










Address
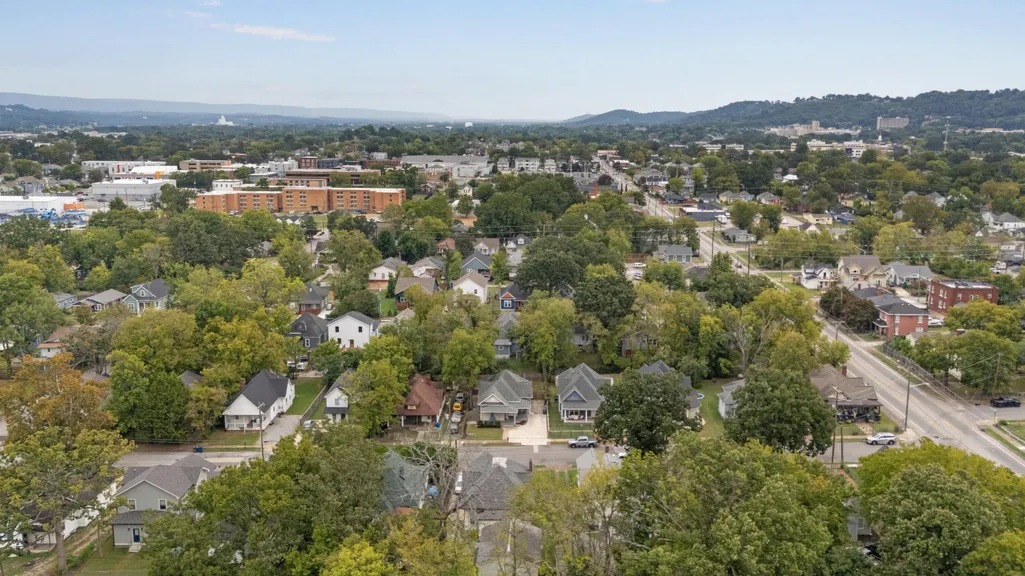
2011 E 13th Street, Chattanooga, TN
Price
$ 320,000
Property Attributes
- MLS#1541637
- TypeSingle Family
- Listing Status Active
- CountyHamilton
- CityChattanooga
- AreaChattanooga
- NeighborhoodSpring Grove Addn
- Zip37404
- StyleOther
- Year Built1920
- Taxes$ 1199
- Price$ 320,000
- Bedrooms3
- Full Bathrooms1
- Half Bathrooms0
- Sqr Footage1255
- Lot Size0.16 Acres
Data Source:
Greater Chattanooga MLS (GCAR)
Property Description
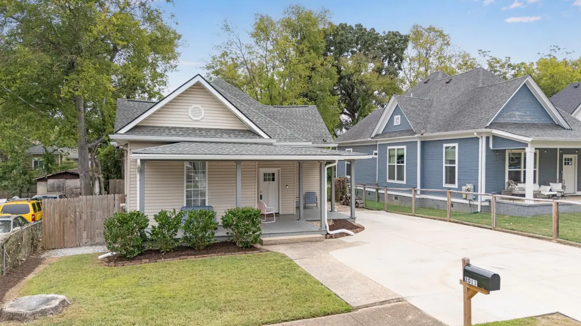
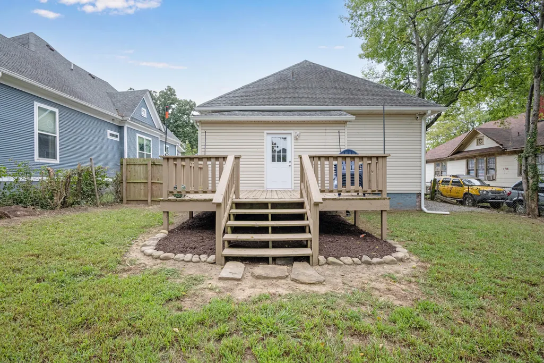
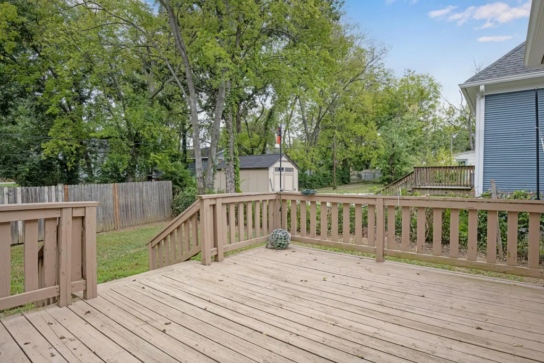
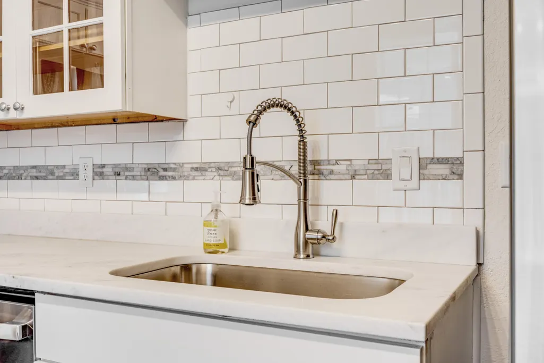
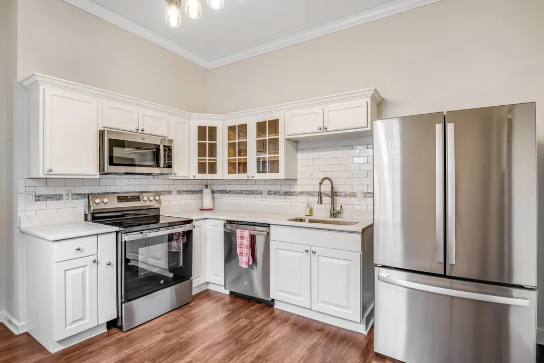
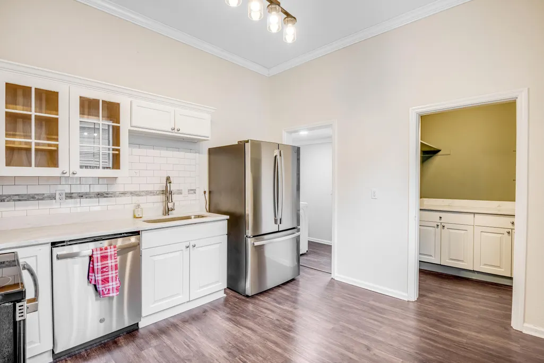
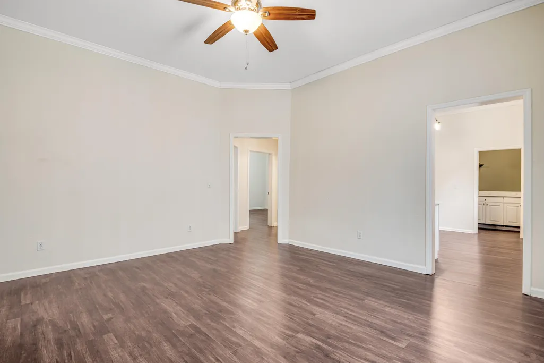
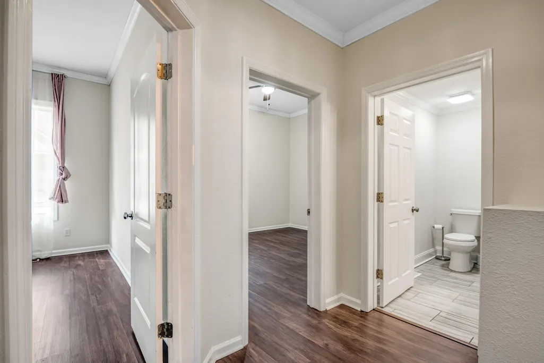
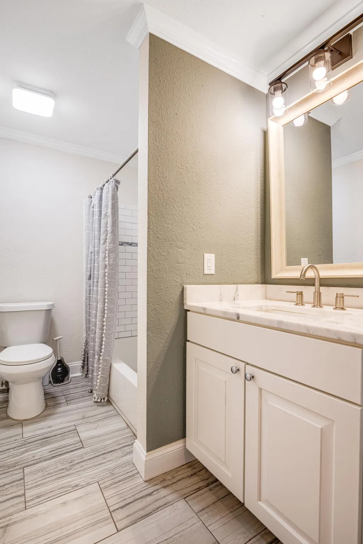
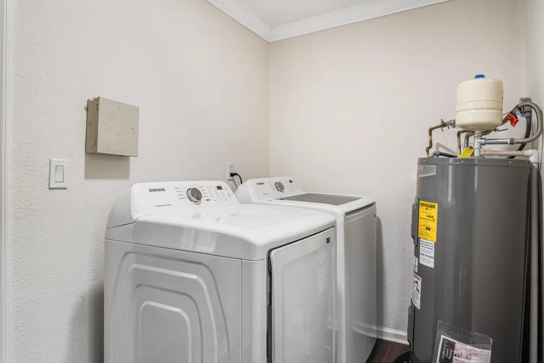
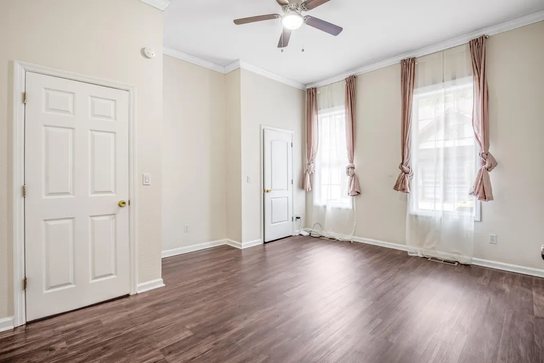
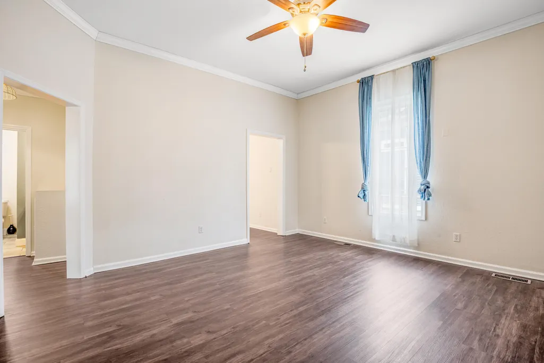
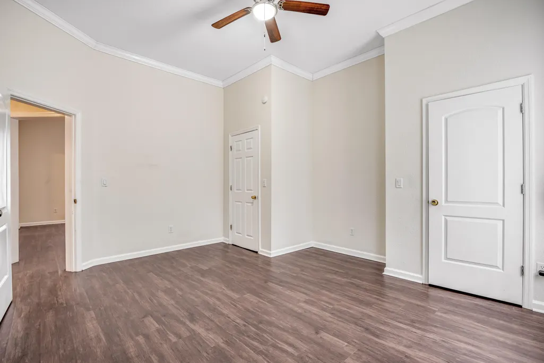
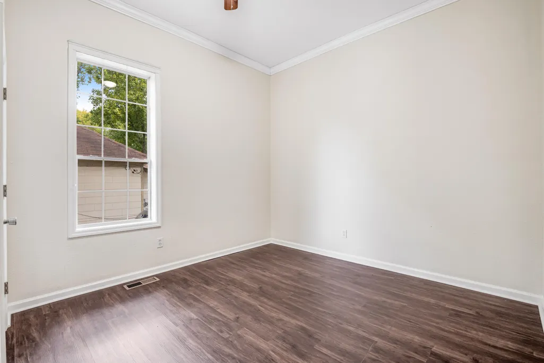
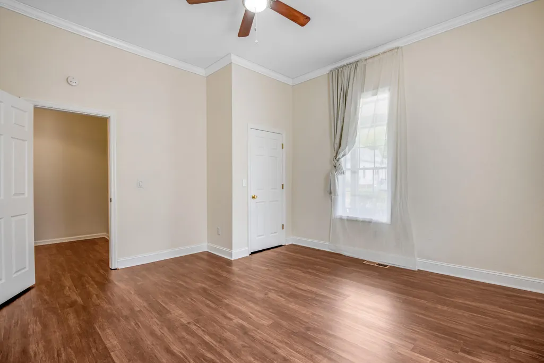
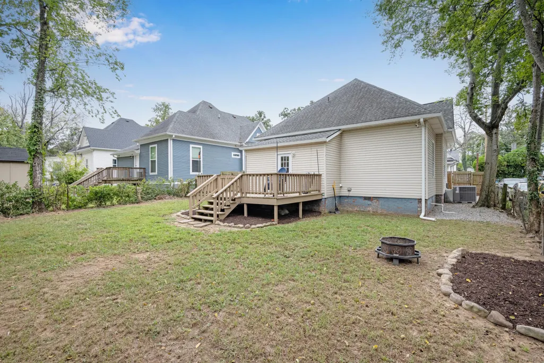
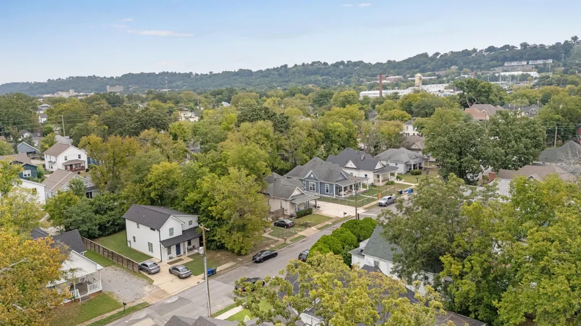
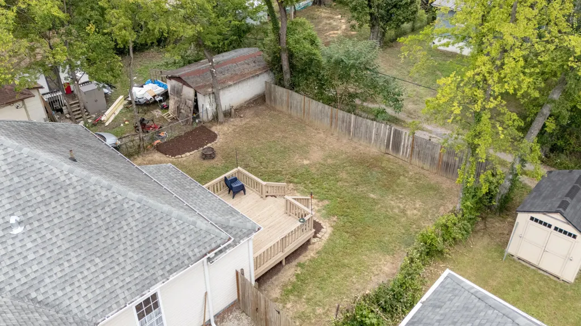
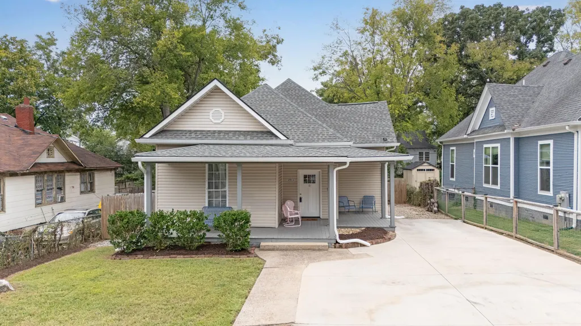
Welcome to the highly desirable and walkable neighborhood of Highland Park, just minutes from downtown Chattanooga, the University of Tennessee, and all of the shops and restaurants of the Southside. This move-in-ready 1920's bungalow has loads of architectural charm, with modern updates to make life easy. You will love the wrap-around front porch, off street parking, 10' ceilings with crown molding and beautifully oversized windows throughout. Your kitchen has been tastefully updated including a tiled backsplash and shaker-style cabinets. The laundry room and walk-in pantry are the chef's kiss to these renovations, and the washer and dryer will remain with the home! The full bath features a tastefully tiled shower, vanity-with-storage, and modern, neutral flooring. All three bedrooms are generously sized with abundant natural light and ceiling fans already installed. Don't miss the backyard! The back deck is sure to become your favorite spot this fall, and the yard is ready for your four-legged friends. Come and see why Highland Park has been a destination for home buyers for over a decade. Major Updates include: water heater (2026), HVAC system (2025), new flooring and fresh paint throughout, renovated kitchen and bath with new appliances, cabinets, countertops and bathroom vanity (2025), 30-year Architectural Shingle roof (2018), EPA property remediation and expanded off street parking pad (2023). This house has a full attic space with potential for expansion; ask listing agent for more details.
| Price History | |
|---|---|
| 8/28/2026 | Listed $325,000 |
| 9/9/2026 | 2$320,000 |
General Features
| Sewer | Public Sewer |
|---|---|
| Heating | Central,Electric |
| Cooling | Central Air,Electric |
| Utilities | Electricity Connected,Sewer Connected,Water Connected |
| Possession | Close Of Escrow |
| Roof | Shingle |
| Appliances | Washer,Refrigerator,Microwave,Free-Standing Refrigerator,Free-Standing Electric Range,Dryer,Disposal,Dishwasher |
| Patio/Porch Features | Deck,Front Porch,Porch,Porch - Covered |
| Architectural Style | Other |
| Pool Features | None |
| Construction Materials | Vinyl Siding |
| Year Built | 1920 |
| Stories Count | 1 |
| Levels | One |
| Property Subtype | Single Family Residence |
| Community Features | Sidewalks,Street Lights |
| County | Hamilton |
| New Construction | false |
| Property Type | Residential |
| HOA | false |
| Attached Garage | false |
| Subdivision Name | Spring Grove Addn |
| Garage Y/N | false |
| Total Rooms | 6 |
| Full Baths | 1 |
| Status | Active |
| Directions | from downtown Chattanooga, take Central Ave to S Orchard knob, turn left. Right on E 13TH St; home is on the left. |
| High School | Howard School of Academics & Tech |
| City | Chattanooga |
| Senior Community Y/N | false |
| MLS Area | Chattanooga |
| Lot Size Units | Acres |
| Lot Size Square Feet | 6969.6 |
| Carport Y/N | false |
| Listing Terms | Cash,Conventional,FHA,VA Loan |
| Elementary School | East Side Elementary |
| Land Lease Y/N | No |
| Tax Annual Amount | 1199.1 |
| Home Warranty Y/N | false |
| Middle/Junior High School | Orchard Knob Middle |
| Lease Renewal Y/N | No |
| MLS Area Minor | Chattanooga |
| Additional Parcels Y/N | false |
| Lease Considered Y/N | No |
| Rent Control Y/N | No |
| Structure Type | House |
| Standard Status | Active |
| Occupancy Type | Owner |
| MobileHomeRemainsYN | No |
| Legal Description | LOT 12 BLK 3 SPRING GROVE ADDN PB 2 PG 6 |
| Sewer_co_Public_sp_Sewer | true |
| Heating_co_Central | true |
Interior Features
| Interior Amenities | Ceiling Fan(s),Crown Molding,Entrance Foyer,High Ceilings,Pantry,Stone Counters,Tub/shower Combo |
|---|---|
| Basement | Crawl Space |
| Flooring | Luxury Vinyl,Tile |
| Basement (Y/N) | false |
| Air Conditioning Y/N | true |
| Heating Y/N | true |
| Window Features | Vinyl Frames |
| Fireplace Y/N | false |
| Above Grade Finished Area | 1255 |
| Laundry Features | Laundry Room |
| Total Bedrooms | 3 |
| LivingAreaSource | Tax Records |
| Total Baths | 1 |
Exterior Features
| Exterior Amenities | Private Yard |
|---|---|
| Fencing | Chain Link,Wood |
| Parking Features | Concrete,Driveway,Off Street |
| Lot Features | Back Yard,Level |
| Water Source | Public |
| Inclusions | current kitchen refrigerator |
| Lot Size Area | 0.16 |
| Foundation Details | Brick/Mortar |
| Spa | false |
| Building Area Total | 1255 |
| Lot Dimensions | 53X125 |
| Lot Size Acres | 0.16 |
| Road Surface Type | Asphalt |
| Waterfront Y/N | false |
| Road Frontage Type | City Street |
| Crops Included Y/N | No |
| Road Responsibility | Public Maintained Road |
| Horse Y/N | No |
| Irrigation Water Rights Y/N | No |
Amenities
- Foreclosure
- Views
- Short Sale
- New Construction
- Adult 55+
- Lease To Own
- No HOA Fees
- Furnished
- Primary On Main
- Air Conditioning
- Seller Finance
- Green
- Fixer Upper
- Horse
- Golf
- Fireplace
- Deck
- Garage
- Basement
- Pool
Property vs Single Family Average in 37404
Price
Taxes
Year Built
 © 2026 Chattanooga Association of Realtors. All rights reserved. Information deemed to be reliable but not guaranteed. The data relating to real estate for sale on this website comes from the Chattanooga Association of Realtors and the Broker Reciprocity Program.sm. Real estate listings held by brokerage firms other than REMAX Properties are marked with the BR logo and detailed information about them includes the name of the listing brokers. Listing broker has attempted to offer accurate data,
 River Counties Association of REALTORS® All information deemed reliable but not guaranteed. All properties are subject to prior sale, change or withdrawal. Neither listing broker(s) or information provider(s) shall be responsible for any typographical errors, misinformation, misprints and shall be held totally harmless. Listing(s) information is provided for consumer's personal, non-commercial use and may not be used for any purpose other than to identify prospective properties consumers may
