



Address
685 York Road Ne, Cleveland, TN
Price
$ 467,500
Property Attributes
- MLS#1541625
- TypeSingle Family
- Listing Status Active
- CountyBradley
- CityCleveland
- NeighborhoodChampion York Road Prop
- Zip37323
- StyleRanch
- Year Built2017
- Taxes$ 1231
- Price$ 467,500
- Bedrooms3
- Full Bathrooms2
- Half Bathrooms0
- Sqr Footage2533
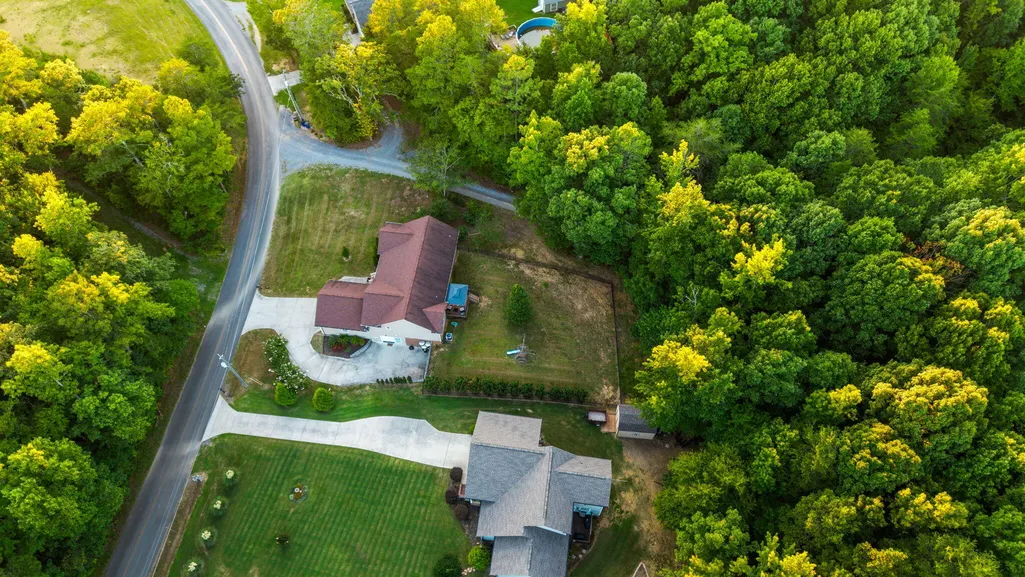
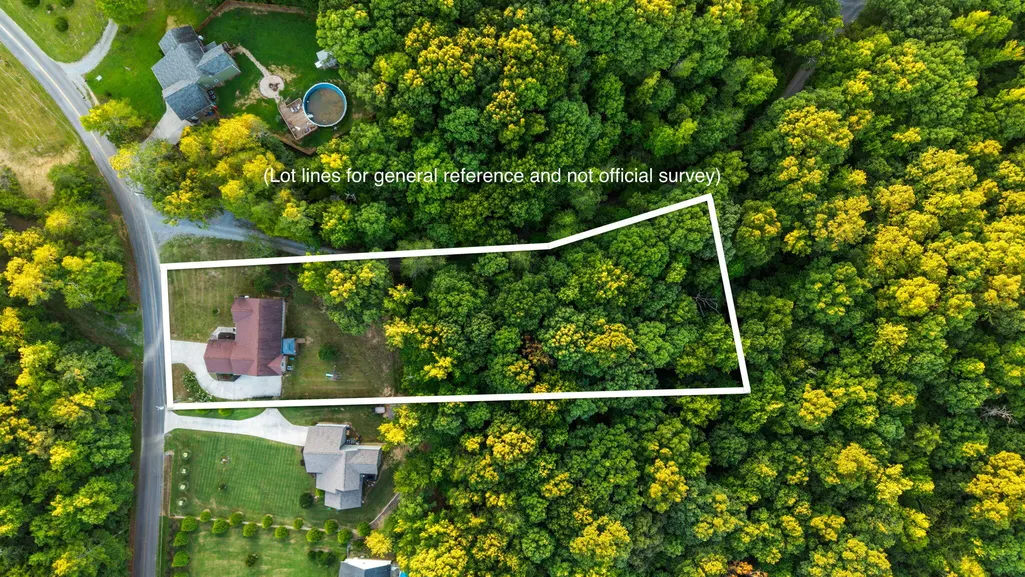
- Lot Size0.9 Acres
Data Source:
Greater Chattanooga MLS (GCAR)
Property Description
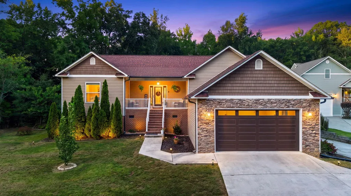
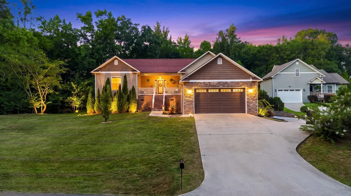
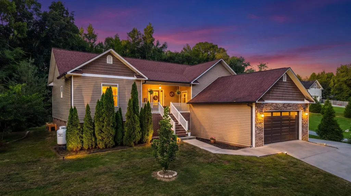
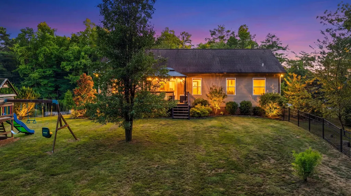
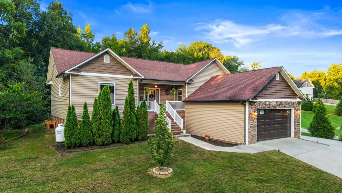
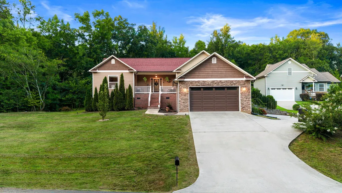
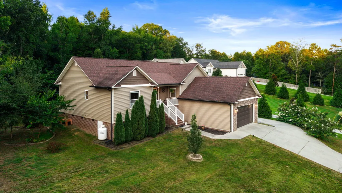
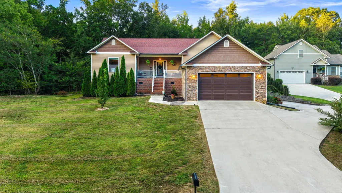
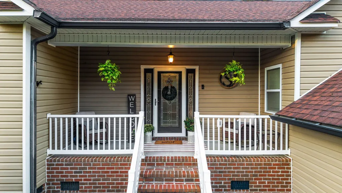
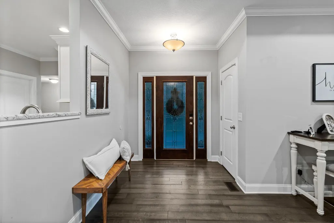
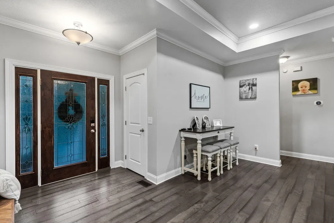
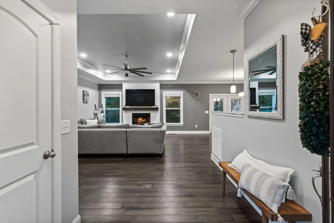
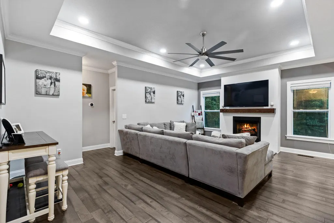
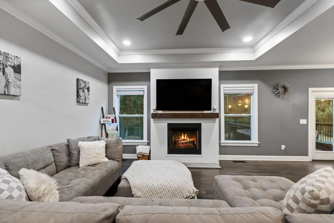
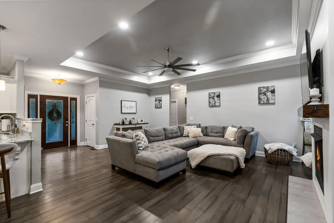
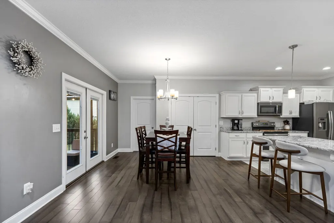
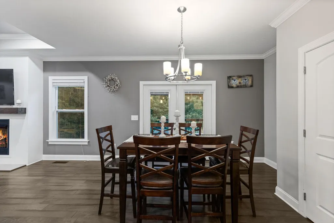
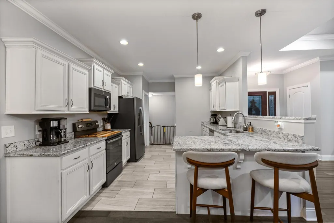
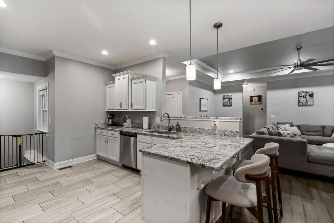
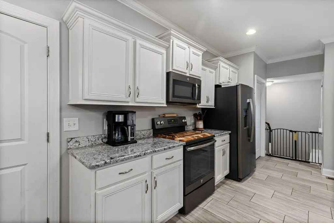
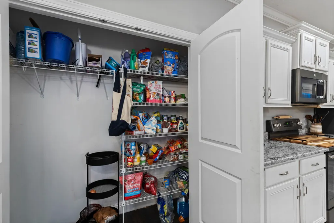
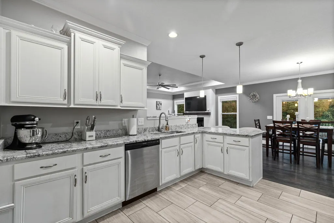
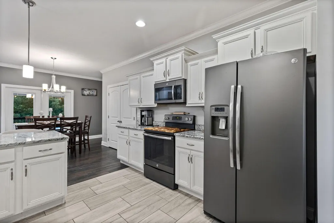
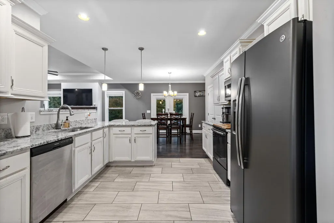
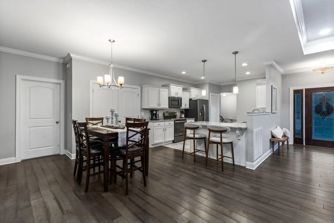
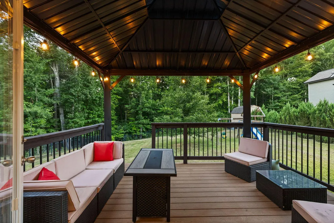
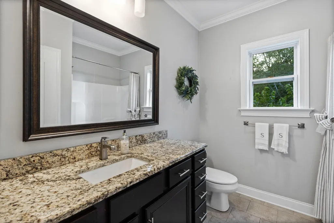
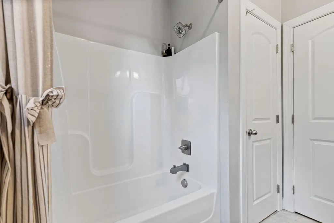
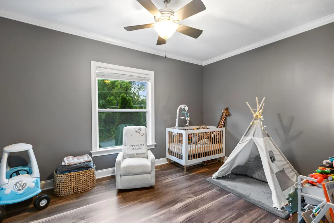
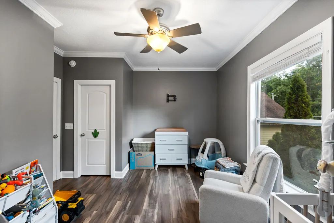
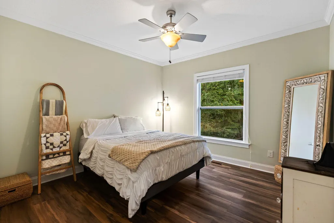
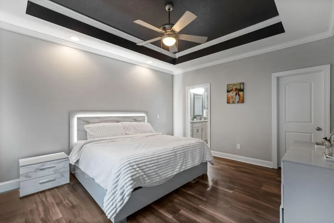
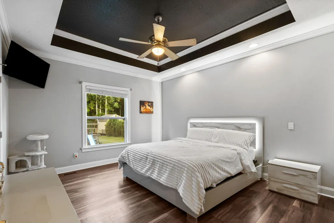
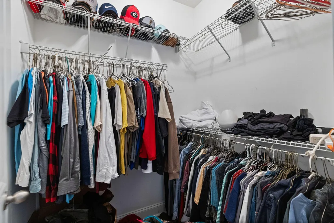
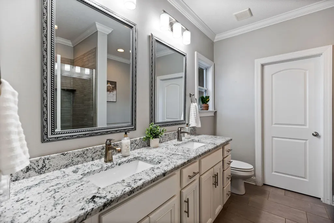
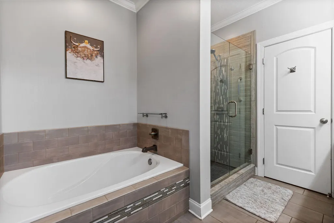
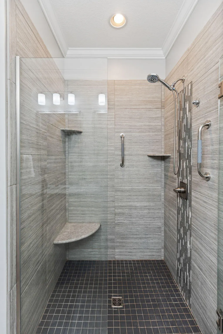
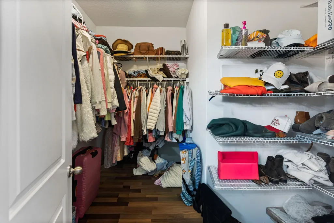
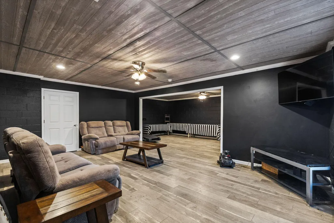
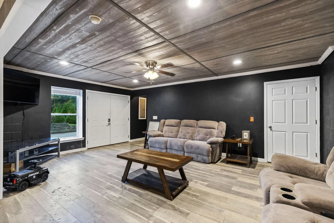
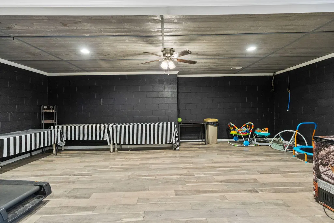
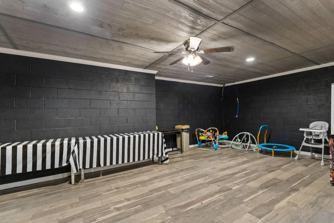
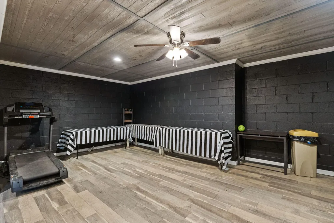
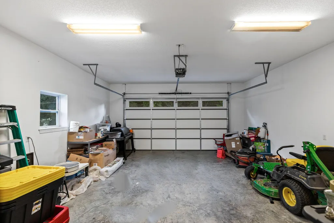
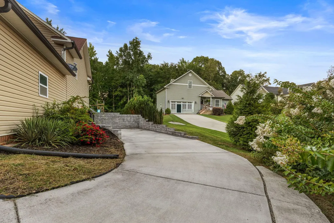
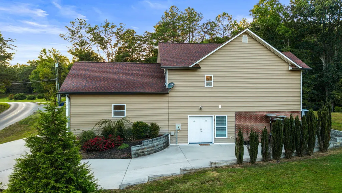
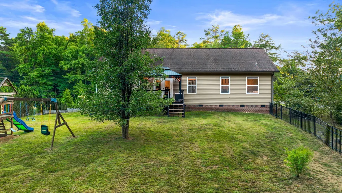
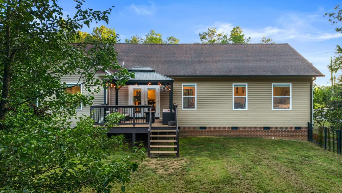
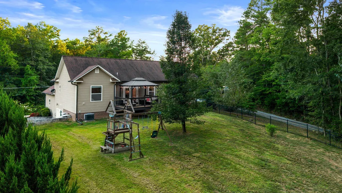
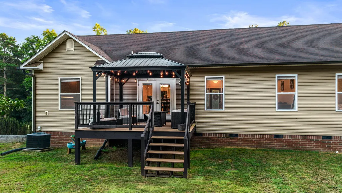
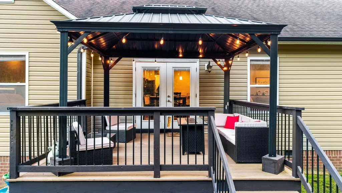
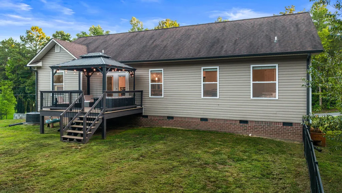
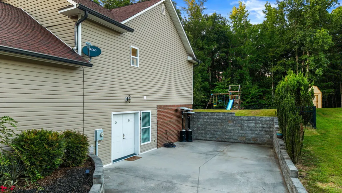
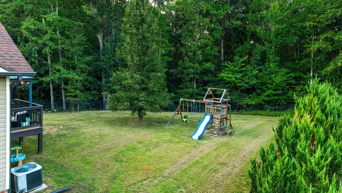
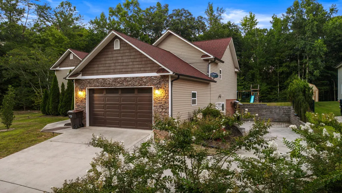
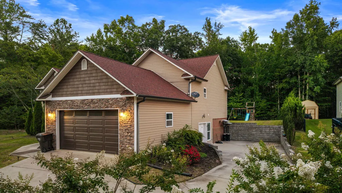
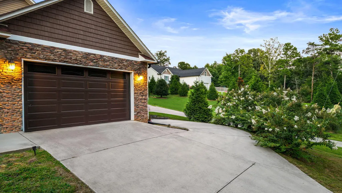
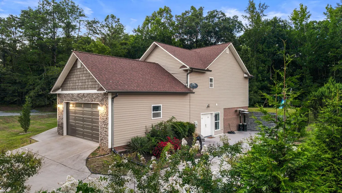
Welcome home to this beautifully 3-bedroom, 2-bath ranch offering a thoughtful layout, attractive finishes, and exceptional indoor and outdoor living space. The fully finished basement provides valuable additional room and endless possibilities, making this home as functional as it is inviting. A welcoming foyer leads into the bright, open main living area, where beautiful flooring, a striking tray ceiling with recessed lighting, and a cozy gas fireplace create a warm and inviting atmosphere. The living room opens naturally to the dining area and kitchen, making the space ideal for entertaining or enjoying everyday life. The kitchen features an abundance of crisp white cabinetry, granite countertops, stainless steel appliances, a spacious center island with seating, and a generous pantry for added storage. A bright breakfast nook offers a comfortable spot for casual dining or morning coffee. The primary suite is designed for relaxation, featuring an elegant tray ceiling, a walk-in closet, and a spacious ensuite bathroom. Enjoy the convenience of dual vanities with granite countertops, a soothing soaking tub, and a separate tiled shower. Two additional bedrooms provide comfortable accommodations for family, guests, or a home office, along with a second full bathroom. The fully finished basement downstairs expands the home's living space and can easily adapt to your needs. Whether you envision a recreation or home gym, office, space playroom, or guest space, this versatile level offers plenty of options. Outside, the beautiful backyard provides a peaceful wooded backdrop and plenty of room to relax, entertain, or enjoy outdoor activities. The expansive covered deck, complete with a vaulted roof, creates an inviting outdoor retreat that can be enjoyed throughout the seasons. An attached two-car garage, attractive landscaping, stone-accented exterior, and welcoming curb appeal add to the home's appeal. With its desirable ranch-style design, finished basement, spacious living areas, abundant storage, and wonderful outdoor spaces, this home is ready for its next owner!
| Elementary School | Middle School | High School |
|---|---|---|
| Taylor Elementary Elementary School | Lake Forest Middle School Middle School | Bradley Central High High School |
| Price History | |
|---|---|
| 8/31/2026 | Listed $472,500 |
| 9/11/2026 | 1$467,500 |
General Features
| Sewer | Septic Tank |
|---|---|
| Heating | Central,Electric |
| Cooling | Ceiling Fan(s),Central Air |
| Utilities | Cable Connected,Electricity Connected,Water Connected,Propane,Underground Utilities |
| Possession | Close Of Escrow |
| Roof | Shingle |
| Appliances | Refrigerator,Microwave,Electric Water Heater,Electric Range,Dishwasher |
| Garage Spaces | 2 |
| Patio/Porch Features | Deck |
| Architectural Style | Ranch |
| Security Features | Smoke Detector(s) |
| Construction Materials | Brick Veneer,Vinyl Siding |
| Year Built | 2017 |
| Levels | One |
| Property Subtype | Single Family Residence |
| Community Features | None |
| County | Bradley |
| New Construction | false |
| Property Type | Residential |
| HOA | false |
| Attached Garage | true |
| Subdivision Name | Champion York Road Prop |
| Garage Y/N | true |
| Other Structures | None |
| Full Baths | 2 |
| Status | Active |
| Directions | North on Keith Street, Right on Stuart Rd, Right on Michigan Ave, Left on Minnis Road, Left on Benton Pike, Right on Parksville Road, Left on York Road, home will be on the left, SOP. |
| High School | Bradley Central High |
| City | Cleveland |
| Senior Community Y/N | false |
| Lot Size Units | Acres |
| Lot Size Square Feet | 39204 |
| Carport Y/N | false |
| Listing Terms | Cash,Conventional,FHA,VA Loan |
| Elementary School | Taylor Elementary |
| Tax Annual Amount | 1231.46 |
| Home Warranty Y/N | false |
| Middle/Junior High School | Lake Forest Middle School |
| Additional Parcels Y/N | false |
| Structure Type | House |
| Standard Status | Active |
| Legal Description | 060 087.00/Champion York Rd Prop/Lot 2 |
| Sewer_co_Septic_sp_Tank | true |
| Heating_co_Central | true |
| Utilities_co_Cable_sp_Connected | true |
| Utilities_co_Underground_sp_Utilities | true |
Interior Features
| Interior Amenities | Breakfast Bar,Ceiling Fan(s),Crown Molding,Double Vanity,Granite Counters,High Ceilings,Open Floorplan,Pantry,Primary Downstairs,Split Bedrooms,Storage,Tray Ceiling(s),Tub/shower Combo,Walk-In Closet(s) |
|---|---|
| Basement | Partially Finished |
| Flooring | Luxury Vinyl,Tile |
| Total Fireplaces | 1 |
| Fireplace Features | Gas Log |
| Basement (Y/N) | true |
| Air Conditioning Y/N | true |
| Heating Y/N | true |
| Window Features | Blinds,Vinyl Frames |
| Fireplace Y/N | true |
| Above Grade Finished Area | 1758 |
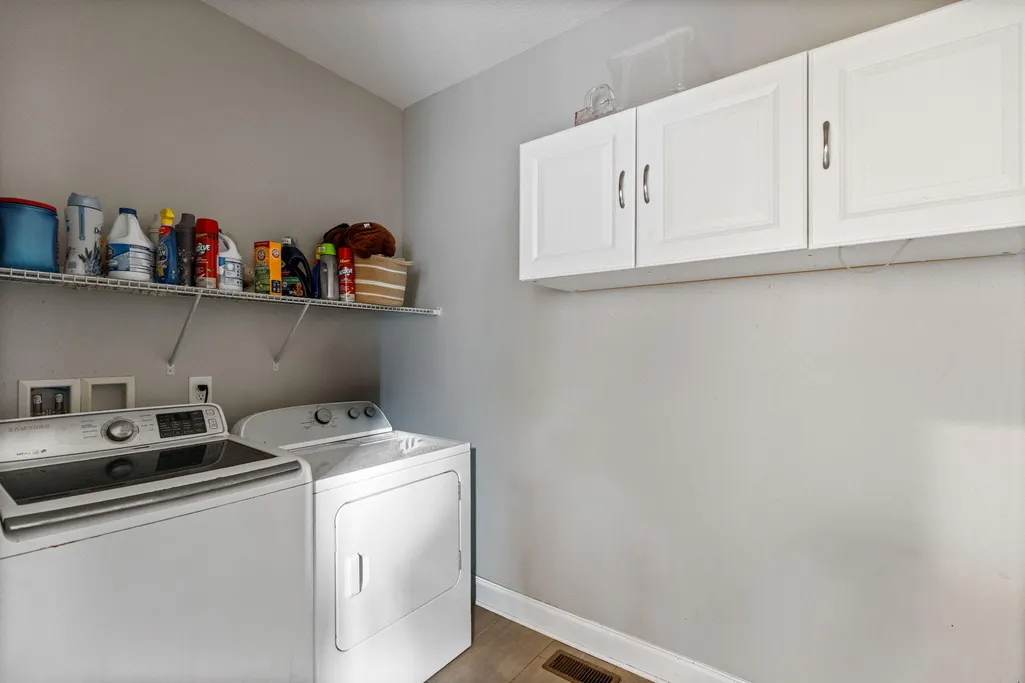
| Laundry Features | Laundry Room,Main Level |
| Total Bedrooms | 3 |
| Below Grade Finished Area | 775 |
| LivingAreaSource | Tax Records |
| Total Baths | 2 |
Exterior Features
| Exterior Amenities | Rain Gutters |
|---|---|
| Fencing | Fenced |
| Parking Features | Concrete,Garage,Garage Door Opener |
| Lot Features | Cleared |
| Water Source | Public |
| Lot Size Area | 0.9 |
| Foundation Details | Block |
| Building Area Total | 2533 |
| Lot Dimensions | 100x328x144x357 |
| Lot Size Acres | 0.9 |
| Road Surface Type | Asphalt |
| Waterfront Y/N | false |
| Road Frontage Type | County Road |
| Other Equipment | None |
| Road Responsibility | Public Maintained Road |
Amenities
- Foreclosure
- Views
- Short Sale
- New Construction
- Adult 55+
- Lease To Own
- No HOA Fees
- Furnished
- Primary On Main
- Air Conditioning
- Seller Finance
- Green
- Fixer Upper
- Horse
- Golf
- Fireplace
- Deck
- Garage
- Basement
- Pool
Property vs Single Family Average in 37323
Price
Taxes
Year Built
 © 2026 Chattanooga Association of Realtors. All rights reserved. Information deemed to be reliable but not guaranteed. The data relating to real estate for sale on this website comes from the Chattanooga Association of Realtors and the Broker Reciprocity Program.sm. Real estate listings held by brokerage firms other than REMAX Properties are marked with the BR logo and detailed information about them includes the name of the listing brokers. Listing broker has attempted to offer accurate data,
 River Counties Association of REALTORS® All information deemed reliable but not guaranteed. All properties are subject to prior sale, change or withdrawal. Neither listing broker(s) or information provider(s) shall be responsible for any typographical errors, misinformation, misprints and shall be held totally harmless. Listing(s) information is provided for consumer's personal, non-commercial use and may not be used for any purpose other than to identify prospective properties consumers may
