










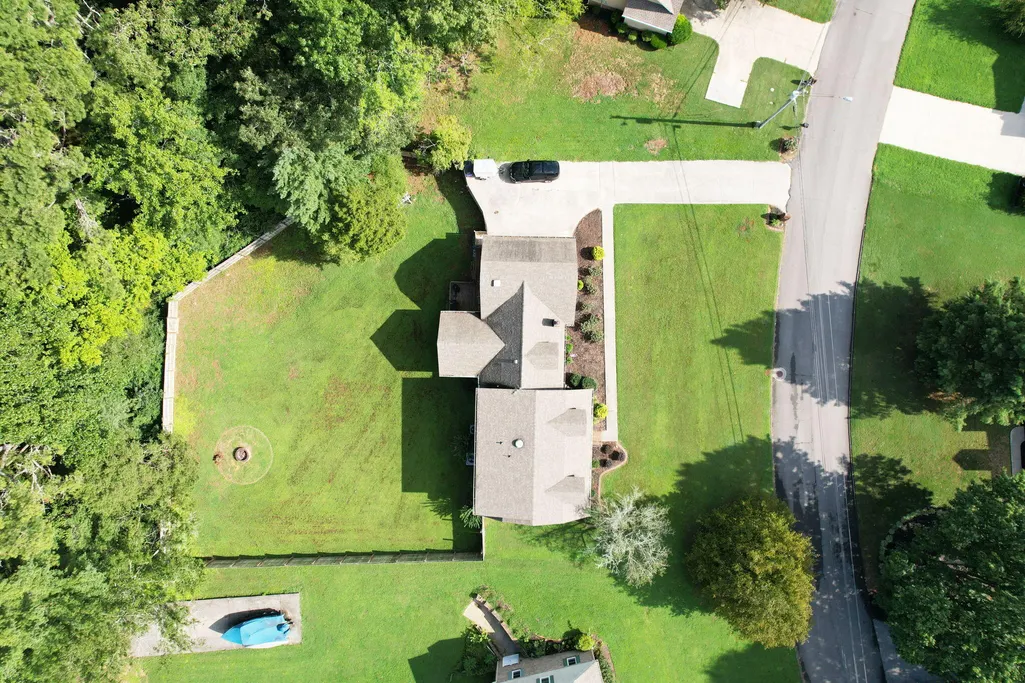
Address
725 Everhart Drive Nw, Cleveland, TN
Price
$ 639,000
Property Attributes
- MLS#1541247
- TypeSingle Family
- Listing Status Pending
- CountyBradley
- CityCleveland
- NeighborhoodEverhart Ests
- Zip37311
- StyleCape Cod
- Year Built1977
- Taxes$ 3043
- Price$ 639,000
- Bedrooms4
- Full Bathrooms2
- Half Bathrooms2
- Sqr Footage3320
- Lot Size0.62 Acres
Data Source:
Greater Chattanooga MLS (GCAR)
Property Description
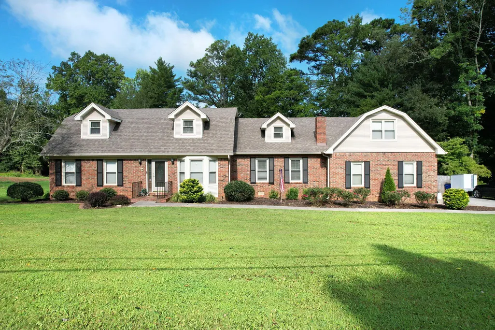
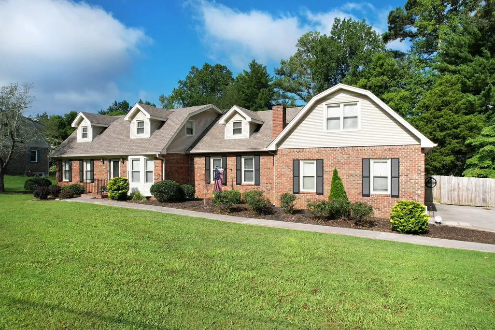
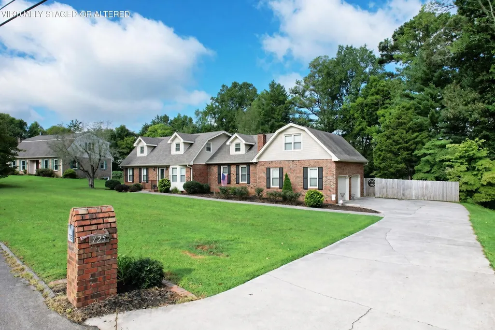
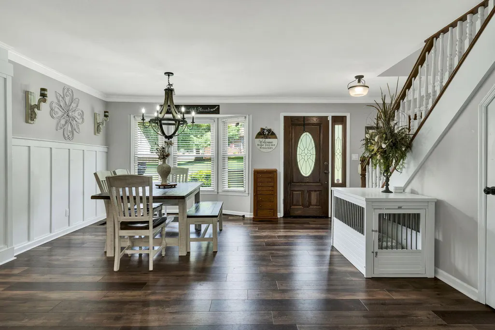
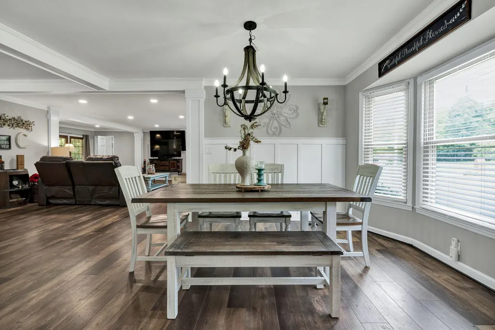
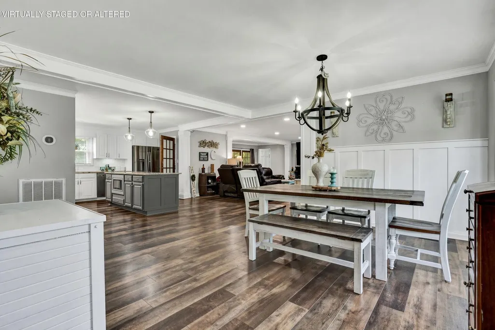
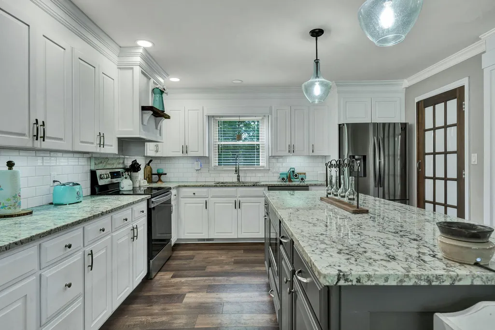
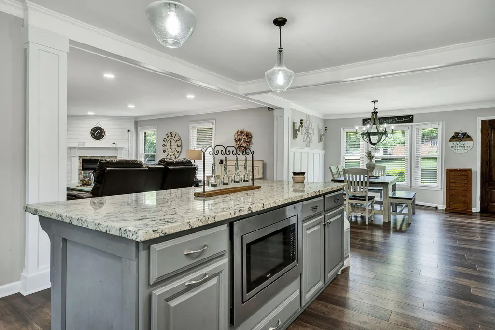
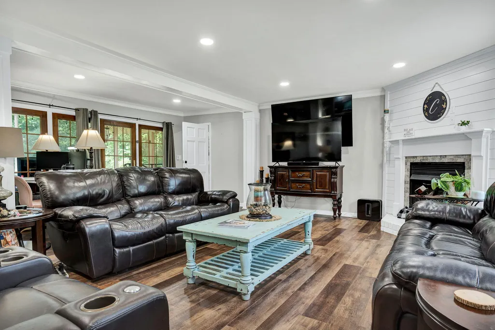
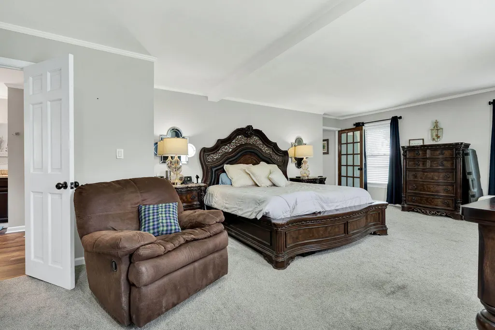
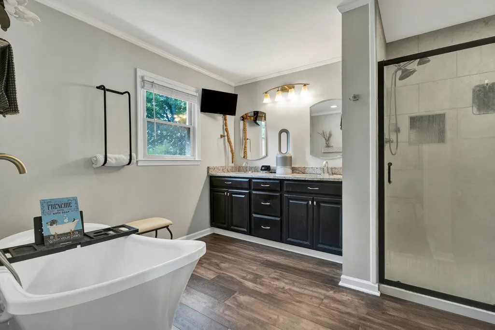
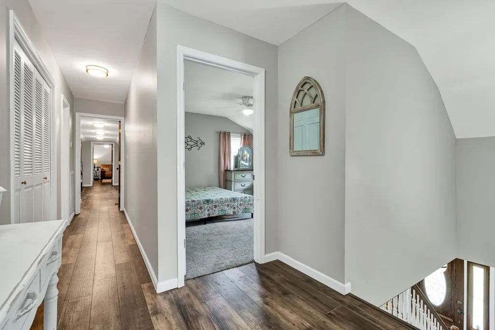
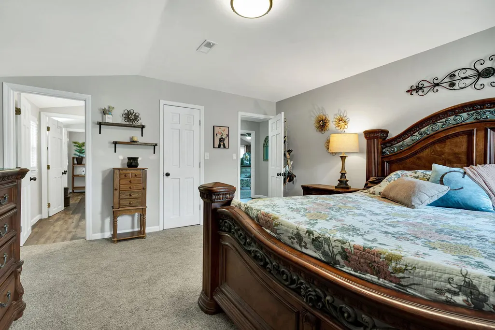
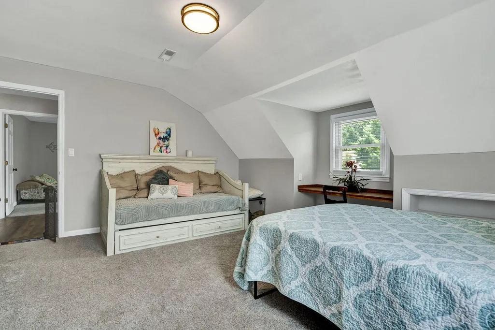
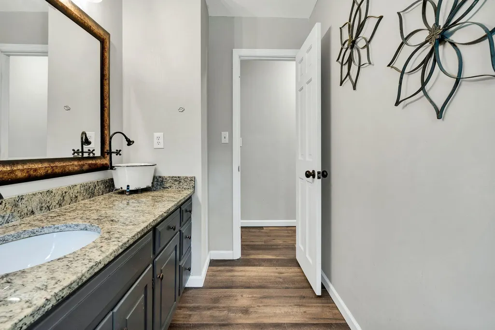
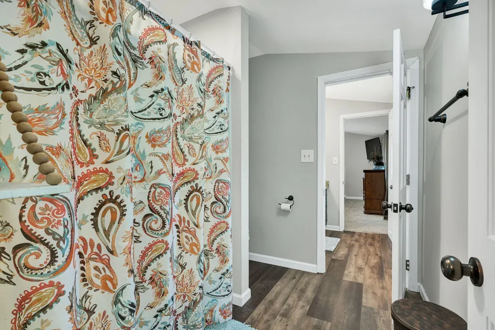
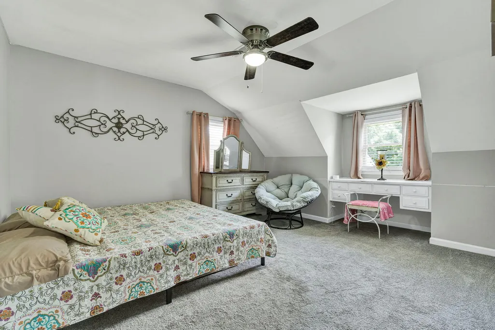
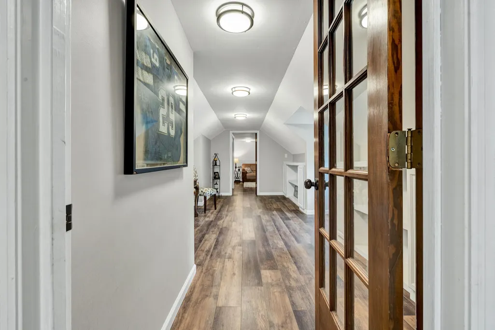
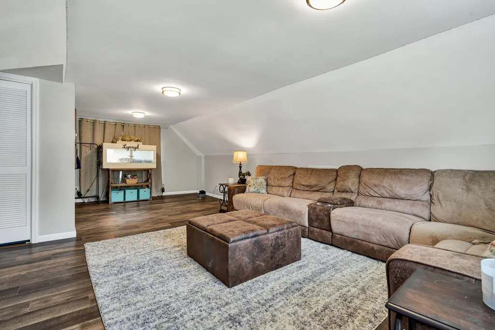
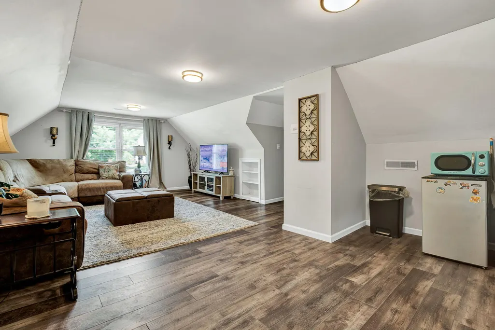
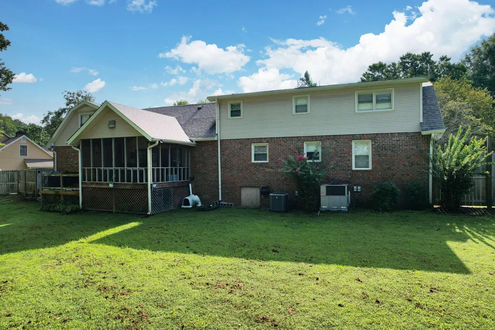
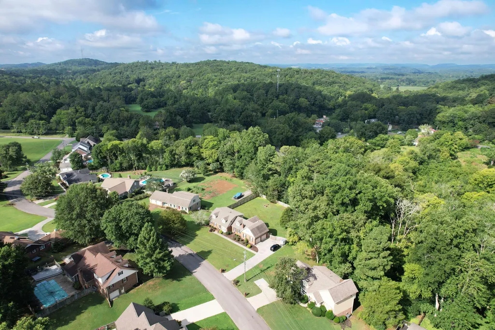
Welcome to this beautifully updated 4-bedroom, 2.5-bath home offering 3,320 sq ft of comfortable living space on 0.62 acres in one of Cleveland's most desirable neighborhoods. Step inside to an open floor plan that flows effortlessly from the updated kitchen into the spacious great room. The kitchen features a large island, stainless steel appliances, granite countertops, and a walk-in pantry--perfect for everyday living and entertaining. The great room centers around a cozy gas-log fireplace and includes a convenient office area, while the large screened porch overlooks the private, fully fenced backyard complete with a firepit--ideal for morning coffee or evening gatherings. The primary suite is located on the main level for easy living and features a spa-like bath with soaking tub, double vanities, walk-in shower, and walk-in closet. Upstairs you'll find three additional bedrooms, a Jack-and-Jill bathroom, a large bonus room, and plenty of storage throughout. Enjoy a quiet, walkable neighborhood with a convenient location close to shopping, schools, and I-75. This move-in-ready home combines thoughtful updates, functional spaces, and outdoor living in a sought-after setting.
| Price History | |
|---|---|
| 8/21/2026 | Listed $639,000 |
General Features
| Sewer | Public Sewer |
|---|---|
| Heating | Central,Electric |
| Cooling | Ceiling Fan(s),Central Air,Multi Units |
| Utilities | Cable Connected,Phone Available,Sewer Connected,Water Connected |
| Possession | Negotiable |
| Roof | Asphalt,Shingle |
| Appliances | Tankless Water Heater,Stainless Steel Appliance(s),Refrigerator,Microwave,Electric Range,Disposal,Dishwasher |
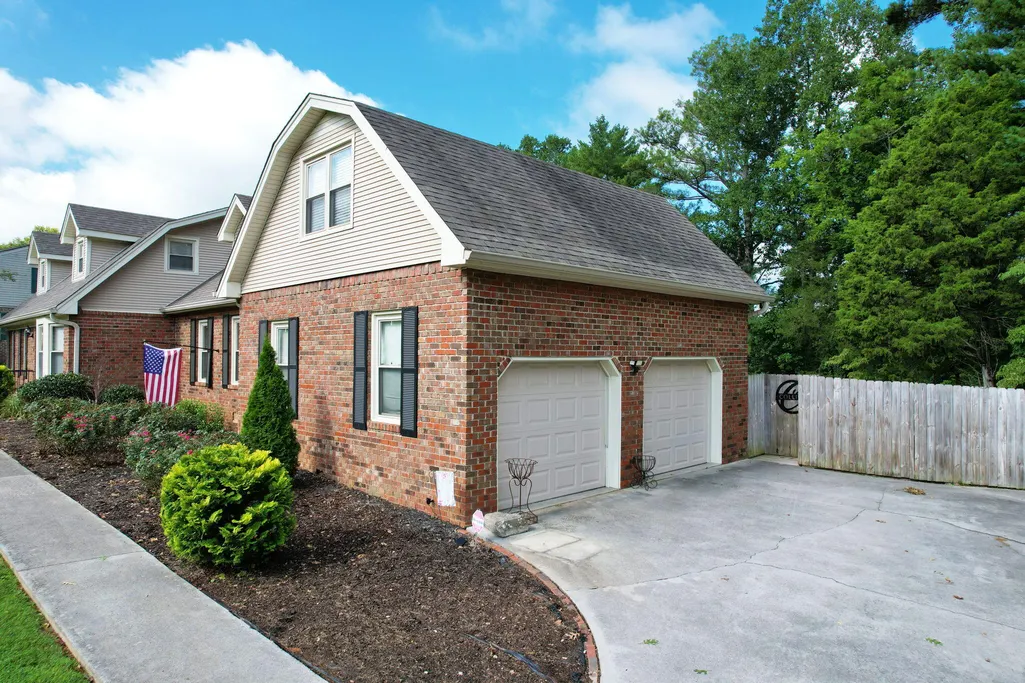
| Garage Spaces | 2 |
| Patio/Porch Features | Deck,Porch - Screened |
| Architectural Style | Cape Cod |
| Pool Features | None |
| Security Features | Smoke Detector(s) |
| Construction Materials | Brick Veneer,Vinyl Siding |
| Year Built | 1977 |
| Stories Count | 2 |
| Levels | Two |
| Property Subtype | Single Family Residence |
| Community Features | None |
| County | Bradley |
| New Construction | false |
| Property Type | Residential |
| HOA | false |
| Attached Garage | true |
| Subdivision Name | Everhart Ests |
| Garage Y/N | true |
| Other Structures | None |
| Total Rooms | 8 |
| Full Baths | 2 |
| Status | Pending |
| Directions | I-75 N, Exit 20, Right on APD-40, Take Cleveland Exit, Left on Hwy 11 (S Lee), Left on Harrison Pike, Right on Everhart Dr. Home on the Left. |
| High School | Cleveland High |
| City | Cleveland |
| Senior Community Y/N | false |
| Lot Size Units | Acres |
| Lot Size Square Feet | 27007.2 |
| Carport Y/N | false |
| Listing Terms | Cash,Conventional,VA Loan |
| Spa Features | None |
| Elementary School | Stuart Elementary |
| Land Lease Y/N | No |
| Tax Annual Amount | 3043.1 |
| Home Warranty Y/N | false |
| Middle/Junior High School | Cleveland Middle |
| Property Condition | Updated/Remodeled |
| Lease Renewal Y/N | No |
| Additional Parcels Y/N | false |
| Lease Considered Y/N | No |
| Rent Control Y/N | No |
| Structure Type | House |
| Standard Status | Pending |
| Occupancy Type | Owner |
| MobileHomeRemainsYN | No |
| Legal Description | LOT 78, Everhart , Tax ID # 049J D 006.00 |
| Sewer_co_Public_sp_Sewer | true |
| Heating_co_Central | true |
| Utilities_co_Cable_sp_Connected | true |
Interior Features
| Interior Amenities | Breakfast Room,Ceiling Fan(s),Connected Shared Bathroom,Crown Molding,Double Vanity,Granite Counters,High Speed Internet,Open Floorplan,Pantry,Recessed Lighting,Sitting Area,Walk-In Closet(s) |
|---|---|
| Basement | Crawl Space |
| Flooring | Carpet,Luxury Vinyl |
| Total Fireplaces | 1 |
| Fireplace Features | Gas Log,Great Room |
| Basement (Y/N) | false |
| Air Conditioning Y/N | true |
| Heating Y/N | true |
| Window Features | Blinds,Insulated Windows,Vinyl Frames |
| Fireplace Y/N | true |
| Above Grade Finished Area | 3320 |
| Half Baths | 2 |
| Laundry Features | Electric Dryer Hookup,Laundry Room,Main Level |
| Total Bedrooms | 4 |
| LivingAreaSource | Other |
| Total Baths | 4 |
Exterior Features
| Exterior Amenities | Fire Pit,Rain Gutters |
|---|---|
| Fencing | Back Yard,Fenced,Wood |
| Parking Features | Concrete,Driveway,Garage Door Opener,Garage Faces Side,Kitchen Level |
| Lot Features | City Lot,Landscaped,Level,Rectangular Lot |
| Water Source | Public |
| Lot Size Area | 0.62 |
| Foundation Details | Block |
| Spa | false |
| Building Area Total | 3320 |
| Lot Dimensions | 135X237X150X162 |
| Lot Size Acres | 0.62 |
| Road Surface Type | Asphalt,Paved |
| Waterfront Y/N | false |
| Road Frontage Type | City Street |
| Other Equipment | None |
| Crops Included Y/N | No |
| Road Responsibility | Public Maintained Road |
| Horse Y/N | No |
| Irrigation Water Rights Y/N | No |
Amenities
- Foreclosure
- Views
- Short Sale
- New Construction
- Adult 55+
- Lease To Own
- No HOA Fees
- Furnished
- Primary On Main
- Air Conditioning
- Seller Finance
- Green
- Fixer Upper
- Horse
- Golf
- Fireplace
- Deck
- Garage
- Basement
- Pool
Property vs Single Family Average in 37311
Price
Taxes
Year Built

 River Counties Association of REALTORS® All information deemed reliable but not guaranteed. All properties are subject to prior sale, change or withdrawal. Neither listing broker(s) or information provider(s) shall be responsible for any typographical errors, misinformation, misprints and shall be held totally harmless. Listing(s) information is provided for consumer's personal, non-commercial use and may not be used for any purpose other than to identify prospective properties consumers may
