





















Address
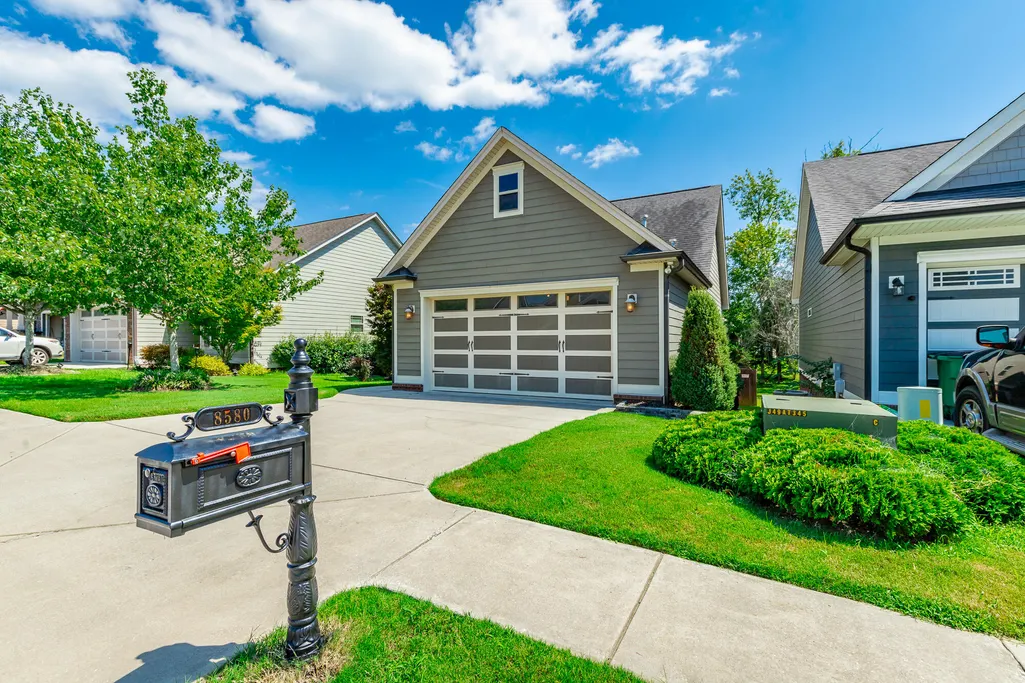
8580 Kennerly Court, Ooltewah, TN
Price
$ 375,000
Property Attributes
- MLS#1541213
- TypeSingle Family
- Listing Status Active
- CountyHamilton
- CityOoltewah
- AreaChattanooga
- NeighborhoodProvidence Point
- Zip37363
- StyleRanch
- Year Built2012
- Taxes$ 1436
- Price$ 375,000
- Bedrooms3
- Full Bathrooms2
- Half Bathrooms0
- Sqr Footage1215
- Lot Size0.16 Acres
Data Source:
Greater Chattanooga MLS (GCAR)
Property Description
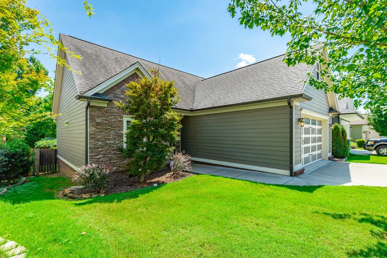
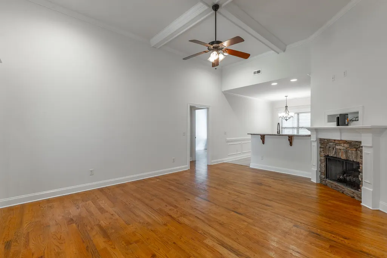
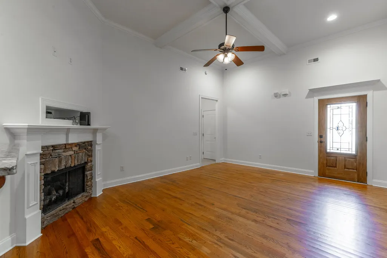
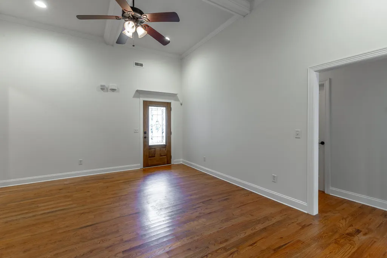
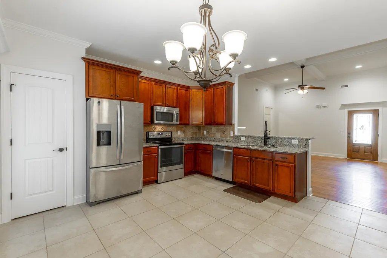
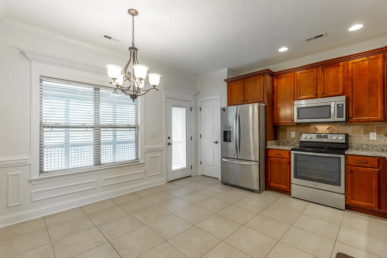
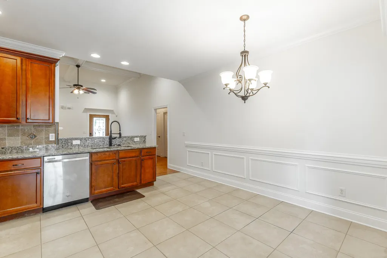
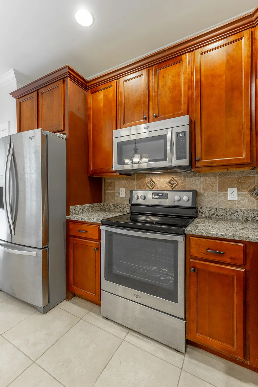
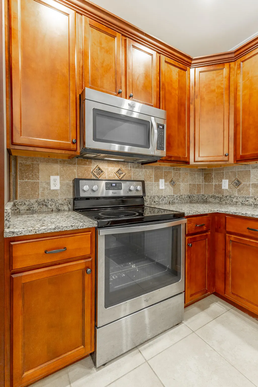
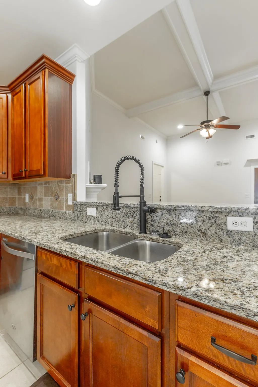
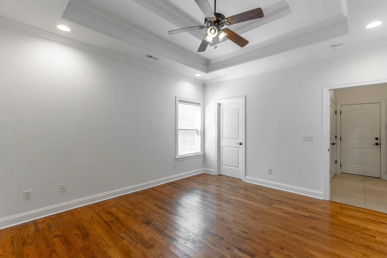
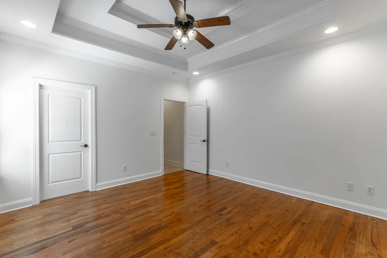
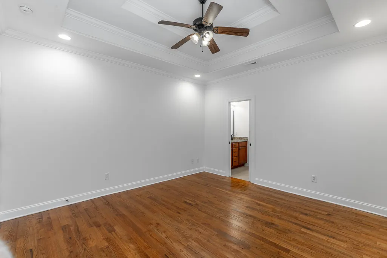
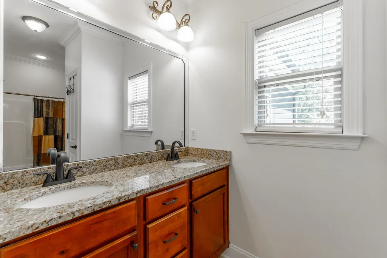
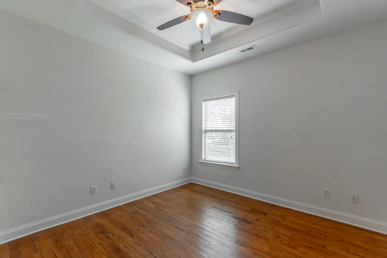
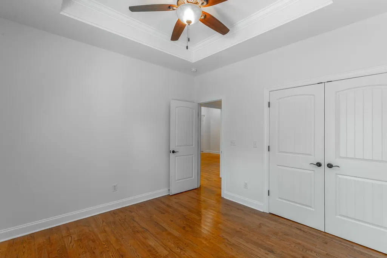
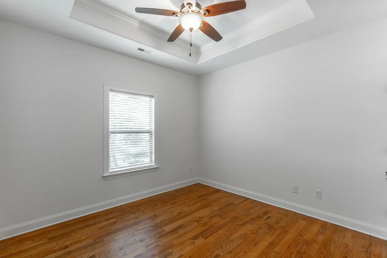
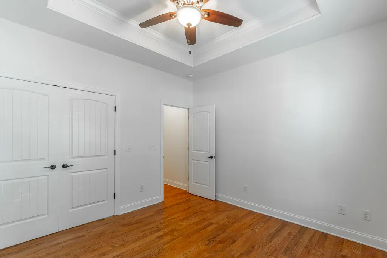
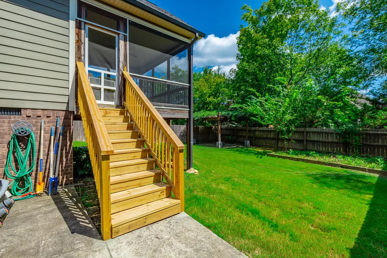
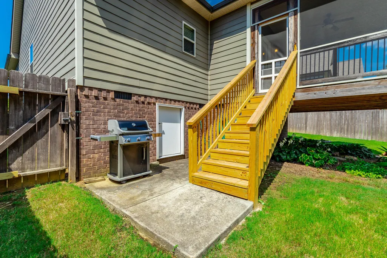
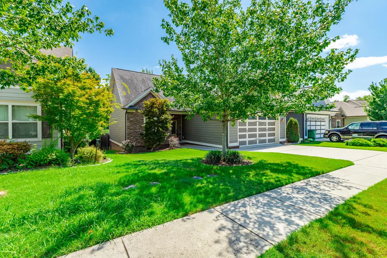
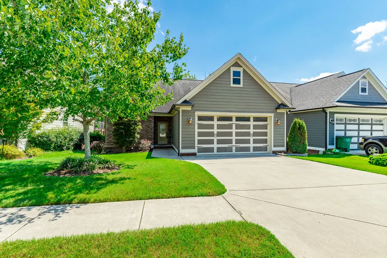
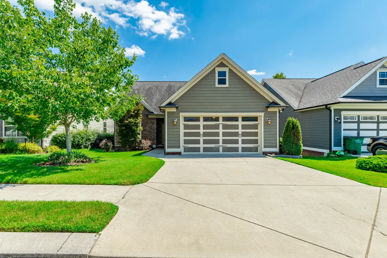
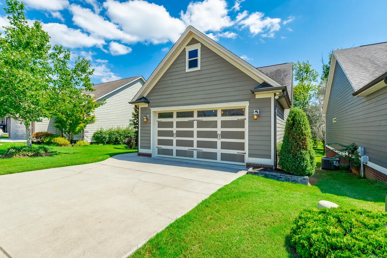
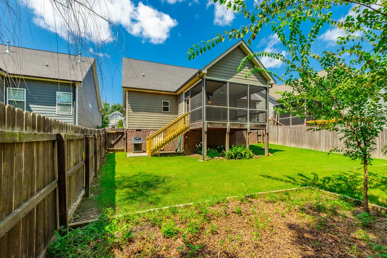
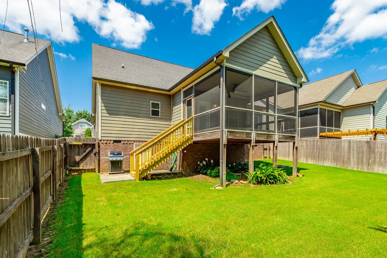
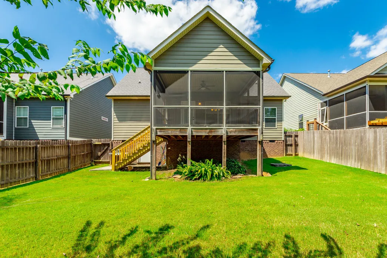
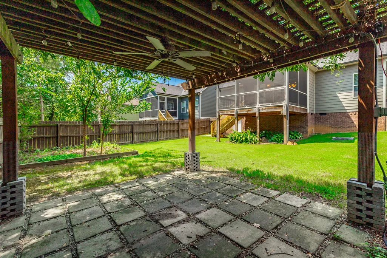
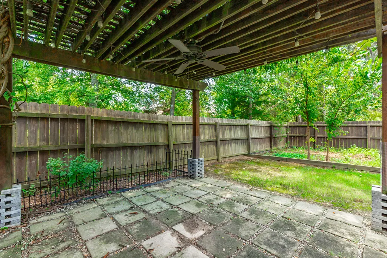
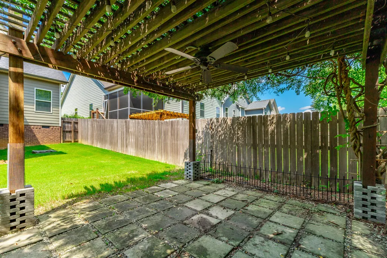
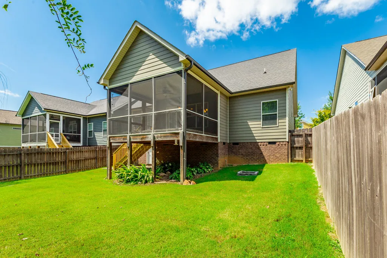
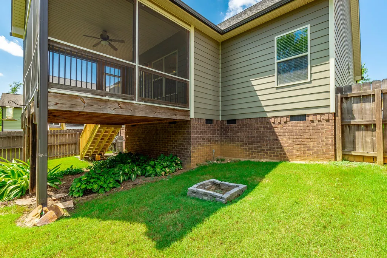
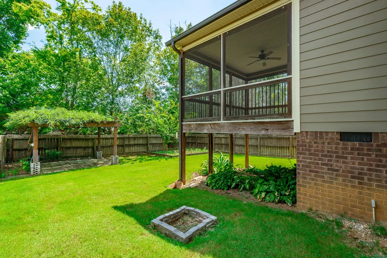
Welcome to your one-level dream home located in the picturesque Providence Point subdivision of Ooltewah! This stunning 3-bedroom, 2-bathroom sanctuary offers both comfort and charm. Step inside to discover a thoughtfully designed open floor plan that seamlessly connects living spaces, perfect for both casual living and elegant entertaining. The kitchen features modern appliances and eat-in dining area. Retreat to the primary suite where luxury meets tranquility with its generous proportions and ensuite bathroom. Two additional bedrooms offer flexibility as guest rooms or a productive office space. One of the standout features is a delightfully screened porch--perfect for enjoying morning coffee or evening gatherings without any bothersome insects. Step outside into your private fenced yard, providing an oasis of greenery and security perfect for pets or playful afternoons with loved ones. Nestled in the highly sought-after Providence Point community, enjoy convenient access to shopping, dining, parks, and recreation facilities. This gem won't last long--schedule your viewing today!
| Price History | |
|---|---|
| 8/20/2026 | Listed $385,000 |
| 9/3/2026 | 3$375,000 |
General Features
| Sewer | Public Sewer |
|---|---|
| Heating | Central,Natural Gas |
| Cooling | Central Air,Electric |
| Utilities | Cable Connected,Electricity Connected,Phone Available,Sewer Connected,Water Connected,Underground Utilities |
| Possession | Close Of Escrow |
| Roof | Shingle |
| Appliances | Refrigerator,Microwave,Gas Water Heater,Free-Standing Electric Range,Electric Range,Disposal,Dishwasher |
| HOA Fee | 300 |
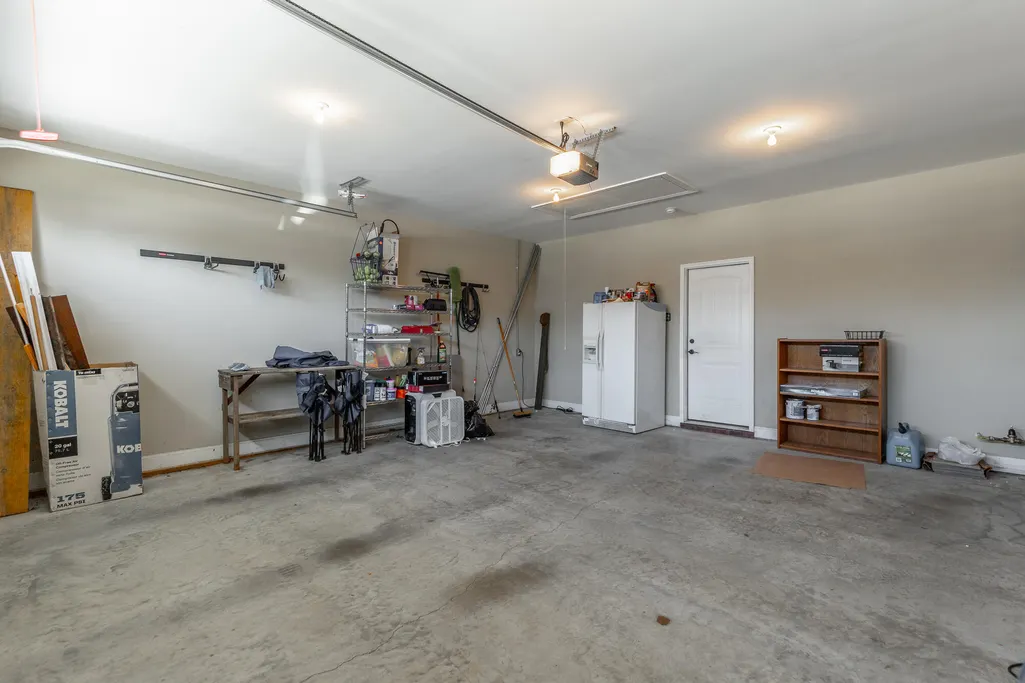
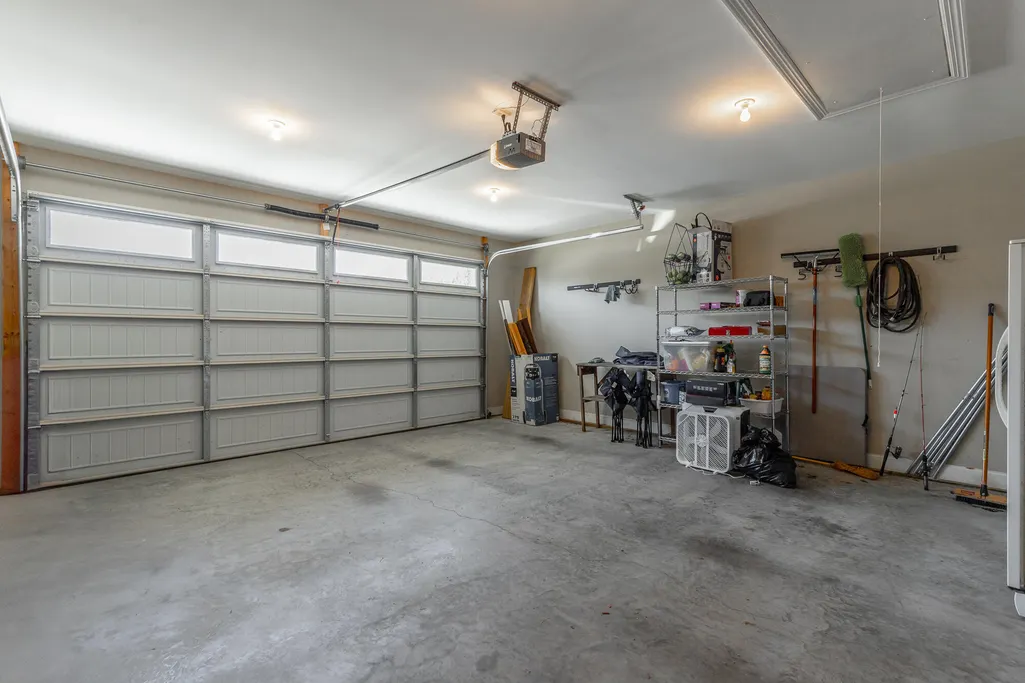
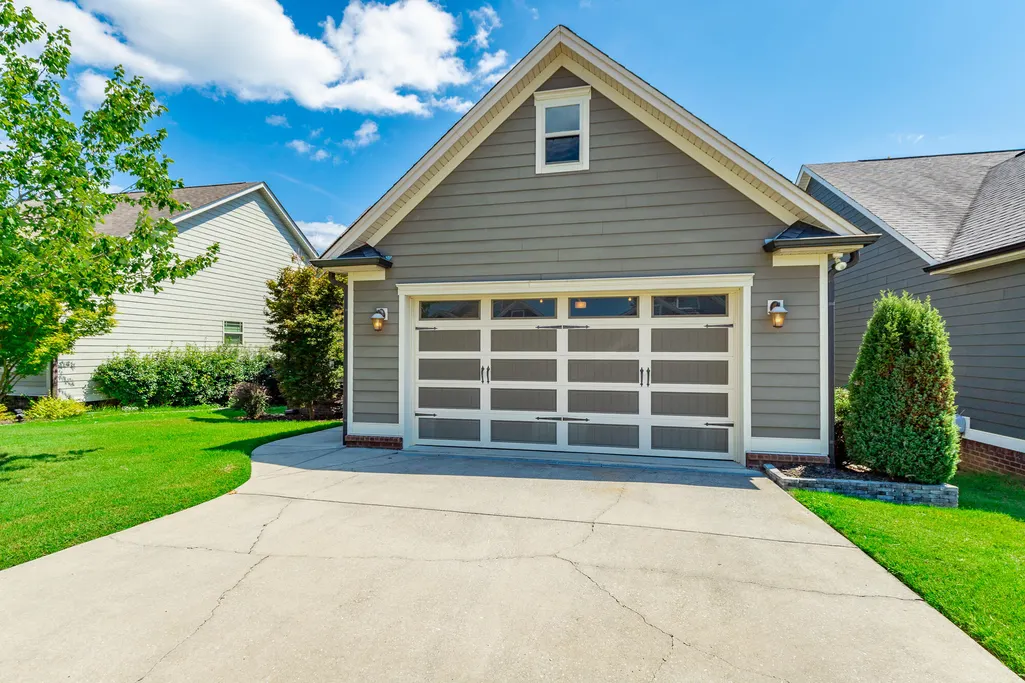
| Garage Spaces | 2 |
| Association Fee Includes | None |
| Patio/Porch Features | Porch - Covered,Porch - Screened |
| Architectural Style | Ranch |
| Pool Features | None |
| Security Features | Smoke Detector(s) |
| Construction Materials | Brick,HardiPlank Type,Stone |
| Year Built | 2012 |
| Stories Count | 1 |
| Levels | One |
| Property Subtype | Single Family Residence |
| Community Features | Sidewalks,Pond |
| Assoc Fee Paid Per | Annually |
| County | Hamilton |
| New Construction | false |
| Property Type | Residential |
| Association Amenities | None |
| HOA | true |
| Attached Garage | true |
| Subdivision Name | Providence Point |
| Garage Y/N | true |
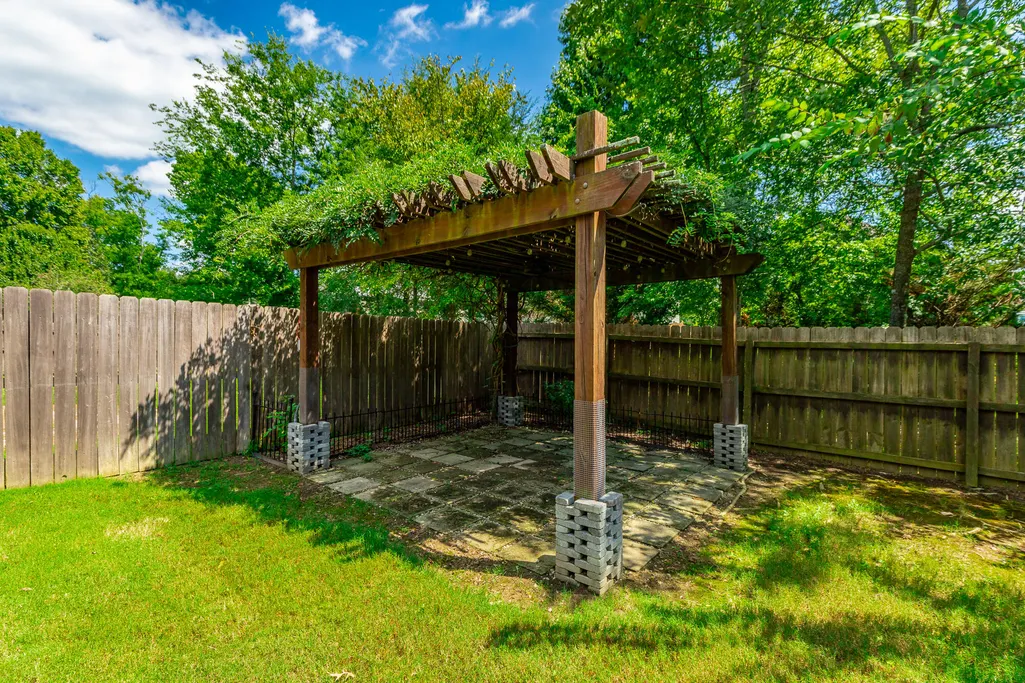
| Other Structures | Pergola |
| Total Rooms | 5 |
| Full Baths | 2 |
| Status | Active |
| Directions | I-75N to Exit 11 (Ooltewah). Left onto Lee Highway and then right onto Mountain View Road. At roundabout take second exit onto Ooltewah Georgetown Rd. Turn left onto Roy Lane, then Providence Point |
| High School | Ooltewah |
| City | Ooltewah |
| Senior Community Y/N | false |
| MLS Area | Chattanooga |
| Lot Size Units | Acres |
| Lot Size Square Feet | 6969.6 |
| Carport Y/N | false |
| Listing Terms | Conventional,FHA,USDA Loan,VA Loan |
| Spa Features | None |
| Elementary School | Ooltewah Elementary |
| Land Lease Y/N | No |
| Tax Annual Amount | 1436.03 |
| Home Warranty Y/N | false |
| Middle/Junior High School | Hunter Middle |
| Lease Renewal Y/N | No |
| MLS Area Minor | Chattanooga |
| Additional Parcels Y/N | false |
| Lease Considered Y/N | No |
| Rent Control Y/N | No |
| Structure Type | House |
| Standard Status | Active |
| Occupancy Type | Owner |
| MobileHomeRemainsYN | No |
| Legal Description | Lt 52 Providence Point LLC Pb94 Pg1 28 Out Of 104-22.01 For 2011 |
| Sewer_co_Public_sp_Sewer | true |
| Heating_co_Central | true |
| Utilities_co_Cable_sp_Connected | true |
| Utilities_co_Underground_sp_Utilities | true |
| Year Built Effective | 2011 |
Interior Features
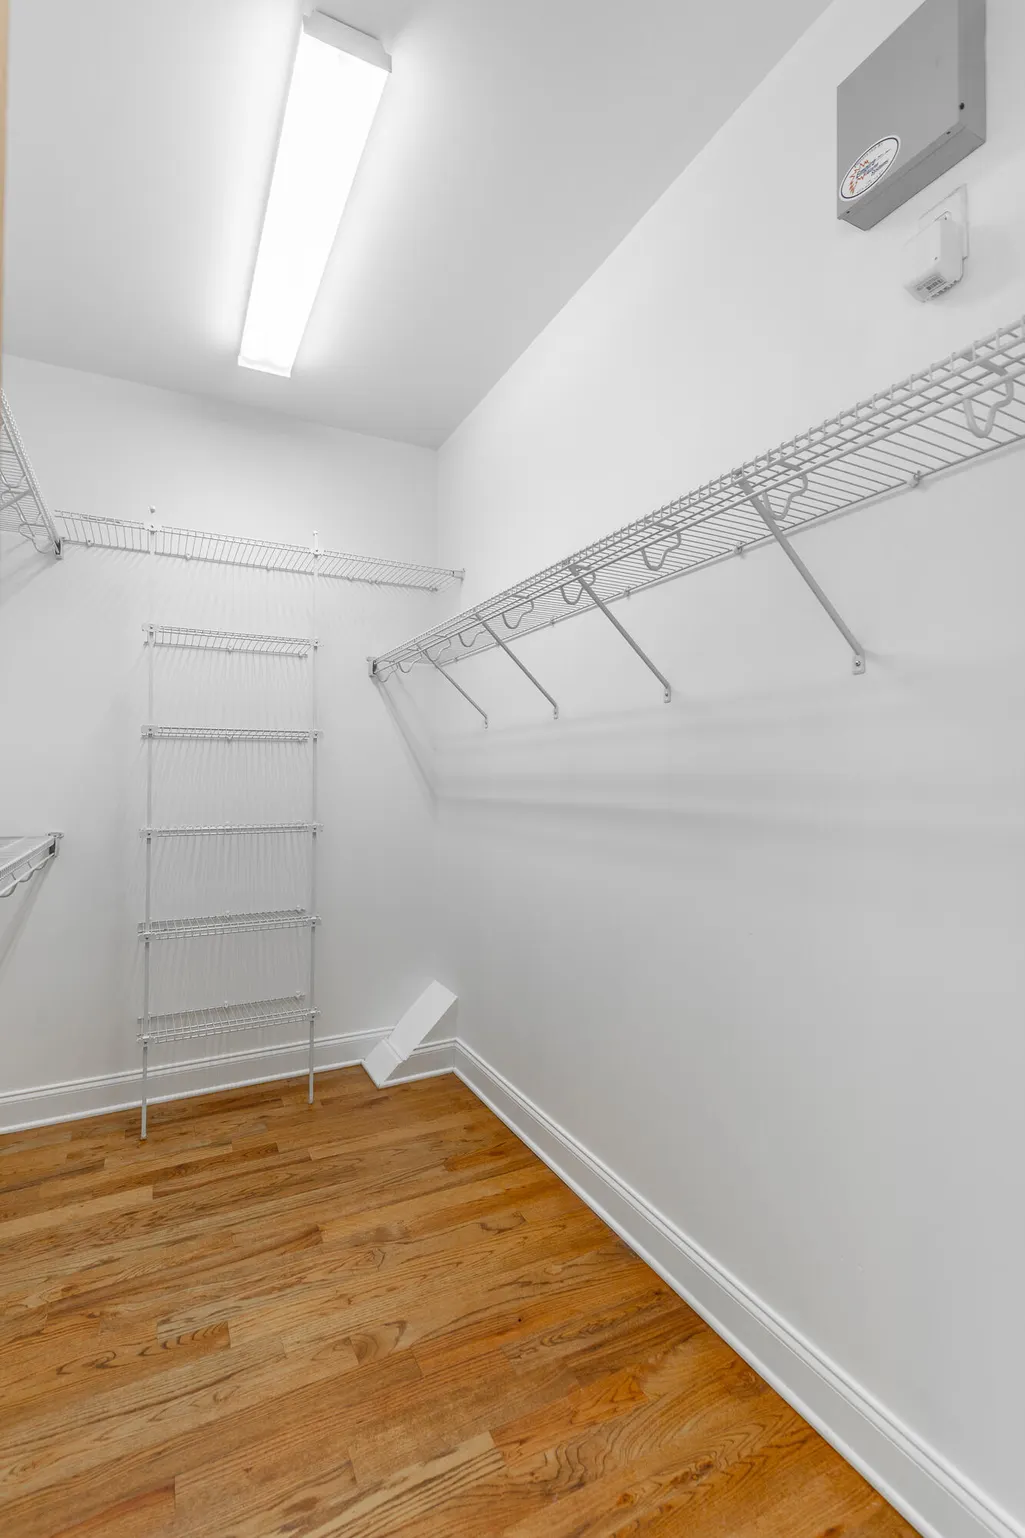
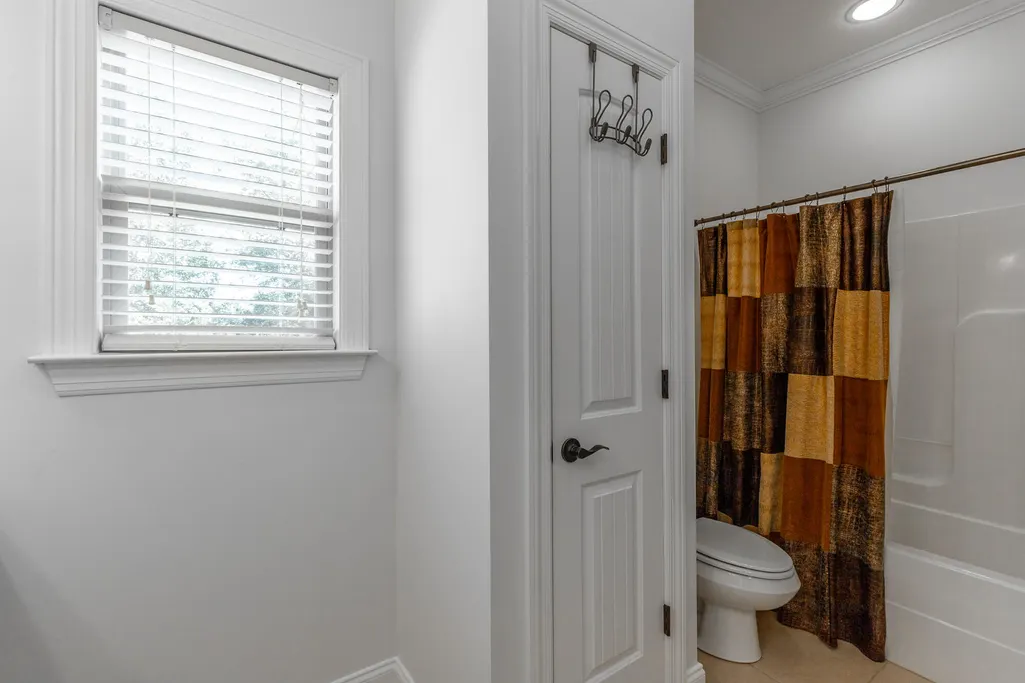
| Interior Amenities | Ceiling Fan(s),Eat-in Kitchen,Pantry,Primary Downstairs,Separate Shower,Split Bedrooms,Tub/shower Combo,Walk-In Closet(s) |
|---|---|
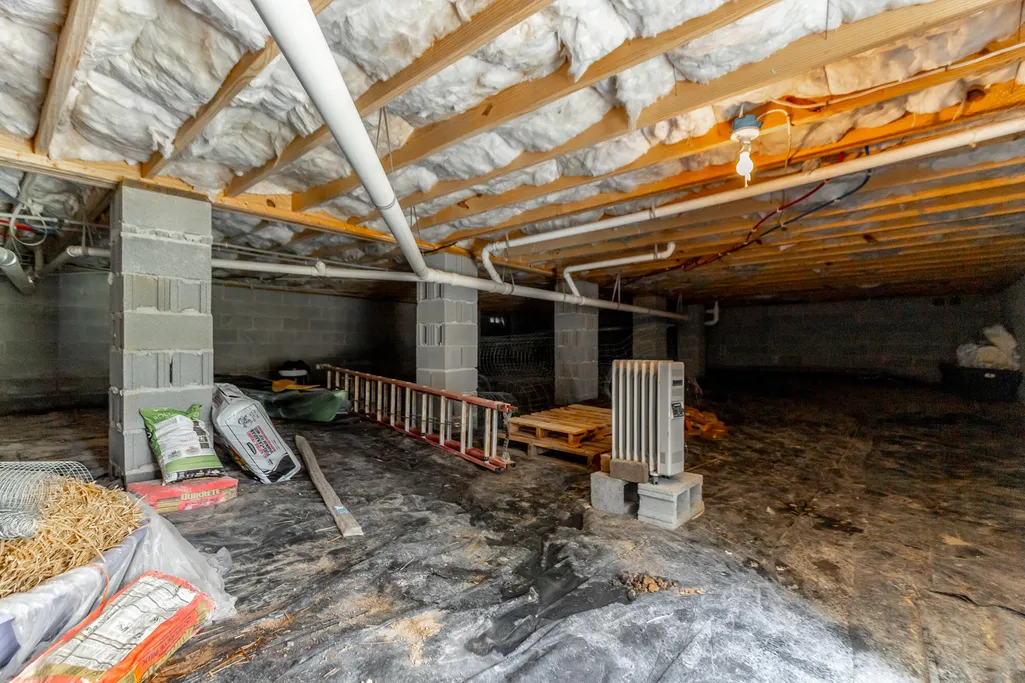
| Basement | Crawl Space |
| Flooring | Hardwood |
| Total Fireplaces | 1 |
| Fireplace Features | Gas Log,Living Room |
| Basement (Y/N) | false |
| Air Conditioning Y/N | true |
| Heating Y/N | true |
| Window Features | Insulated Windows |
| Fireplace Y/N | true |
| Above Grade Finished Area | 1215 |
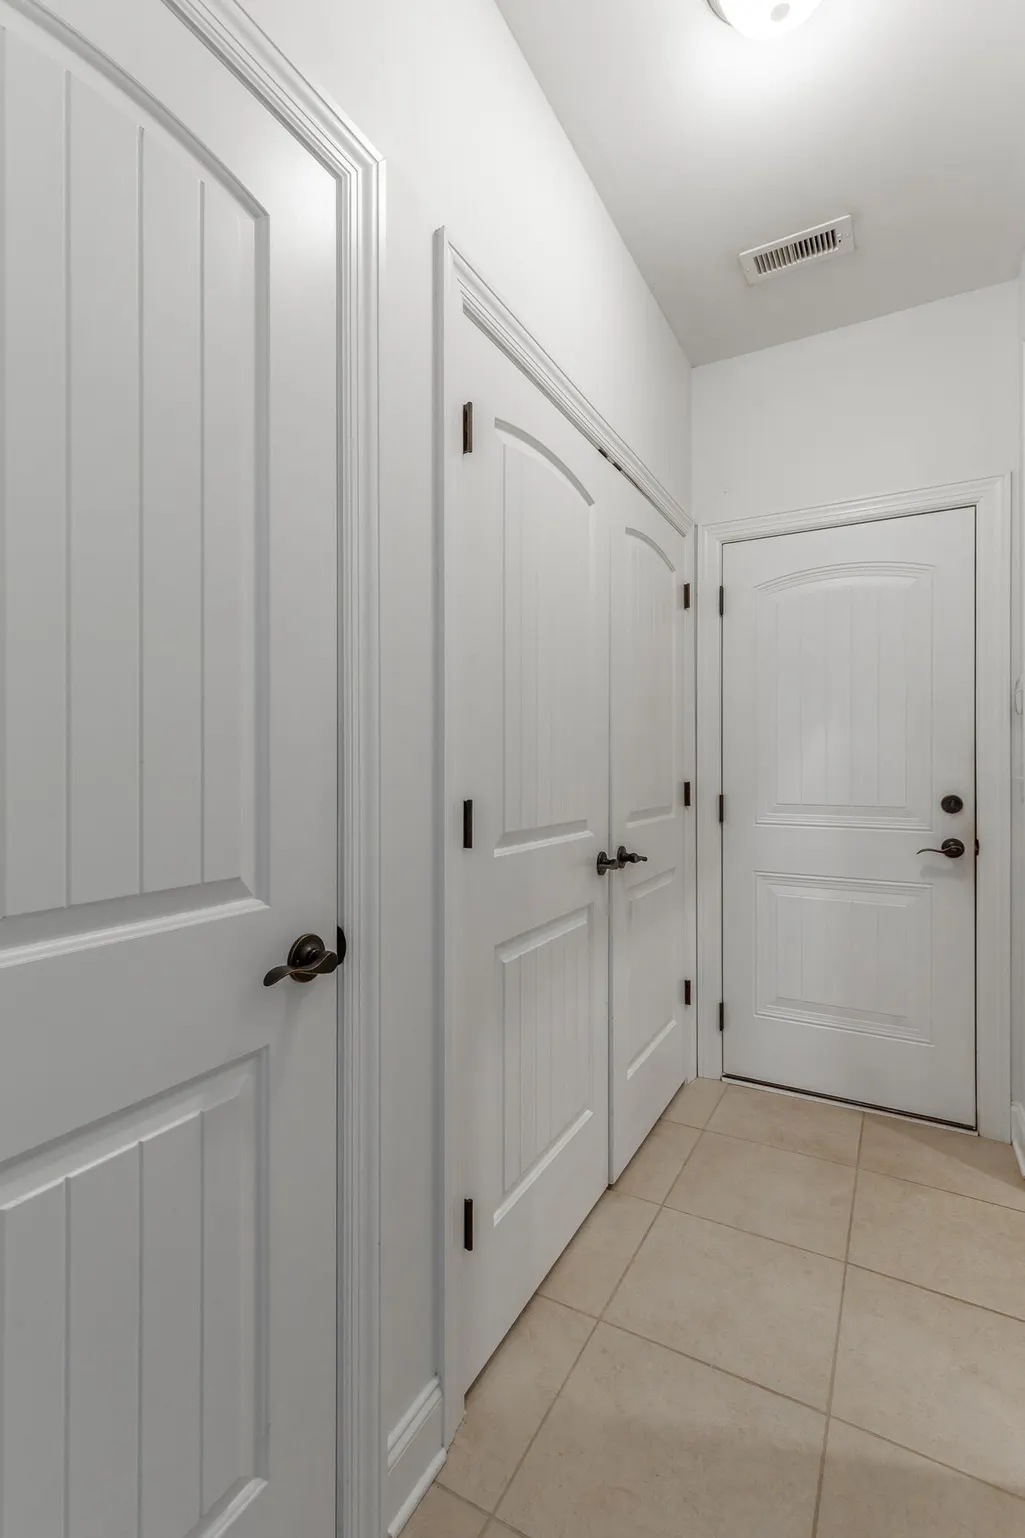
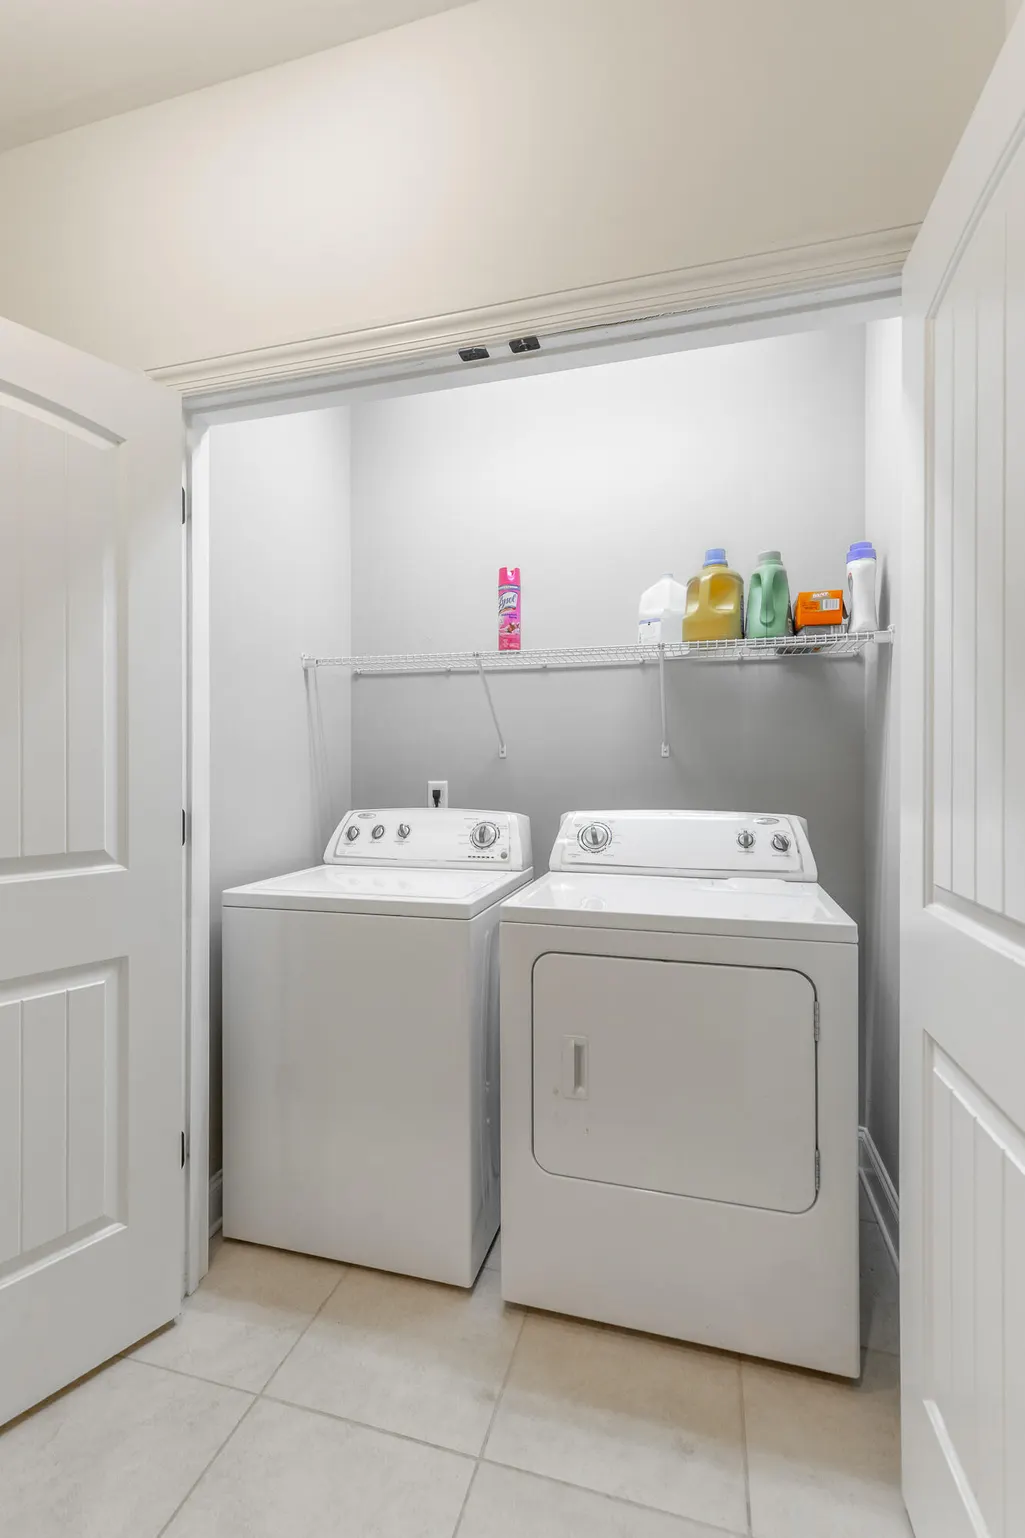
| Laundry Features | Electric Dryer Hookup,In Hall,Laundry Closet,Main Level,Washer Hookup |
| Total Bedrooms | 3 |
| LivingAreaSource | Tax Records |
| Total Baths | 2 |
Exterior Features
| Exterior Amenities | Private Yard |
|---|---|
| Fencing | Fenced |
| Parking Features | Concrete,Driveway,Garage,Garage Door Opener,Kitchen Level |
| Lot Features | Back Yard,Front Yard |
| Water Source | Public |
| Inclusions | Refrigerator in kitchen and garage. |
| Lot Size Area | 0.16 |
| Foundation Details | Block |
| Spa | false |
| Building Area Total | 1215 |
| Lot Dimensions | 50X143.93 |
| Lot Size Acres | 0.16 |
| Waterfront Y/N | false |
| Road Frontage Type | County Road |
| Other Equipment | None |
| Crops Included Y/N | No |
| Horse Y/N | No |
| Irrigation Water Rights Y/N | No |
Amenities
- Foreclosure
- Views
- Short Sale
- New Construction
- Adult 55+
- Lease To Own
- No HOA Fees
- Furnished
- Primary On Main
- Air Conditioning
- Seller Finance
- Green
- Fixer Upper
- Horse
- Golf
- Fireplace
- Deck
- Garage
- Basement
- Pool
Property vs Single Family Average in 37363
Price
Taxes
Year Built

 River Counties Association of REALTORS® All information deemed reliable but not guaranteed. All properties are subject to prior sale, change or withdrawal. Neither listing broker(s) or information provider(s) shall be responsible for any typographical errors, misinformation, misprints and shall be held totally harmless. Listing(s) information is provided for consumer's personal, non-commercial use and may not be used for any purpose other than to identify prospective properties consumers may
