


Address
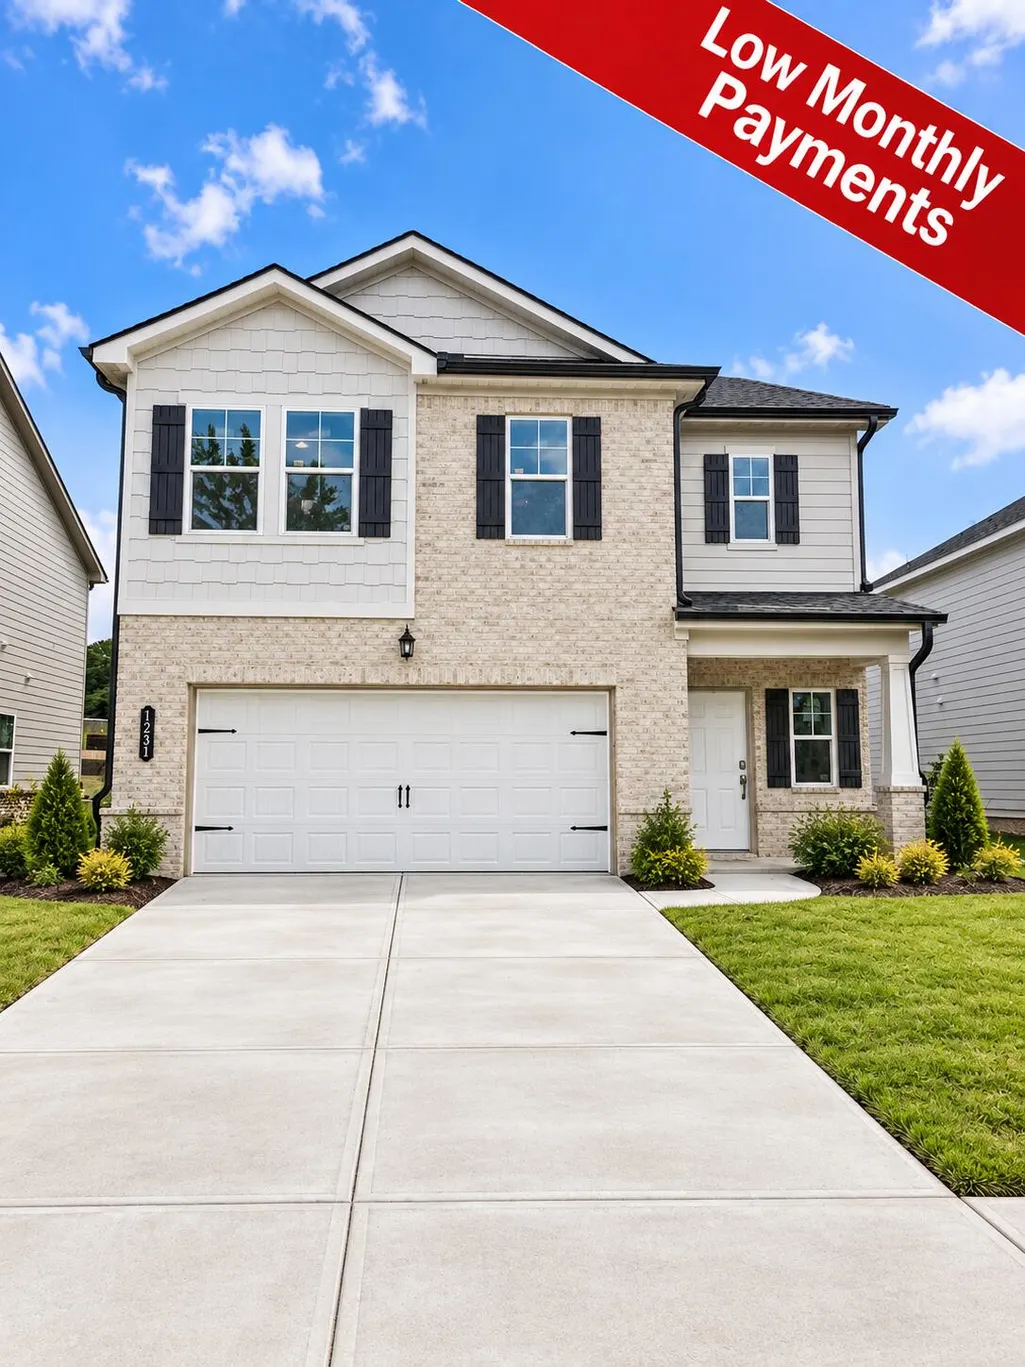
1231 Leyland Pass, Cleveland, TN
Price
$ 329,900
Property Attributes
- MLS#1541181
- TypeSingle Family
- Listing Status Active
- CountyBradley
- CityCleveland
- NeighborhoodMagnolia Terrace
- Zip37323
- StyleSingle Family Residence
- Year Built2026
- Price$ 329,900
- Bedrooms4
- Full Bathrooms2
- Half Bathrooms1
- Sqr Footage2002
Data Source:
Greater Chattanooga MLS (GCAR)
Property Description
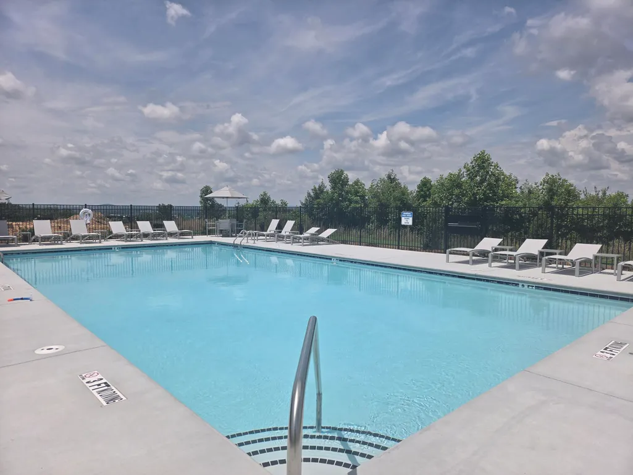
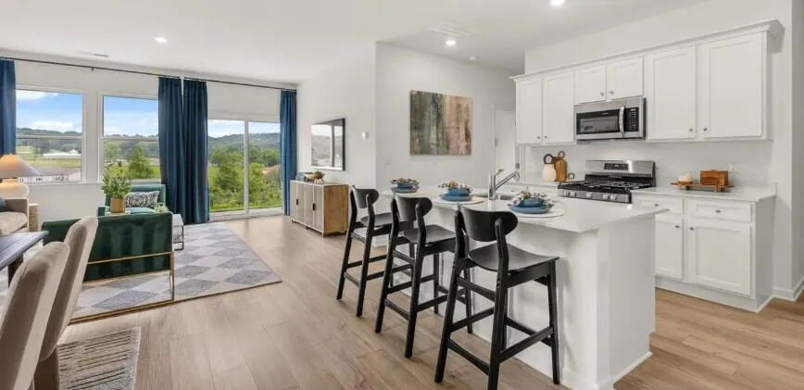
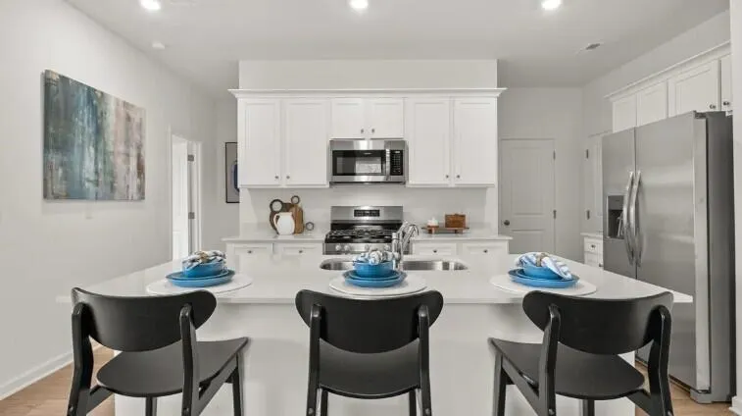
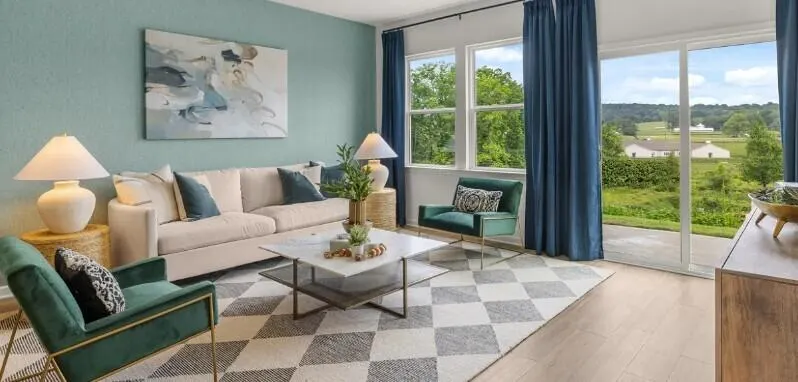
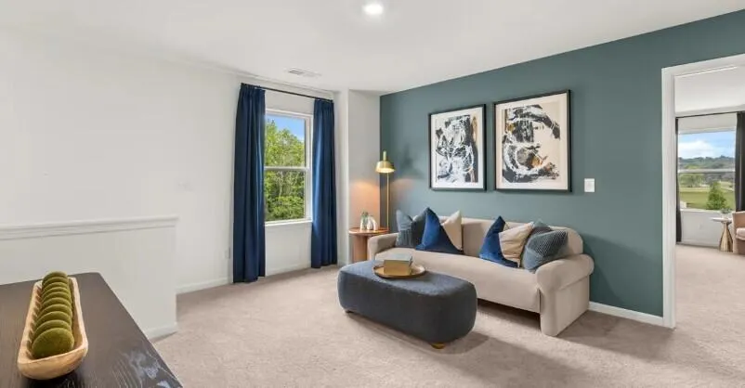
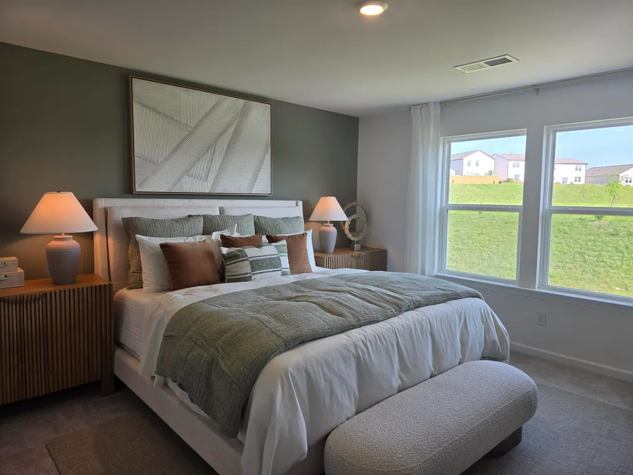
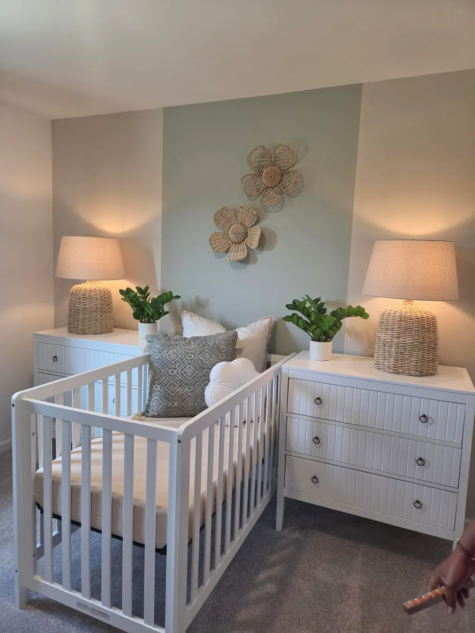
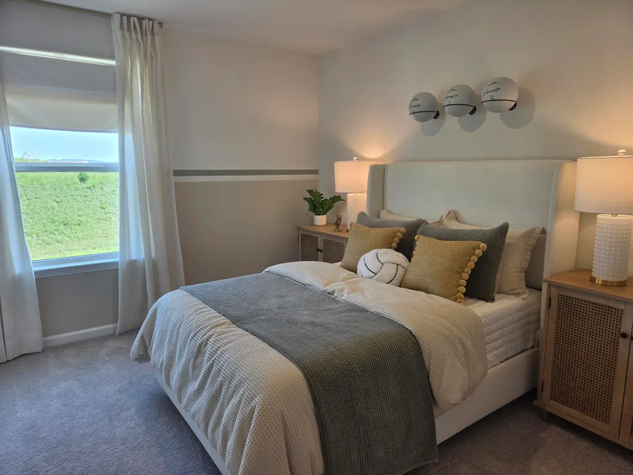
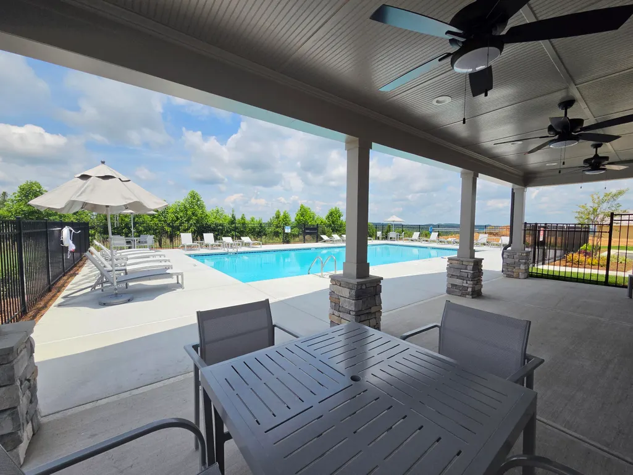
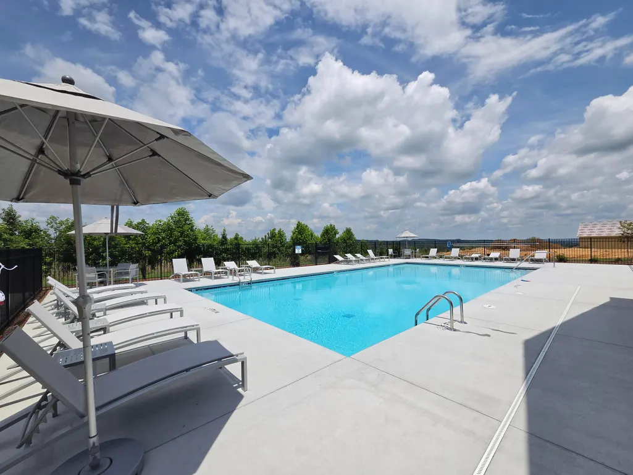
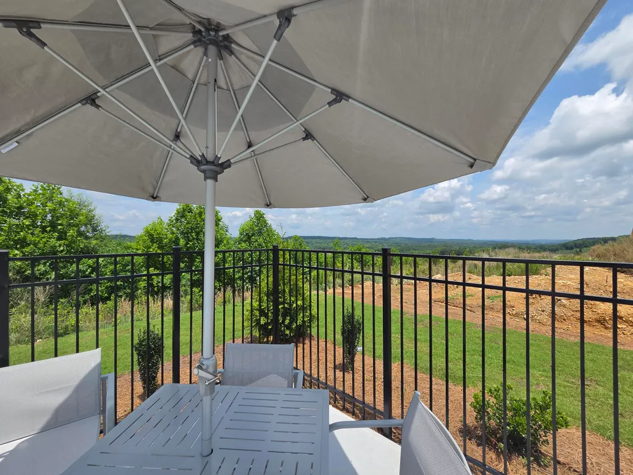
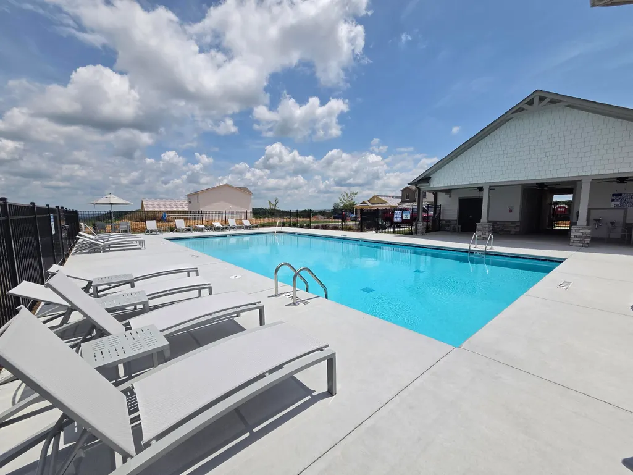
The Biltmoor at Magnolia Terrace, Lennar's newest community in the heart of Cleveland! This thoughtfully designed two-story home offers 4 bedrooms, 2.5 baths, and an open-concept layout with over 2002 square feet of comfortable living space. The main level features a spacious Great Room, designer kitchen, dining area, perfect for those house parties! Upstairs, you'll find a versatile loft, 3 secondary bedrooms, and a luxurious owner's suite with a large walk-in closet. Enjoy Everything's Included® by Lennar, featuring designer-selected upgrades at no additional cost, including quartz countertops, stainless steel appliances, luxury vinyl plank flooring, smart home technology, and more--giving you exceptional value from day one. Now is your chance to be among the first homeowners in Magnolia Terrace! Take advantage of introductory pricing and limited-time buyer incentives while they last. This exciting new community offers convenient access to I-75, shopping, dining, recreation, and future neighborhood amenities including a clubhouse and pool. Quick Move-In Home available October 2026. Call today to schedule your personalized tour and discover why Magnolia Terrace is Cleveland's newest place to call home!
| Elementary School | Middle School | High School |
|---|---|---|
| Mayfield Elementary Elementary School | Cleveland Middle Middle School | Cleveland High High School |
| Price History | |
|---|---|
| 8/21/2026 | Listed $340,900 |
| 9/19/2026 | 3$329,900 |
General Features
| Sewer | Public Sewer |
|---|---|
| Heating | Electric |
| Cooling | Central Air,Zoned |
| Utilities | Electricity Connected,Sewer Connected,Water Connected |
| Possession | Close Of Escrow |
| Appliances | Washer/Dryer,Stainless Steel Appliance(s),Refrigerator,Microwave,Electric Water Heater,Disposal,Dishwasher |
| HOA Fee | 75 |
| Garage Spaces | 2 |
| Patio/Porch Features | Patio |
| Pool Features | Community |
| Construction Materials | Brick,Fiber Cement |
| Year Built | 2026 |
| Stories Count | 2 |
| Levels | Two |
| Property Subtype | Single Family Residence |
| Community Features | Pool,Sidewalks,Street Lights |
| Accessibility | Accessible Central Living Area,Accessible Entrance,Accessible Full Bath,Accessible Hallway(s),Accessible Kitchen,Accessible Kitchen Appliances,Adaptable Bathroom Walls |
| Assoc Fee Paid Per | Monthly |
| County | Bradley |
| New Construction | true |
| Property Type | Residential |
| Association Amenities | Management,Pool |
| HOA | true |
| Attached Garage | true |
| Subdivision Name | Magnolia Terrace |
| Garage Y/N | true |
| Full Baths | 2 |
| Status | Active |
| Directions | Take I-75 to Exit 20 - Hwy 64 / APD 40 toward Cleveland. Follow Hwy 64 East toward Cleveland. Turn right onto Old Powerline Road NE. Follow Old Powerline Road to the entrance of Magnolia Terrace. Turn into Magnolia Terrace and follow Leyland Pass to the Lennar sales office at 1582 Leyland Pass. Magnolia Terrace 1582 Leyland Pass Cleveland, TN 37323 |
| High School | Cleveland High |
| City | Cleveland |
| Senior Community Y/N | false |
| Carport Y/N | false |
| Listing Terms | Cash,Conventional,FHA,USDA Loan,VA Loan |
| Elementary School | Mayfield Elementary |
| Home Warranty Y/N | false |
| Middle/Junior High School | Cleveland Middle |
| Additional Parcels Y/N | false |
| Standard Status | Active |
| Legal Description | tbd |
| Sewer_co_Public_sp_Sewer | true |
Interior Features
| Interior Amenities | Kitchen Island,Pantry,Walk-In Closet(s) |
|---|---|
| Flooring | Carpet,Luxury Vinyl |
| Basement (Y/N) | false |
| Air Conditioning Y/N | true |
| Heating Y/N | true |
| Window Features | Low-Emissivity Windows,Vinyl Frames |
| Fireplace Y/N | false |
| Above Grade Finished Area | 2002 |
| Half Baths | 1 |
| Laundry Features | Laundry Room |
| Total Bedrooms | 4 |
| LivingAreaSource | Plans |
| Total Baths | 3 |
Exterior Features
| Exterior Amenities | Rain Gutters,Smart Lock(s) |
|---|---|
| Parking Features | Concrete,Driveway,Garage,Garage Door Opener,Garage Faces Front,Off Street,On Street |
| Lot Features | Level |
| Water Source | Public |
| Foundation Details | Slab |
| Building Area Total | 2002 |
| Waterfront Y/N | false |
Amenities
- Foreclosure
- Views
- Short Sale
- New Construction
- Adult 55+
- Lease To Own
- No HOA Fees
- Furnished
- Primary On Main
- Air Conditioning
- Seller Finance
- Green
- Fixer Upper
- Horse
- Golf
- Fireplace
- Deck
- Garage
- Basement
- Pool
Property vs Single Family Average in 37323
Price
Year Built

 River Counties Association of REALTORS® All information deemed reliable but not guaranteed. All properties are subject to prior sale, change or withdrawal. Neither listing broker(s) or information provider(s) shall be responsible for any typographical errors, misinformation, misprints and shall be held totally harmless. Listing(s) information is provided for consumer's personal, non-commercial use and may not be used for any purpose other than to identify prospective properties consumers may
