














Address
1608 Cotton Way, Chattanooga, TN
Price
$ 427,050
Property Attributes
- MLS#1541094
- TypeSingle Family
- Listing Status Active
- CountyHamilton
- CityChattanooga
- AreaChattanooga
- NeighborhoodMill Town
- Zip37404
- StyleContemporary
- Year Built2025
- Taxes$ 1
- Price$ 427,050
- Bedrooms4
- Full Bathrooms2
- Half Bathrooms1
- Sqr Footage1693
Data Source:
Greater Chattanooga MLS (GCAR)
Property Description
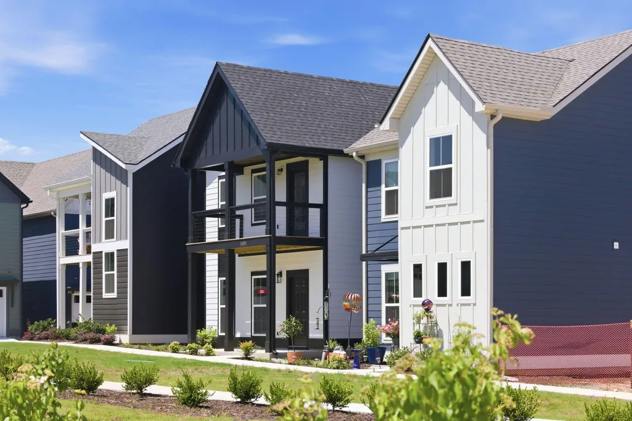
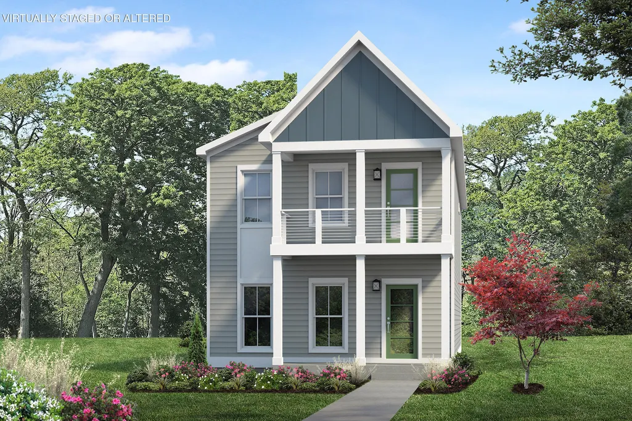
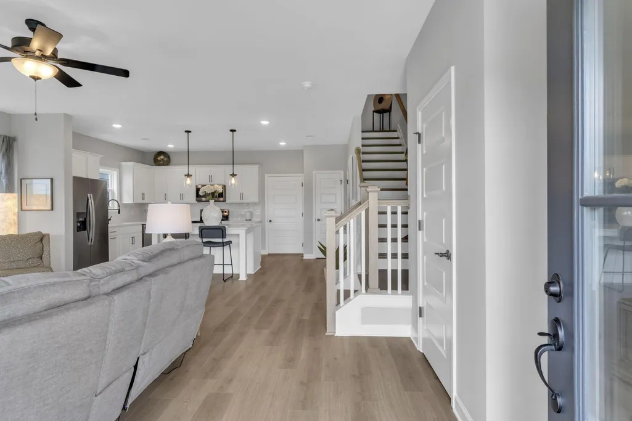
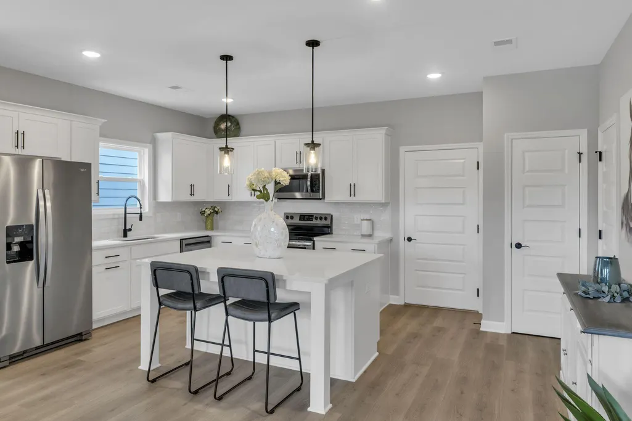
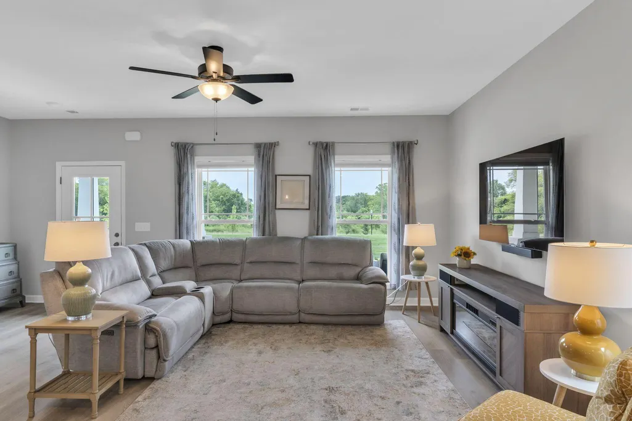
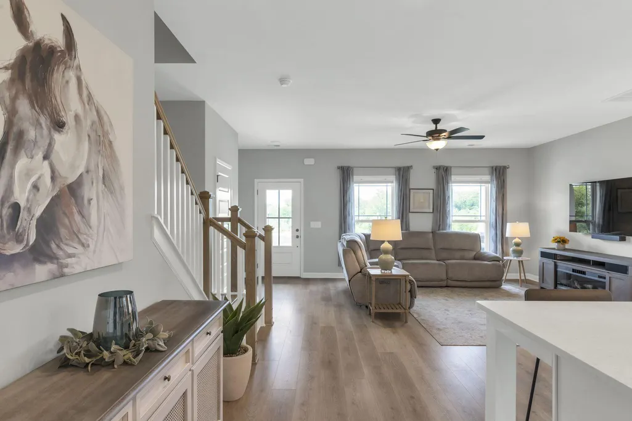
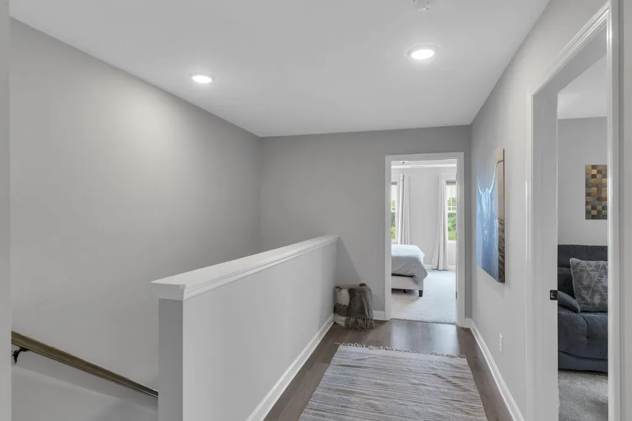
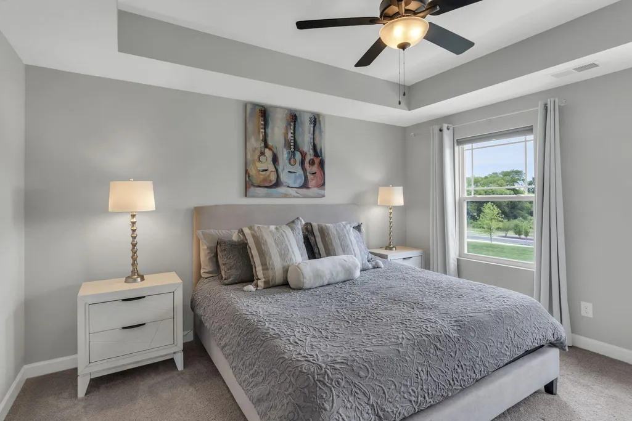
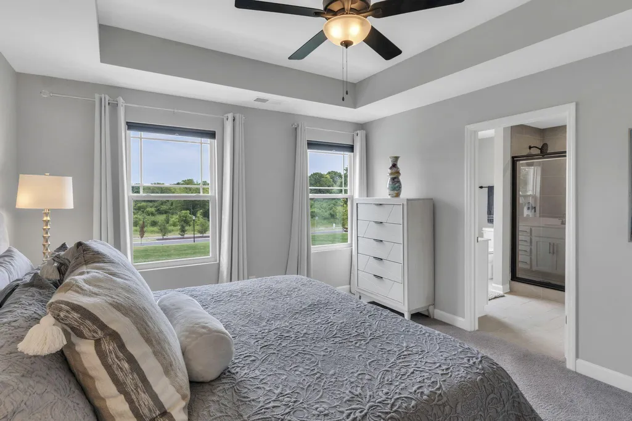
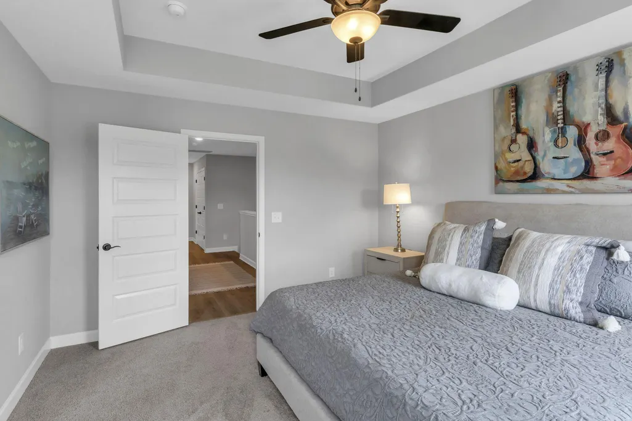
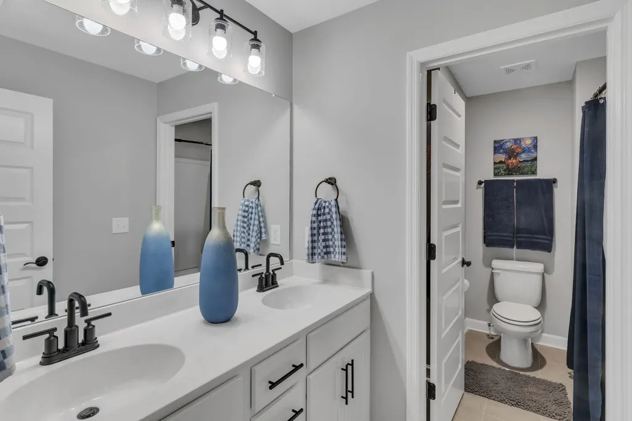
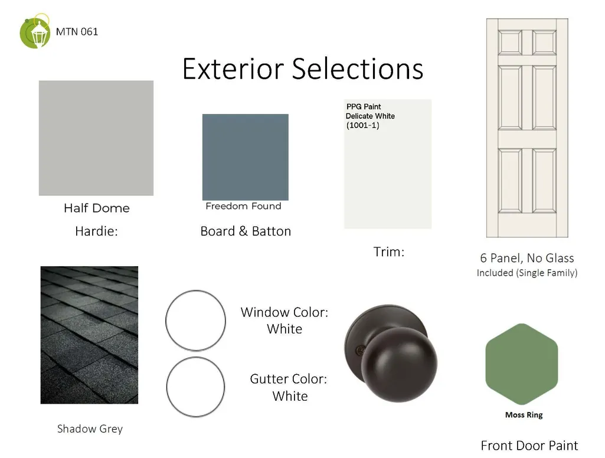
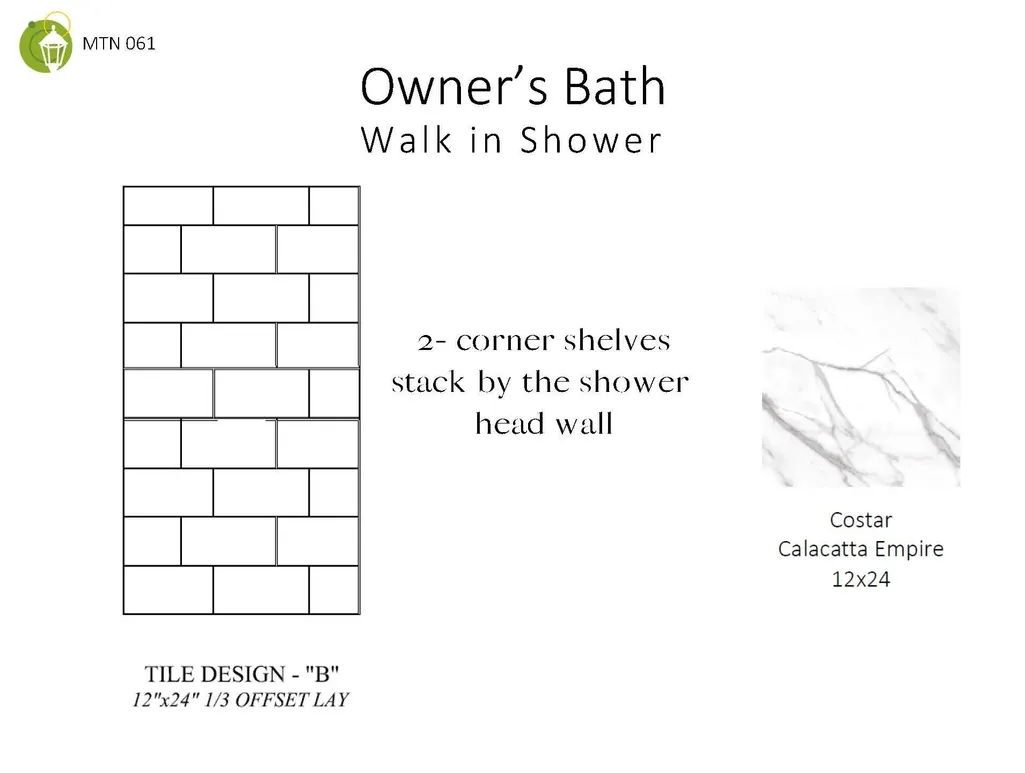
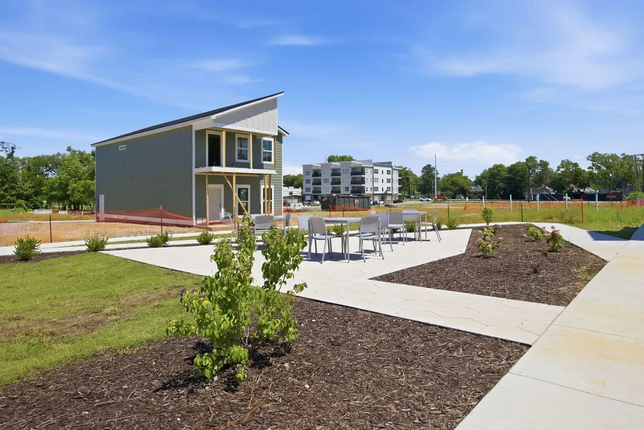
Parkside Builders features the spacious open concept Dalton floorplan overlooking the future expansive Community Green Space. Home will have the Boutique elevation featuring a second floor covered balcony off of the primary sweet. Home to also feature 4 bedrooms 2 1/2 baths, solid oak stairs and large center kitchen island. Construction to begin soon and be completed before the end of the year. Buyer has the opportunity to choose all design finishes before materials are ordered. All homes feature Spray Foam Insulation,, James Hardy siding and name brand building materials. The Parks at Mill Town is a short walk to the up and coming Coosa Mill where residents will enjoy shopping and dining once renovations are complete. BUILDER TO INCLUDE $15,000 TOWARD CLOSING COSTS OR $15,000 OFF DESIGN SELECTIONS WITH USE OF PREFERRED LENDER AND TITLE. Model Hours are Wednesday - Saturday 10-5. Sunday 12-5.
| Elementary School | Middle School | High School |
|---|---|---|
| East Side Elementary Elementary School | Orchard Knob Middle Middle School | Howard School of Academics & Tech High School |
| Price History | |
|---|---|
| 8/19/2026 | Listed $427,050 |
General Features
| Sewer | Public Sewer |
|---|---|
| Heating | Ceiling,Central,Electric,ENERGY STAR Qualified Equipment,Heat Pump,Zoned |
| Cooling | Ceiling Fan(s),Central Air,Electric,ENERGY STAR Qualified Equipment,Zoned |
| Utilities | Electricity Connected,Sewer Connected,Water Connected |
| Possession | Close Of Escrow |
| Roof | Asphalt,Shingle |
| Appliances | Stainless Steel Appliance(s),Plumbed For Ice Maker,Microwave,ENERGY STAR Qualified Appliances,Electric Water Heater,Electric Range,Electric Oven,Disposal,Dishwasher |
| HOA Fee | 90 |
| Garage Spaces | 2 |
| Association Fee Includes | Maintenance Grounds,Trash |
| Patio/Porch Features | Porch - Covered |
| Architectural Style | Contemporary |
| Pool Features | None |
| Security Features | Smoke Detector(s) |
| Construction Materials | HardiPlank Type |
| Year Built | 2025 |
| View | Park/Greenbelt,Ridge |
| Levels | Two |
| Property Subtype | Single Family Residence |
| Community Features | Curbs,Sidewalks,Street Lights |
| Assoc Fee Paid Per | Monthly |
| County | Hamilton |
| New Construction | true |
| Property Type | Residential |
| Association Amenities | Landscaping,Maintenance,Park,Parking,Trash |
| HOA | true |
| Attached Garage | true |
| Subdivision Name | Mill Town |
| Garage Y/N | true |
| Total Rooms | 6 |
| Full Baths | 2 |
| Status | Active |
| Directions | Take I-24 West to 4th Ave in Chattanooga. Take exit 181 from I-24 W. Take E 23rd St to S. Watkins. Community entrance is off of S. Watkins just past Coosa Mill. |
| High School | Howard School of Academics & Tech |
| City | Chattanooga |
| Senior Community Y/N | false |
| MLS Area | Chattanooga |
| Carport Y/N | false |
| Listing Terms | Cash,Conventional,FHA,VA Loan |
| Spa Features | None |
| Elementary School | East Side Elementary |
| Tax Annual Amount | 1 |
| Home Warranty Y/N | false |
| Middle/Junior High School | Orchard Knob Middle |
| Property Condition | To Be Built |
| MLS Area Minor | Chattanooga |
| Additional Parcels Y/N | false |
| Virtual Tour | https://youtu.be/VYHF9JazWuw?si=A9NbRf06BiLvYJXw |
| Structure Type | House |
| Builder Name | Parkside Builders |
| Standard Status | Active |
| Legal Description | Phase 2 Lot 61 |
| Sewer_co_Public_sp_Sewer | true |
| Heating_co_Central | true |
Interior Features
| Interior Amenities | Breakfast Bar,Ceiling Fan(s),Double Vanity,En Suite,Granite Counters,High Speed Internet,Kitchen Island,Open Floorplan,Pantry,Split Bedrooms,Tray Ceiling(s),Tub/shower Combo |
|---|---|
| Flooring | Hardwood,Laminate,Tile |
| Basement (Y/N) | false |
| Air Conditioning Y/N | true |
| Heating Y/N | true |
| Window Features | ENERGY STAR Qualified Windows,Screens,Vinyl Frames |
| Fireplace Y/N | false |
| Above Grade Finished Area | 1693 |
| Half Baths | 1 |
| Laundry Features | Electric Dryer Hookup,Inside,Laundry Closet,Washer Hookup |
| Total Bedrooms | 4 |
| LivingAreaSource | Plans |
| Total Baths | 3 |
| Heating-Heat Pump | true |
Exterior Features
| Exterior Amenities | Rain Gutters |
|---|---|
| Fencing | None |
| Parking Features | Concrete,Garage,Garage Faces Rear |
| Lot Features | Interior Lot,Landscaped,Level,Near Public Transit,Sprinklers In Front |
| Water Source | Public |
| Foundation Details | Slab |
| Building Area Total | 1693 |
| Road Surface Type | Asphalt,Paved |
| Waterfront Y/N | false |
| Road Frontage Type | Private Road |
| Road Responsibility | Private Maintained Road |
Amenities
- Foreclosure
- Views
- Short Sale
- New Construction
- Adult 55+
- Lease To Own
- No HOA Fees
- Furnished
- Primary On Main
- Air Conditioning
- Seller Finance
- Green
- Fixer Upper
- Horse
- Golf
- Fireplace
- Deck
- Garage
- Basement
- Pool
Property vs Single Family Average in 37404
Price
Year Built

 River Counties Association of REALTORS® All information deemed reliable but not guaranteed. All properties are subject to prior sale, change or withdrawal. Neither listing broker(s) or information provider(s) shall be responsible for any typographical errors, misinformation, misprints and shall be held totally harmless. Listing(s) information is provided for consumer's personal, non-commercial use and may not be used for any purpose other than to identify prospective properties consumers may
