














Address
606 Oak Crest Lane, Hixson, TN
Price
$ 389,000
Property Attributes
- MLS#1540574
- TypeSingle Family
- Listing Status Active
- CountyHamilton
- CityHixson
- AreaChattanooga
- NeighborhoodOakhills North
- Zip37343
- StyleRanch
- Year Built1971
- Taxes$ 3143
- Price$ 389,000
- Bedrooms4
- Full Bathrooms3
- Half Bathrooms0
- Sqr Footage2452
- Lot Size0.32 Acres
Data Source:
Greater Chattanooga MLS (GCAR)
Property Description
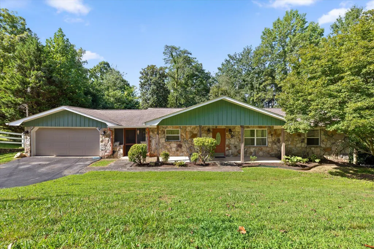
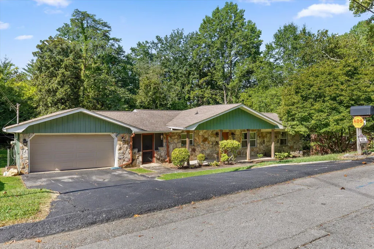
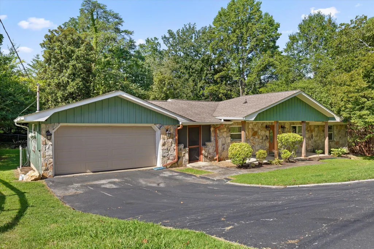
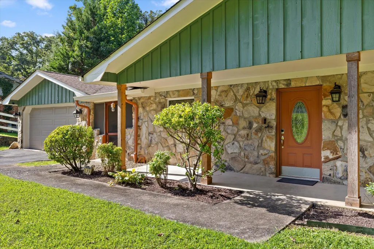
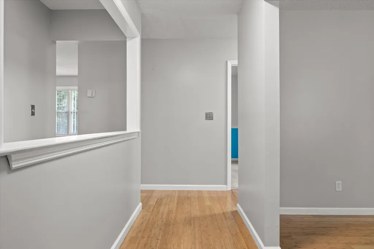
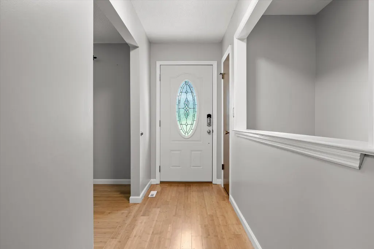
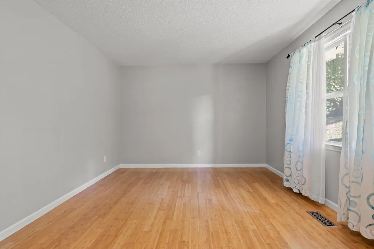
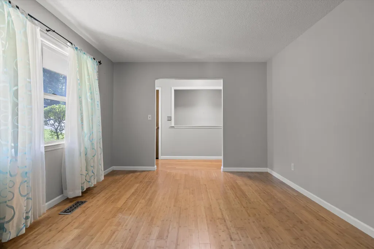
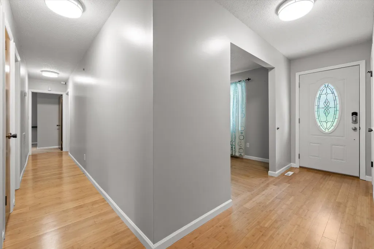
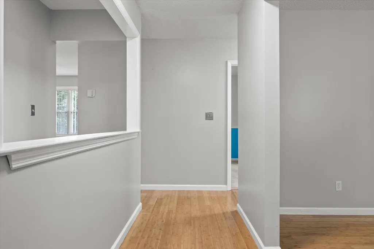
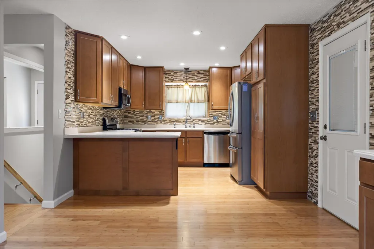
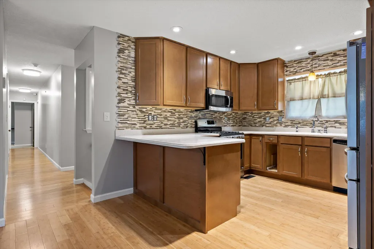
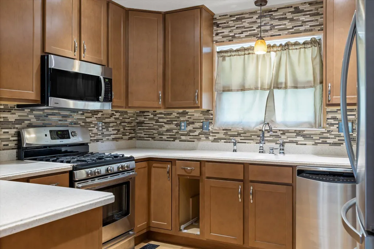
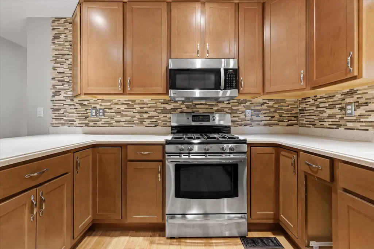
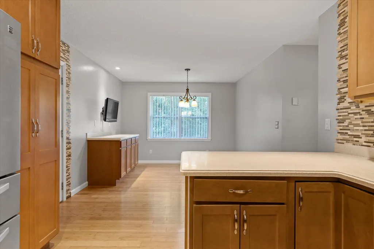
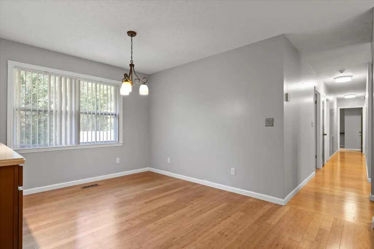
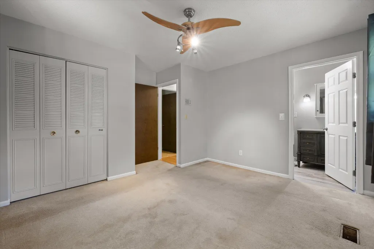
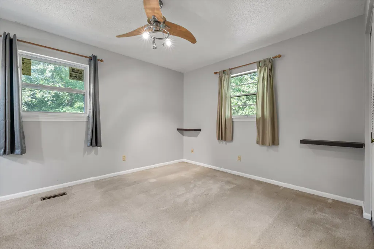
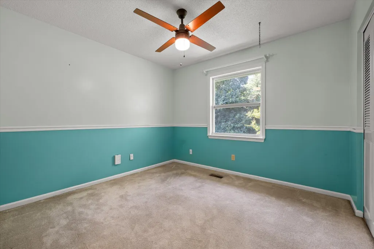
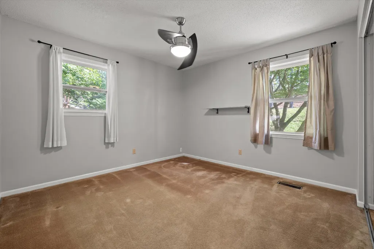
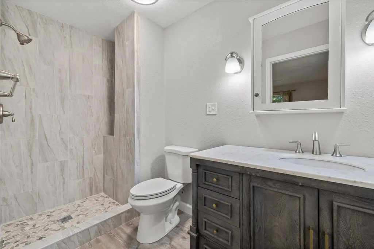
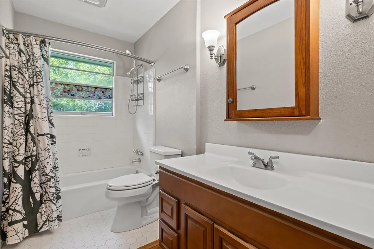
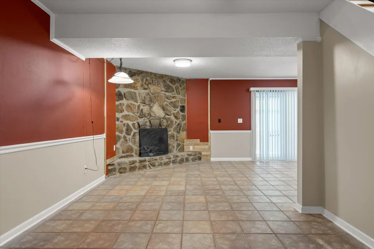
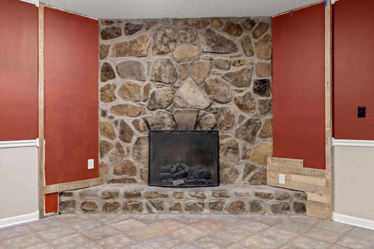
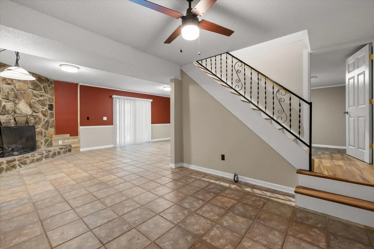
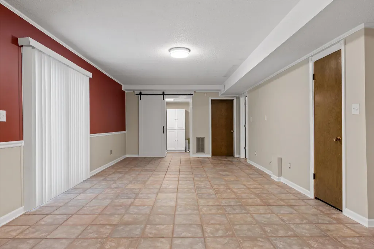
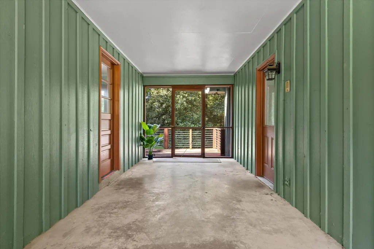
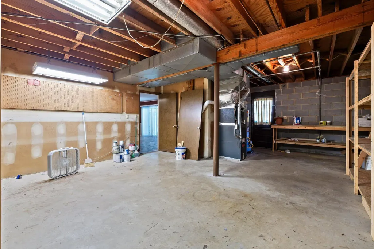
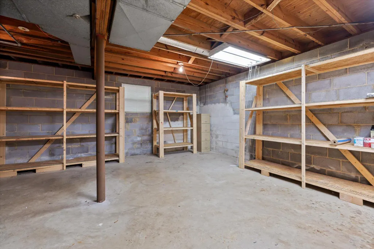
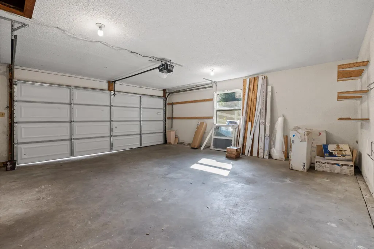
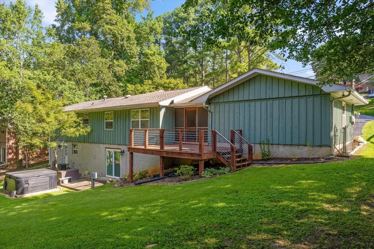
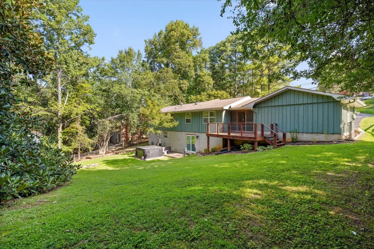
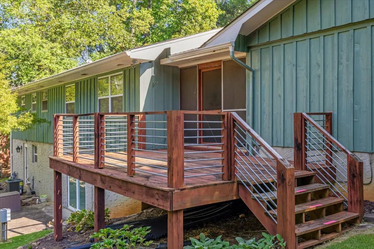
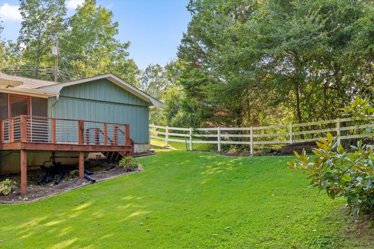
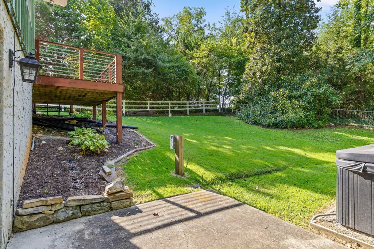
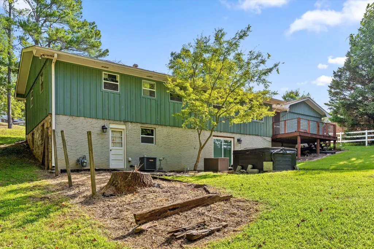
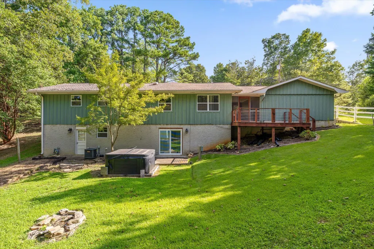
Welcome to 606 Oak Crest Lane, a beautifully maintained home in the highly sought-after Hixson area and established Oak Hills North neighborhood. From the moment you arrive, you'll notice the character and thoughtful design of this home, beginning with its attractive stone front and welcoming front porch--perfect for enjoying your morning coffee in a couple of rocking chairs. One of the home's most distinctive features is the covered breezeway connecting the two-car garage to the kitchen, providing convenient, weather-protected access for bringing in groceries and coming and going from the garage. Inside, this spacious home offers four bedrooms, 2.5 baths, and ample space for family, guests, hobbies, and storage. The main level features three bedrooms, including the primary suite, and two full bathrooms. The finished basement provides a fourth bedroom, a half bathroom, a large family room with sliding glass doors leading to the large backyard, plus an additional oversized room that would make an excellent workshop, hobby room, or storage area. In the backyard, you can sit on the deck and enjoy the birds while drinking your coffee, or take a dip in the hot tub, but let's not forget the large storage building, where you can set up a workshop or turn it into a garden room to hold all garden supplies; the possibilities are endless. The home has been thoughtfully maintained and features an updated kitchen and primary bathroom, newer bamboo flooring throughout the main level, newer flooring on the stairs to the basement, tile flooring, newer windows, and a newer water heater. The flexible floor plan offers plenty of options for a growing family, guests, a home office, or additional living space. Step outside and enjoy the benefits of Oak Hills North, an established Hixson neighborhood known for its larger lots, mature trees, and established landscaping. Residents have access to neighborhood amenities including a community swimming pool/swim club and tennis facili Facilities that provide recreation opportunities and opportunities to connect with neighbors. Conveniently located in Hixson, this home offers the space and character of an established neighborhood while being close to shopping, dining, schools, parks, and everyday conveniences. If you're looking for a well-maintained home with a flexible floor plan, generous living space, a two-car garage, and the charm of an established Hixson neighborhood, 606 Oak Crest Lane is one you'll want to see.
| Elementary School | Middle School | High School |
|---|---|---|
| Hixson Elementary Elementary School | Hixson Middle Middle School | Hixson High High School |
| Price History | |
|---|---|
| 8/27/2026 | Listed $395,000 |
| 9/22/2026 | 2$389,000 |
General Features
| Sewer | Public Sewer |
|---|---|
| Heating | Central,Natural Gas |
| Cooling | Ceiling Fan(s),Central Air,Electric |
| Utilities | Cable Available,Electricity Connected,Natural Gas Connected,Phone Available,Sewer Connected,Water Connected,Underground Utilities |
| Possession | Close Of Escrow |
| Roof | Shingle |
| Appliances | Warming Drawer,Stainless Steel Appliance(s),Self Cleaning Oven,Refrigerator,Range Hood,Microwave,Ice Maker,Gas Water Heater,Gas Range,Gas Oven,Free-Standing Gas Range,Disposal,Dishwasher,Convection Oven |
| Garage Spaces | 2 |
| Patio/Porch Features | Covered,Deck,Front Porch,Patio,Porch,Porch - Covered,Porch - Screened,Screened |
| Architectural Style | Ranch |
| Pool Features | None |
| Security Features | Fire Alarm,Smoke Detector(s) |
| Construction Materials | Frame,Stone,Wood Siding,Other |
| Year Built | 1971 |
| Stories Count | 1 |
| Levels | One |
| Property Subtype | Single Family Residence |
| Community Features | Pool,Street Lights,Tennis Court(s) |
| County | Hamilton |
| New Construction | false |
| Property Type | Residential |
| HOA | false |
| Attached Garage | true |
| Subdivision Name | Oakhills North |
| Garage Y/N | true |
| Other Structures | Outbuilding,Shed(s),Storage |
| Total Rooms | 10 |
| Full Baths | 3 |
| Status | Active |
| Directions | 153N, L-Gadd Rd, R-1st Haven Circle, R-Randall St, R-Briar Park Ln, L-Leafwood Dr, R-Oak Crest Ln. |
| High School | Hixson High |
| City | Hixson |
| Senior Community Y/N | false |
| MLS Area | Chattanooga |
| Lot Size Units | Acres |
| Lot Size Square Feet | 13739.67 |
| Carport Y/N | false |
| Listing Terms | Cash,Conventional,FHA,VA Loan |
| Elementary School | Hixson Elementary |
| Tax Annual Amount | 3143.34 |
| Home Warranty Y/N | false |
| Middle/Junior High School | Hixson Middle |
| Property Condition | Updated/Remodeled |
| MLS Area Minor | Chattanooga |
| Additional Parcels Y/N | false |
| Virtual Tour | https://www.homes.com/property/606-oak-crest-ln-hixson-tn/wxx4yhevxym51/?dk=lq1mcfezncbmt&tab=1&utm_source=Homes&utm_medium=email&utm_campaign=HM_PDT_B2B_ALL_MatterportNowLive_20250108&utm_id=98200939-f21b-f111-a5f8-5cba2c705840&utm_content=cta |
| Structure Type | House |
| Standard Status | Active |
| Occupancy Type | Vacant |
| TaxOtherAnnualAssessmentAmount | 91225 |
| Legal Description | Lot 89 Oak Hills North Sub Unit 3 P B25 Pg42 |
| Sewer_co_Public_sp_Sewer | true |
| Heating_co_Central | true |
| Utilities_co_Cable_sp_Available | true |
| Utilities_co_Underground_sp_Utilities | true |
Interior Features
| Interior Amenities | Breakfast Bar,Breakfast Room,Ceiling Fan(s),Chandelier,Eat-in Kitchen,Entrance Foyer,High Speed Internet,Open Floorplan,Plumbed,Separate Dining Room,Separate Shower,Tub/shower Combo |
|---|---|
| Basement | Finished,Full,Partially Finished |
| Flooring | Bamboo,Carpet,Ceramic Tile,Wood |
| Total Fireplaces | 1 |
| Fireplace Features | Basement,Den,Family Room |
| Basement (Y/N) | true |
| Air Conditioning Y/N | true |
| Heating Y/N | true |
| Window Features | Insulated Windows,Screens,Vinyl Frames |
| Fireplace Y/N | true |
| Above Grade Finished Area | 1326 |
| Laundry Features | In Basement,Inside,Laundry Room,Lower Level,Washer Hookup |
| Total Bedrooms | 4 |
| Below Grade Finished Area | 1126 |
| LivingAreaSource | Appraiser |
| Total Baths | 3 |
Exterior Features
| Exterior Amenities | Rain Gutters,Storage |
|---|---|
| Fencing | None |
| Parking Features | Asphalt,Driveway,Garage,Garage Door Opener,Garage Faces Front,Kitchen Level |
| Lot Features | Back Yard,City Lot,Cleared,Few Trees,Front Yard,Gentle Sloping,Landscaped |
| Water Source | Public |
| Lot Size Area | 0.32 |
| Foundation Details | Brick/Mortar,Permanent,Stone |
| Spa | false |
| Building Area Total | 2452 |
| Lot Dimensions | 110 X 125 |
| Lot Size Acres | 0.32 |
| Road Surface Type | Concrete |
| Waterfront Y/N | false |
| Road Frontage Type | City Street,Interstate Access Within 5 Miles |
| Other Equipment | None |
| Road Responsibility | Public Maintained Road |
Amenities
- Foreclosure
- Views
- Short Sale
- New Construction
- Adult 55+
- Lease To Own
- No HOA Fees
- Furnished
- Primary On Main
- Air Conditioning
- Seller Finance
- Green
- Fixer Upper
- Horse
- Golf
- Fireplace
- Deck
- Garage
- Basement
- Pool
Property vs Single Family Average in 37343
Price
Taxes
Year Built
 © 2026 Chattanooga Association of Realtors. All rights reserved. Information deemed to be reliable but not guaranteed. The data relating to real estate for sale on this website comes from the Chattanooga Association of Realtors and the Broker Reciprocity Program.sm. Real estate listings held by brokerage firms other than REMAX Properties are marked with the BR logo and detailed information about them includes the name of the listing brokers. Listing broker has attempted to offer accurate data,
 River Counties Association of REALTORS® All information deemed reliable but not guaranteed. All properties are subject to prior sale, change or withdrawal. Neither listing broker(s) or information provider(s) shall be responsible for any typographical errors, misinformation, misprints and shall be held totally harmless. Listing(s) information is provided for consumer's personal, non-commercial use and may not be used for any purpose other than to identify prospective properties consumers may
