





Address
8543 Daju Court, Ooltewah, TN
Price
$ 425,000
Property Attributes
- MLS#1540523
- TypeSingle Family
- Listing Status Active
- CountyHamilton
- CityOoltewah
- AreaChattanooga
- NeighborhoodMagnolia Creek
- Zip37363
- StyleSingle Family Residence
- Year Built2013
- Taxes$ 1860
- Price$ 425,000
- Bedrooms3
- Full Bathrooms2
- Half Bathrooms1
- Sqr Footage2218
- Lot Size0.12 Acres
Data Source:
Greater Chattanooga MLS (GCAR)
Property Description
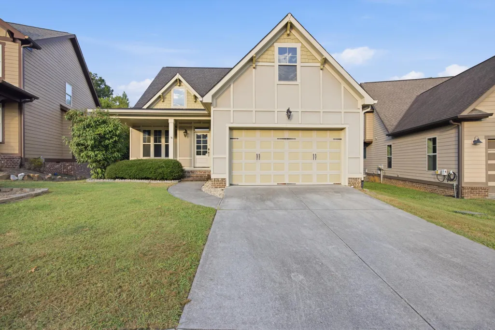
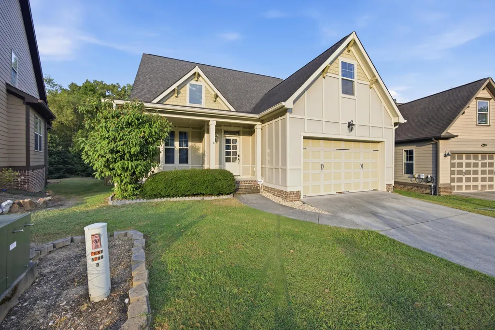
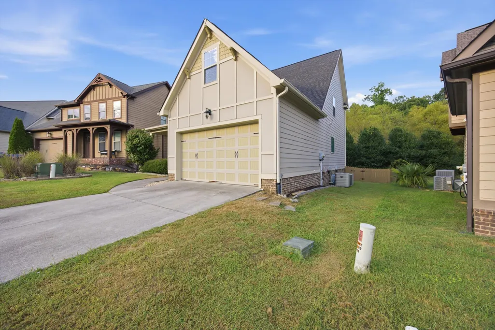
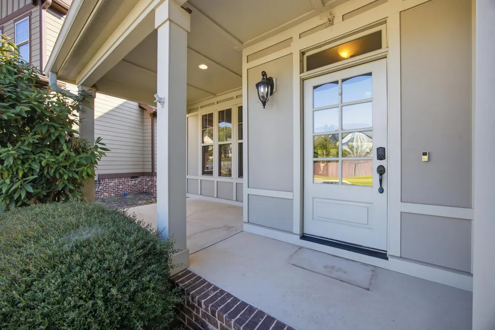
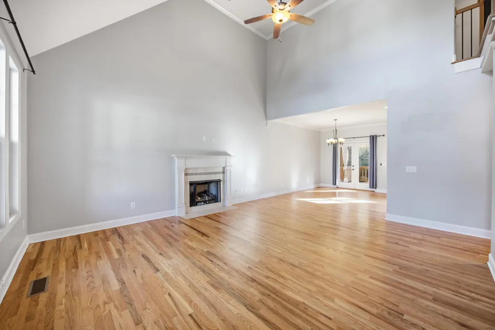
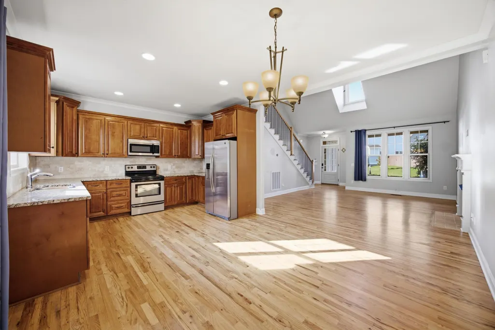
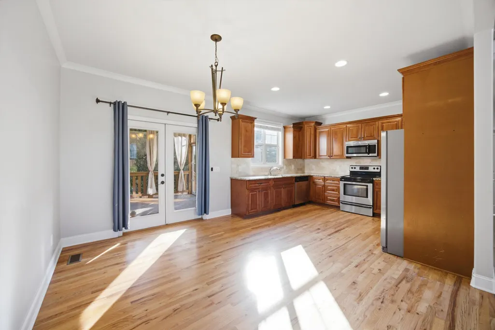
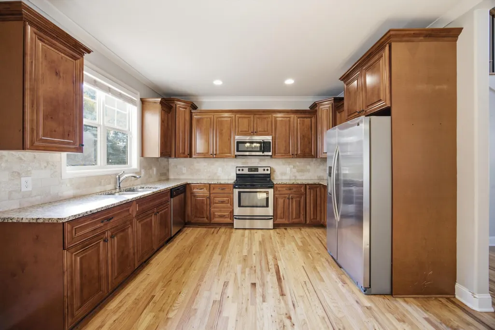
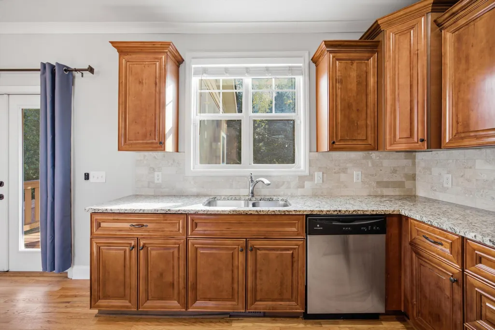
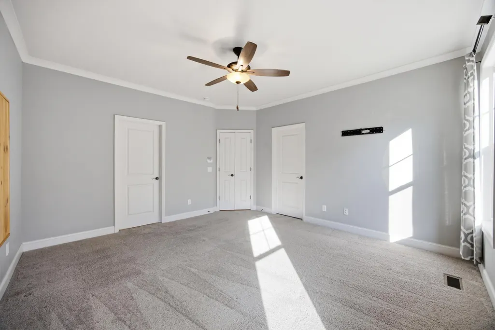
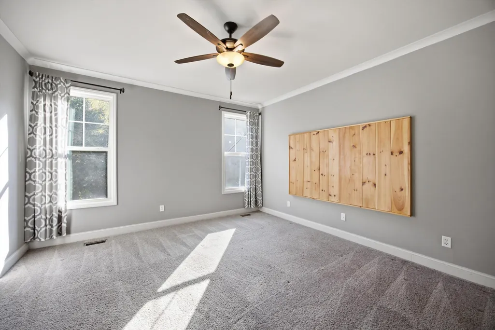
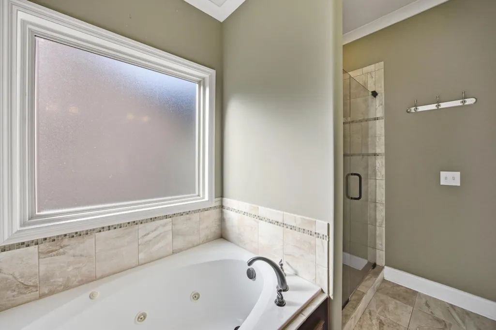
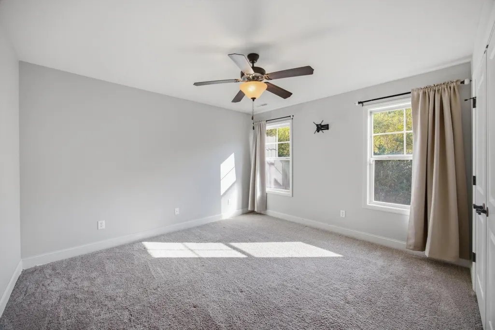
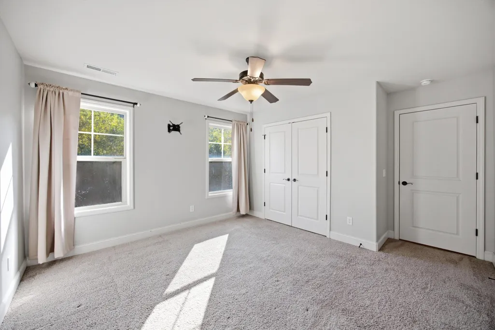
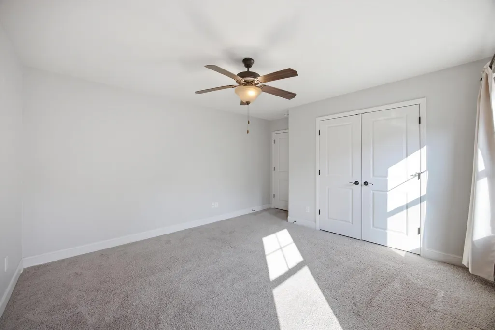
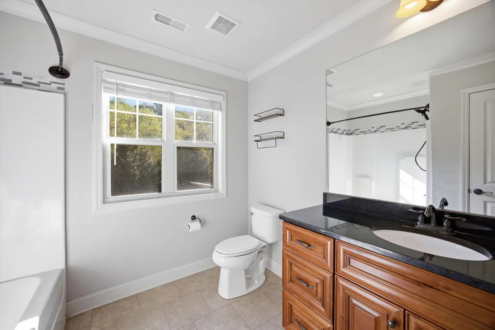
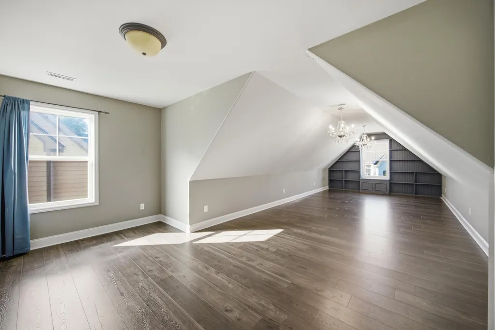
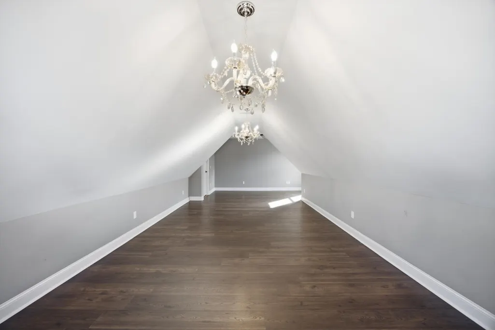
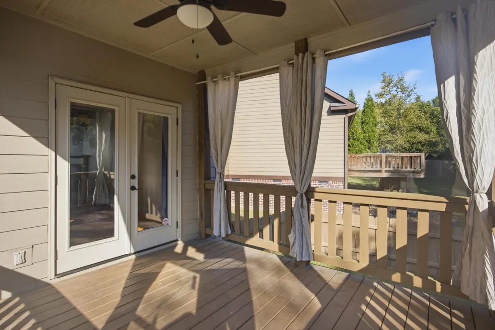
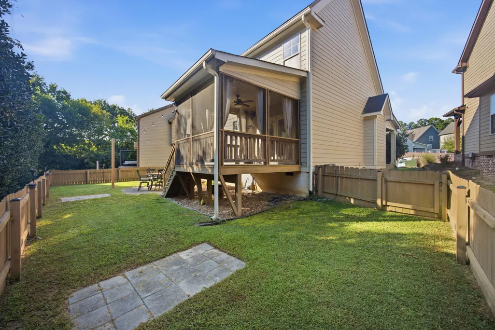
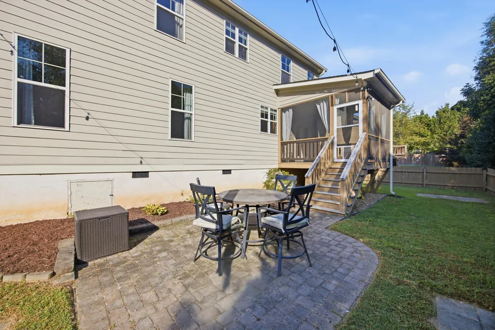
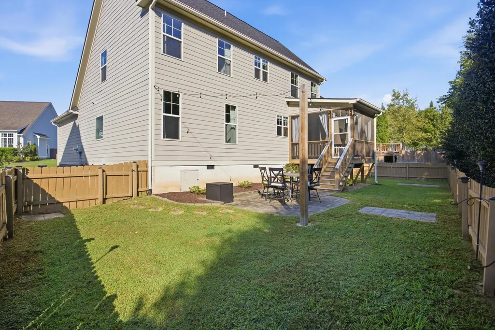
Welcome to 8543 Daju Ct, a beautifully appointed and exceptionally well maintained Craftsman style home in desirable Ooltewah. Built by respected local builder Waters-Holland, this residence showcases quality craftsmanship, timeless design, and thoughtful details throughout. From the moment you step inside, you will appreciate the beautiful hardwood flooring, elegant crown molding, bullnose wall corners, and spacious guest bedrooms. The inviting open floor plan creates an effortless flow between the main living spaces, making this home ideal for both everyday living and entertaining. The impressive great room features soaring vaulted ceilings and a beautiful gas fireplace, creating a warm and inviting focal point. The great room opens directly to the dining area and spacious kitchen, allowing everyone to stay connected while gathering. The kitchen offers an abundance of cabinetry, granite countertops, stainless steel appliances, and ample preparation space, making it as functional as it is beautiful. Large windows fill the living spaces with natural light and provide a wonderful connection to the outdoors. Step outside to enjoy the private screened porch, spacious patio, and fully fenced backyard. Whether hosting guests, enjoying a quiet morning coffee, or relaxing at the end of the day, the outdoor spaces provide the perfect extension of the home. Additional features include Nest thermostats, generously sized bedrooms, quality finishes, and meticulous maintenance throughout. Every detail reflects the care and pride of ownership this home has received. Conveniently located in Ooltewah, this exceptional property offers a beautiful combination of craftsmanship, comfort, privacy, and modern convenience. A truly special opportunity to own a move in ready home in one of the Chattanooga area's most sought after communities. Schedule your private showing today!
| Price History | |
|---|---|
| 8/11/2026 | Listed $435,000 |
| 9/9/2026 | 3$425,000 |
General Features
| Sewer | Public Sewer |
|---|---|
| Heating | Central,Electric |
| Cooling | Central Air,Electric |
| Utilities | Cable Available,Electricity Connected,Phone Available,Sewer Connected,Water Connected,Underground Utilities |
| Possession | Close Of Escrow |
| Roof | Asphalt,Shingle |
| Appliances | Refrigerator,Microwave,Free-Standing Electric Range,Electric Water Heater,Disposal,Dishwasher |
| HOA Fee | 150 |
| Garage Spaces | 2 |
| Patio/Porch Features | Deck,Patio,Porch,Porch - Covered,Porch - Screened |
| Construction Materials | Brick,Fiber Cement |
| Year Built | 2013 |
| Levels | One and One Half |
| Property Subtype | Single Family Residence |
| Community Features | Sidewalks |
| Assoc Fee Paid Per | Annually |
| County | Hamilton |
| New Construction | false |
| Property Type | Residential |
| HOA | true |
| Attached Garage | true |
| Subdivision Name | Magnolia Creek |
| Garage Y/N | true |
| Total Rooms | 7 |
| Full Baths | 2 |
| Status | Active |
| Directions | I-75 to the Ooltewah Exit. left onto Hunter Road, left on Ooltewah Harrison Road, left on Little Gem Lane, left onto Daju Court. |
| High School | Ooltewah |
| City | Ooltewah |
| Senior Community Y/N | false |
| MLS Area | Chattanooga |
| Lot Size Units | Acres |
| Lot Size Square Feet | 5227.2 |
| Carport Y/N | false |
| Listing Terms | Cash,Conventional,FHA,VA Loan |
| Elementary School | Wallace A. Smith Elementary |
| Land Lease Y/N | No |
| Tax Annual Amount | 1860.05 |
| Home Warranty Y/N | false |
| Middle/Junior High School | Hunter Middle |
| Lease Renewal Y/N | No |
| MLS Area Minor | Chattanooga |
| Additional Parcels Y/N | false |
| Lease Considered Y/N | No |
| Rent Control Y/N | No |
| Standard Status | Active |
| MobileHomeRemainsYN | No |
| Legal Description | LT 37 MAGNOLIA CREEK SUB PB 95 PG 8 8 REV 99-64 REV 117-112 OUT OF 131- 49 FOR 2012 |
| Sewer_co_Public_sp_Sewer | true |
| Heating_co_Central | true |
| Utilities_co_Cable_sp_Available | true |
| Utilities_co_Underground_sp_Utilities | true |
Interior Features
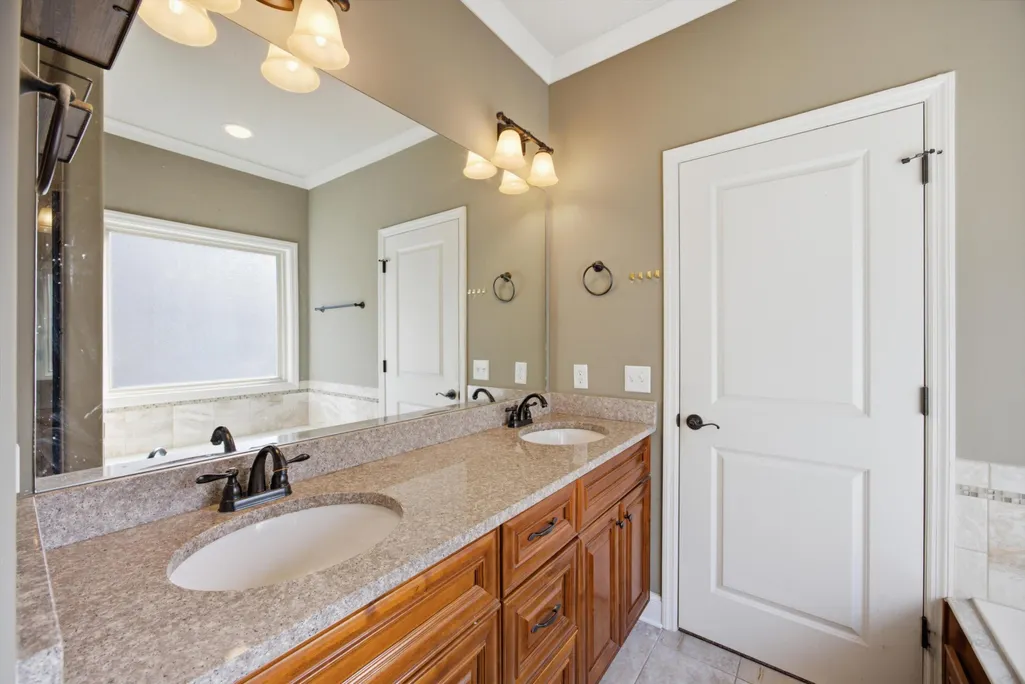
| Interior Amenities | Ceiling Fan(s),Chandelier,Crown Molding,Double Vanity,En Suite,Granite Counters,High Ceilings,Open Floorplan,Primary Downstairs,Recessed Lighting,Separate Dining Room,Vaulted Ceiling(s),Walk-In Closet |
|---|---|
| Basement | Crawl Space |
| Flooring | Carpet,Hardwood,Tile |
| Total Fireplaces | 1 |
| Fireplace Features | Gas Log,Great Room |
| Basement (Y/N) | true |
| Air Conditioning Y/N | true |
| Heating Y/N | true |
| Window Features | Insulated Windows,Vinyl Frames |
| Fireplace Y/N | true |
| Above Grade Finished Area | 2218 |
| Half Baths | 1 |
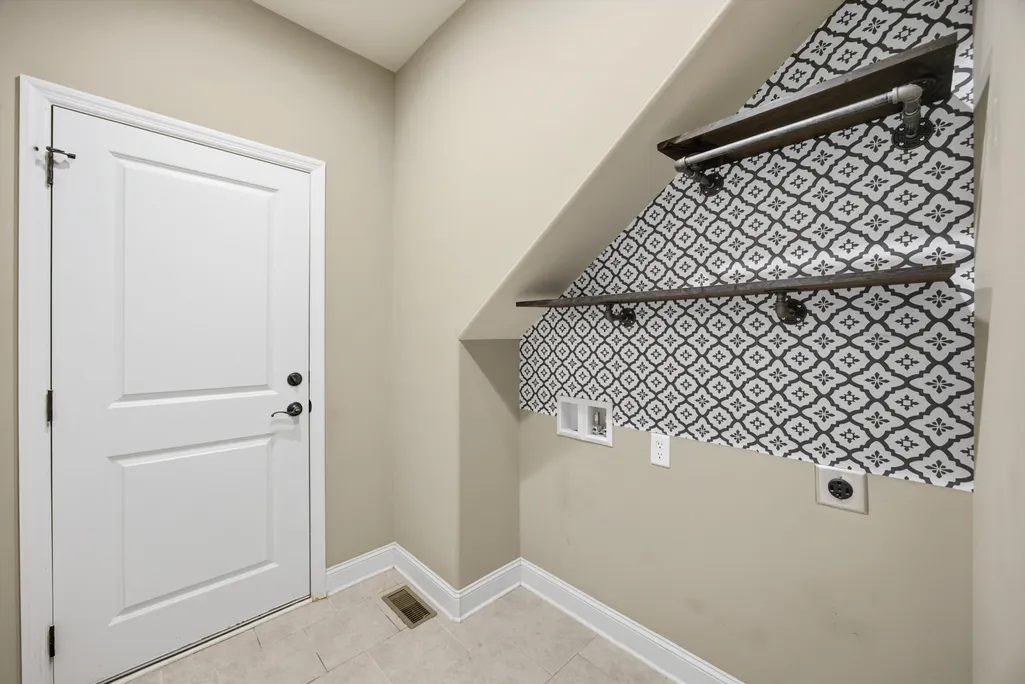
| Laundry Features | Electric Dryer Hookup,Inside,Laundry Room,Washer Hookup |
| Total Bedrooms | 3 |
| LivingAreaSource | Tax Records |
| Total Baths | 3 |
Exterior Features
| Exterior Amenities | Private Yard,Rain Gutters |
|---|---|
| Fencing | Back Yard,Fenced,Wood |
| Parking Features | Concrete,Driveway,Garage,Garage Door Opener,Garage Faces Front,Off Street |
| Lot Features | Back Yard,Cleared,Cul-De-Sac,Front Yard,Level |
| Water Source | Public |
| Lot Size Area | 0.12 |
| Foundation Details | Brick/Mortar,Stone |
| Spa | No |
| Building Area Total | 2218 |
| Lot Dimensions | 42.33X220.77 |
| Lot Size Acres | 0.12 |
| Road Surface Type | Asphalt,Paved |
| Waterfront Y/N | false |
| Crops Included Y/N | No |
| Horse Y/N | No |
| Irrigation Water Rights Y/N | No |
Amenities
- Foreclosure
- Views
- Short Sale
- New Construction
- Adult 55+
- Lease To Own
- No HOA Fees
- Furnished
- Primary On Main
- Air Conditioning
- Seller Finance
- Green
- Fixer Upper
- Horse
- Golf
- Fireplace
- Deck
- Garage
- Basement
- Pool
Property vs Single Family Average in 37363
Price
Taxes
Year Built

 River Counties Association of REALTORS® All information deemed reliable but not guaranteed. All properties are subject to prior sale, change or withdrawal. Neither listing broker(s) or information provider(s) shall be responsible for any typographical errors, misinformation, misprints and shall be held totally harmless. Listing(s) information is provided for consumer's personal, non-commercial use and may not be used for any purpose other than to identify prospective properties consumers may
