
Address
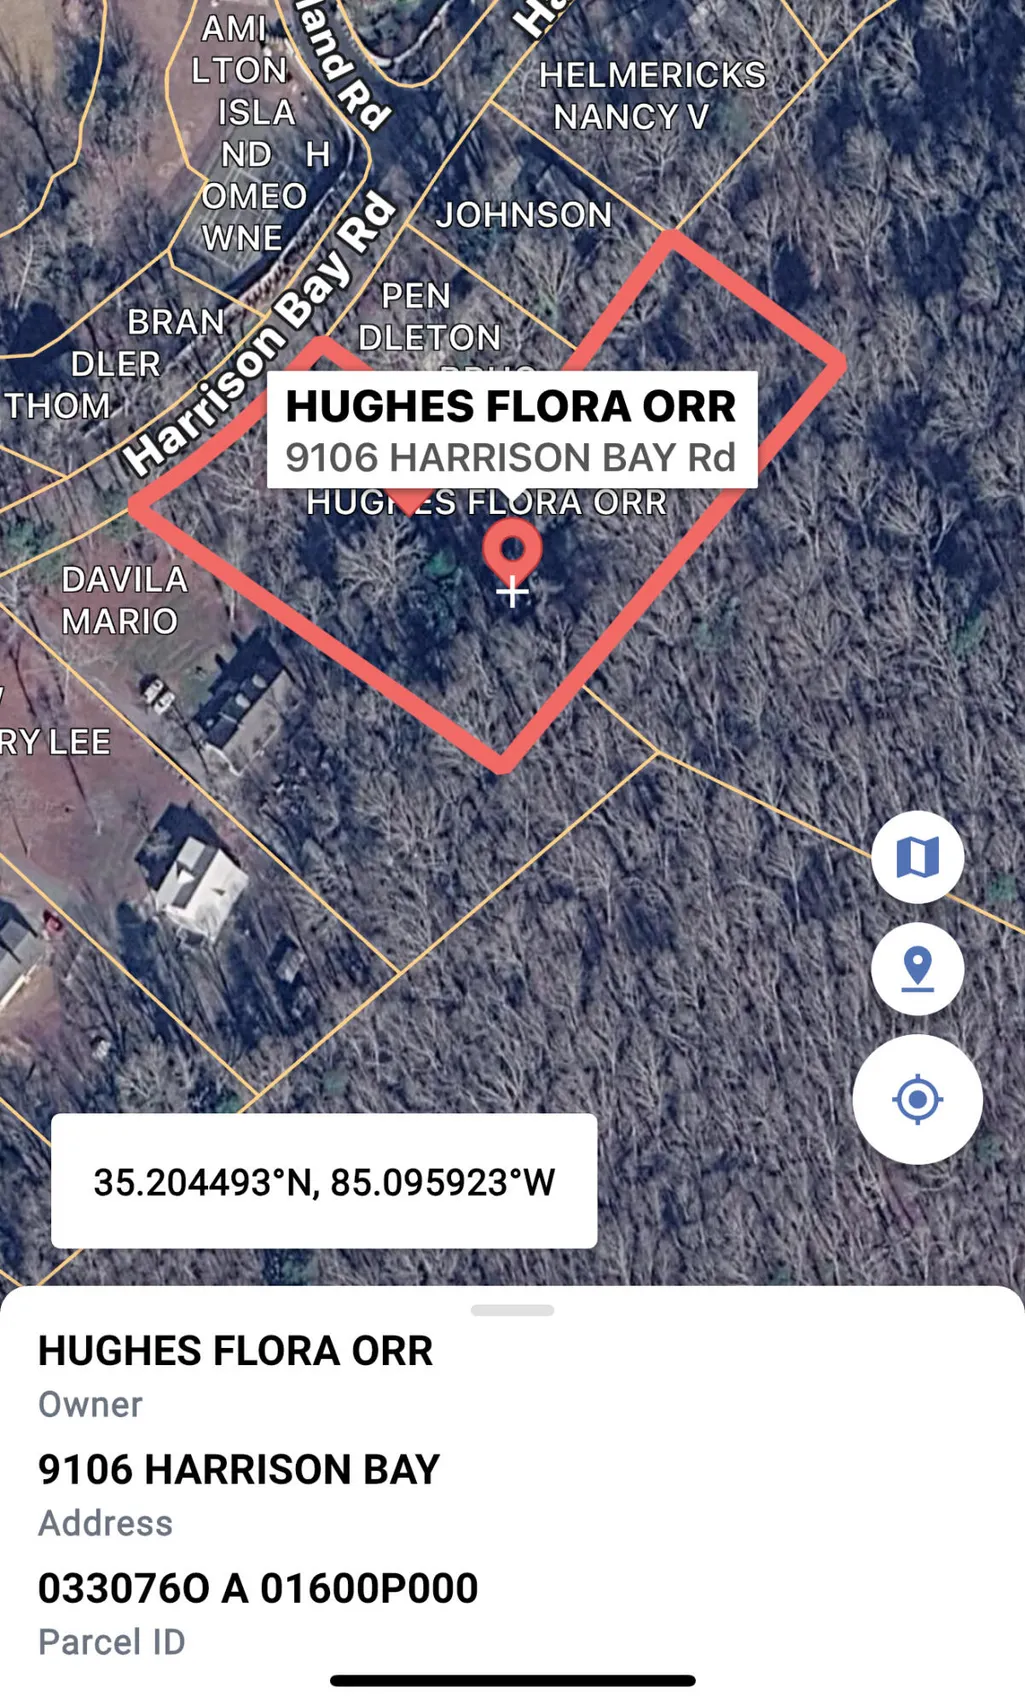
9106 Harrison Bay Road, Harrison, TN
Price
$ 169,900
Property Attributes
- MLS#1540513
- TypeSingle Family
- Listing Status Pending
- CountyHamilton
- CityHarrison
- AreaLakesite
- NeighborhoodNone
- Zip37341
- StyleOther
- Year Built1955
- Taxes$ 1286
- Price$ 169,900
- Bedrooms7
- Full Bathrooms2
- Half Bathrooms0
- Sqr Footage3108
- Lot Size1.7 Acres
Data Source:
Greater Chattanooga MLS (GCAR)
Property Description
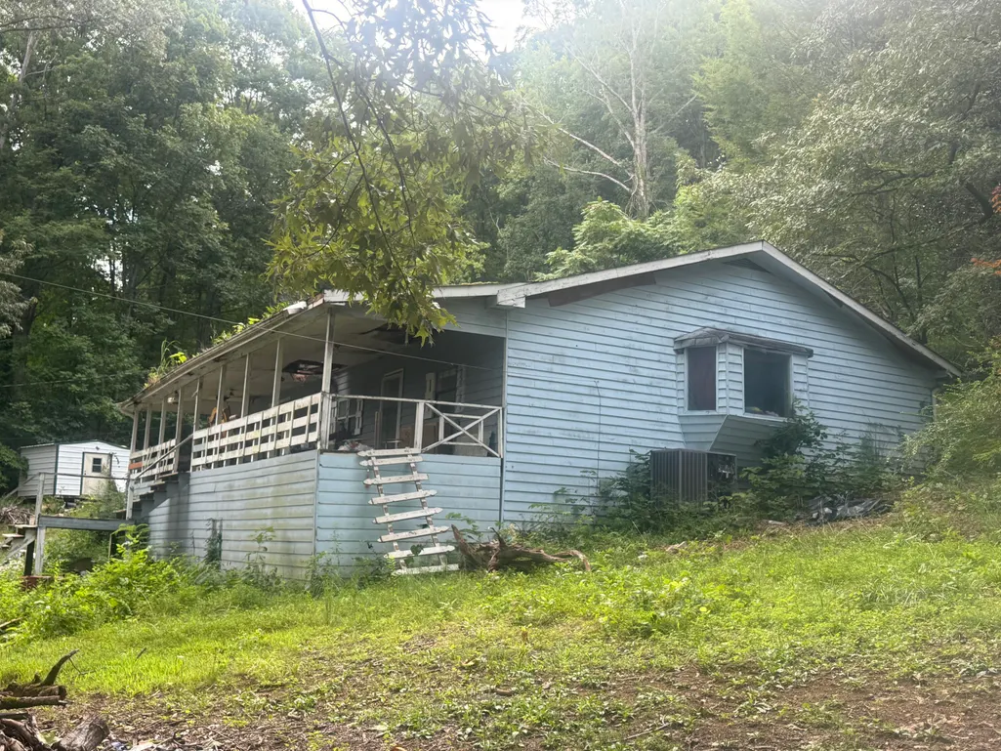
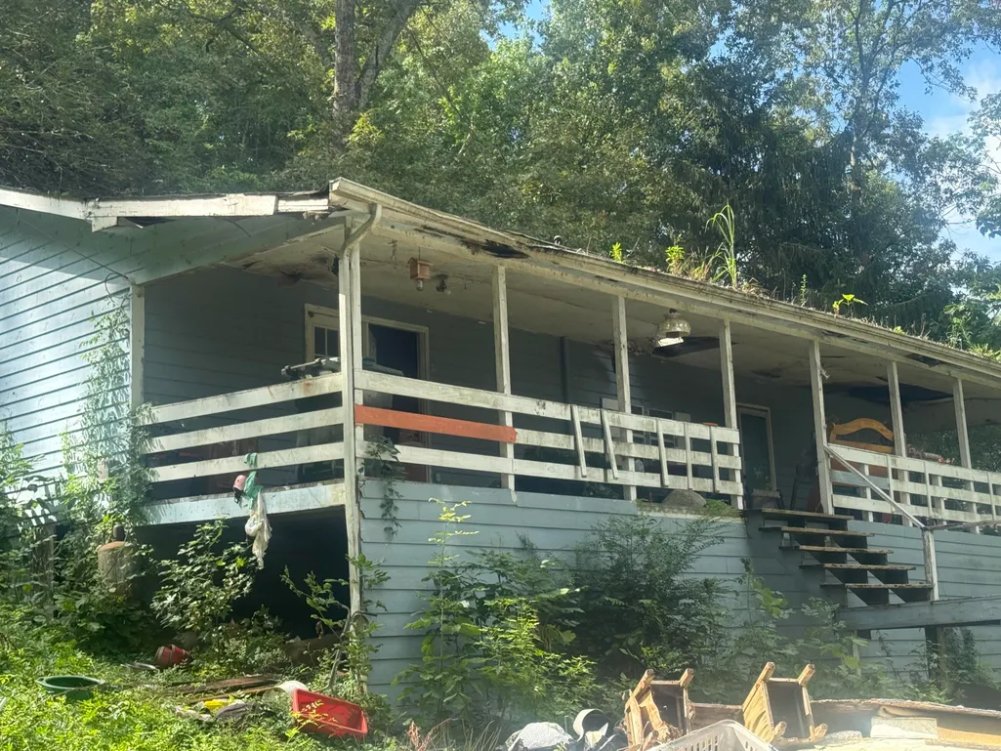
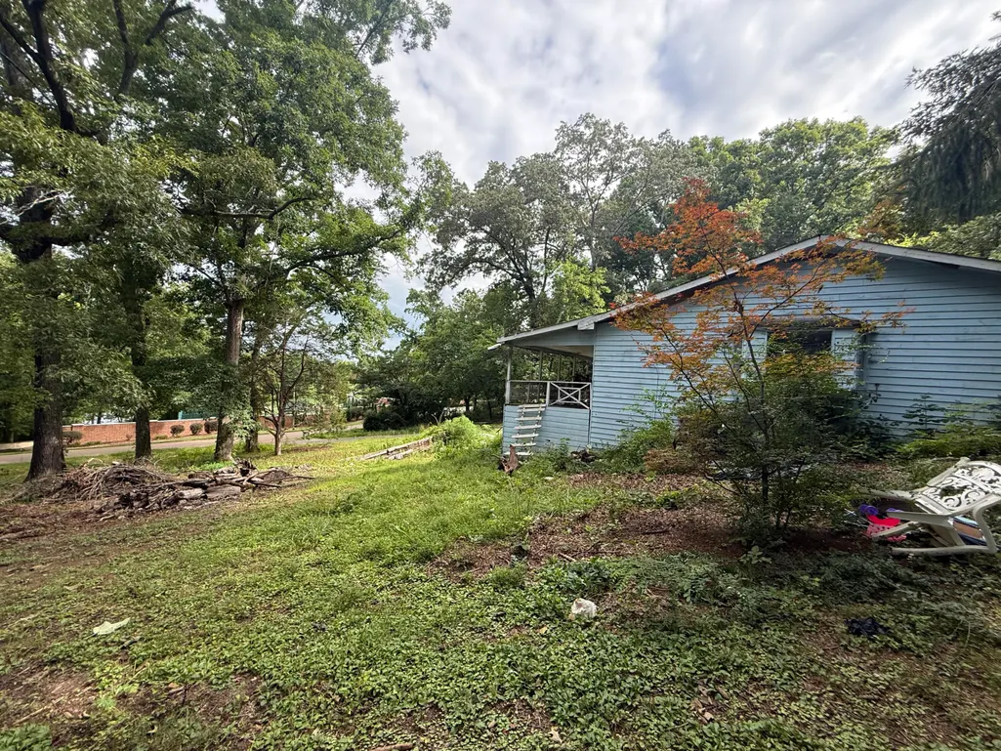
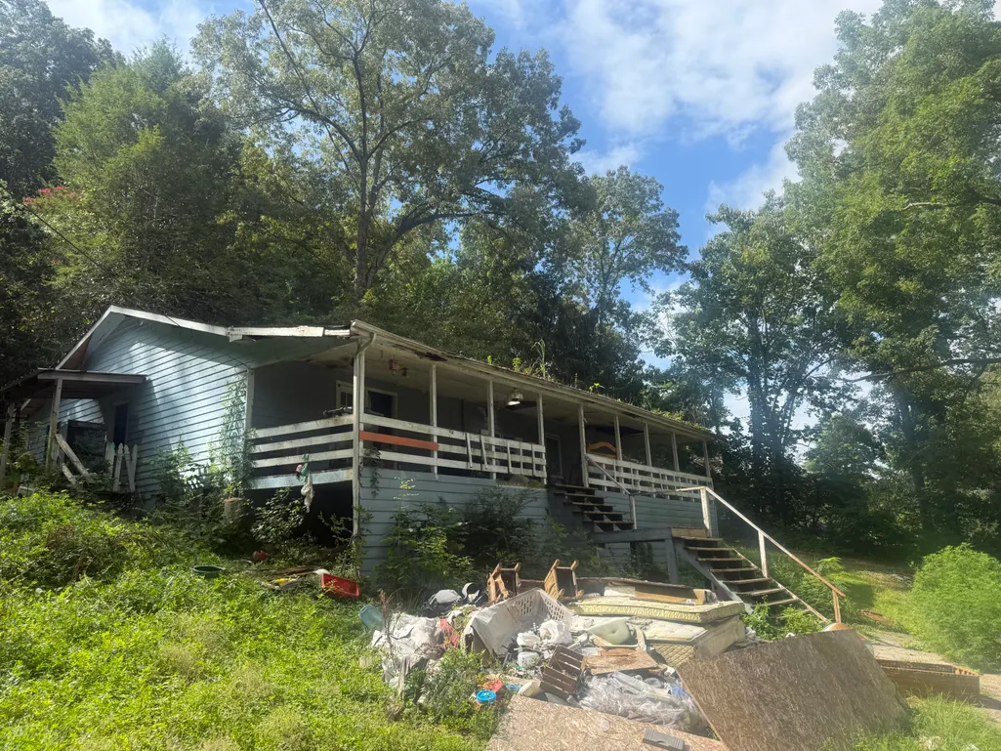
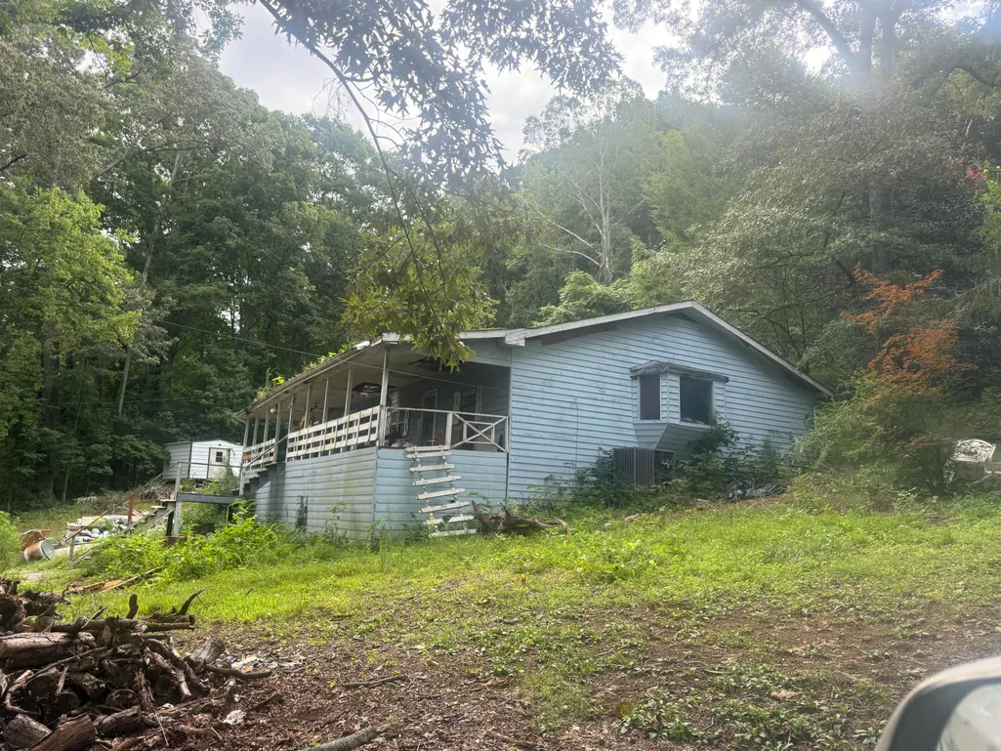
Two homes on 1.75 acres on Harrison Bay Rd in need of TLC that could be renovated or build your dream home.
| Price History | |
|---|---|
| 8/11/2026 | Listed $169,900 |
General Features
| Sewer | Public Sewer |
|---|---|
| Heating | Central |
| Cooling | Central Air |
| Utilities | Electricity Available,Water Available |
| Possession | Close Of Escrow,Negotiable |
| Patio/Porch Features | Porch |
| Architectural Style | Other |
| Construction Materials | Metal Siding |
| Year Built | 1955 |
| View | Bay,River,Water |
| Levels | One |
| Property Subtype | Single Family Residence |
| County | Hamilton |
| New Construction | false |
| Property Type | Residential |
| HOA | false |
| Attached Garage | false |
| Subdivision Name | None |
| Garage Y/N | false |
| Other Structures | Residence,Second Residence |
| Full Baths | 2 |
| Status | Pending |
| Directions | From I-24E, take exit 178B for US 27N, take exit 1C toward 4th St, right onto 4th St, slight left onto Lansing, merge onto Riverside Dr, right onto Wilder St, left on Campbell St, left onto Harrison B |
| High School | Central High School |
| City | Harrison |
| Senior Community Y/N | false |
| MLS Area | Lakesite |
| Lot Size Units | Acres |
| Lot Size Square Feet | 74052 |
| Carport Y/N | false |
| Listing Terms | Cash,Conventional |
| Elementary School | Snow Hill Elementary |
| Land Lease Y/N | No |
| Tax Annual Amount | 1286.64 |
| Home Warranty Y/N | false |
| Middle/Junior High School | Brown Middle |
| Property Condition | Fixer |
| Lease Renewal Y/N | No |
| MLS Area Minor | Lakesite |
| Additional Parcels Y/N | false |
| Lease Considered Y/N | No |
| Rent Control Y/N | No |
| Standard Status | Pending |
| MobileHomeRemainsYN | No |
| Legal Description | PT NW 1/4 NE 1/4 SEC 9 TWP 4 R3 309 5 01A 01 |
| Sewer_co_Public_sp_Sewer | true |
| Heating_co_Central | true |
| Utilities_co_Electricity_sp_Available | true |
Interior Features
| Basement | Crawl Space |
|---|---|
| Basement (Y/N) | false |
| Air Conditioning Y/N | true |
| Heating Y/N | true |
| Fireplace Y/N | false |
| Above Grade Finished Area | 3108 |
| Total Bedrooms | 7 |
| LivingAreaSource | Tax Records |
| Total Baths | 2 |
Exterior Features
| Exterior Amenities | Other |
|---|---|
| Parking Features | Driveway |
| Lot Features | Irregular Lot,Level,Views |
| Water Source | Public |
| Lot Size Area | 1.7 |
| Foundation Details | Block |
| Spa | No |
| Building Area Total | 3108 |
| Lot Dimensions | 172X305 |
| Lot Size Acres | 1.7 |
| Waterfront Y/N | false |
| Crops Included Y/N | No |
| Horse Y/N | No |
| Irrigation Water Rights Y/N | No |
Amenities
- Foreclosure
- Views
- Short Sale
- New Construction
- Adult 55+
- Lease To Own
- No HOA Fees
- Furnished
- Primary On Main
- Air Conditioning
- Seller Finance
- Green
- Fixer Upper
- Horse
- Golf
- Fireplace
- Deck
- Garage
- Basement
- Pool
Property vs Single Family Average in 37341
Price
Taxes
Year Built

 River Counties Association of REALTORS® All information deemed reliable but not guaranteed. All properties are subject to prior sale, change or withdrawal. Neither listing broker(s) or information provider(s) shall be responsible for any typographical errors, misinformation, misprints and shall be held totally harmless. Listing(s) information is provided for consumer's personal, non-commercial use and may not be used for any purpose other than to identify prospective properties consumers may
