














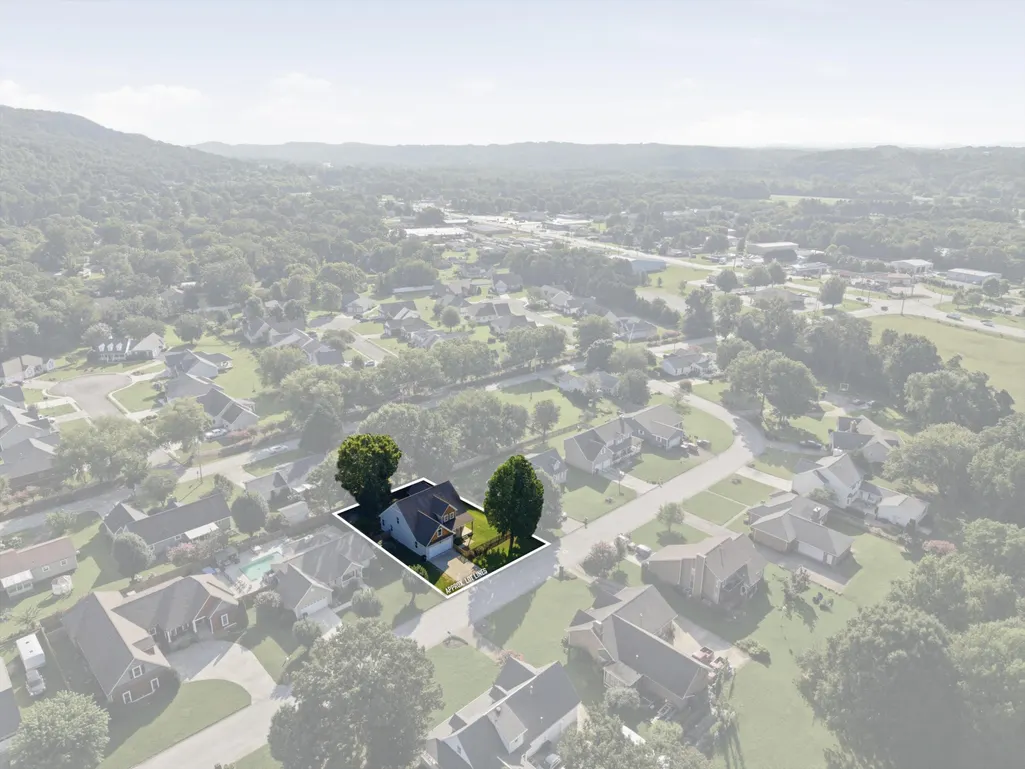
Address
157 Willow Creek Drive, Soddy Daisy, TN
Price
$ 510,000
Property Attributes
- MLS#1540476
- TypeSingle Family
- Listing Status Contingent
- CountyHamilton
- CitySoddy Daisy
- AreaCounty
- NeighborhoodWillow Creek
- Zip37379
- StyleOther
- Year Built2020
- Taxes$ 2321
- Price$ 510,000
- Bedrooms4
- Full Bathrooms2
- Half Bathrooms1
- Sqr Footage2700
- Lot Size0.26 Acres
Data Source:
Greater Chattanooga MLS (GCAR)
Property Description
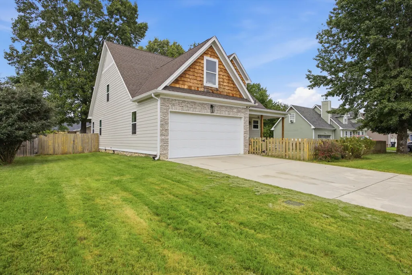
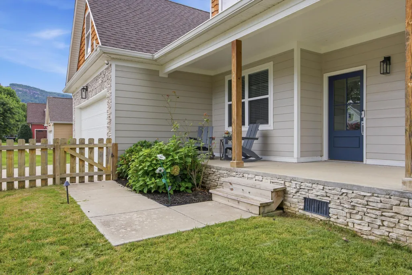
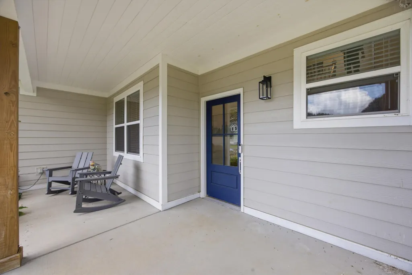
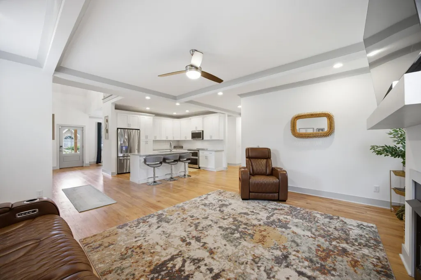
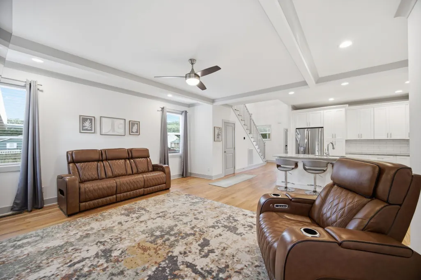
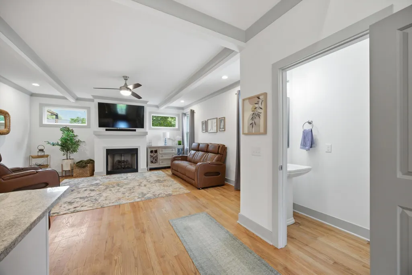
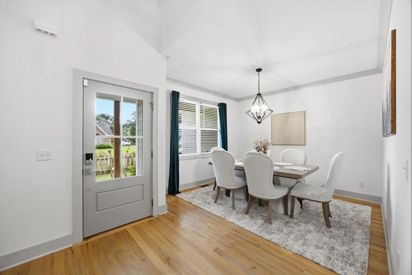
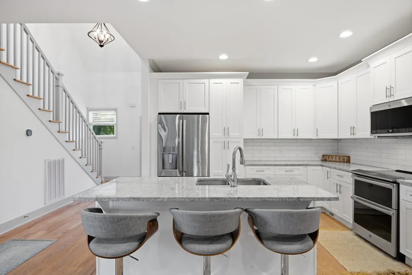
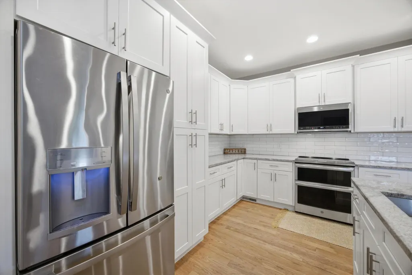
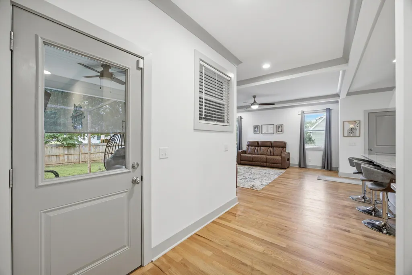
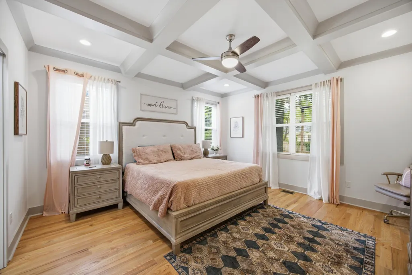
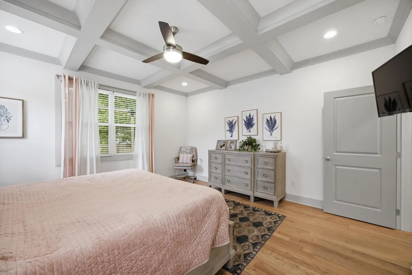
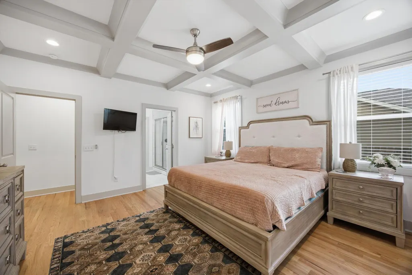
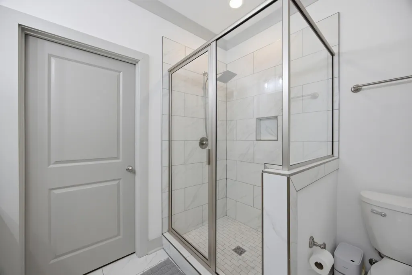
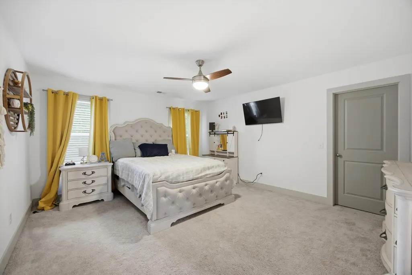
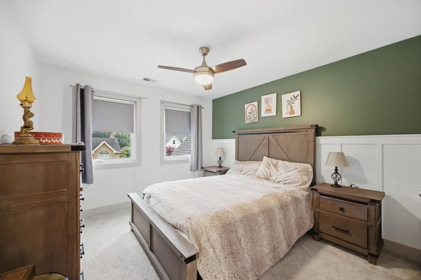
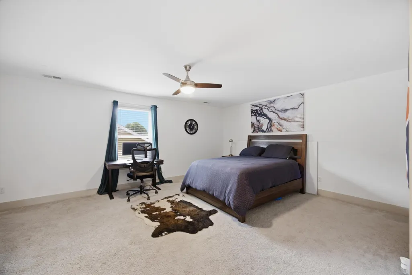
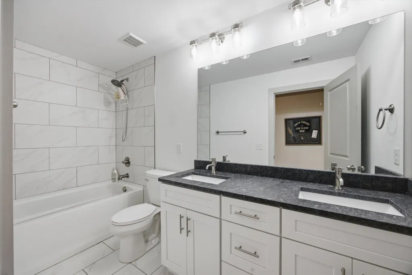
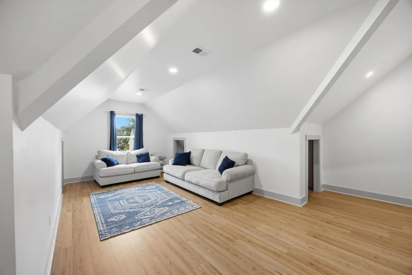
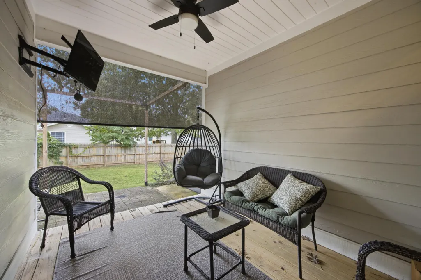
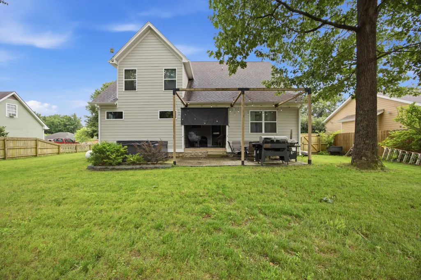
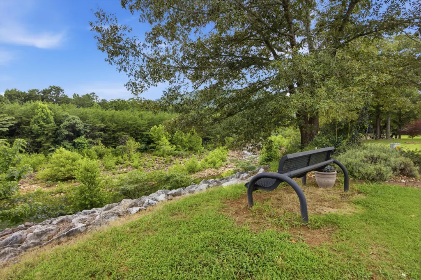
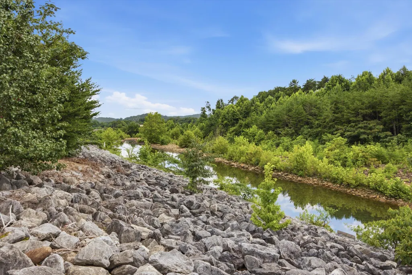
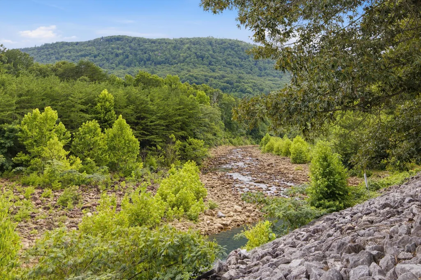
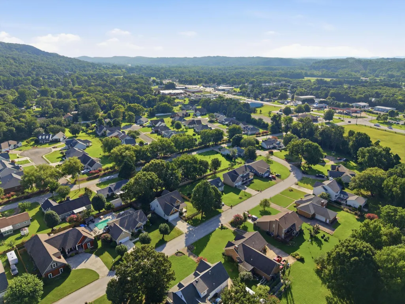
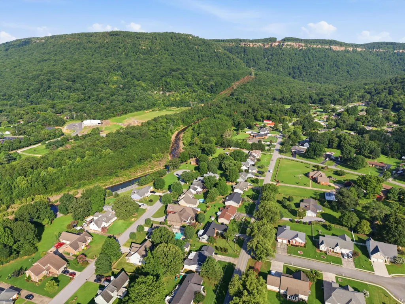
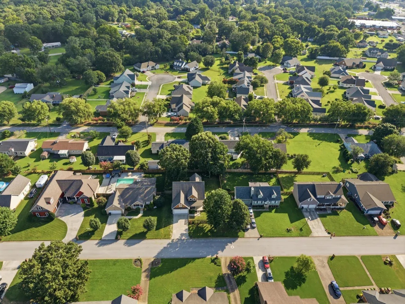
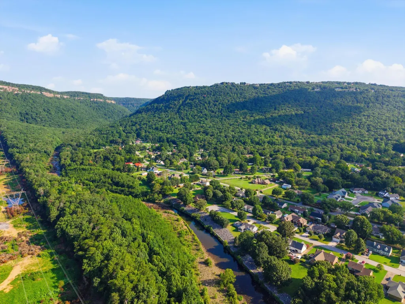
Tucked along Soddy Creek with sweeping water and mountain views, this custom-built 2,700 sq. ft. home is the kind of property that rarely hits the market. Four bedrooms and 2.5 baths flow through an open, light-filled layout designed for everyday living and effortless entertaining. The gourmet kitchen anchors the space with high-end appliances and generous counter space, while the living area opens directly onto a patio built for outdoor evenings. Out back, a fenced yard with a hot tub creates a private retreat that feels worlds away, yet you're just minutes from everything Soddy-Daisy has to offer. Homes like this don't come around often; schedule your showing before it's gone. Seller is offering to purchase a 1-Year Choice Home Ultimate Package Home Warranty for the Buyer at a cost of $600, including the additional $60 coverage for heating, central air conditioning, and ductwork, for a total warranty cost of $660.
| Price History | |
|---|---|
| 8/10/2026 | Listed $510,000 |
General Features
| Sewer | Public Sewer |
|---|---|
| Heating | Central,Electric,ENERGY STAR Qualified Equipment,Natural Gas,Zoned |
| Cooling | Ceiling Fan(s),Central Air,Dual,Electric,ENERGY STAR Qualified Equipment,Multi Units,Zoned |
| Utilities | Cable Available,Cable Connected,Electricity Available,Electricity Connected,Sewer Available,Sewer Connected,Water Available,Water Connected,Propane,Other |
| Possession | Close Of Escrow |
| Roof | Shingle,Other |
| Appliances | Other,Water Heater,Washer/Dryer,Washer,Vented Exhaust Fan,Stainless Steel Appliance(s),Self Cleaning Oven,Refrigerator,Range Hood,Plumbed For Ice Maker,Oven,Microwave,Ice Maker,Gas Water Heater,Freeze |
| Garage Spaces | 2 |
| Patio/Porch Features | Awning(s),Covered,Deck,Front Porch,Patio,Porch,Porch - Covered,Rear Porch,Other |
| Architectural Style | Other |
| Pool Features | None |
| Security Features | Carbon Monoxide Detector(s),Security System,Security System Owned,Smoke Detector(s) |
| Construction Materials | Brick,HardiPlank Type,Stone,Stucco |
| Year Built | 2020 |
| View | Creek/Stream,Mountain(s),Water,Other |
| Stories Count | 2 |
| Levels | Two |
| Property Subtype | Single Family Residence |
| Community Features | None |
| County | Hamilton |
| New Construction | false |
| Property Type | Residential |
| HOA | false |
| Attached Garage | true |
| Subdivision Name | Willow Creek |
| Garage Y/N | true |
| Other Structures | None |
| Total Rooms | 12 |
| Full Baths | 2 |
| Status | Contingent |
| Directions | From downtown Chattanooga, you'll head north on US-27 N and stay on it for about 12 to 13 miles as it takes you up toward the Soddy-Daisy area. Once you get close, take the exit toward Dayton Pike (TN |
| High School | Soddy-Daisy High |
| City | Soddy Daisy |
| Senior Community Y/N | false |
| MLS Area | County |
| Lot Size Units | Acres |
| Lot Size Square Feet | 11325.6 |
| Carport Y/N | false |
| Listing Terms | Cash,Conventional,FHA,USDA Loan,VA Loan |
| Elementary School | Daisy Elementary |
| Land Lease Y/N | No |
| Tax Annual Amount | 2321.28 |
| Home Warranty Y/N | false |
| Middle/Junior High School | Soddy-Daisy Middle |
| Lease Renewal Y/N | No |
| MLS Area Minor | County |
| Additional Parcels Y/N | false |
| Lease Considered Y/N | No |
| Rent Control Y/N | No |
| Structure Type | House |
| Standard Status | Pending |
| MobileHomeRemainsYN | No |
| Legal Description | Lt 29 Willow Creek Sub Pb 44 Pg 179 |
| Sewer_co_Public_sp_Sewer | true |
| Heating_co_Central | true |
| Utilities_co_Cable_sp_Available | true |
| Utilities_co_Cable_sp_Connected | true |
| Utilities_co_Electricity_sp_Available | true |
Interior Features
| Interior Amenities | Ceiling Fan(s),Coffered Ceiling(s),Crown Molding,Double Closets,Double Vanity,Eat-in Kitchen,En Suite,Entrance Foyer,Granite Counters,High Ceilings,High Speed Internet,Kitchen Island,Open Floorplan,Pl |
|---|---|
| Basement | None |
| Flooring | Carpet,Hardwood,Luxury Vinyl,Wood |
| Total Fireplaces | 1 |
| Fireplace Features | Gas Log,Living Room |
| Basement (Y/N) | false |
| Air Conditioning Y/N | true |
| Heating Y/N | true |
| Window Features | Vinyl Frames |
| Fireplace Y/N | true |
| Above Grade Finished Area | 2700 |
| Half Baths | 1 |
| Laundry Features | Electric Dryer Hookup,Inside,Laundry Room,Lower Level,Main Level,Washer Hookup,Other |
| Total Bedrooms | 4 |
| LivingAreaSource | Tax Records |
| Total Baths | 3 |
Exterior Features
| Exterior Amenities | Awning(s),Barbecue,Fire Pit,Lighting,Outdoor Grill,Private Entrance,Private Yard,Rain Gutters,Smart Camera(s)/Recording,Smart Light(s),Storage,Other |
|---|---|
| Fencing | Back Yard,Fenced,Front Yard,Full,Gate,Perimeter,Wood,Other |
| Parking Features | Asphalt,Concrete,Driveway,Garage,Garage Door Opener,Garage Faces Front,Kitchen Level,On Street,Paved,Other |
| Lot Features | Back Yard,Cleared,Cul-De-Sac,Few Trees,Front Yard,Level,Native Plants,Paved,Private,Rectangular Lot,Rural,Views,Other |
| Water Source | Public |
| Lot Size Area | 0.26 |
| Foundation Details | Slab |
| Spa | No |
| Building Area Total | 2700 |
| Lot Dimensions | 90X120 |
| Lot Size Acres | 0.26 |
| Road Surface Type | Asphalt,Concrete,Paved,Other |
| Waterfront Y/N | false |
| Road Frontage Type | City Street,County Road,Interstate Access Within 5 Miles,Private Road,State Road,Other |
| Other Equipment | Other |
| Crops Included Y/N | No |
| Road Responsibility | Public Maintained Road |
| Horse Y/N | No |
| Irrigation Water Rights Y/N | No |
| Exterior_sp_Features_co_Outdoor_sp_Grill | true |
Amenities
- Foreclosure
- Views
- Short Sale
- New Construction
- Adult 55+
- Lease To Own
- No HOA Fees
- Furnished
- Primary On Main
- Air Conditioning
- Seller Finance
- Green
- Fixer Upper
- Horse
- Golf
- Fireplace
- Deck
- Garage
- Basement
- Pool
Property vs Single Family Average in 37379
Price
Taxes
Year Built

 River Counties Association of REALTORS® All information deemed reliable but not guaranteed. All properties are subject to prior sale, change or withdrawal. Neither listing broker(s) or information provider(s) shall be responsible for any typographical errors, misinformation, misprints and shall be held totally harmless. Listing(s) information is provided for consumer's personal, non-commercial use and may not be used for any purpose other than to identify prospective properties consumers may
