








Address
4228 Jabalia Lane, Cleveland, TN
Price
$ 324,990
Property Attributes
- MLS#1540388
- TypeSingle Family
- Listing Status Active
- CountyBradley
- CityCleveland
- NeighborhoodAppalachia Park
- Zip37323
- StyleSingle Family Residence
- Year Built2026
- Taxes$ 1
- Price$ 324,990
- Bedrooms3
- Full Bathrooms2
- Half Bathrooms1
- Sqr Footage1933
- Lot Size0.11 Acres
Data Source:
Greater Chattanooga MLS (GCAR)
Property Description
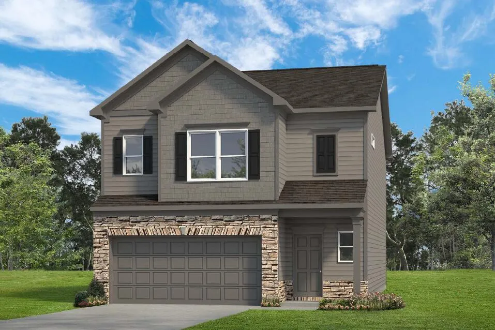
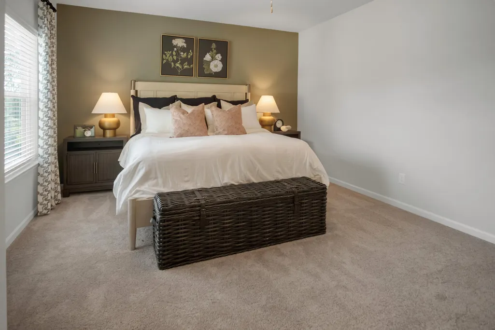
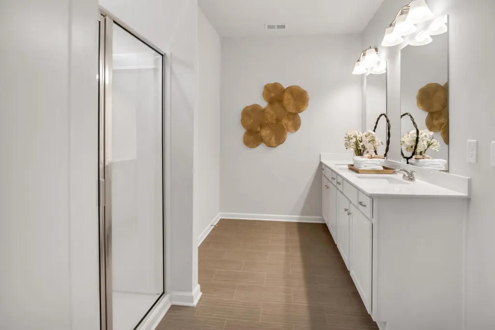
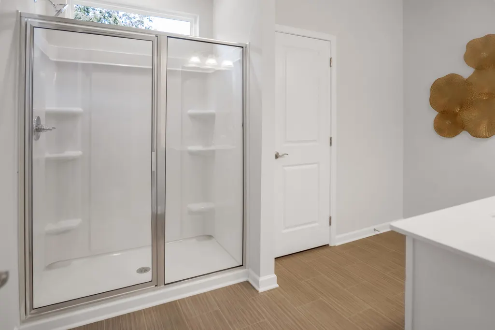
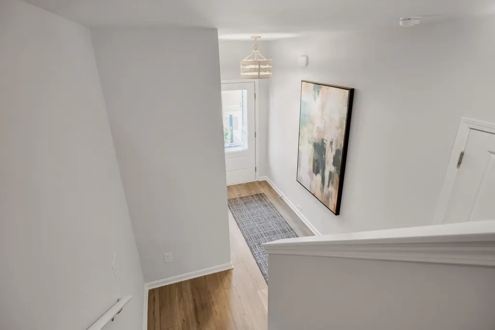
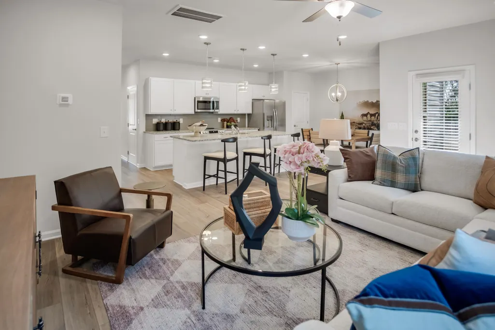
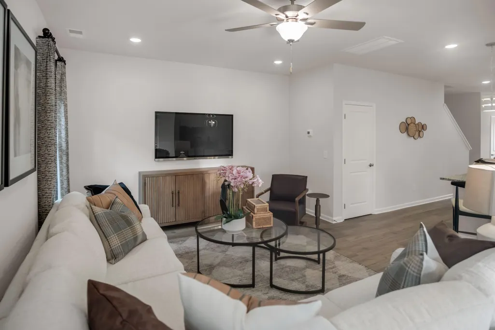
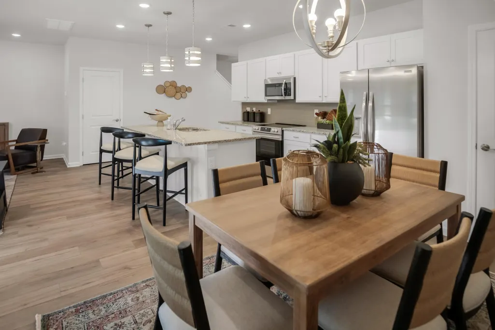
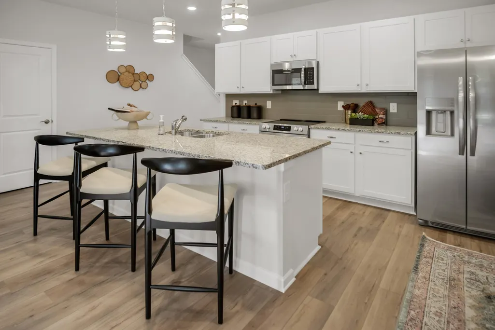
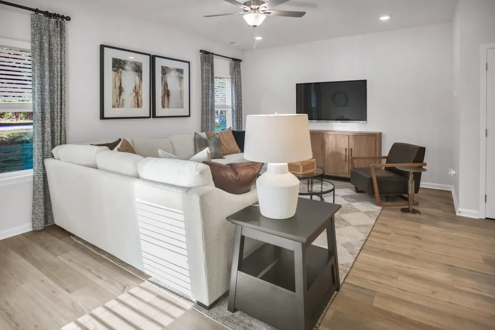
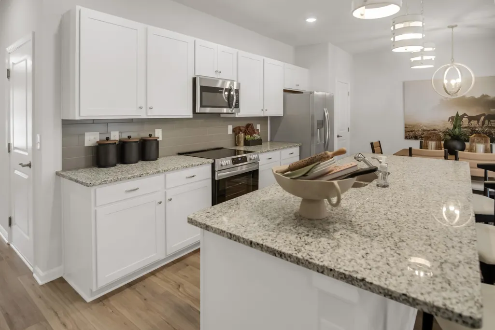
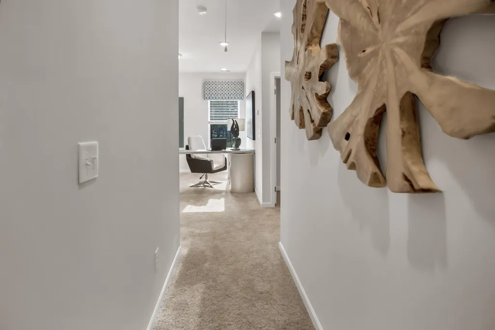
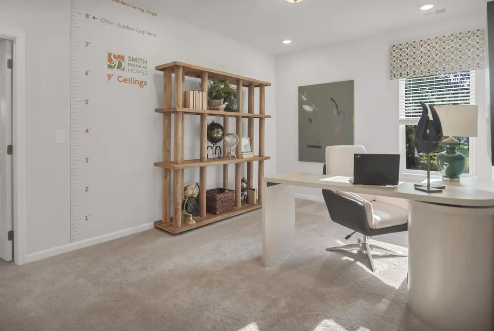
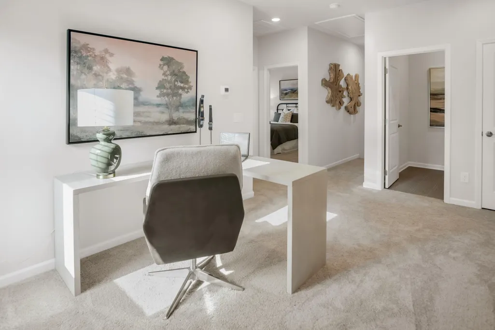
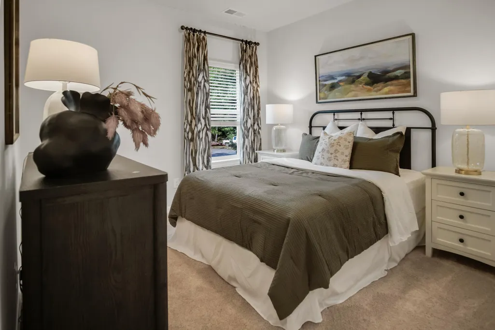
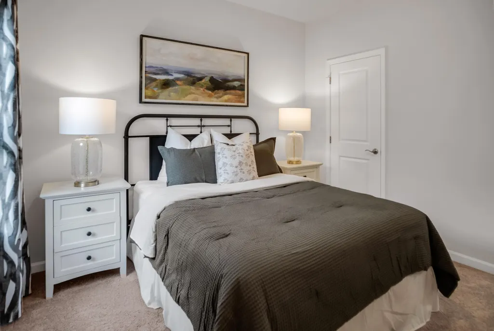
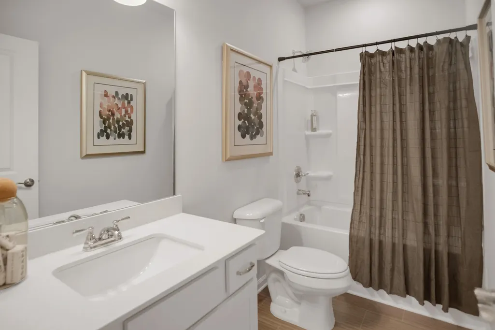
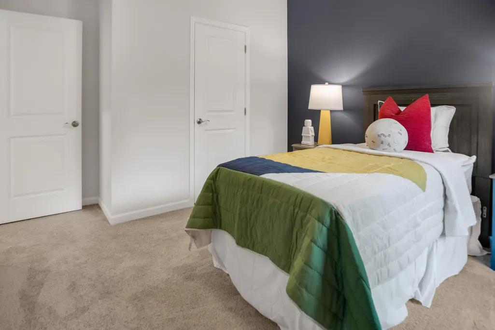
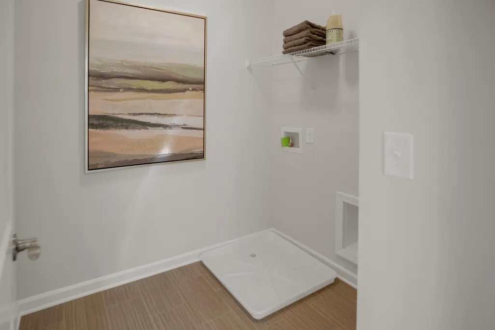
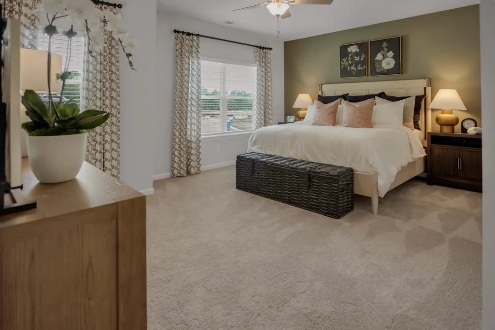
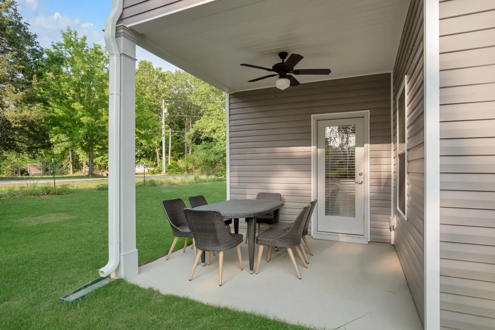
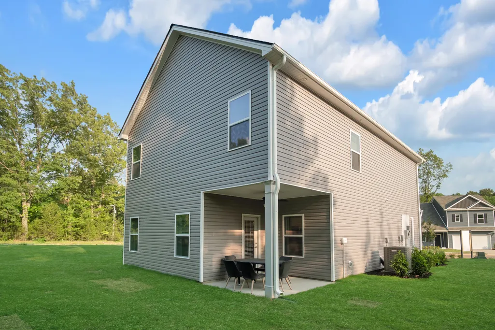
Move in Ready October! The Braselton II in the new Appalachia Park community. This new construction home features a rear corner covered patio directly accessible from the light-filled family room, creating the ideal setting for relaxing evenings, grilling, or entertaining guests. The open-concept layout highlights a spacious eat-in island kitchen overlooking the family room with an elegant linear fireplace, making it perfect for gatherings and everyday living. Large windows in the family room and breakfast area, allow abundant natural light to fill the home, enhancing the bright and welcoming atmosphere. Lovely upgraded cabinets and granite counters. Upstairs, a versatile loft space provides additional living flexibility--perfect for a media room, home office, playroom, or secondary living area. The loft also creates privacy between the luxurious primary suite and the two secondary bedrooms. The primary suite retreat features a generous walk-in closet, a private spa-style bath, and convenient access to the second-floor laundry room. Stylish Luxury Vinyl Plank flooring throughout the main living areas on the first floor provides durability and seamless flow from room to room, while 9-foot ceilings enhance the spacious feel of the home. Additional thoughtful design elements and natural light make this floor plan both functional and inviting. Located in Appalachia Park, this home offers the comfort of new construction with modern finishes, open living spaces, and outdoor entertaining potential. Amenities sidewalks, dog park and common area. Photos are representative of the floor plan and not the actual home. Seller incentives available with use of preferred lender.
| Price History | |
|---|---|
| 8/8/2026 | Listed $324,990 |
General Features
| Sewer | Public Sewer |
|---|---|
| Heating | Central |
| Cooling | Central Air |
| Utilities | Electricity Connected,Sewer Connected,Water Connected |
| Possession | Close Of Escrow |
| Roof | Composition |
| Appliances | Microwave,Electric Range,Disposal,Dishwasher |
| HOA Fee | 1140 |
| Garage Spaces | 2 |
| Association Fee Includes | Other |
| Patio/Porch Features | Covered,Patio |
| Security Features | Smoke Detector(s) |
| Construction Materials | HardiPlank Type,Stone |
| Year Built | 2026 |
| Stories Count | 2 |
| Levels | Two |
| Property Subtype | Single Family Residence |
| Community Features | Sidewalks |
| Assoc Fee Paid Per | Annually |
| County | Bradley |
| New Construction | true |
| Property Type | Residential |
| HOA | true |
| Attached Garage | true |
| Subdivision Name | Appalachia Park |
| Garage Y/N | true |
| Full Baths | 2 |
| Status | Active |
| Directions | Take I-75 to exit 20. Go East on APD 40 for approx. 2.5 miles. Turn right on Holloway Rd SW and then right on Appalachia Blvd SW. Community is on the left. |
| High School | Cleveland High |
| City | Cleveland |
| Senior Community Y/N | false |
| Lot Size Units | Acres |
| Lot Size Square Feet | 4791.6 |
| Carport Y/N | false |
| Listing Terms | Cash,Conventional,FHA,VA Loan |
| Elementary School | Blythe Bower Elementary |
| Land Lease Y/N | No |
| Tax Annual Amount | 1 |
| Home Warranty Y/N | false |
| Middle/Junior High School | Cleveland Middle |
| Property Condition | Under Construction |
| Lease Renewal Y/N | No |
| Additional Parcels Y/N | false |
| Lease Considered Y/N | No |
| Rent Control Y/N | No |
| Structure Type | House |
| Builder Name | Smith Douglas Homes |
| Standard Status | Active |
| Occupancy Type | Vacant |
| MobileHomeRemainsYN | No |
| Legal Description | Lot 76 |
| Sewer_co_Public_sp_Sewer | true |
| Heating_co_Central | true |
Interior Features
| Interior Amenities | Breakfast Nook,Double Vanity,Granite Counters,Kitchen Island,Open Floorplan,Pantry,Separate Shower,Soaking Tub |
|---|---|
| Basement | None |
| Flooring | Carpet,Luxury Vinyl |
| Total Fireplaces | 1 |
| Fireplace Features | Family Room |
| Basement (Y/N) | false |
| Air Conditioning Y/N | true |
| Heating Y/N | true |
| Fireplace Y/N | true |
| Above Grade Finished Area | 1933 |
| Half Baths | 1 |
| Laundry Features | Laundry Room,Upper Level |
| Total Bedrooms | 3 |
| LivingAreaSource | Builder |
| Total Baths | 3 |
Exterior Features
| Exterior Amenities | None |
|---|---|
| Parking Features | Driveway,Garage |
| Lot Features | Corner Lot,Level,Rectangular Lot |
| Water Source | Public |
| Lot Size Area | 0.11 |
| Foundation Details | Slab |
| Spa | No |
| Building Area Total | 1933 |
| Lot Dimensions | 110x42 |
| Lot Size Acres | 0.11 |
| Road Surface Type | Asphalt |
| Waterfront Y/N | false |
| Road Frontage Type | None |
| Other Equipment | None |
| Crops Included Y/N | No |
| Horse Y/N | No |
| Irrigation Water Rights Y/N | No |
Amenities
- Foreclosure
- Views
- Short Sale
- New Construction
- Adult 55+
- Lease To Own
- No HOA Fees
- Furnished
- Primary On Main
- Air Conditioning
- Seller Finance
- Green
- Fixer Upper
- Horse
- Golf
- Fireplace
- Deck
- Garage
- Basement
- Pool
Property vs Single Family Average in 37323
Price
Year Built

 River Counties Association of REALTORS® All information deemed reliable but not guaranteed. All properties are subject to prior sale, change or withdrawal. Neither listing broker(s) or information provider(s) shall be responsible for any typographical errors, misinformation, misprints and shall be held totally harmless. Listing(s) information is provided for consumer's personal, non-commercial use and may not be used for any purpose other than to identify prospective properties consumers may
