








Address
618 Boynton Drive, Ringgold, GA
Price
$ 264,900
Property Attributes
- MLS#1540191
- TypeSingle Family
- Listing Status Active
- CountyCatoosa
- CityRinggold
- NeighborhoodAddn 2 Blk 1
- Zip30736
- StyleRanch
- Year Built1969
- Taxes$ 1903
- Price$ 264,900
- Bedrooms3
- Full Bathrooms3
- Half Bathrooms0
- Sqr Footage1644
- Lot Size1.08 Acres
Data Source:
Greater Chattanooga MLS (GCAR)
Property Description
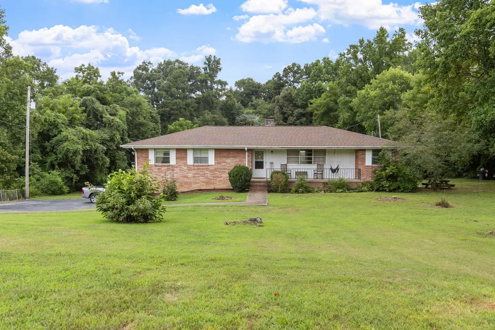
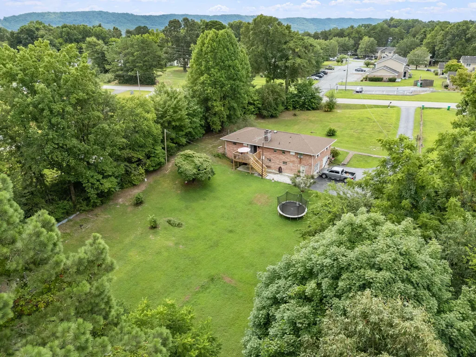
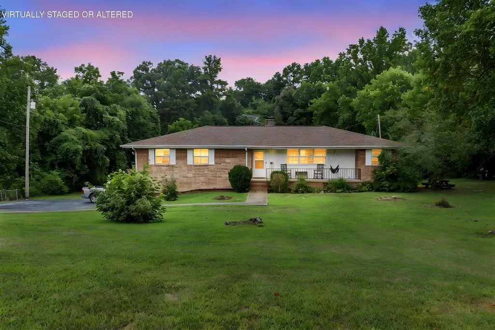
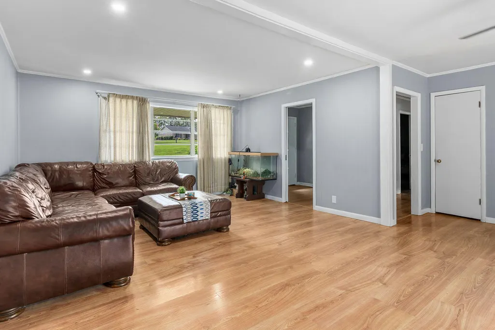
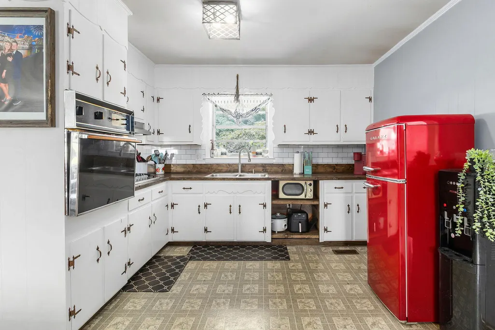
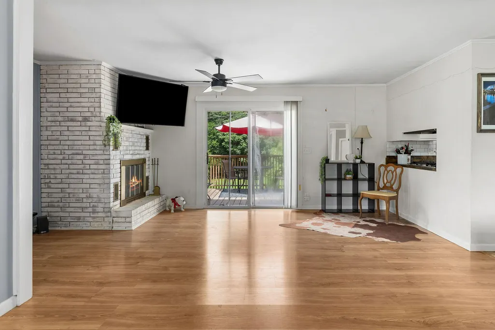
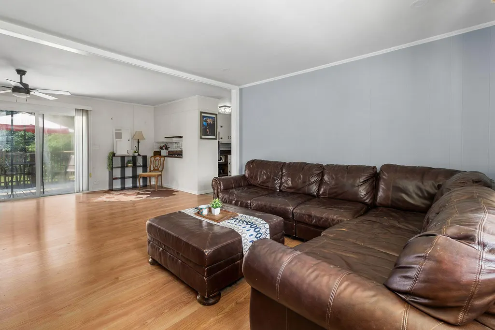
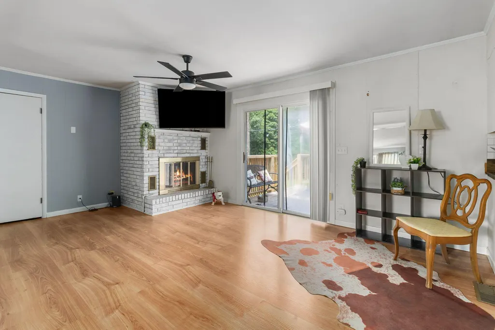
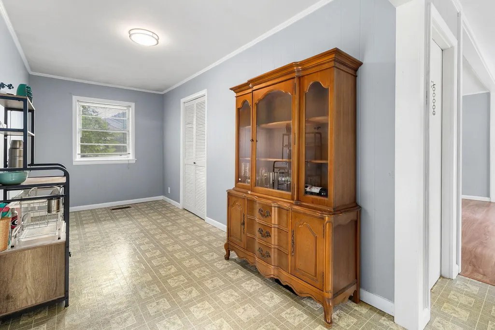
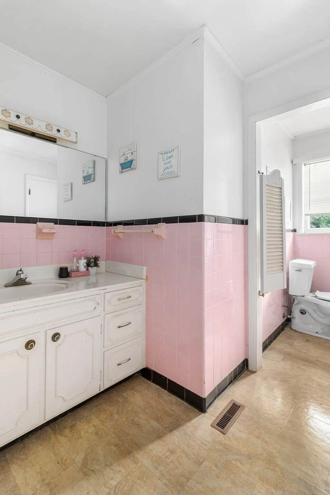
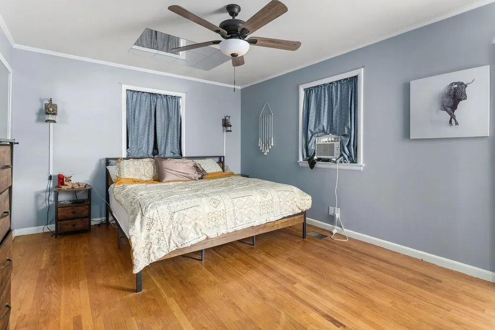
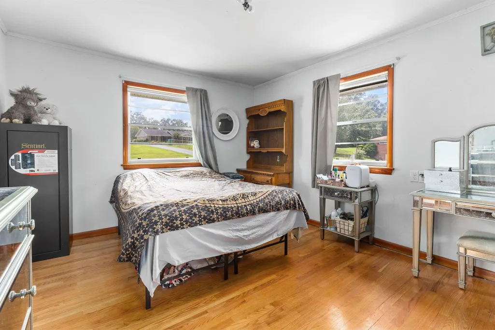
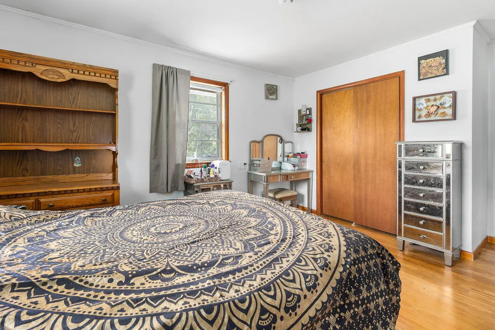
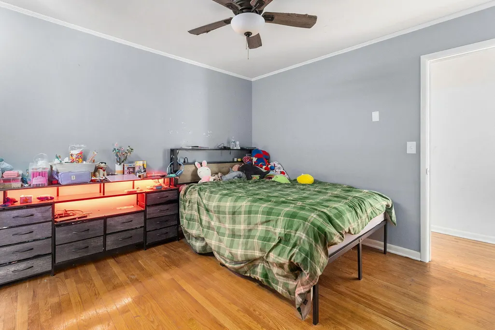
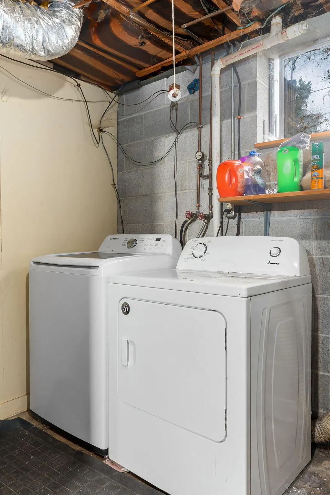
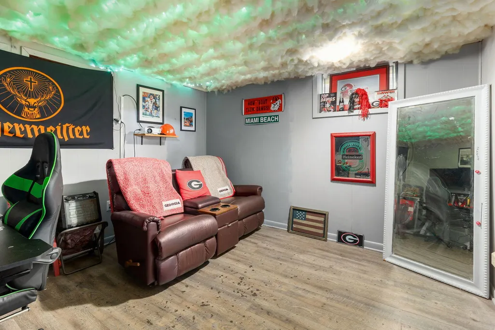
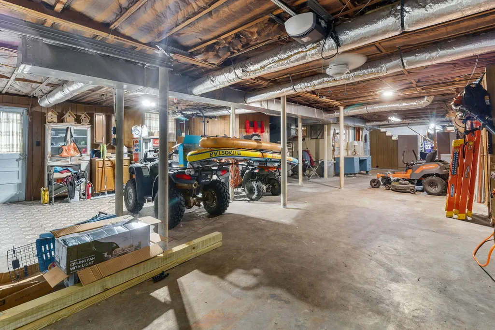
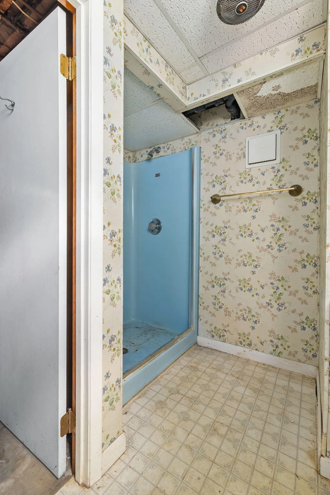
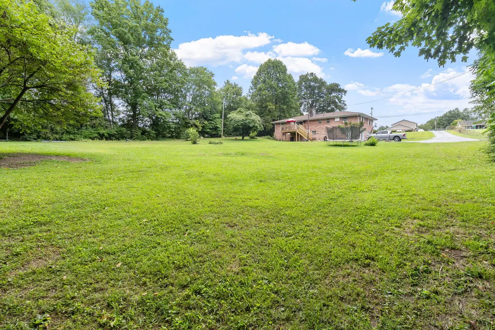
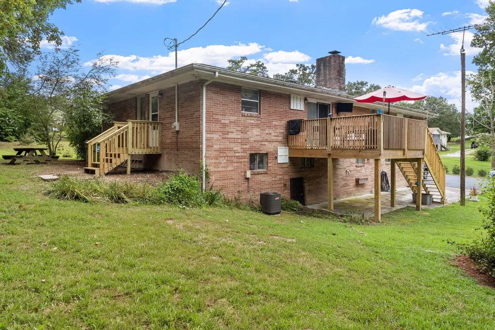
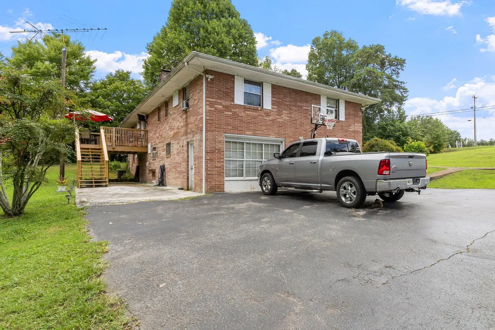
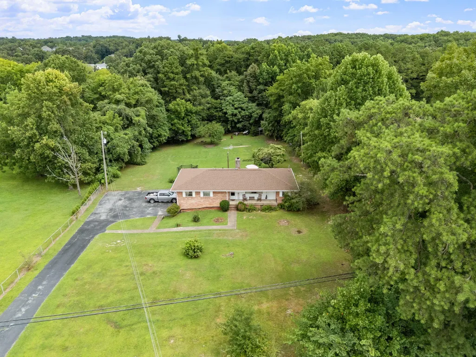
An acre of possibility in Ringgold -- and this brick ranch has the bones to back it up. **Now offered at $264,900, with a $6,000 seller concession available toward buyer's closing costs, prepaids, or a rate buydown with a full-price offer. ** Three bedrooms, three full baths, 1,644 square feet built to last. Original hardwood floors run through the bedrooms and hallway. Downstairs, roughly 1,566 square feet of unfinished basement offers a blank canvas: a flex room, bathroom, and kitchenette are already in place, along with the laundry area -- ready for a buyer to renovate and make their own as an in-law suite, media room, or home gym, plus an expansive workshop/storage area with room for tools, recreational equipment, and projects. Outside, a newly built rear deck with stairs and power overlooks a wide-open yard with mature trees that change with the seasons -- room to garden, play, or start that hobby farm you've been dreaming about. A one-car garage leaves room to reopen a second bay. Convenient to restaurants, shopping, and medical services in Ringgold, Fort Oglethorpe, or Chattanooga, and easy interstate access to both I-75 and I-24. If you've been looking for a home with room to spread out -- inside and out -- this one deserves a closer look.
| Price History | |
|---|---|
| 8/6/2026 | Listed $274,900 |
| 9/8/2026 | 4$264,900 |
General Features
| Sewer | Septic Tank |
|---|---|
| Heating | Central,Natural Gas,Wall Furnace |
| Cooling | Ceiling Fan(s),Central Air,Electric |
| Utilities | Electricity Connected,Natural Gas Connected,Phone Available,Water Connected |
| Possession | Close Of Escrow,Negotiable |
| Roof | Shingle |
| Appliances | Refrigerator,Gas Water Heater,Gas Cooktop,Built-In Electric Oven |
| Garage Spaces | 1 |
| Patio/Porch Features | Deck,Front Porch,Porch - Covered |
| Architectural Style | Ranch |
| Pool Features | None |
| Construction Materials | Brick,Wood Siding |
| Year Built | 1969 |
| Levels | One |
| Property Subtype | Single Family Residence |
| Community Features | None |
| County | Catoosa |
| New Construction | false |
| Property Type | Residential |
| HOA | false |
| Attached Garage | true |
| Subdivision Name | Addn 2 Blk 1 |
| Garage Y/N | true |
| Other Structures | None |
| Total Rooms | 6 |
| Full Baths | 3 |
| Status | Active |
| Directions | I-75 S to exit 348. Turn left on Alabama Hwy. Turn left on Boynton Drive. House on Right. SOP. |
| High School | Ringgold High School |
| City | Ringgold |
| Senior Community Y/N | false |
| Lot Size Units | Acres |
| Lot Size Square Feet | 47044.8 |
| Carport Y/N | false |
| Listing Terms | Cash,Conventional |
| Spa Features | None |
| Elementary School | Ringgold Elementary |
| Land Lease Y/N | No |
| Tax Annual Amount | 1903.94 |
| Home Warranty Y/N | false |
| Middle/Junior High School | Ringgold Middle |
| Lease Renewal Y/N | No |
| Additional Parcels Y/N | false |
| Lease Considered Y/N | No |
| Rent Control Y/N | No |
| Virtual Tour | https://www.zillow.com/view-imx/da8aa40e-8dca-491d-86dc-4a099832a694?wl=true&setAttribution=mls&initialViewType=pano |
| Structure Type | House |
| Standard Status | Active |
| MobileHomeRemainsYN | No |
| Legal Description | Pt Ll 173 28/3 Landlot: 173 Landdist: 28 |
| Sewer_co_Septic_sp_Tank | true |
| Heating_co_Central | true |
Interior Features
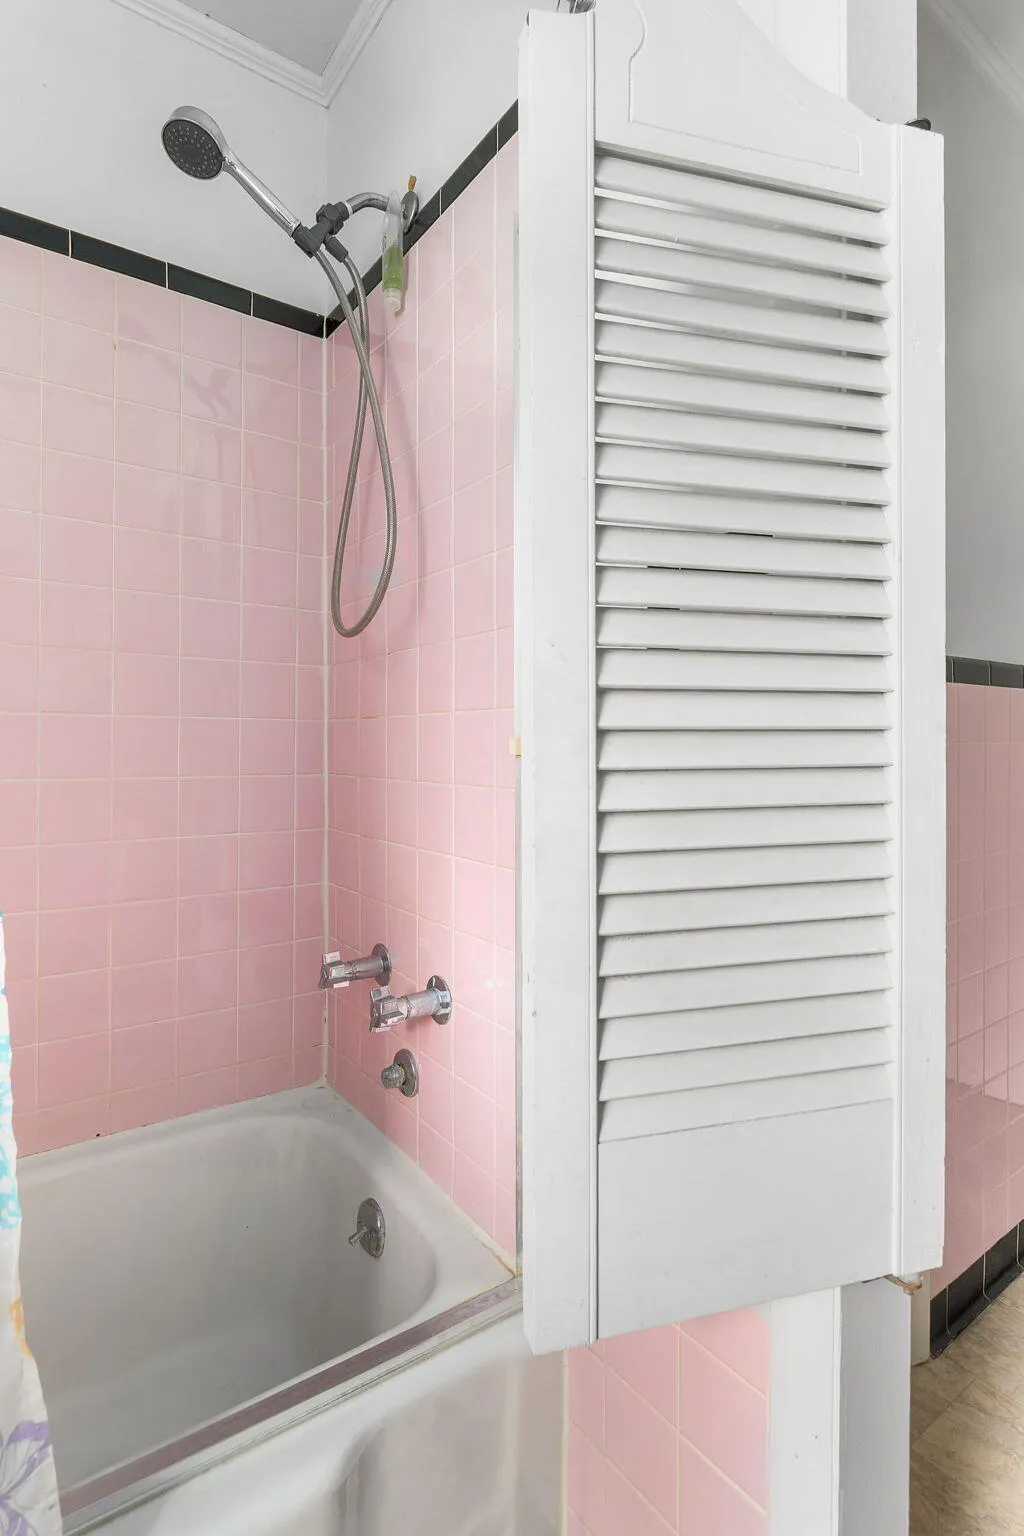
| Interior Amenities | Ceiling Fan(s),High Speed Internet,Pantry,Separate Dining Room,Tub/shower Combo |
|---|---|
| Basement | Full,Partially Finished,Unfinished |
| Flooring | Hardwood,Laminate,Linoleum |
| Total Fireplaces | 1 |
| Fireplace Features | Gas Log,Living Room |
| Basement (Y/N) | true |
| Air Conditioning Y/N | true |
| Heating Y/N | true |
| Window Features | Aluminum Frames,Blinds,Drapes |
| Fireplace Y/N | true |
| Above Grade Finished Area | 1644 |
| Laundry Features | Electric Dryer Hookup,In Basement,Washer Hookup |
| Total Bedrooms | 3 |
| LivingAreaSource | Appraiser |
| Total Baths | 3 |
Exterior Features
| Exterior Amenities | Private Yard,Rain Gutters |
|---|---|
| Fencing | Partial,Wire |
| Parking Features | Asphalt,Driveway,Garage Faces Side |
| Lot Features | Back Yard,Front Yard,Garden,Gentle Sloping |
| Water Source | Public |
| Lot Size Area | 1.08 |
| Foundation Details | Block |
| Spa | false |
| Building Area Total | 1644 |
| Lot Dimensions | 150X315 |
| Lot Size Acres | 1.08 |
| Road Surface Type | Asphalt |
| Waterfront Y/N | false |
| Road Frontage Type | City Street |
| Other Equipment | None |
| Crops Included Y/N | No |
| Road Responsibility | Public Maintained Road |
| Horse Y/N | No |
| Irrigation Water Rights Y/N | No |
Amenities
- Foreclosure
- Views
- Short Sale
- New Construction
- Adult 55+
- Lease To Own
- No HOA Fees
- Furnished
- Primary On Main
- Air Conditioning
- Seller Finance
- Green
- Fixer Upper
- Horse
- Golf
- Fireplace
- Deck
- Garage
- Basement
- Pool
Property vs Single Family Average in 30736
Price
Taxes
Year Built

 River Counties Association of REALTORS® All information deemed reliable but not guaranteed. All properties are subject to prior sale, change or withdrawal. Neither listing broker(s) or information provider(s) shall be responsible for any typographical errors, misinformation, misprints and shall be held totally harmless. Listing(s) information is provided for consumer's personal, non-commercial use and may not be used for any purpose other than to identify prospective properties consumers may
