


























Address
8761 Grey Reed Drive, Ooltewah, TN
Price
$ 1,600,000
Property Attributes
- MLS#1539996
- TypeSingle Family
- Listing Status Active
- CountyHamilton
- CityOoltewah
- AreaCounty
- NeighborhoodSavannah Cove
- Zip37363
- StyleContemporary, Other
- Year Built2022
- Taxes$ 4487
- Price$ 1,600,000
- Bedrooms5
- Full Bathrooms4
- Half Bathrooms1
- Sqr Footage4221
- Lot Size1.05 Acres
Data Source:
Greater Chattanooga MLS (GCAR)
Property Description
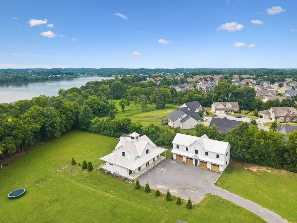
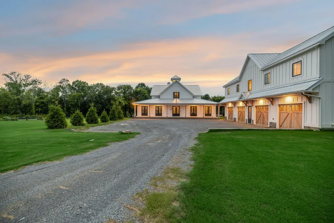
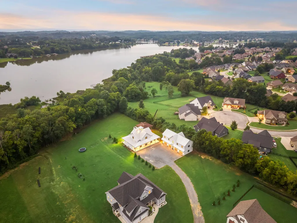
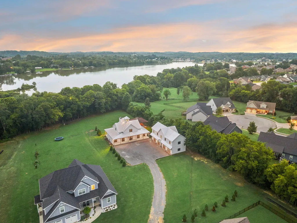
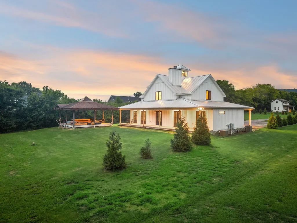
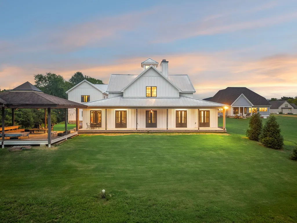
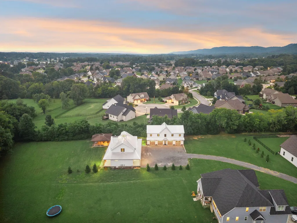
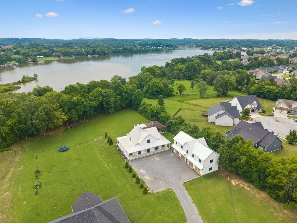
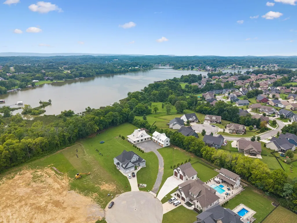
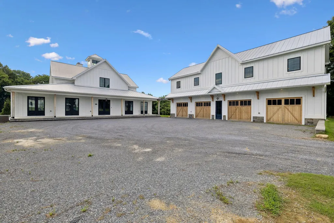
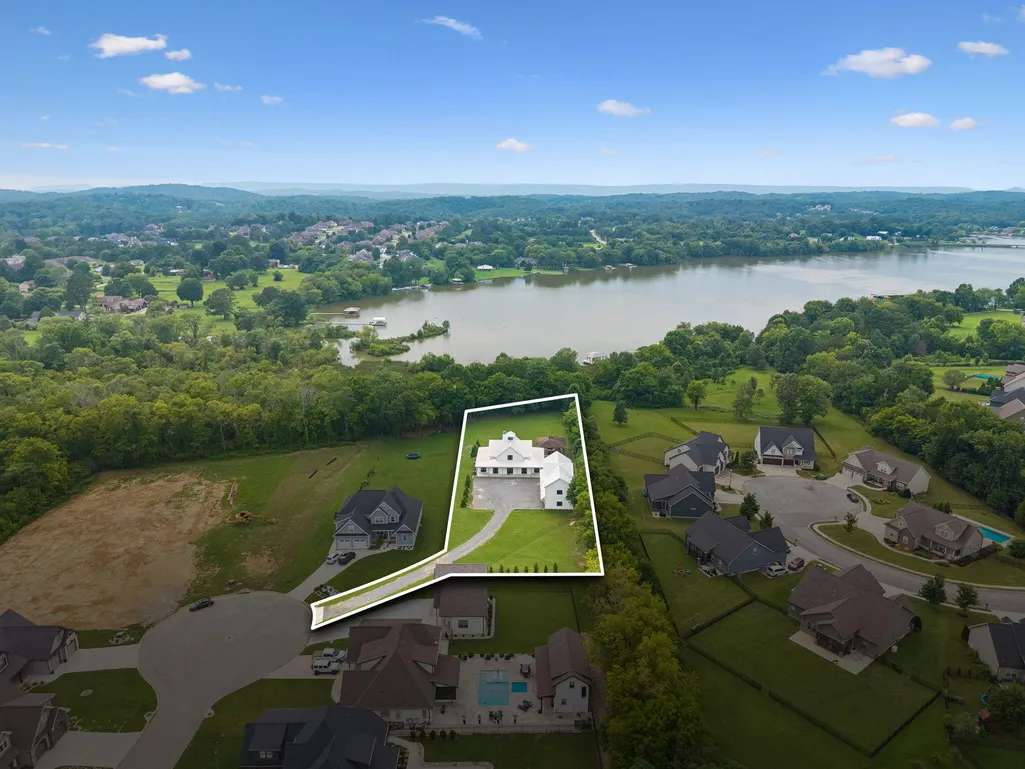
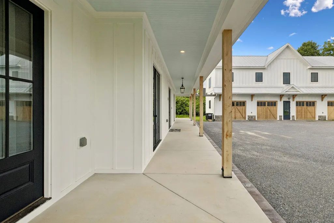
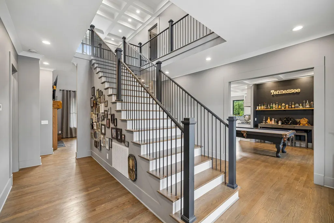
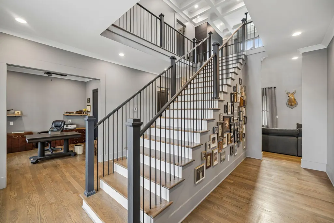
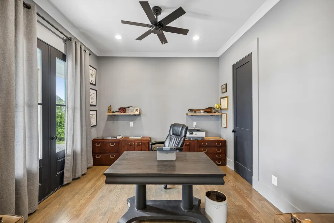
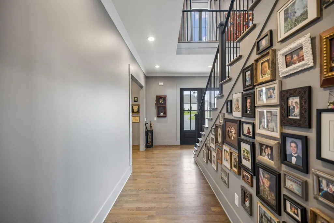
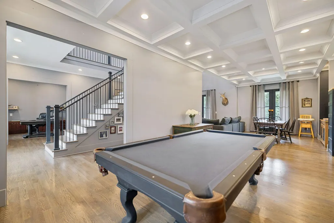
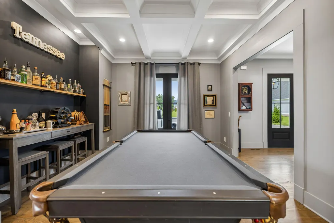
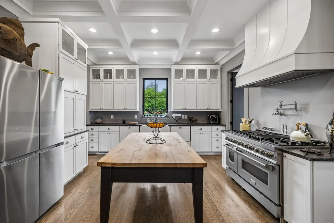
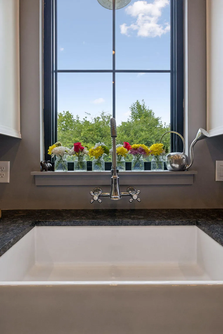
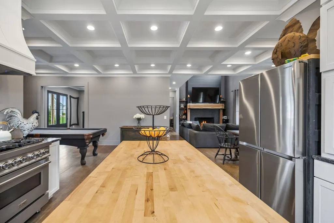
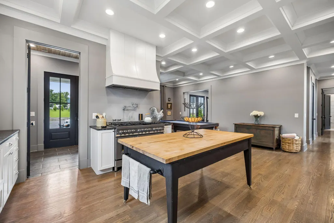
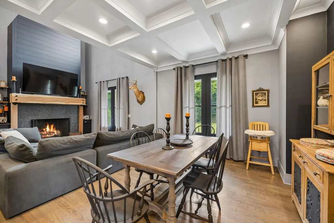
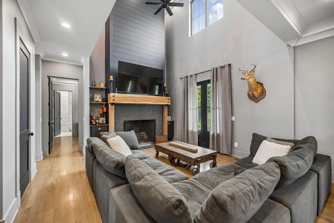
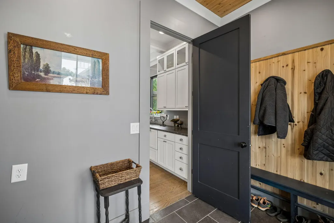
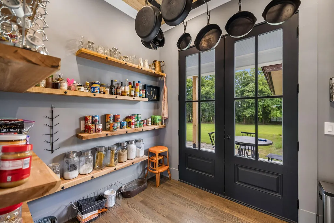
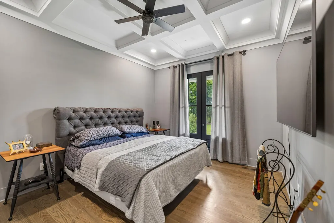
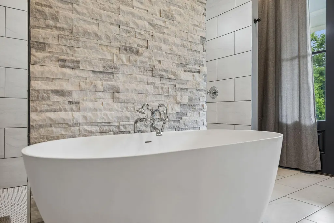
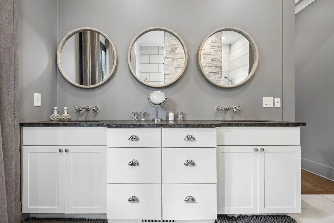
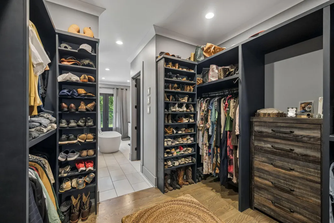
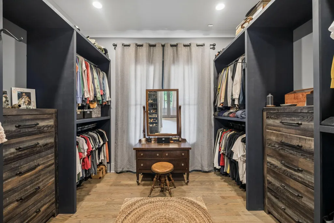
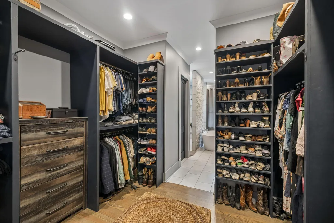
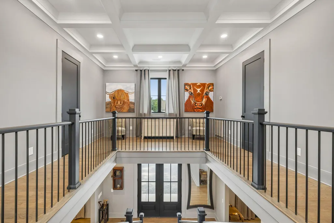
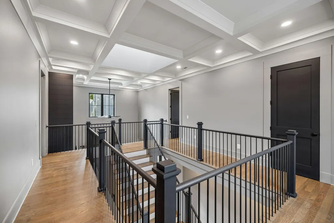
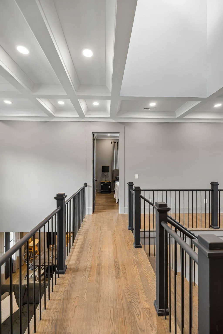
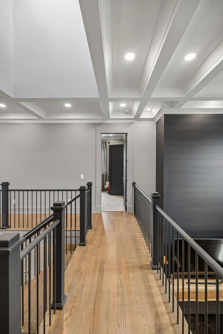
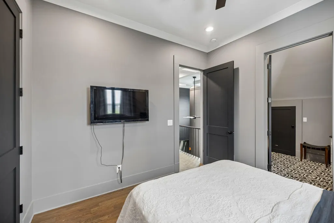
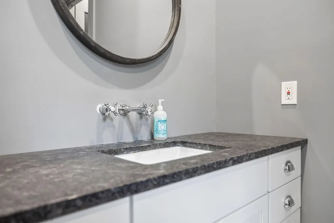
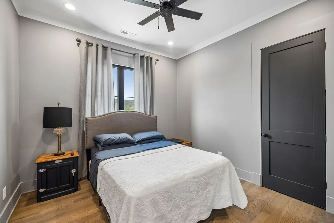
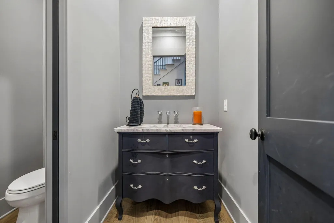
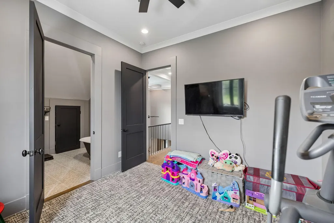
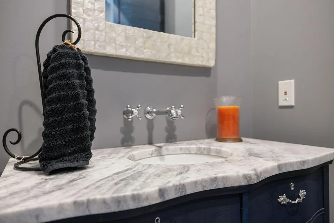
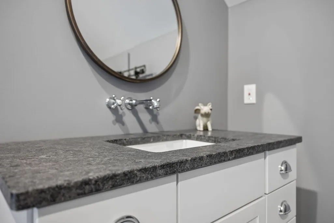
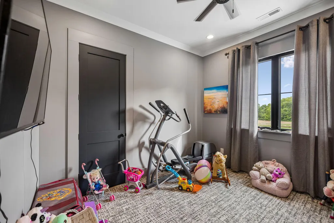
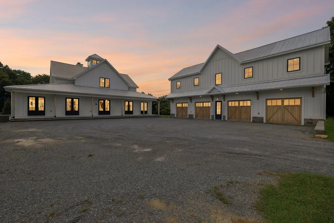
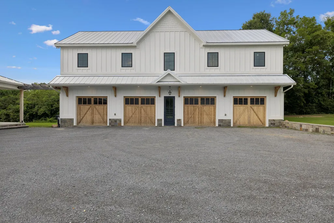
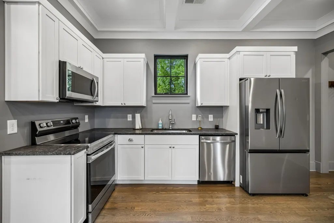
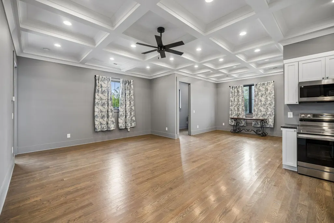
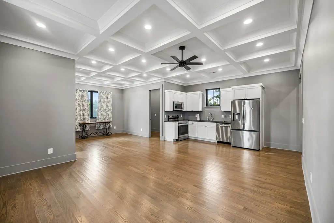
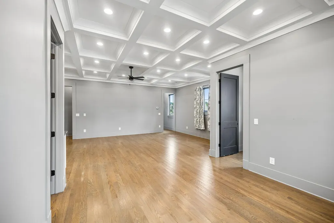
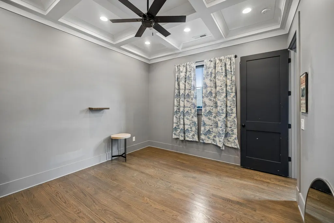
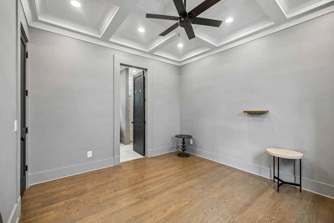
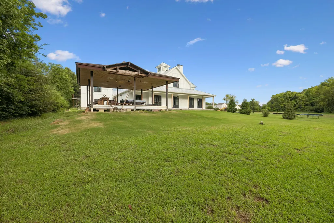
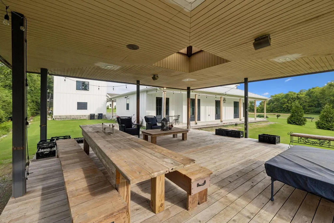
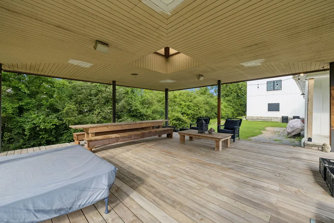
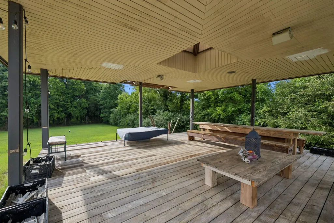
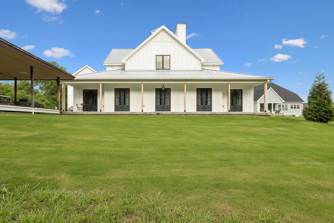
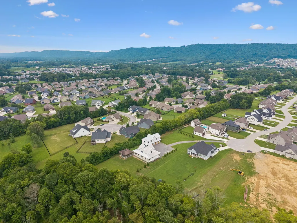
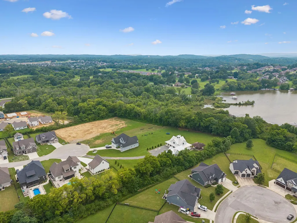
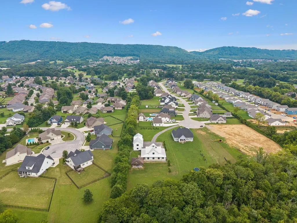
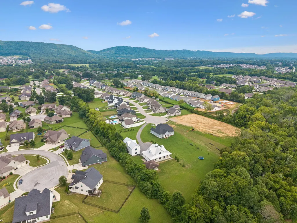
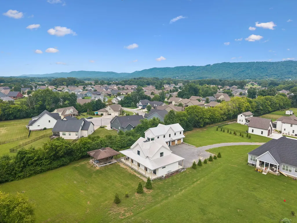
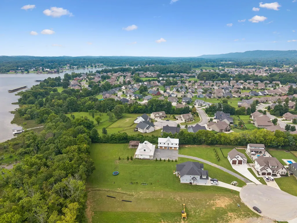
Welcome to one of Ooltewah's most distinctive custom homes, where timeless Louisiana-inspired architecture meets modern luxury in an exceptionally private setting. Perfectly positioned on a secluded corner cul-de-sac lot, this thoughtfully designed estate backs to protected marshland along Savannah Bay, providing peaceful water views and unmatched privacy that cannot be developed behind you. Inspired by classic Southern bayou homes, the architecture embraces expansive covered porches, elevated design elements, and authentic materials that create a home as inviting as it is unforgettable. Inside, soaring vaulted ceilings with exposed beams, abundant natural light, designer finishes, and exceptional craftsmanship define every space. Designed with both everyday living and entertaining in mind, the chef's kitchen offers abundant workspace, premium finishes, and an oversized walk-in pantry that will impress even the most discerning cook. The open-concept living area is anchored by a stunning floor-to-ceiling leathered granite fireplace that can be enjoyed as either a gas or traditional wood-burning fireplace, creating a warm focal point throughout the seasons. The luxurious primary suite, along with all of the home's essential living spaces, is conveniently located on the main level with only two steps into the home, offering ease of access without sacrificing architectural character. Every bedroom features its own private en-suite bath, providing comfort and privacy for family and guests alike. A fully equipped guest residence above the detached garage includes its own kitchen, making it ideal for extended family, guests, multi-generational living, or private accommodations. The detached garage was also thoughtfully designed with a lofted bay capable of accommodating a future vehicle lift or larger garage door for RV storage. Outdoor living was carefully planned to embrace the surrounding landscape. The current owners have professionally designed plans for an infinity-e edge pool that would seamlessly connect the covered rear porch to the backyard pergola, creating an extraordinary outdoor retreat overlooking the protected wetlands. One of this property's most unique features is its future water access opportunity. While the protected marshland prevents the property from being classified as waterfront, it enjoys beautiful water views across Savannah Bay. The neighborhood developer is currently pursuing TVA approval for a community boardwalk extending from the cul-de-sac to a shared dock. Upon approval, this property--along with only three neighboring homes--will include the perpetual right to construct and maintain its own private 20-foot boat slip, subject to obtaining any required future TVA permit at the time of construction. This offers a rare opportunity to enjoy both protected natural surroundings and convenient access to the water. Even the details reflect the home's thoughtful design, from the durable metal roof and extensive leathered granite accents to the carefully selected gravel drive, chosen to complement the home's Southern character. Should a purchaser prefer a paved driveway, the seller is willing to consider an allowance with an acceptable offer. This is more than a luxury home--it's a private Southern retreat where timeless architecture, exceptional craftsmanship, and the possibility of future waterfront living come together in one remarkable property.
| Price History | |
|---|---|
| 8/3/2026 | Listed $1,600,000 |
General Features
| Sewer | Public Sewer |
|---|---|
| Heating | Central |
| Cooling | Central Air |
| Utilities | Cable Available,Cable Connected,Electricity Available,Electricity Connected,Natural Gas Available,Natural Gas Connected,Phone Available,Sewer Available,Sewer Connected,Water Available,Water Connected |
| Possession | Close Of Escrow,Negotiable |
| Roof | Metal |
| Appliances | Water Heater,Tankless Water Heater,Stainless Steel Appliance(s),Refrigerator,Oven,Microwave,Instant Hot Water,Gas Water Heater,Gas Range,Gas Cooktop,Free-Standing Refrigerator,Exhaust Fan,ENERGY STAR |
| HOA Fee | 62.5 |
| Garage Spaces | 4 |
| Association Fee Includes | Maintenance Structure,Other |
| Patio/Porch Features | Awning(s),Covered,Deck,Front Porch,Porch,Porch - Covered,Rear Porch |
| Architectural Style | Contemporary,Other |
| Pool Features | None |
| Construction Materials | HardiPlank Type |
| Year Built | 2022 |
| View | Bay,Creek/Stream,Lake,Neighborhood,Rural,Trees/Woods,Water |
| Levels | Two |
| Property Subtype | Single Family Residence |
| Waterfront Features | Lake Privileges,River Access |
| Community Features | Dock,Lake |
| Assoc Fee Paid Per | Monthly |
| County | Hamilton |
| New Construction | false |
| Property Type | Residential |
| Association Amenities | Boat Dock,Boat Slip,Other |
| HOA | true |
| Attached Garage | false |
| Subdivision Name | Savannah Cove |
| Garage Y/N | true |
| Other Structures | Garage(s),Guest House,Residence,Second Residence,Other |
| Full Baths | 4 |
| Status | Active |
| Directions | turn on roy lane off ooltewah georgetown rd Right onto grey reed. House is in Culdesac at end of the road. |
| High School | Ooltewah |
| City | Ooltewah |
| Senior Community Y/N | false |
| MLS Area | County |
| Lot Size Units | Acres |
| Lot Size Square Feet | 45738 |
| Carport Y/N | false |
| Listing Terms | Cash,Conventional |
| Elementary School | Ooltewah Elementary |
| Land Lease Y/N | No |
| Tax Annual Amount | 4487.04 |
| Home Warranty Y/N | false |
| Middle/Junior High School | Ooltewah Middle |
| Lease Renewal Y/N | No |
| MLS Area Minor | County |
| Additional Parcels Y/N | false |
| Lease Considered Y/N | No |
| Rent Control Y/N | No |
| Virtual Tour | https://properties.615.media/videos/019fc838-4d80-7198-a95f-75511b32c5b8?v=68 |
| Standard Status | Active |
| Occupancy Type | Owner |
| MobileHomeRemainsYN | No |
| Legal Description | Lt 17 Savannah Cove Pb 119 Pg 126 R Ev Pb 128 Pg 122 Out Of 104 020 For 2021 |
| Sewer_co_Public_sp_Sewer | true |
| Heating_co_Central | true |
| Utilities_co_Cable_sp_Available | true |
| Utilities_co_Cable_sp_Connected | true |
| Utilities_co_Electricity_sp_Available | true |
| Utilities_co_Natural_sp_Gas_sp_Available | true |
| Year Built Effective | 2022 |
Interior Features
| Interior Amenities | Beamed Ceilings,Built-in Features,Ceiling Fan(s),Coffered Ceiling(s),Double Closets,Double Shower,Double Vanity,Eat-in Kitchen,Entrance Foyer,Granite Counters,High Ceilings,Kitchen Island,Natural Wood |
|---|---|
| Basement | Crawl Space,None |
| Flooring | Combination,Hardwood,Tile |
| Fireplace Features | Gas Log,Great Room,Living Room,Wood Burning |
| Basement (Y/N) | false |
| Air Conditioning Y/N | true |
| Heating Y/N | true |
| Window Features | ENERGY STAR Qualified Windows,Insulated Windows |
| Fireplace Y/N | true |
| Above Grade Finished Area | 4221 |
| Half Baths | 1 |
| Laundry Features | Laundry Room,Main Level,Multiple Locations,Other |
| Total Bedrooms | 5 |
| LivingAreaSource | Owner |
| Total Baths | 5 |
Exterior Features
| Exterior Amenities | Boat Slip,Lighting |
|---|---|
| Fencing | None |
| Parking Features | Driveway,Garage,Garage Faces Side,Gravel,RV Access/Parking |
| Lot Features | Back Yard,Cleared,Cul-De-Sac,Front Yard,Level,Near Golf Course,Private,Rectangular Lot,Secluded,Subdivided,Views,Wetlands,Wooded |
| Water Source | Public |
| Inclusions | Everything in home is negotiable |
| Lot Size Area | 1.05 |
| Foundation Details | Block |
| Spa | false |
| Building Area Total | 4221 |
| Lot Dimensions | 45738 ft |
| Lot Size Acres | 1.05 |
| Road Surface Type | Concrete,Paved |
| Waterfront Y/N | true |
| Road Frontage Type | County Road |
| Crops Included Y/N | No |
| Road Responsibility | Public Maintained Road |
| Horse Y/N | No |
| Irrigation Water Rights Y/N | No |
Amenities
- Foreclosure
- Views
- Short Sale
- New Construction
- Adult 55+
- Lease To Own
- No HOA Fees
- Furnished
- Primary On Main
- Air Conditioning
- Seller Finance
- Green
- Fixer Upper
- Horse
- Golf
- Fireplace
- Deck
- Garage
- Basement
- Pool
Property vs Single Family Average in 37363
Price
Taxes
Year Built

 River Counties Association of REALTORS® All information deemed reliable but not guaranteed. All properties are subject to prior sale, change or withdrawal. Neither listing broker(s) or information provider(s) shall be responsible for any typographical errors, misinformation, misprints and shall be held totally harmless. Listing(s) information is provided for consumer's personal, non-commercial use and may not be used for any purpose other than to identify prospective properties consumers may
