










Address
121 Ruth Way Sw, Cleveland, TN
Price
$ 352,000
Property Attributes
- MLS#1539935
- TypeSingle Family
- Listing Status Active
- CountyBradley
- CityCleveland
- NeighborhoodMorgan Ridge
- Zip37311
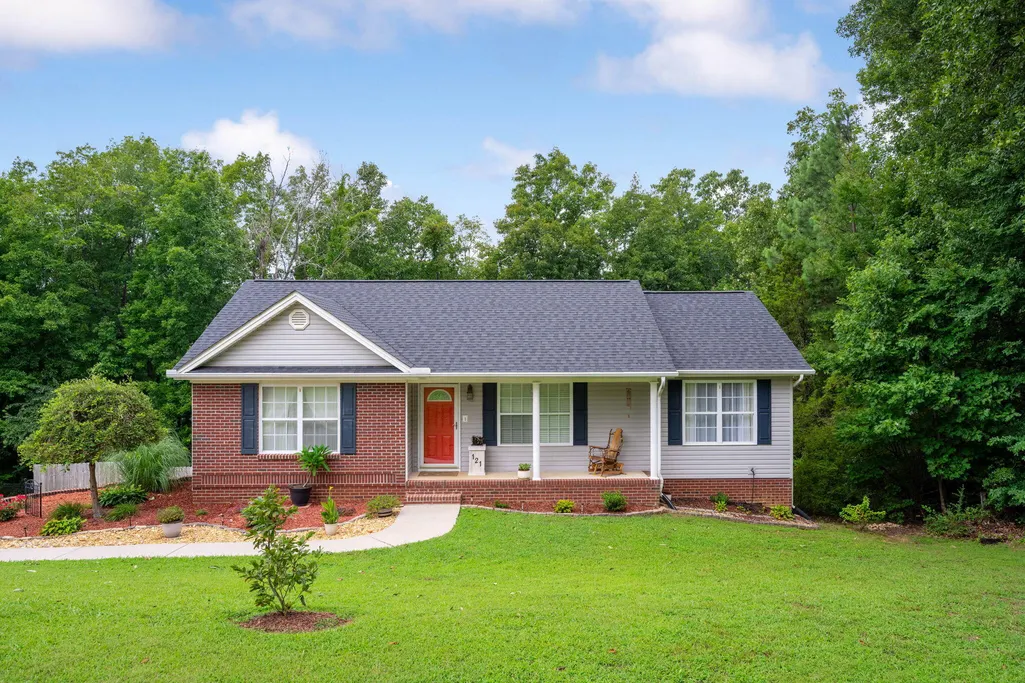
- StyleRanch
- Year Built2006
- Taxes$ 817
- Price$ 352,000
- Bedrooms3
- Full Bathrooms2
- Half Bathrooms0
- Sqr Footage1299
- Lot Size0.43 Acres
Data Source:
Greater Chattanooga MLS (GCAR)
Property Description
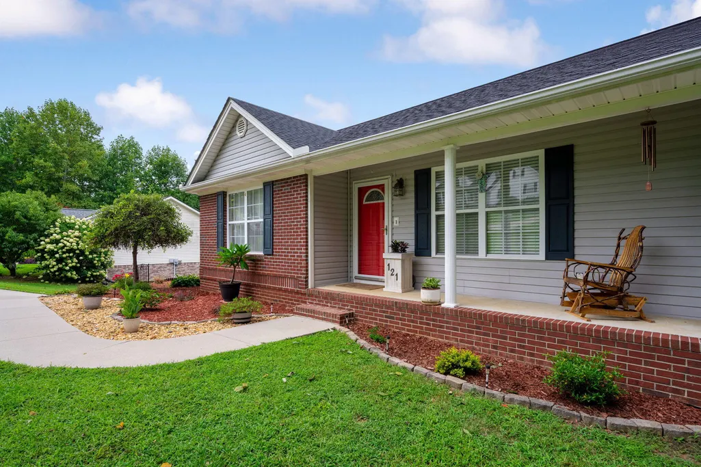
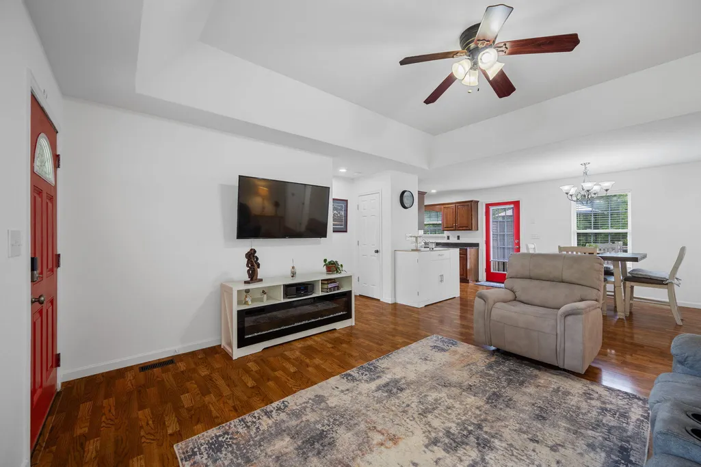
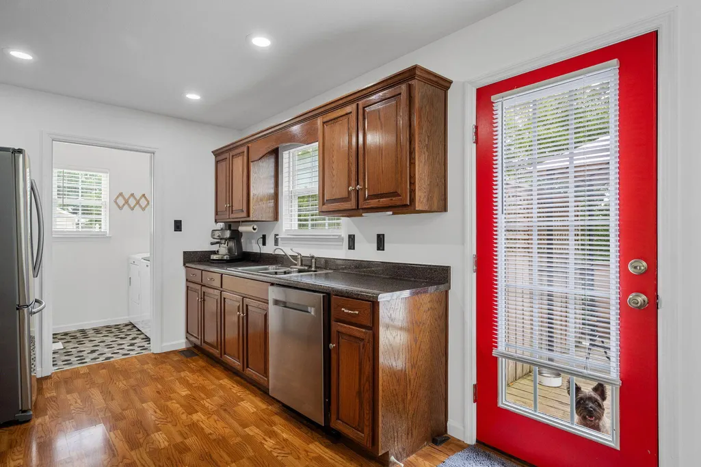
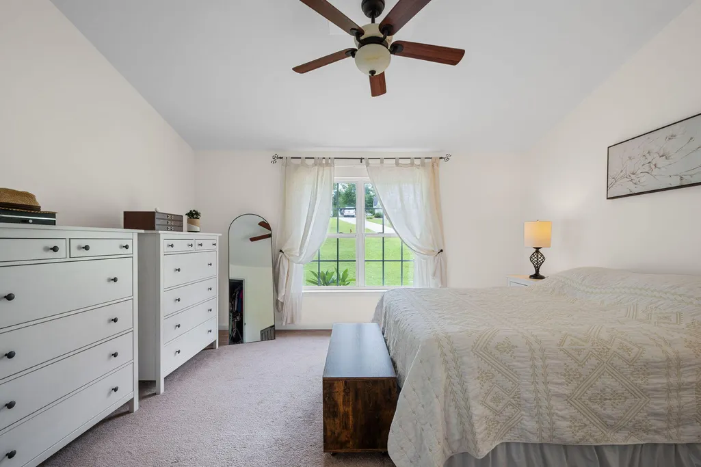
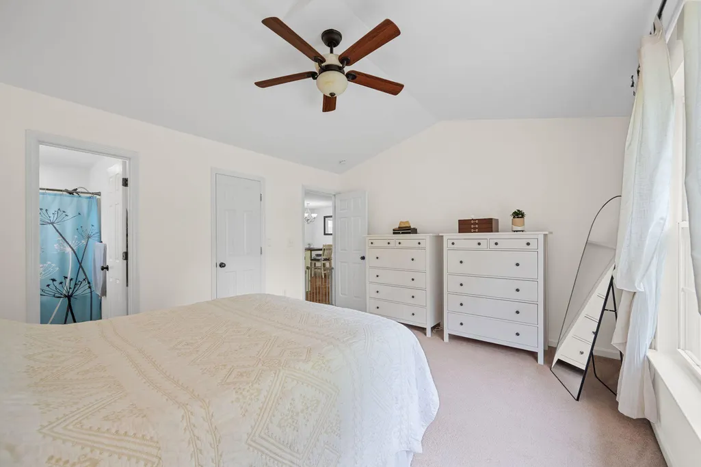
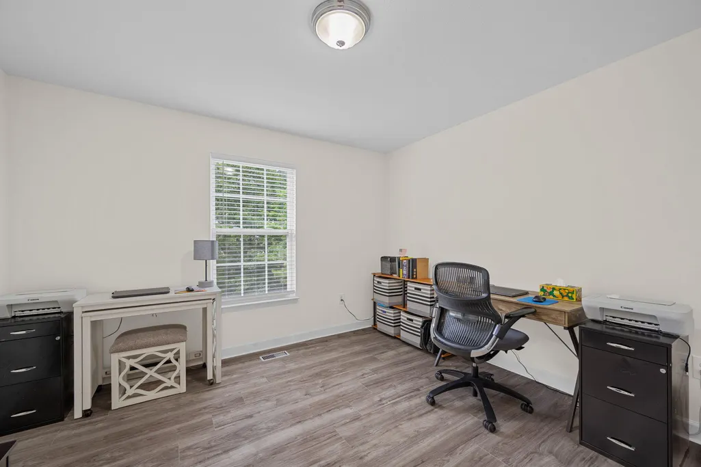
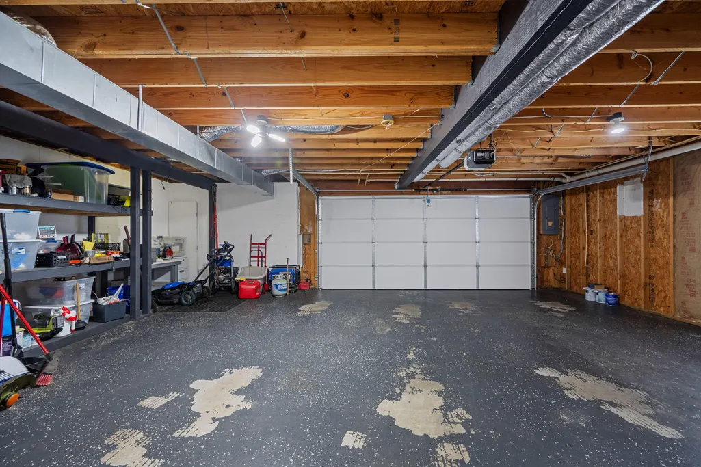
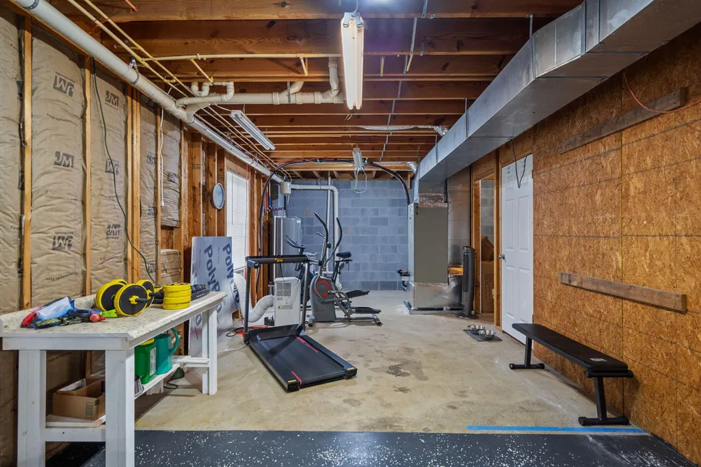
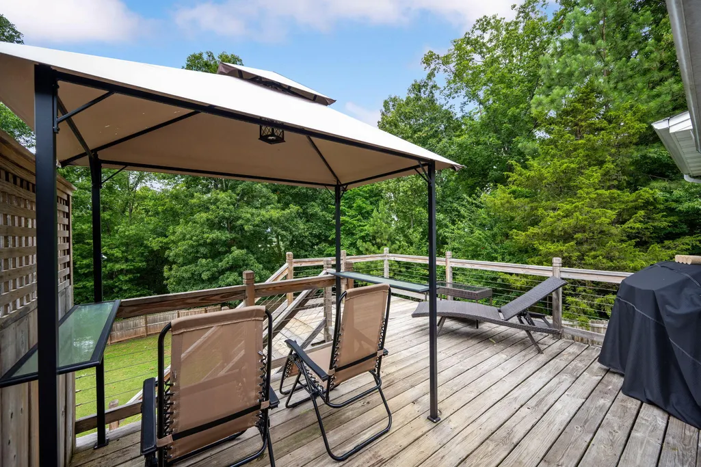
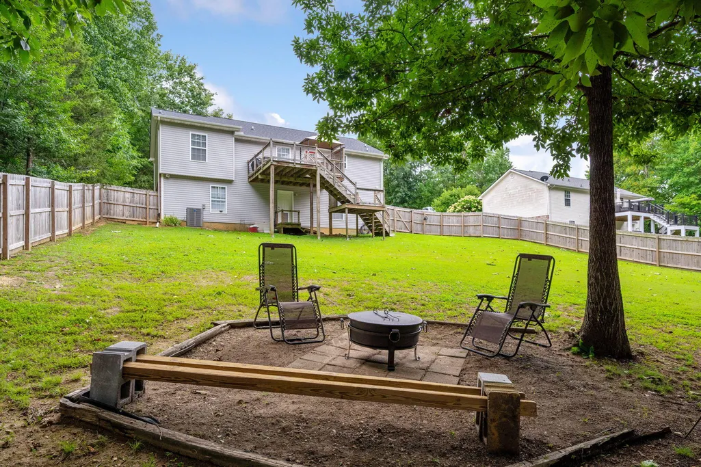
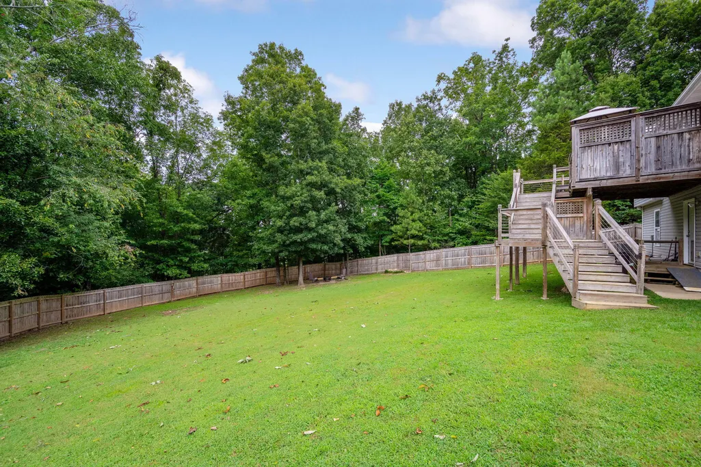
Welcome home to this charming 3-bedroom, 2-bath ranch offering 1,299 square feet of comfortable living space on an almost half-acre lot at the end of a quiet cul-de-sac in a desirable Cleveland location. Enjoy peace and privacy with a semi-private backyard, a fantastic deck perfect for entertaining, and plenty of room to relax, garden, or play. Take the worry out of homeownership with major recent updates already completed for you, including a brand-new high-efficiency HVAC system, brand-new water heater, new garage door and opener, fresh paint throughout the entire home, new gutter guards, and a roof that's only 5 years old. The big-ticket items have already been taken care of, giving you peace of mind from day one. One of the standout features is the massive unfinished basement/garage, offering space for two vehicles plus endless possibilities. Whether you envision a workshop, home gym, hobby area, extra storage, or finishing part of the space into additional living space, this flexible area is ready for your vision. Conveniently located near shopping, dining, schools, and everyday amenities, this home offers the perfect combination of space, updates, and location. With wonderful neighbors, a fantastic backyard, and room to grow, this Cleveland gem is ready for its next owner!
| Price History | |
|---|---|
| 8/3/2026 | Listed $364,735 |
| 8/20/2026 | 2$359,735 |
| 8/27/2026 | 1$357,735 |
| 9/6/2026 | 2$352,000 |
General Features
| Sewer | Septic Tank |
|---|---|
| Heating | Central,Electric,ENERGY STAR Qualified Equipment |
| Cooling | Ceiling Fan(s),Central Air,Electric,ENERGY STAR Qualified Equipment |
| Utilities | Cable Available,Electricity Connected,Sewer Not Available,Water Connected |
| Possession | Close Of Escrow |
| Roof | Shingle |
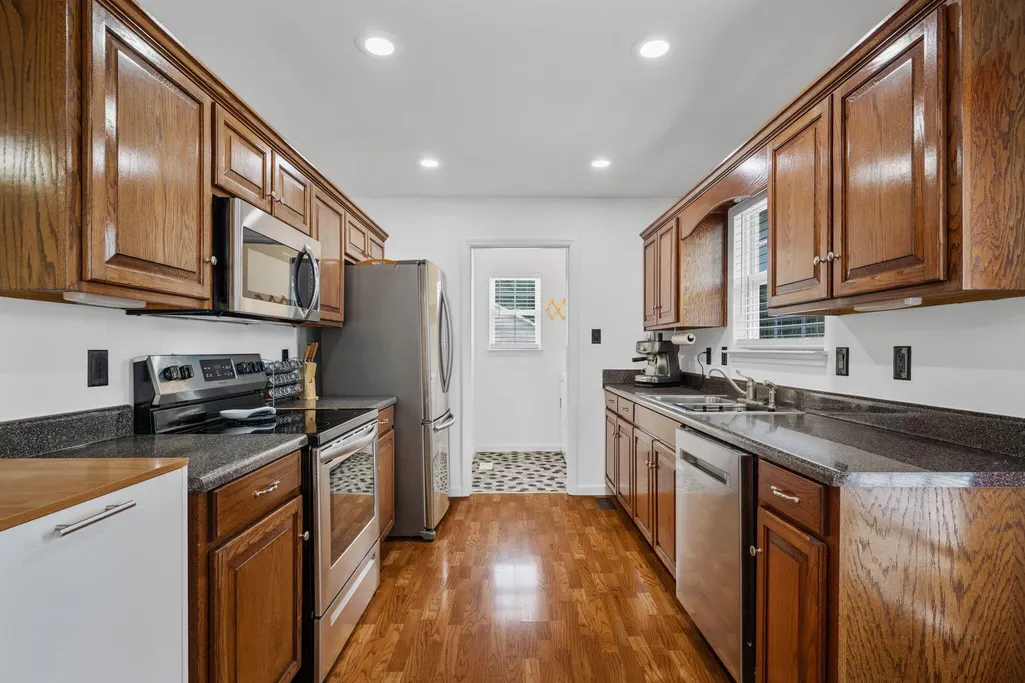
| Appliances | Stainless Steel Appliance(s),Refrigerator,Microwave,Free-Standing Electric Range,Electric Water Heater,Dishwasher |
| Garage Spaces | 2 |
| Patio/Porch Features | Covered,Deck,Rear Porch |
| Architectural Style | Ranch |
| Security Features | Smoke Detector(s) |
| Construction Materials | Brick,Vinyl Siding |
| Year Built | 2006 |
| Levels | Two |
| Property Subtype | Single Family Residence |
| County | Bradley |
| New Construction | false |
| Property Type | Residential |
| HOA | false |
| Attached Garage | true |
| Subdivision Name | Morgan Ridge |
| Garage Y/N | true |
| Other Structures | Pergola |
| Total Rooms | 7 |
| Full Baths | 2 |
| Status | Active |
| Directions | From I-75 N take exit 20 toward Cleveland/US-64-BYP E onto US-74 E (Apd 40). Turn right onto Industrial Dr SW. Turn left onto SW Old Chattanooga Pike. Turn right onto Fox Crest Dr SW. Turn left onto F |
| High School | Bradley Central High |
| City | Cleveland |
| Senior Community Y/N | false |
| Lot Size Units | Acres |
| Lot Size Square Feet | 18730.8 |
| Carport Y/N | false |
| Listing Terms | Cash,Conventional,FHA,VA Loan |
| Elementary School | Black Fox Elementary |
| Land Lease Y/N | No |
| Tax Annual Amount | 817.02 |
| Home Warranty Y/N | false |
| Middle/Junior High School | Lake Forest Middle |
| Lease Renewal Y/N | No |
| Additional Parcels Y/N | false |
| Lease Considered Y/N | No |
| Rent Control Y/N | No |
| Structure Type | Free Standing Building |
| Standard Status | Active |
| MobileHomeRemainsYN | No |
| Legal Description | Morgan Ridge Subdivision, Block/Lot 3, Plat Book 11, Page 168. |
| Sewer_co_Septic_sp_Tank | true |
| Heating_co_Central | true |
| Utilities_co_Cable_sp_Available | true |
| Year Built Effective | 2006 |
Interior Features
| Interior Amenities | Coffered Ceiling(s),En Suite,High Ceilings,Open Floorplan,Tub/shower Combo,Walk-In Closet(s) |
|---|---|
| Basement | Unfinished |
| Flooring | Carpet,Hardwood,Vinyl |
| Basement (Y/N) | true |
| Air Conditioning Y/N | true |
| Heating Y/N | true |
| Window Features | Insulated Windows,Vinyl Frames |
| Fireplace Y/N | false |
| Above Grade Finished Area | 1299 |
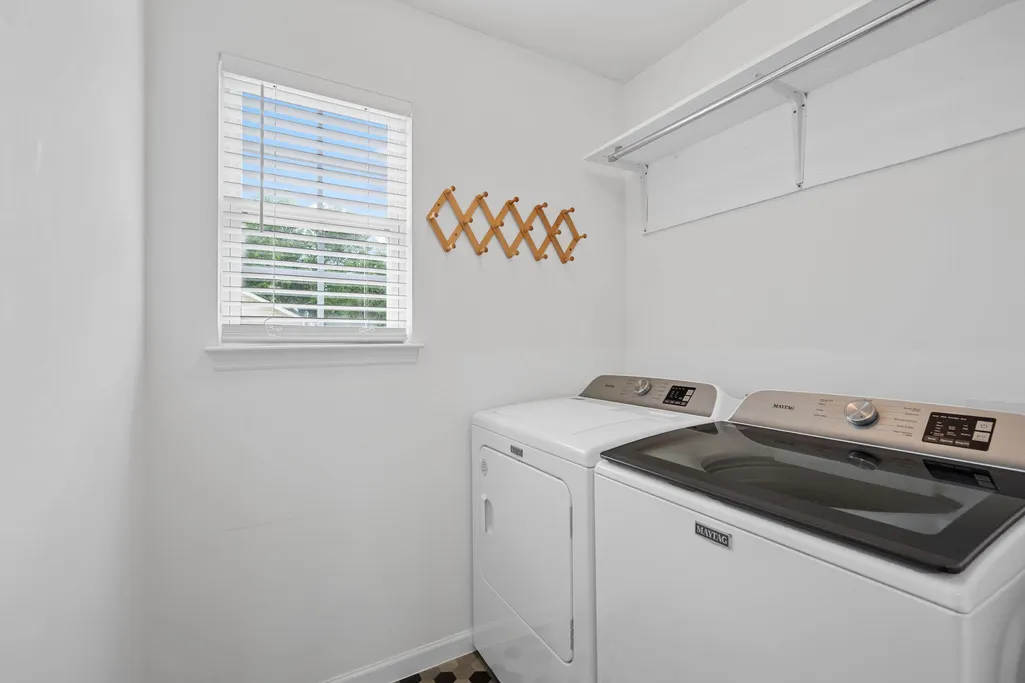
| Laundry Features | Electric Dryer Hookup,Laundry Room,Washer Hookup |
| Total Bedrooms | 3 |
| LivingAreaSource | Tax Records |
| Total Baths | 2 |
Exterior Features
| Exterior Amenities | Awning(s),Rain Gutters |
|---|---|
| Fencing | Fenced,Wood |
| Parking Features | Basement,Driveway,Garage,Garage Door Opener,Garage Faces Side,Off Street,Paved |
| Lot Features | Cul-De-Sac,Gentle Sloping,Rectangular Lot |
| Water Source | Public |
| Lot Size Area | 0.43 |
| Foundation Details | Brick/Mortar,Stone |
| Spa | No |
| Building Area Total | 1299 |
| Lot Dimensions | 205X100 IR |
| Lot Size Acres | 0.43 |
| Road Surface Type | Asphalt,Paved |
| Waterfront Y/N | false |
| Road Frontage Type | Private Road |
| Crops Included Y/N | No |
| Road Responsibility | Private Maintained Road |
| Horse Y/N | No |
| Irrigation Water Rights Y/N | No |
Amenities
- Foreclosure
- Views
- Short Sale
- New Construction
- Adult 55+
- Lease To Own
- No HOA Fees
- Furnished
- Primary On Main
- Air Conditioning
- Seller Finance
- Green
- Fixer Upper
- Horse
- Golf
- Fireplace
- Deck
- Garage
- Basement
- Pool
Property vs Single Family Average in 37311
Price
Taxes
Year Built
 © 2026 Chattanooga Association of Realtors. All rights reserved. Information deemed to be reliable but not guaranteed. The data relating to real estate for sale on this website comes from the Chattanooga Association of Realtors and the Broker Reciprocity Program.sm. Real estate listings held by brokerage firms other than REMAX Properties are marked with the BR logo and detailed information about them includes the name of the listing brokers. Listing broker has attempted to offer accurate data,
 River Counties Association of REALTORS® All information deemed reliable but not guaranteed. All properties are subject to prior sale, change or withdrawal. Neither listing broker(s) or information provider(s) shall be responsible for any typographical errors, misinformation, misprints and shall be held totally harmless. Listing(s) information is provided for consumer's personal, non-commercial use and may not be used for any purpose other than to identify prospective properties consumers may
