






Address
2530 Wessex Lane, Chattanooga, TN
Price
$ 430,000
Property Attributes
- MLS#1539931
- TypeSingle Family
- Listing Status Active
- CountyHamilton
- CityChattanooga
- AreaChattanooga
- NeighborhoodValley View Unit 6
- Zip37421
- StyleOther
- Year Built2014
- Taxes$ 1508
- Price$ 430,000
- Bedrooms4
- Full Bathrooms3
- Half Bathrooms1
- Sqr Footage2460
- Lot Size0.29 Acres
Data Source:
Greater Chattanooga MLS (GCAR)
Property Description
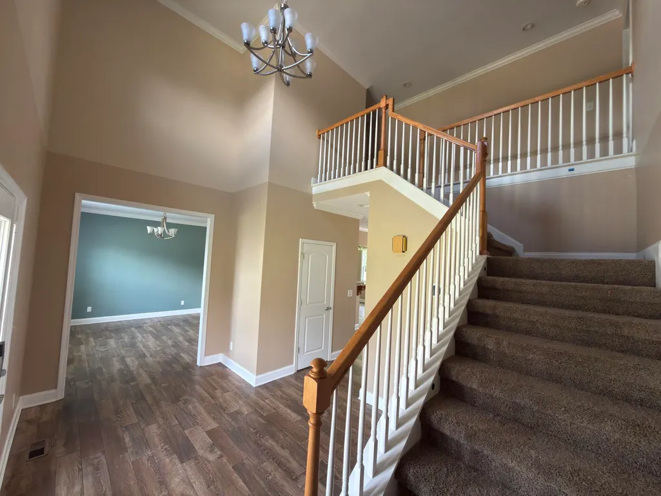
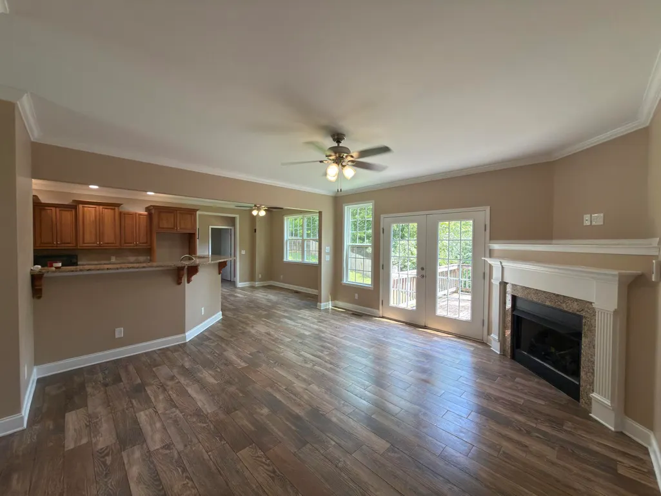
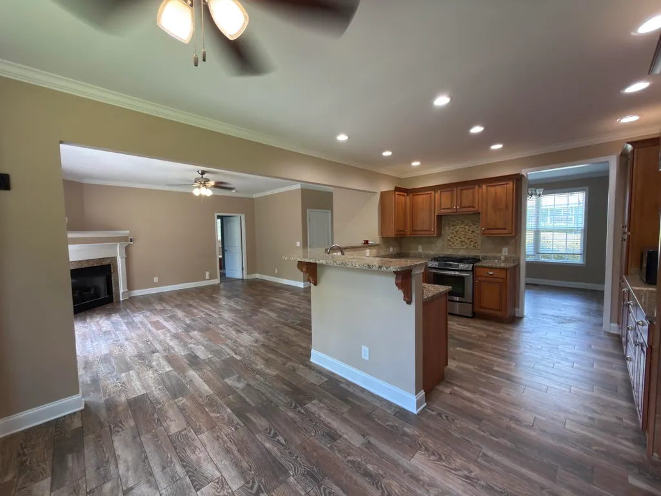
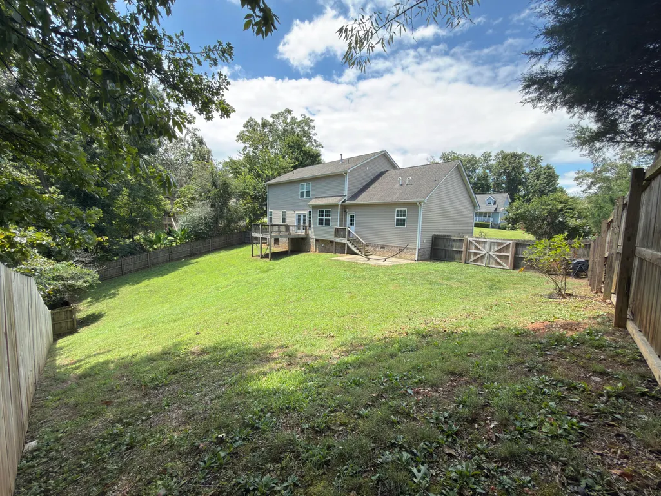
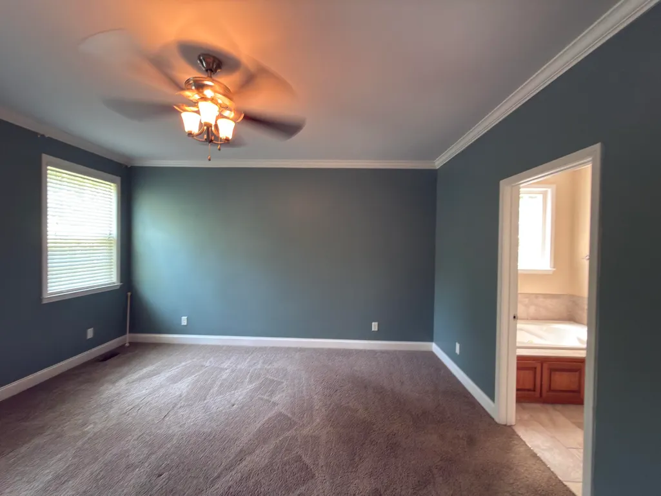
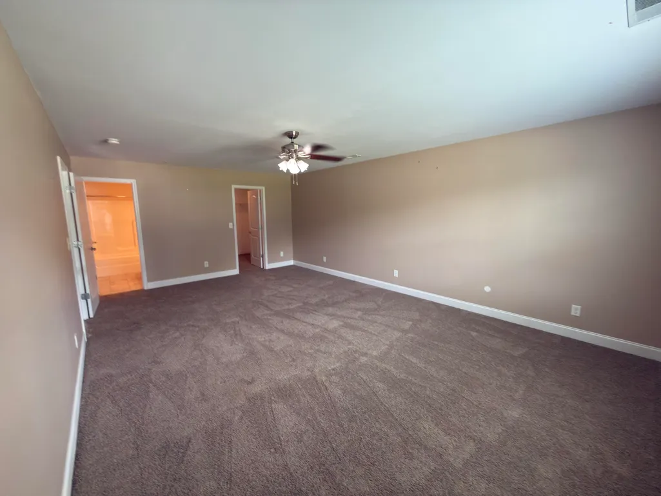
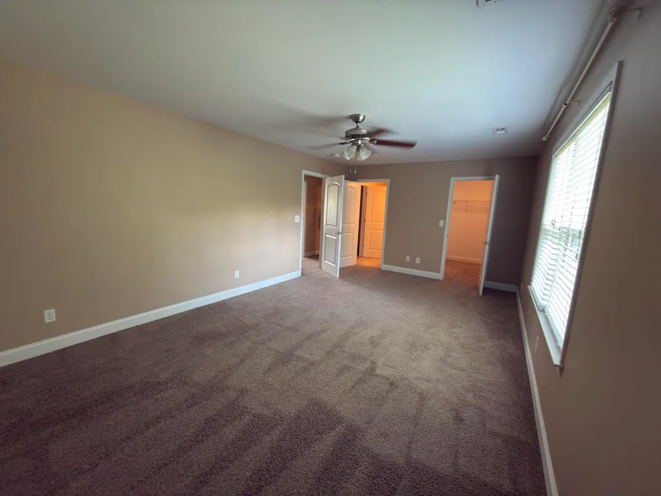
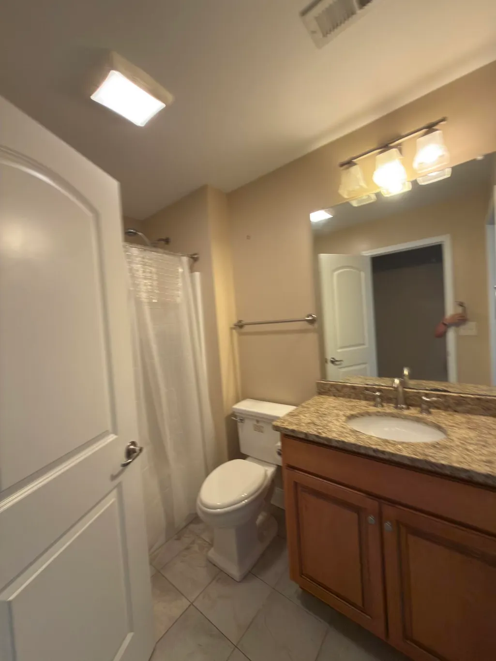
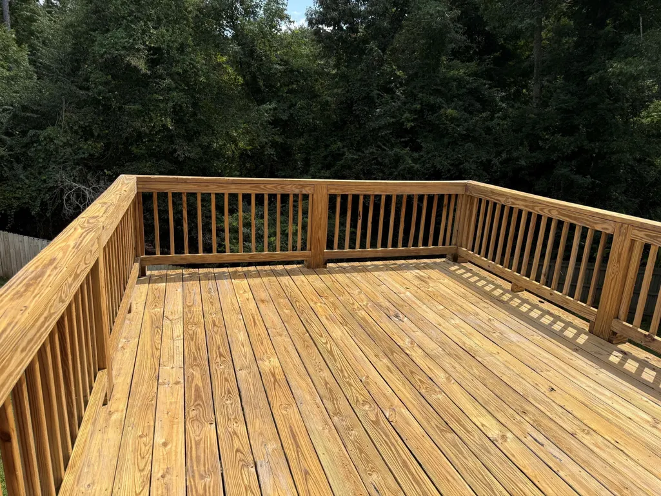
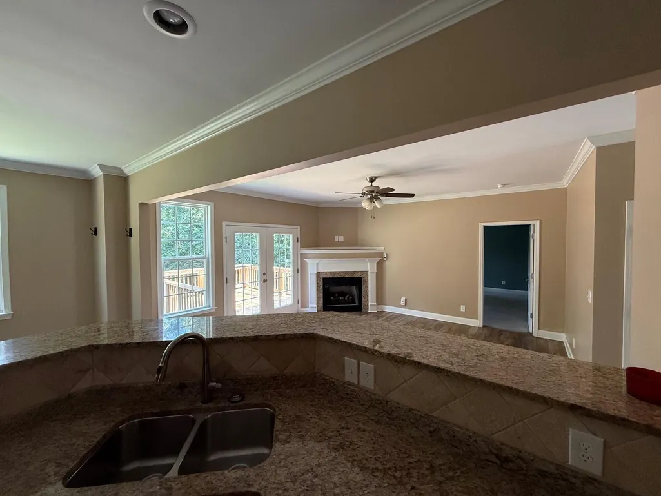
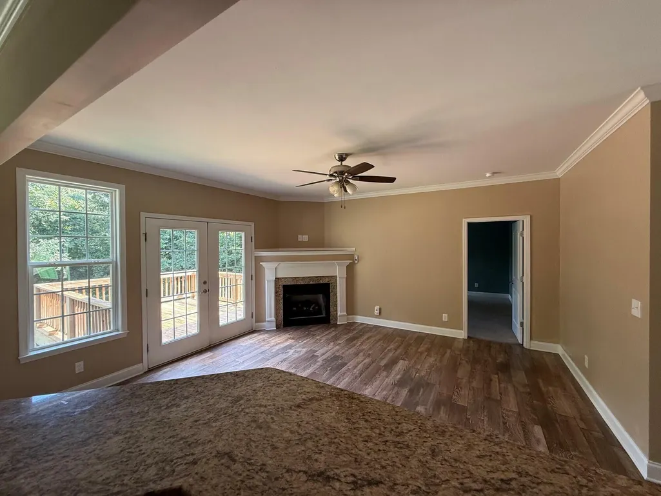
This home on a quiet culdesac would be perfect for any family or for a vacation rental with large bedrooms and closets. The fenced yard is ready for kids or pets to play. The entry is 2-story. The main floor boasts 9' ceilings. Enjoy the gas log fireplace in the winter and the deck in the spring. The kitchen and living are open. There is a large first floor primary bedroom with a bathroom complete with a jetted tub, walk-in shower, and private toilet. It also has a large walk-in closet. The 2nd floor primary bedroom is huge at 14' x 21'4'' and has a private full bath room and a walk-in closet. The third bedroom is also huge at 20'2'' x 12'1'' with a walk-in closet and has direct access to the hallway full bath. There is a nice sized 4th bedroom. Additionally, there is a 23'x16' unfinished storage area on the 2nd floor. Come enjoy life on this quiet neighborhood with easy access to schools, shopping, and interstate. NOTE: The HVAC units have the Bi-Polar Ionization System like used in hospitals to reduce odors and stop harmful pathogens such as viruses and bacteria.
| Elementary School | Middle School | High School |
|---|---|---|
| Wolftever Elementary Elementary School | Ooltewah Middle Middle School | Ooltewah High School |
| Price History | |
|---|---|
| 8/18/2026 | Listed $450,000 |
| 9/13/2026 | 4$430,000 |
General Features
| Sewer | Septic Tank |
|---|---|
| Heating | Natural Gas |
| Cooling | Central Air,Electric,Multi Units |
| Utilities | Cable Available,Electricity Connected,Natural Gas Connected,Phone Available,Sewer Not Available,Water Connected,Underground Utilities |
| Possession | Close Of Escrow |
| Roof | Shingle |
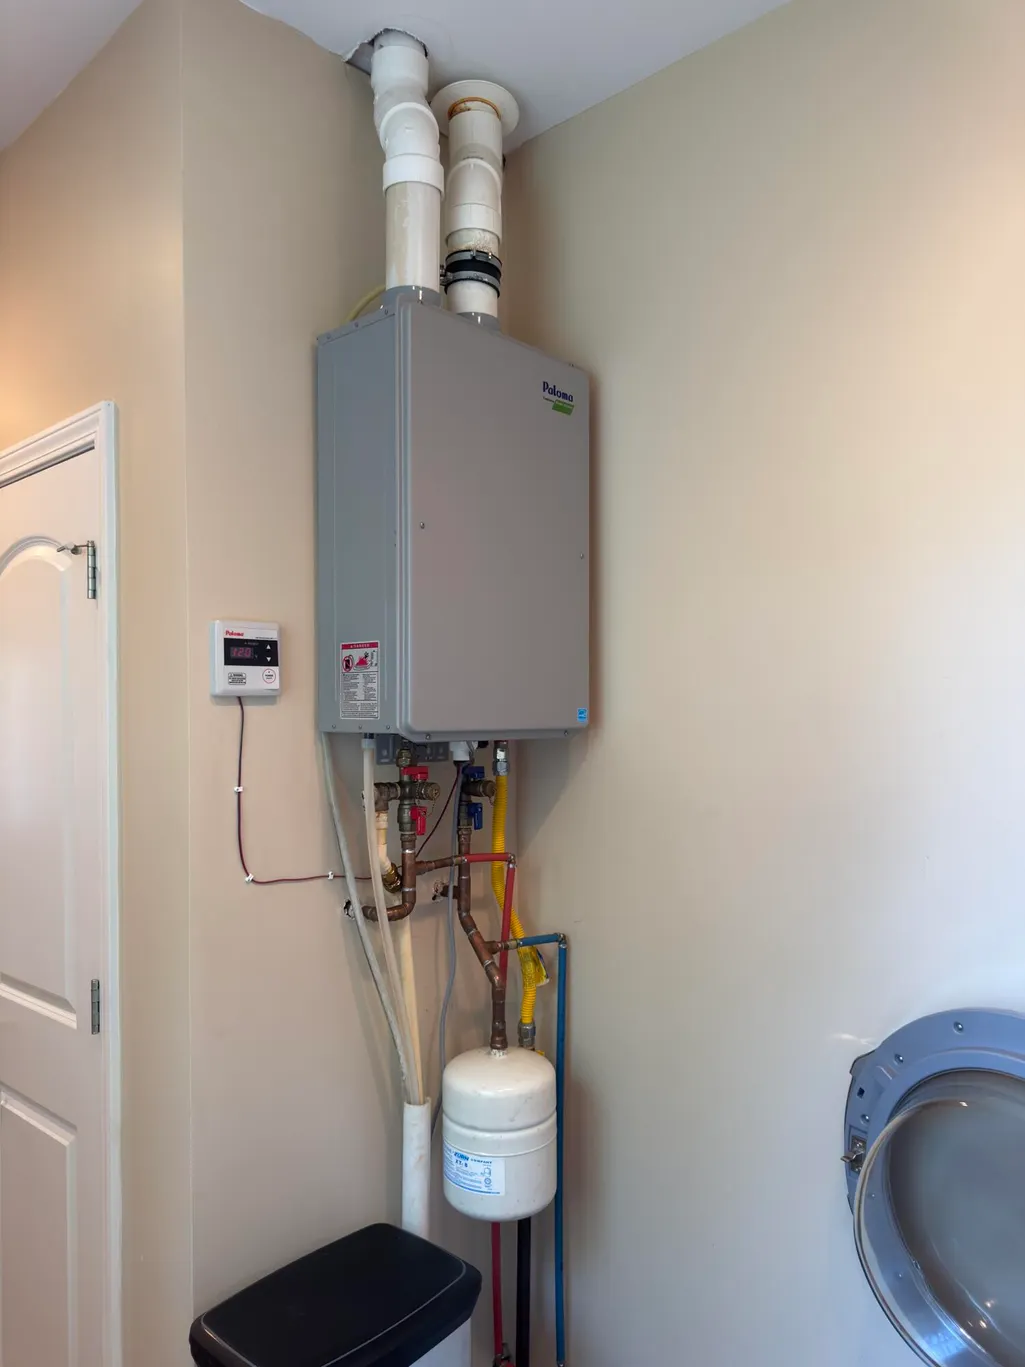
| Appliances | Washer/Dryer,Washer,Tankless Water Heater,Stainless Steel Appliance(s),Plumbed For Ice Maker,Microwave,Gas Water Heater,Gas Range,Free-Standing Gas Range,Dishwasher |
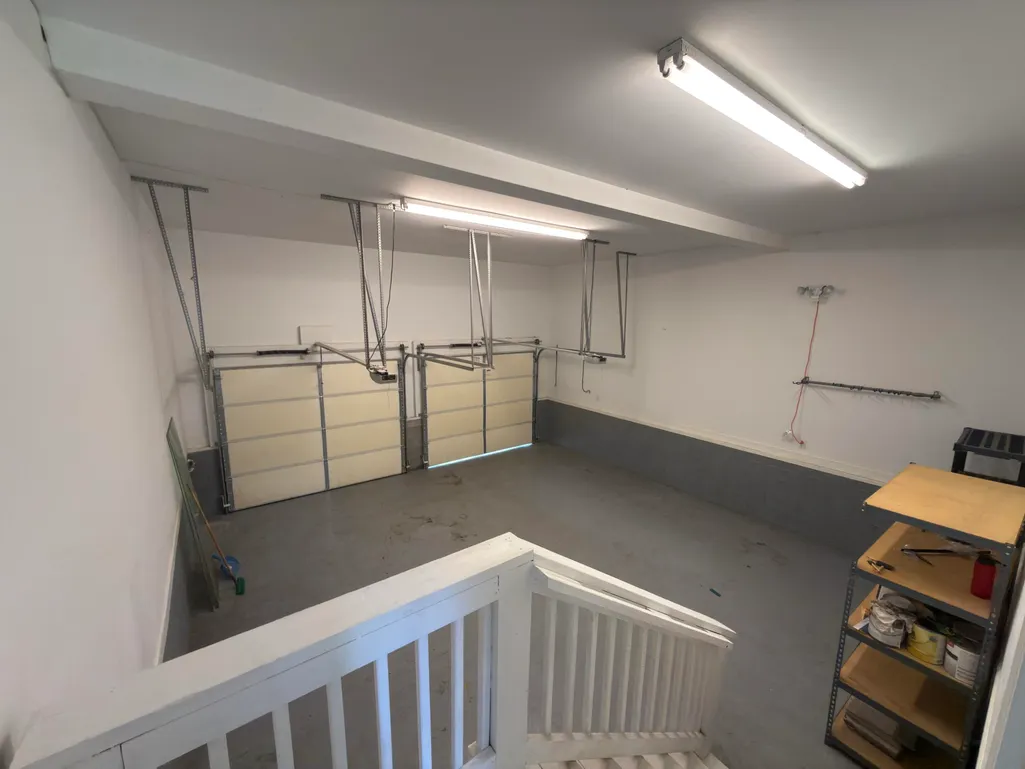
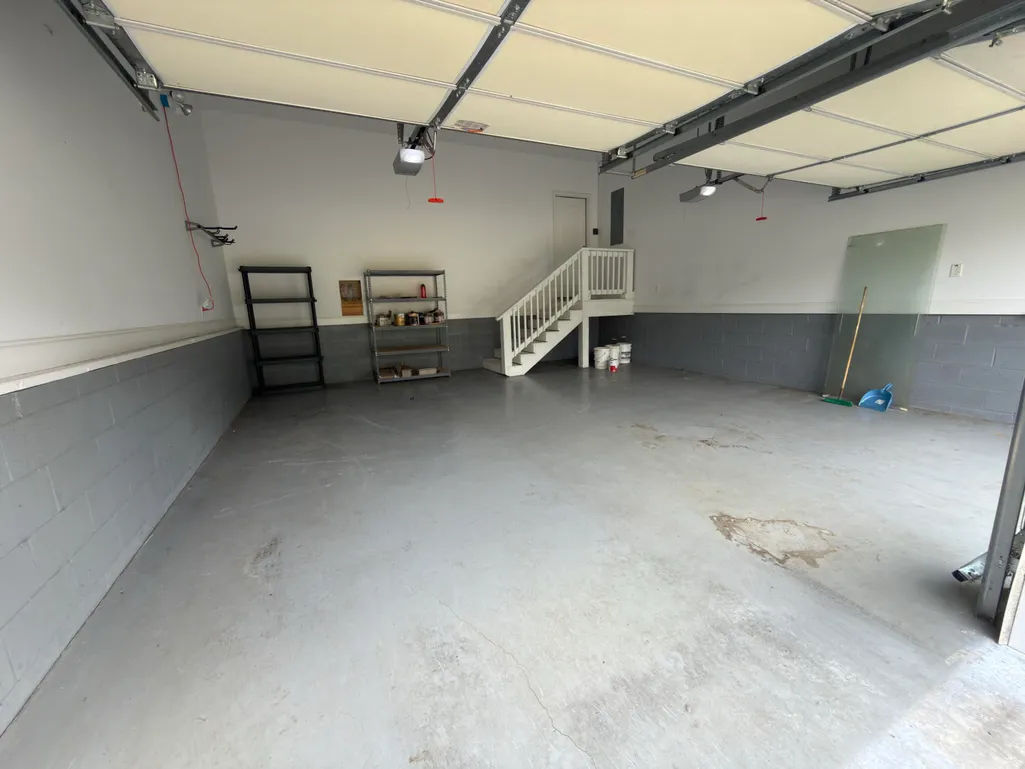
| Garage Spaces | 2 |
| Patio/Porch Features | Deck,Patio |
| Architectural Style | Other |
| Pool Features | None |
| Security Features | Smoke Detector(s) |
| Construction Materials | Brick,Stone,Vinyl Siding |
| Year Built | 2014 |
| Stories Count | 2 |
| Levels | Two |
| Property Subtype | Single Family Residence |
| Community Features | None |
| County | Hamilton |
| New Construction | false |
| Property Type | Residential |
| HOA | false |
| Attached Garage | true |
| Subdivision Name | Valley View Unit 6 |
| Garage Y/N | true |
| Total Rooms | 11 |
| Full Baths | 3 |
| Status | Active |
| Directions | Gunbarrel Road to Igou Gap, straight on Igou Gap at Intersection of Morris Hill Road, Left on Haven Crest Drive into Valley View Subdivision, Left on Second Villa Rica Circle, veer Right on Wessex Lane home on the Right. From Standifer Gap, turn on Banks, at top of hill turn right onto Haven Crest, then right on first street which is Villa Rica Circle, keep right (straight) to Wessex Lane. |
| High School | Ooltewah |
| City | Chattanooga |
| Senior Community Y/N | false |
| MLS Area | Chattanooga |
| Lot Size Units | Acres |
| Lot Size Square Feet | 12632.4 |
| Carport Y/N | false |
| Listing Terms | Cash,Conventional |
| Elementary School | Wolftever Elementary |
| Tax Annual Amount | 1508.41 |
| Home Warranty Y/N | false |
| Middle/Junior High School | Ooltewah Middle |
| MLS Area Minor | Chattanooga |
| Additional Parcels Y/N | false |
| Structure Type | Free Standing Building |
| Standard Status | Active |
| Occupancy Type | Owner |
| TaxOtherAnnualAssessmentAmount | 43325 |
| Legal Description | Lt 99 Valley View Sub 6 32-18 |
| Sewer_co_Septic_sp_Tank | true |
| Utilities_co_Cable_sp_Available | true |
| Utilities_co_Underground_sp_Utilities | true |
| Year Built Effective | 2013 |
Interior Features
| Interior Amenities | Breakfast Nook,Cathedral Ceiling(s),Ceiling Fan(s),Connected Shared Bathroom,Double Vanity,Eat-in Kitchen,Entrance Foyer,Granite Counters,High Ceilings,Pantry,Primary Downstairs,Separate Dining Room,Separate Shower,Smart Thermostat,Soaking Tub,Tub/shower Combo,Walk-In Closet(s) |
|---|---|
| Basement | Crawl Space |
| Flooring | Carpet,Tile |
| Total Fireplaces | 1 |
| Fireplace Features | Gas Log,Great Room,Ventless |
| Basement (Y/N) | true |
| Air Conditioning Y/N | true |
| Heating Y/N | true |
| Window Features | Vinyl Frames |
| Fireplace Y/N | true |
| Above Grade Finished Area | 2721 |
| Half Baths | 1 |
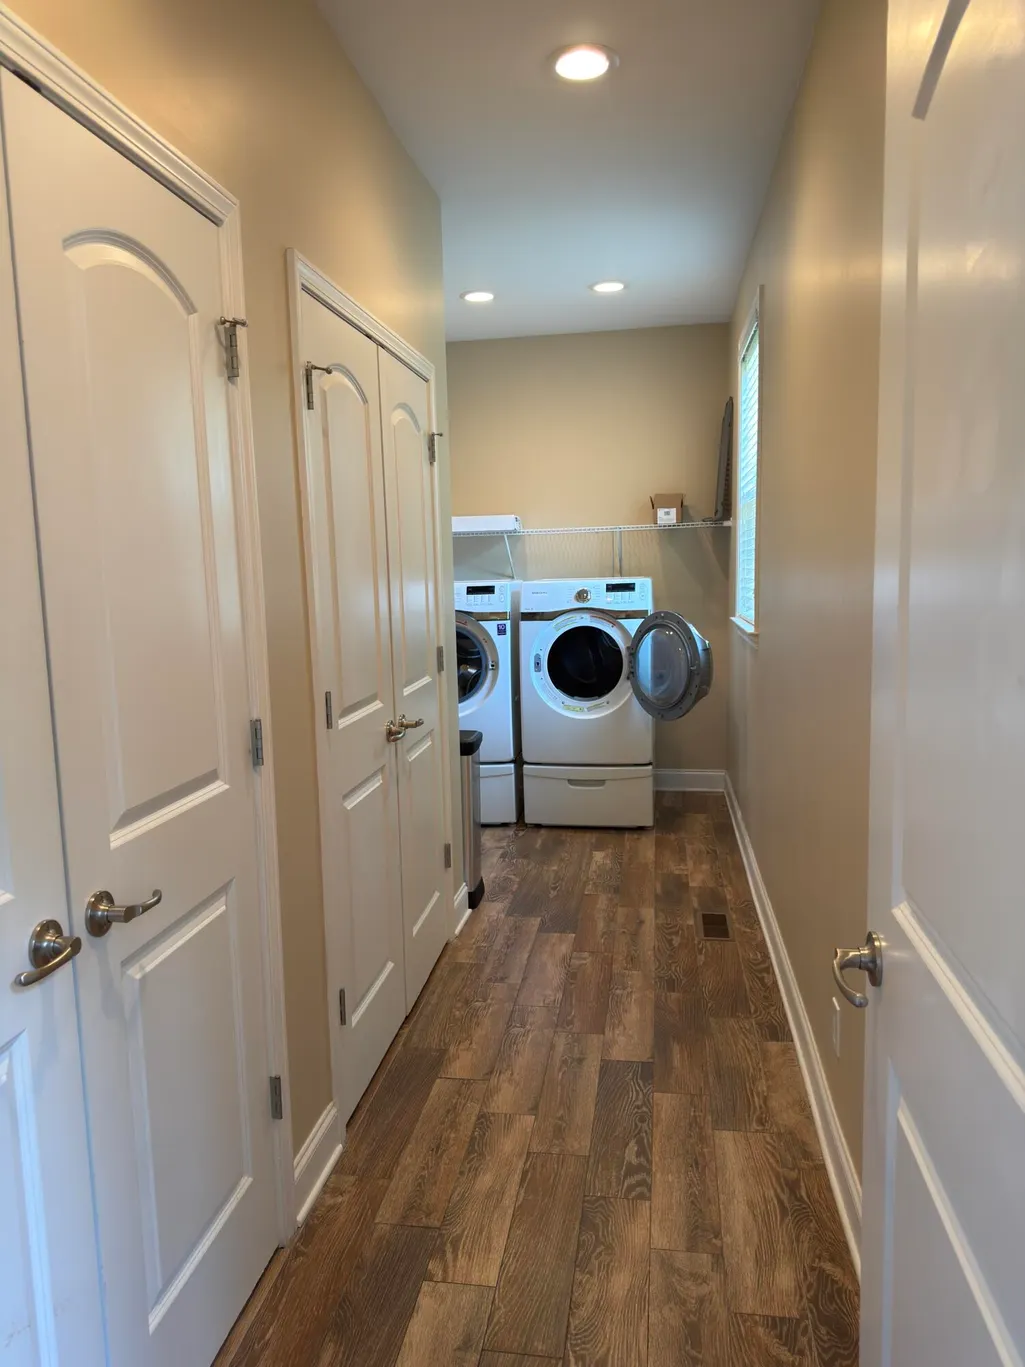
| Laundry Features | Electric Dryer Hookup,Gas Dryer Hookup,Laundry Room,Main Level,Washer Hookup |
| Total Bedrooms | 4 |
| LivingAreaSource | See Remarks |
| Total Baths | 4 |
Exterior Features
| Exterior Amenities | Private Yard,Rain Gutters,Smart Lock(s) |
|---|---|
| Fencing | Back Yard,Fenced,Privacy,Wood |
| Parking Features | Concrete,Driveway,Garage,Garage Door Opener,Garage Faces Front |
| Lot Features | Cul-De-Sac,Sloped |
| Water Source | Public |
| Lot Size Area | 0.29 |
| Foundation Details | Brick/Mortar |
| Building Area Total | 2460 |
| Lot Dimensions | 120X125 |
| Lot Size Acres | 0.29 |
| Road Surface Type | Asphalt |
| Waterfront Y/N | false |
| Other Equipment | Other |
Amenities
- Foreclosure
- Views
- Short Sale
- New Construction
- Adult 55+
- Lease To Own
- No HOA Fees
- Furnished
- Primary On Main
- Air Conditioning
- Seller Finance
- Green
- Fixer Upper
- Horse
- Golf
- Fireplace
- Deck
- Garage
- Basement
- Pool
Property vs Single Family Average in 37421
Price
Taxes
Year Built
 © 2026 Chattanooga Association of Realtors. All rights reserved. Information deemed to be reliable but not guaranteed. The data relating to real estate for sale on this website comes from the Chattanooga Association of Realtors and the Broker Reciprocity Program.sm. Real estate listings held by brokerage firms other than REMAX Properties are marked with the BR logo and detailed information about them includes the name of the listing brokers. Listing broker has attempted to offer accurate data,
 River Counties Association of REALTORS® All information deemed reliable but not guaranteed. All properties are subject to prior sale, change or withdrawal. Neither listing broker(s) or information provider(s) shall be responsible for any typographical errors, misinformation, misprints and shall be held totally harmless. Listing(s) information is provided for consumer's personal, non-commercial use and may not be used for any purpose other than to identify prospective properties consumers may
