












Address
1418 Haven Ridge Drive Ne, Cleveland, TN
Price
$ 349,900
Property Attributes
- MLS#1539761
- TypeSingle Family
- Listing Status Contingent
- CountyBradley
- CityCleveland
- NeighborhoodHaven Ridge Subdivision
- Zip37312
- StyleContemporary, Ranch
- Year Built2025
- Taxes$ 366
- Price$ 349,900
- Bedrooms3
- Full Bathrooms2
- Half Bathrooms1
- Sqr Footage1788
- Lot Size0.14 Acres
Data Source:
Greater Chattanooga MLS (GCAR)
Property Description
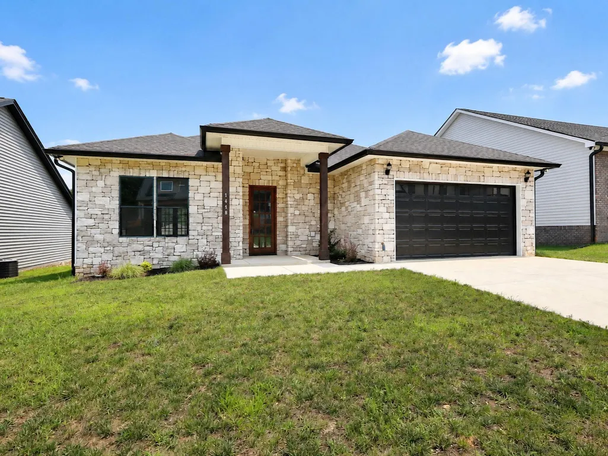
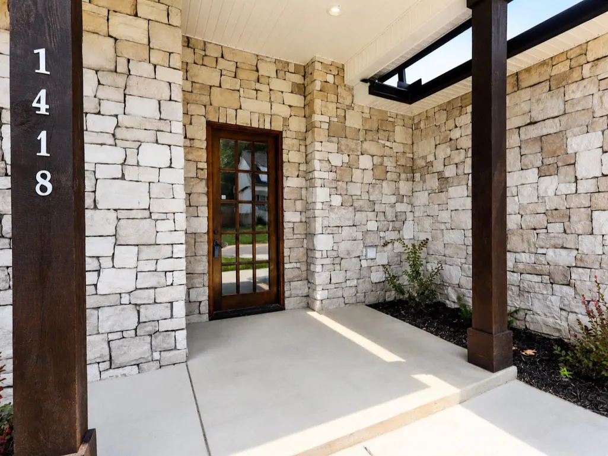
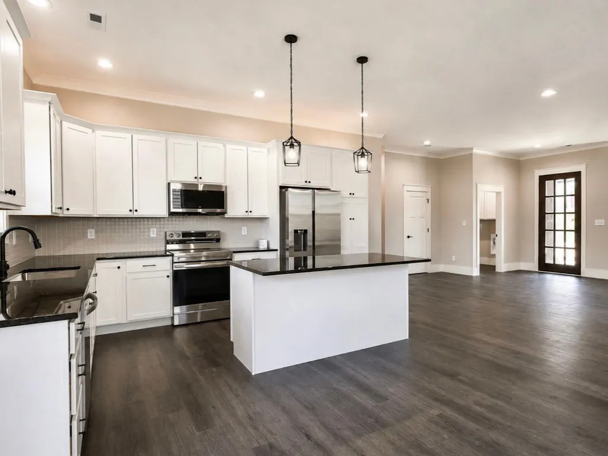
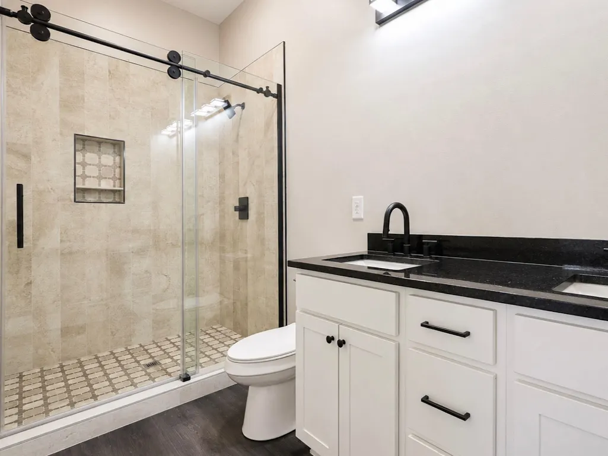
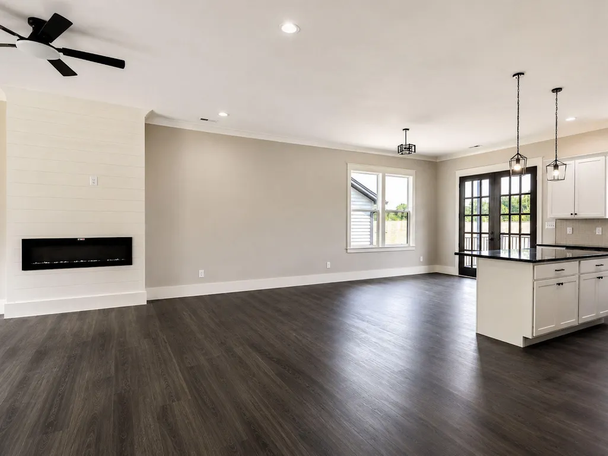
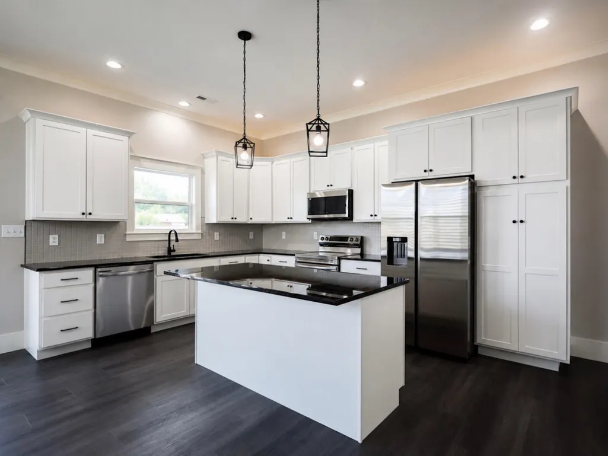
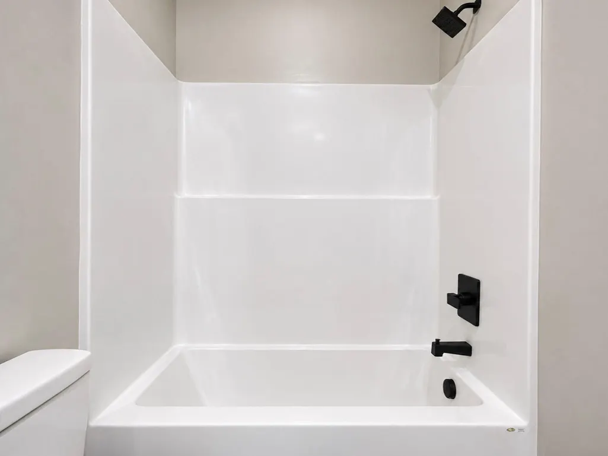
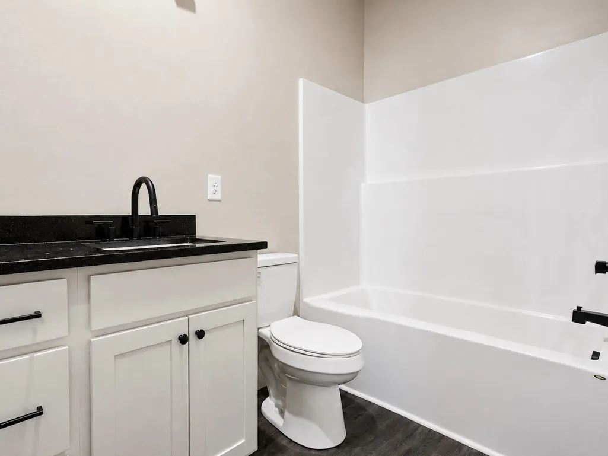
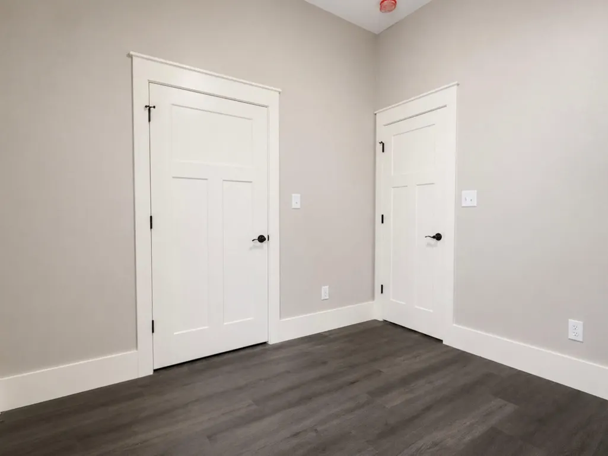
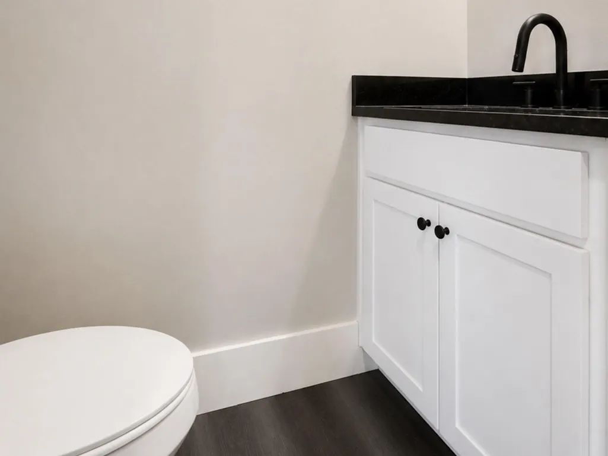
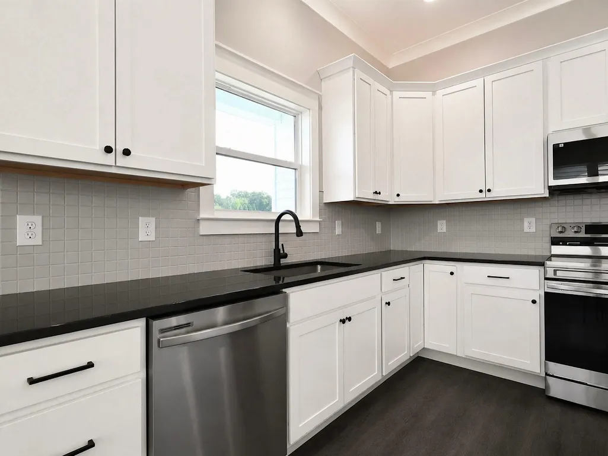
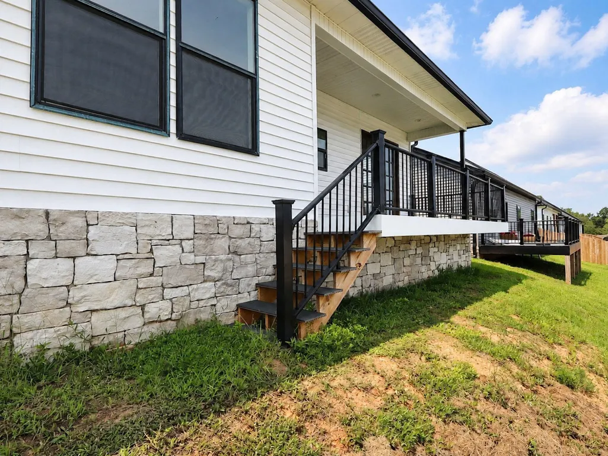
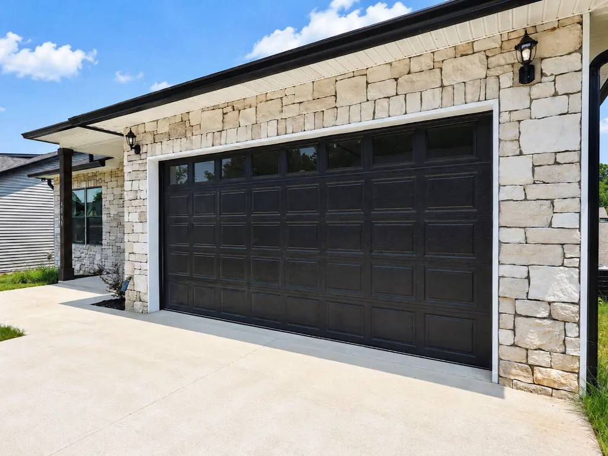
Not all new construction is created equal. This exceptional 3-bedroom, 2.5-bath home offers 1,788 square feet of thoughtfully designed living space where quality craftsmanship, timeless design, and premium finishes come together to create a home that truly stands apart from the ordinary. From the moment you arrive, you'll appreciate the attention to detail. The striking stone exterior, oversized windows, and impressive entry create beautiful curb appeal, while stepping inside reveals soaring ceilings, upgraded tall doors, abundant natural light, and elegant finishes that give this home the feel of a custom build rather than a traditional spec home. Designed with both comfort and functionality in mind, the open-concept floor plan creates the perfect space for entertaining or enjoying everyday life. The kitchen serves as the heart of the home with quality finishes, ample workspace, and a seamless flow into the living and dining areas. Every room has been carefully planned to maximize both space and style, making the home feel even larger than its generous 1,788 square feet. The private primary suite provides a peaceful retreat at the end of the day, while two additional bedrooms and 2.5 bathrooms offer flexibility for family, guests, or a dedicated home office. Throughout the home, you'll notice upgraded details and thoughtful craftsmanship that reflect a builder committed to delivering quality--not simply another production home. Beyond the home itself, you'll love the location. Situated in one of Cleveland's desirable newer communities, you'll enjoy convenient access to everything the city has to offer. If you've been searching for a home that offers more than builder-grade finishes and cookie-cutter design, this is your opportunity. Experience the craftsmanship, quality, and attention to detail that make this home truly stand apart. Schedule your private showing today and discover the difference for yourself.
| Price History | |
|---|---|
| 7/30/2026 | Listed $349,900 |
General Features
| Sewer | Public Sewer |
|---|---|
| Heating | Central,Electric |
| Cooling | Central Air |
| Utilities | Cable Available,Electricity Available,Phone Available,Sewer Available,Water Available,Underground Utilities |
| Possession | Close Of Escrow |
| Roof | Shingle |
| Appliances | Refrigerator,Microwave,Electric Water Heater,Electric Range,Dishwasher |
| HOA Fee | 200 |
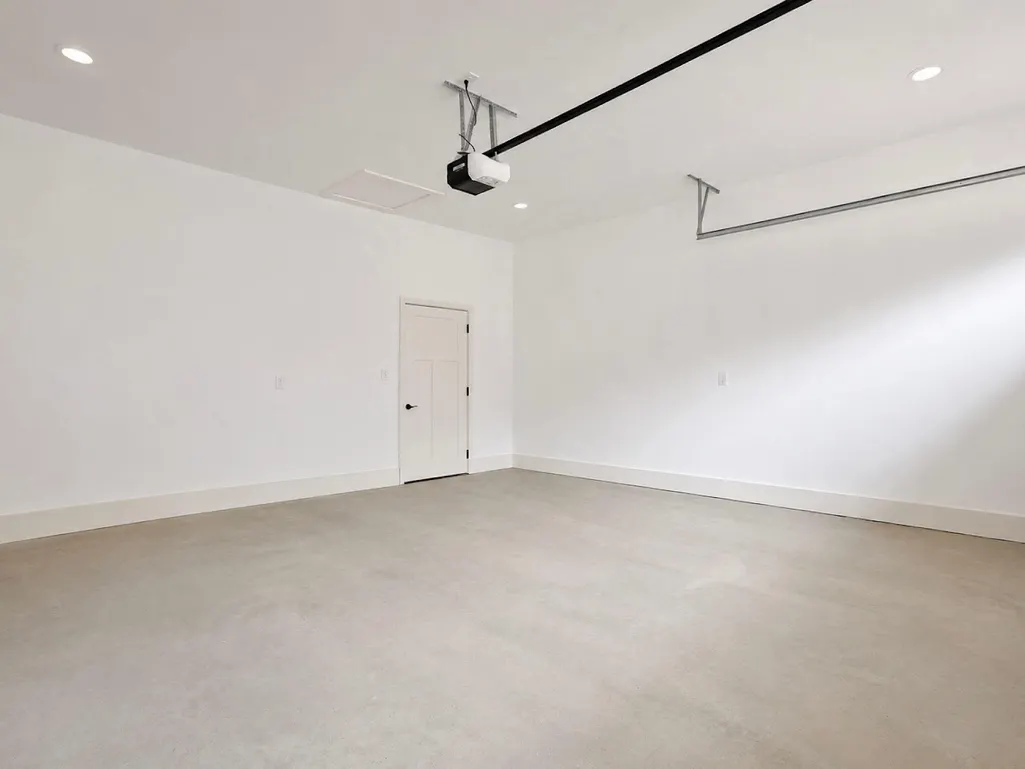
| Garage Spaces | 2 |
| Association Fee Includes | None |
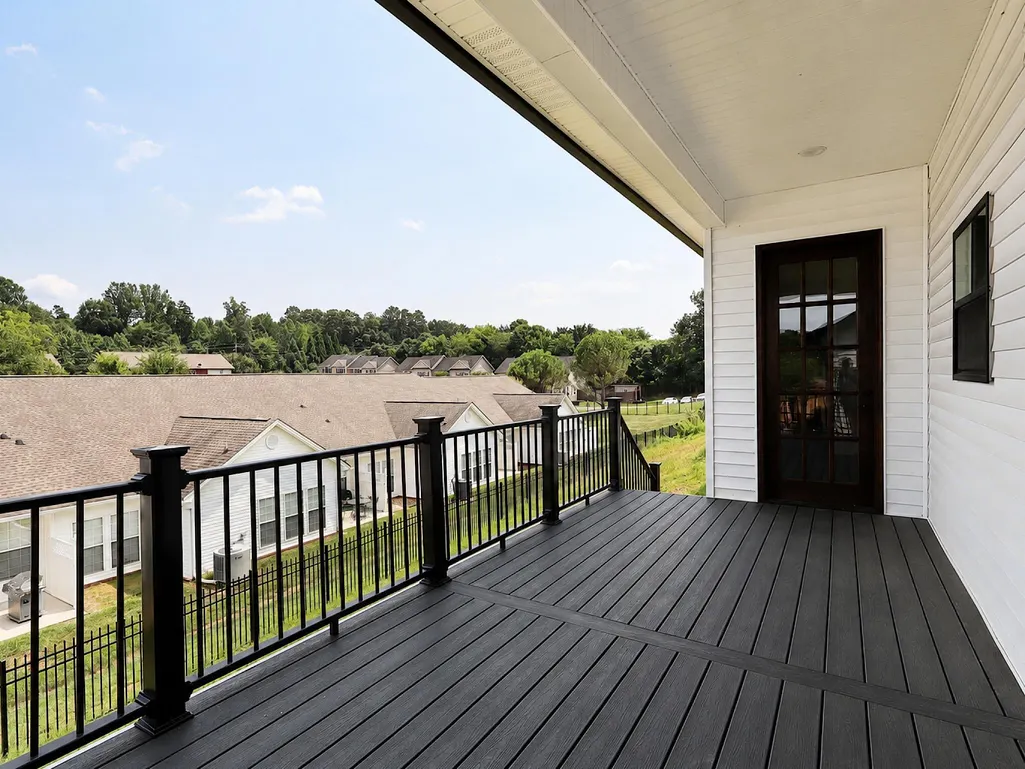
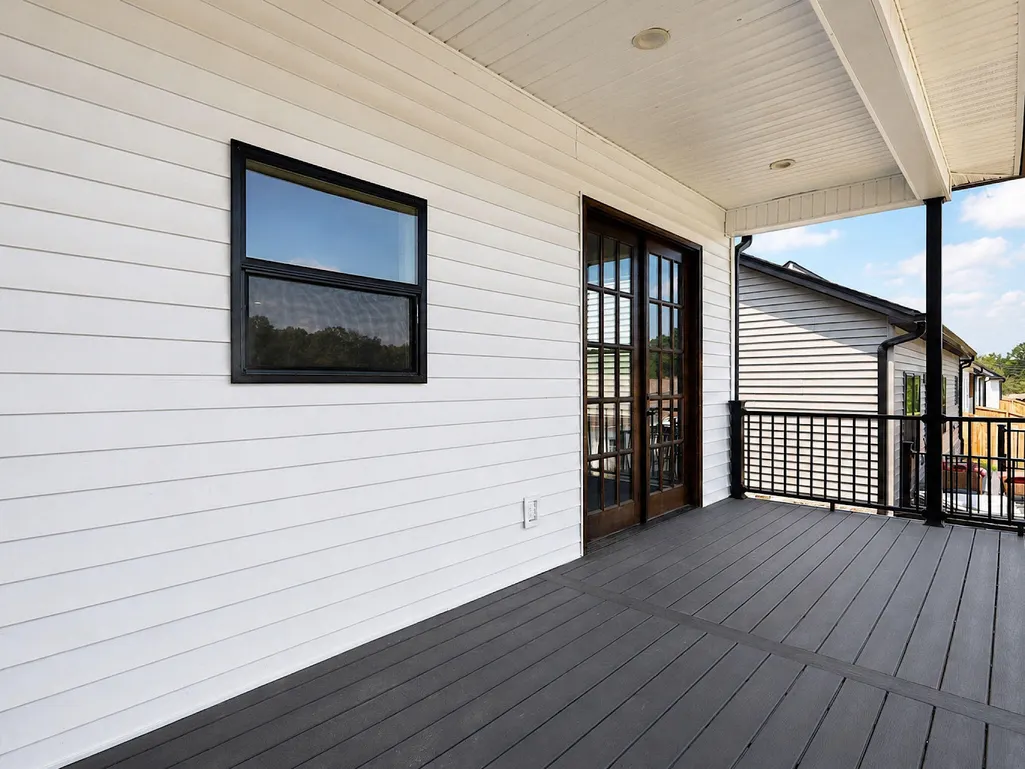
| Patio/Porch Features | Composite,Deck |
| Architectural Style | Contemporary,Ranch |
| Pool Features | None |
| Construction Materials | Brick Veneer,Vinyl Siding |
| Year Built | 2025 |
| View | City |
| Stories Count | 1 |
| Levels | One |
| Property Subtype | Single Family Residence |
| Community Features | None |
| Assoc Fee Paid Per | Annually |
| County | Bradley |
| New Construction | true |
| Property Type | Residential |
| HOA | true |
| Attached Garage | true |
| Subdivision Name | Haven Ridge Subdivision |
| Garage Y/N | true |
| Other Structures | None |
| Full Baths | 2 |
| Status | Contingent |
| Directions | From the intersection of Weeks drive and Angie Lane, head west on Angie Lane. Angie Lane leads to the entrance of Haven Ridge Subdivision. Turn Right on Haven Ridge Drive NE |
| High School | Cleveland High |
| City | Cleveland |
| Senior Community Y/N | false |
| Lot Size Units | Acres |
| Lot Size Square Feet | 6098.4 |
| Carport Y/N | false |
| Listing Terms | Cash,Conventional,FHA,VA Loan |
| Elementary School | Mayfield Elementary |
| Land Lease Y/N | No |
| Tax Annual Amount | 366.5 |
| Home Warranty Y/N | true |
| Middle/Junior High School | Cleveland Middle |
| Lease Renewal Y/N | No |
| Additional Parcels Y/N | false |
| Lease Considered Y/N | No |
| Rent Control Y/N | No |
| Structure Type | House |
| Standard Status | Pending |
| MobileHomeRemainsYN | No |
| Legal Description | . |
| Sewer_co_Public_sp_Sewer | true |
| Heating_co_Central | true |
| Utilities_co_Cable_sp_Available | true |
| Utilities_co_Electricity_sp_Available | true |
| Utilities_co_Underground_sp_Utilities | true |
Interior Features
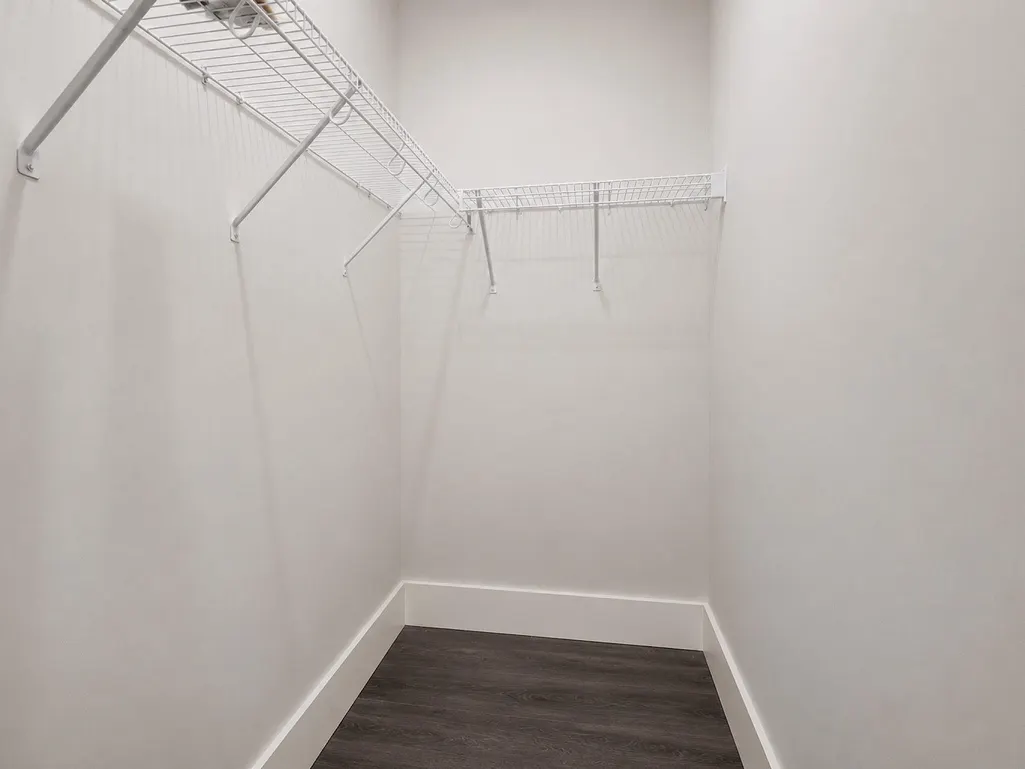
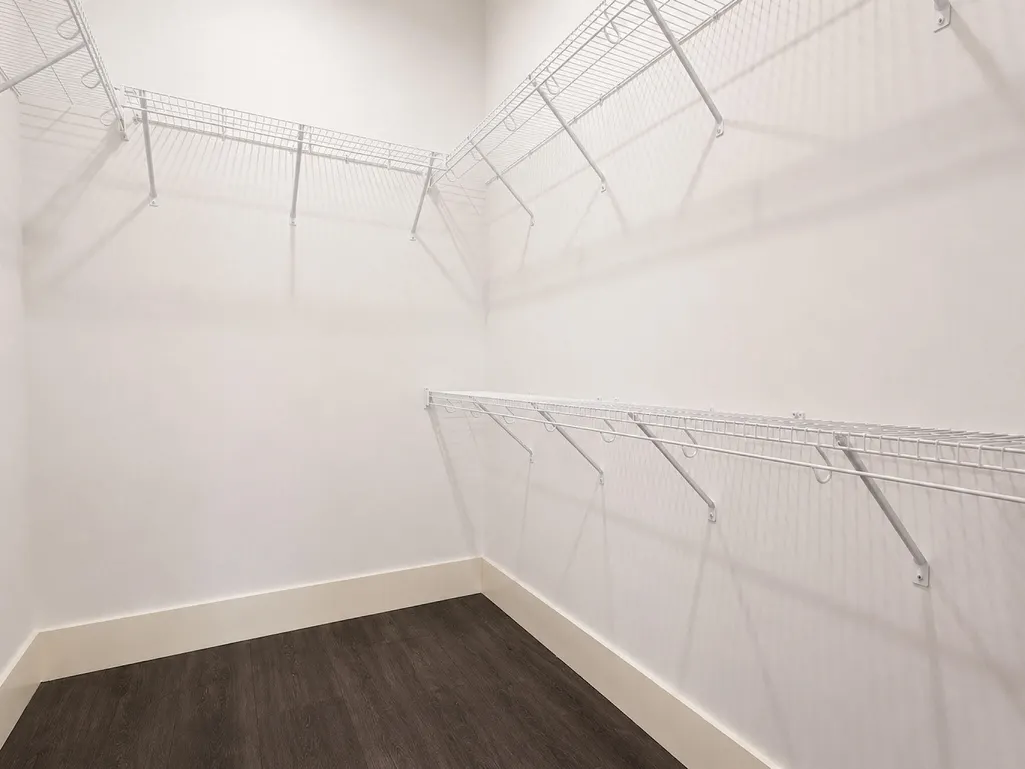
| Interior Amenities | Breakfast Bar,Granite Counters,Kitchen Island,Open Floorplan,Pantry,Walk-In Closet(s) |
|---|---|
| Flooring | Luxury Vinyl |
| Basement (Y/N) | false |
| Air Conditioning Y/N | true |
| Heating Y/N | true |
| Window Features | Vinyl Frames |
| Fireplace Y/N | true |
| Above Grade Finished Area | 1788 |
| Half Baths | 1 |
| Laundry Features | Laundry Room |
| Total Bedrooms | 3 |
| LivingAreaSource | Tax Records |
| Total Baths | 3 |
Exterior Features
| Exterior Amenities | Rain Gutters |
|---|---|
| Parking Features | Concrete,Driveway,Garage |
| Lot Features | Cleared |
| Water Source | Public |
| Lot Size Area | 0.14 |
| Foundation Details | Block |
| Spa | No |
| Building Area Total | 1788 |
| Lot Dimensions | 60 X 105 |
| Lot Size Acres | 0.14 |
| Road Surface Type | Asphalt,Paved |
| Waterfront Y/N | false |
| Road Frontage Type | City Street |
| Crops Included Y/N | No |
| Road Responsibility | Public Maintained Road |
| Horse Y/N | No |
| Irrigation Water Rights Y/N | No |
Amenities
- Foreclosure
- Views
- Short Sale
- New Construction
- Adult 55+
- Lease To Own
- No HOA Fees
- Furnished
- Primary On Main
- Air Conditioning
- Seller Finance
- Green
- Fixer Upper
- Horse
- Golf
- Fireplace
- Deck
- Garage
- Basement
- Pool
Property vs Single Family Average in 37312
Price
Taxes
Year Built
 © 2026 Chattanooga Association of Realtors. All rights reserved. Information deemed to be reliable but not guaranteed. The data relating to real estate for sale on this website comes from the Chattanooga Association of Realtors and the Broker Reciprocity Program.sm. Real estate listings held by brokerage firms other than REMAX Properties are marked with the BR logo and detailed information about them includes the name of the listing brokers. Listing broker has attempted to offer accurate data,
 River Counties Association of REALTORS® All information deemed reliable but not guaranteed. All properties are subject to prior sale, change or withdrawal. Neither listing broker(s) or information provider(s) shall be responsible for any typographical errors, misinformation, misprints and shall be held totally harmless. Listing(s) information is provided for consumer's personal, non-commercial use and may not be used for any purpose other than to identify prospective properties consumers may
