























Address
11177 Captains Cove Drive, Soddy Daisy, TN
Price
$ 719,900
Property Attributes
- MLS#1539656
- TypeSingle Family
- Listing Status Active
- CountyHamilton
- CitySoddy Daisy
- AreaChattanooga
- NeighborhoodThe Cove At Pine Harbor
- Zip37379
- StyleOther
- Year Built2006
- Taxes$ 4169
- Price$ 719,900
- Bedrooms4
- Full Bathrooms4
- Half Bathrooms0
- Sqr Footage3062
Data Source:
Greater Chattanooga MLS (GCAR)
Property Description
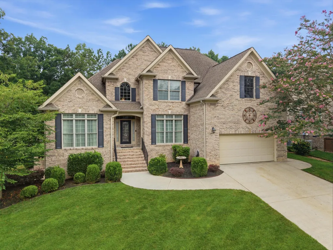
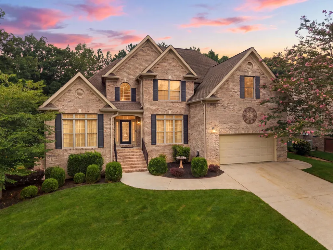
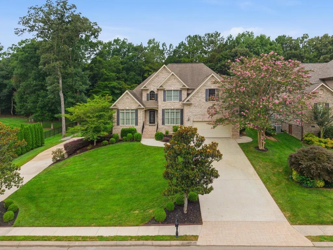
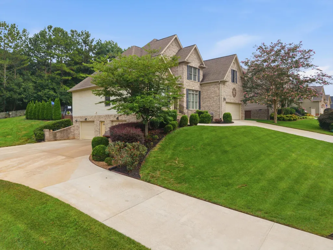
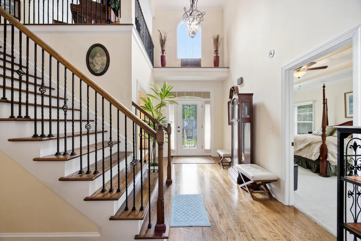
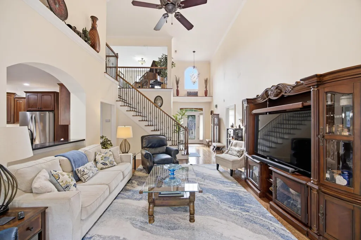
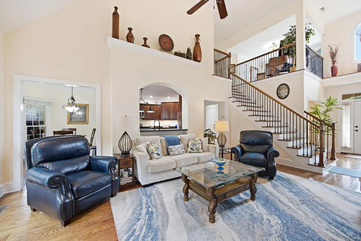
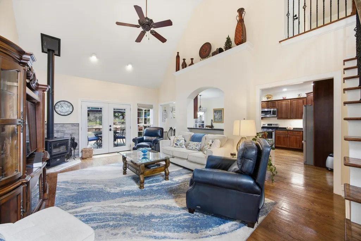
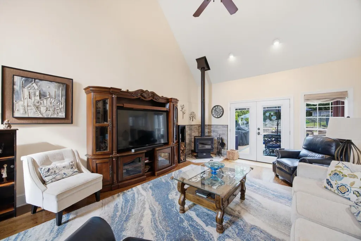
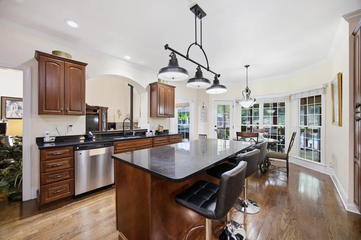
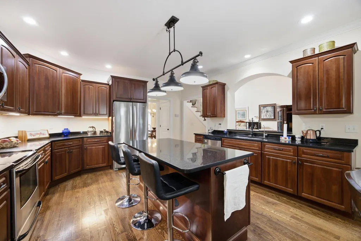
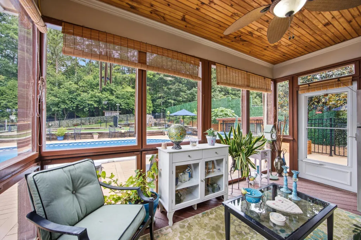
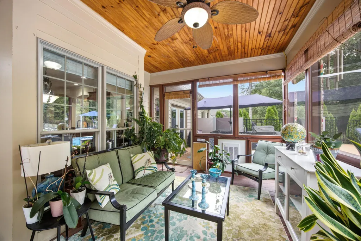
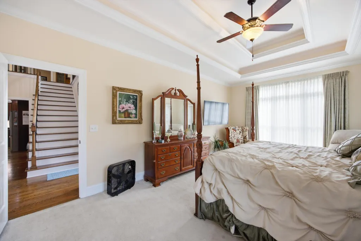
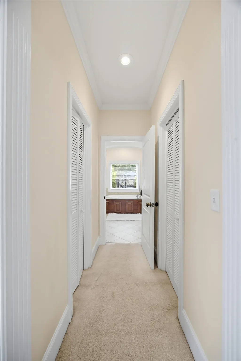
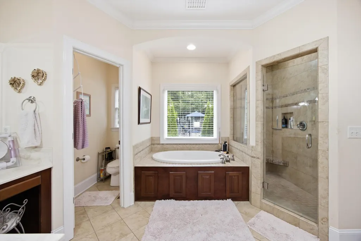
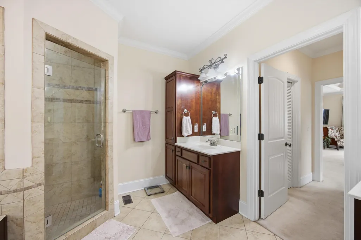
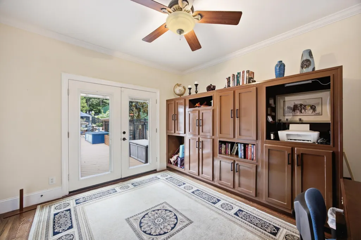
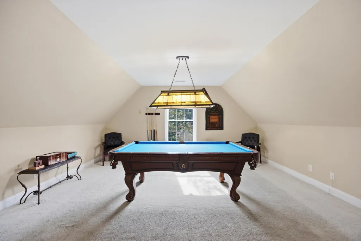
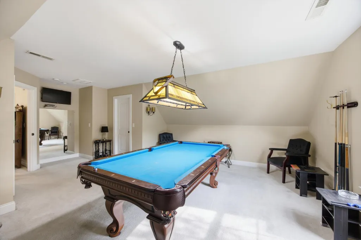
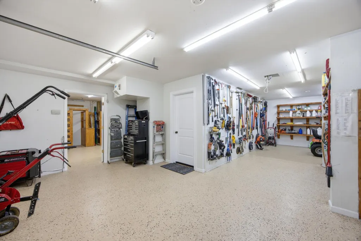
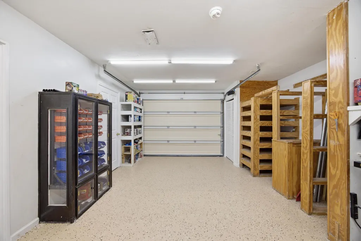
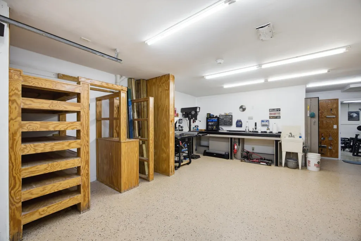
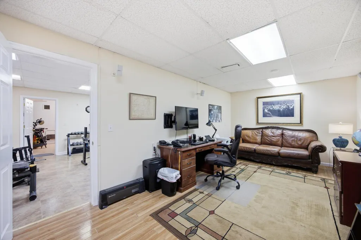
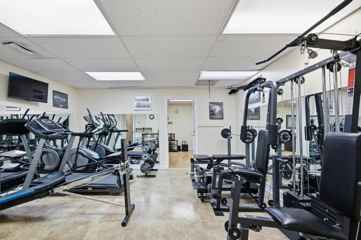
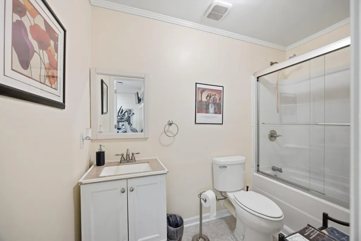
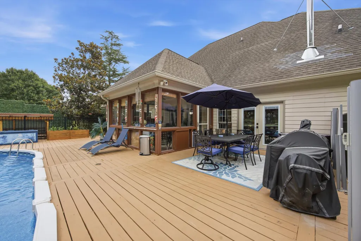
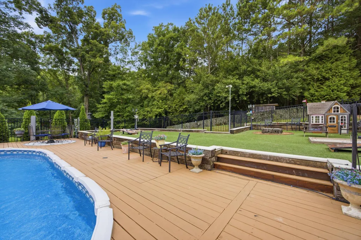
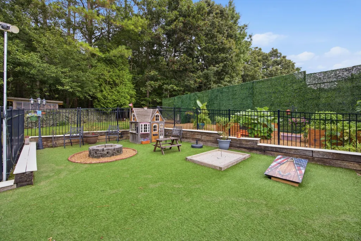
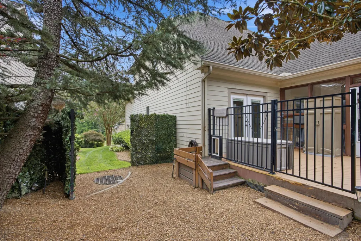
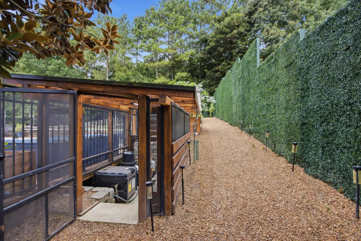
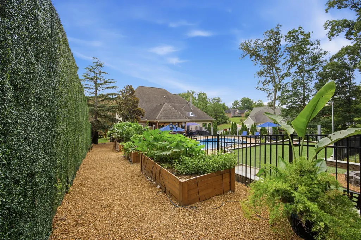
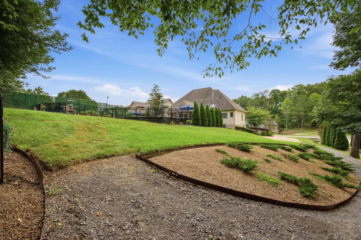
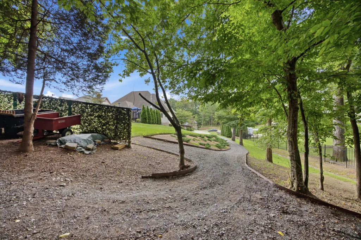
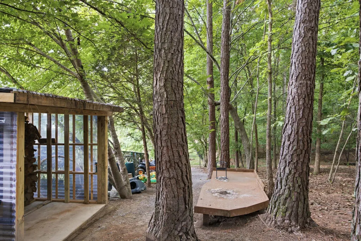
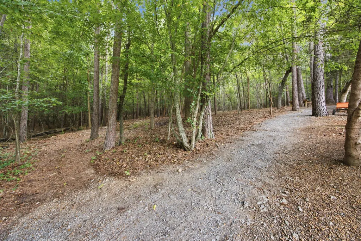
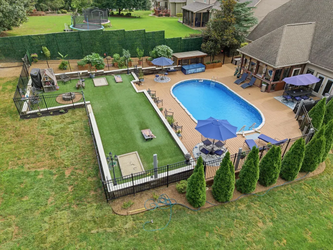
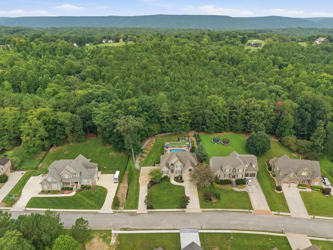
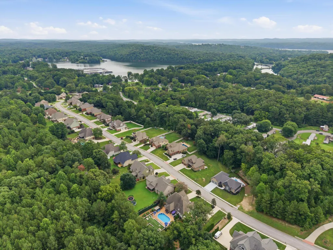
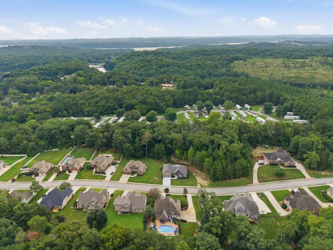
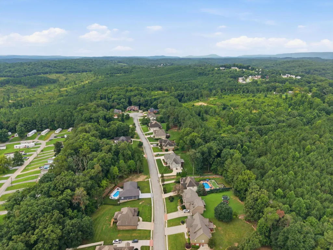
Welcome to Captain's Cove in Soddy Daisy, TN!! This beautiful spacious home has so much to offer, combining comfort, functionality, and incredible outdoor living. Featuring three bedrooms and four full bathrooms, this home provides plenty of space for family and guests. The main living area boasts cathedral ceilings, creating an open and inviting atmosphere, while the well-appointed kitchen offers both an eat-in dining area and a separate formal dining room. Enjoy the convenience of a dedicated office, bonus room and workout room, providing flexible spaces to fit your life style. Step outside from the cooled and heated enclosed porch and enjoy your own private backyard, complete with a heated saltwater swimming pool perfect for relaxing, entertaining, and making memories. The beautifully landscaped property also features turf, raised garden, and plenty of privacy, with the backyard backing up to peaceful woods. Located just minutes from the lake, this home is ideally situated for those who love outdoor recreation and lake life. Parking and storage are truly exceptional, with two separate driveways, front two car garage, and two additional garages on the side. The side garages offer endless possibilities for storing a boat, water toys, vehicles, or recreational equipment, or creating a workshop you've always dreamed of.
| Elementary School | Middle School | High School |
|---|---|---|
| Soddy Elementary Elementary School | Soddy-Daisy Middle Middle School | Soddy-Daisy High High School |
| Price History | |
|---|---|
| 8/18/2026 | Listed $719,900 |
General Features
| Sewer | Septic Tank |
|---|---|
| Heating | Electric |
| Cooling | Central Air,Electric,Multi Units |
| Utilities | Cable Available,Electricity Connected,Natural Gas Connected,Water Connected,Underground Utilities |
| Possession | Negotiable |
| Roof | Shingle |
| Appliances | Water Purifier,Water Heater,Microwave,Free-Standing Electric Range,Free-Standing Electric Oven,Electric Water Heater,Disposal,Dishwasher |
| HOA Fee | 120 |
| Garage Spaces | 4 |
| Association Fee Includes | None |
| Patio/Porch Features | Deck,Enclosed,Front Porch,Patio,Porch - Covered |
| Architectural Style | Other |
| Pool Features | Fenced,Heated,Outdoor Pool,Salt Water |
| Security Features | Smoke Detector(s),Other |
| Construction Materials | Brick,HardiPlank Type,Stone |
| Year Built | 2006 |
| Stories Count | 2 |
| Levels | Two |
| Property Subtype | Single Family Residence |
| Assoc Fee Paid Per | Annually |
| County | Hamilton |
| New Construction | false |
| Property Type | Residential |
| HOA | true |
| Attached Garage | true |
| Subdivision Name | The Cove At Pine Harbor |
| Garage Y/N | true |
| Other Structures | Other |
| Total Rooms | 8 |
| Full Baths | 4 |
| Status | Active |
| Directions | HWY 27 N, EXIT HIXSON PIKE, TURN RIGHT, BEAR LEFT AROUND LAKE, RIGHT IN THE COVE. |
| High School | Soddy-Daisy High |
| City | Soddy Daisy |
| Senior Community Y/N | false |
| MLS Area | Chattanooga |
| Carport Y/N | false |
| Listing Terms | Cash,Conventional,FHA,VA Loan |
| Spa Features | None |
| Elementary School | Soddy Elementary |
| Tax Annual Amount | 4169.92 |
| Home Warranty Y/N | false |
| Middle/Junior High School | Soddy-Daisy Middle |
| Property Condition | Updated/Remodeled |
| MLS Area Minor | Chattanooga |
| Additional Parcels Y/N | false |
| Virtual Tour | https://my.matterport.com/show/?m=uo1SQVi2EYG |
| Structure Type | House |
| Standard Status | Active |
| Occupancy Type | Owner |
| Legal Description | LT 31 THE COVE AT PINE HARBOR PB76 PG182 REV 79-179 |
| Sewer_co_Septic_sp_Tank | true |
| Utilities_co_Cable_sp_Available | true |
| Utilities_co_Underground_sp_Utilities | true |
Interior Features
| Interior Amenities | Cathedral Ceiling(s),Ceiling Fan(s),Crown Molding,Double Vanity,Eat-in Kitchen,Granite Counters,Kitchen Island,Natural Woodwork,Recessed Lighting,Separate Dining Room,Separate Shower,Tub/shower Combo,Walk-In Closet(s),Whirlpool Tub |
|---|---|
| Basement | Partial |
| Flooring | Carpet,Ceramic Tile,Hardwood |
| Total Fireplaces | 1 |
| Fireplace Features | Great Room,Wood Burning Stove |
| Basement (Y/N) | true |
| Air Conditioning Y/N | true |
| Heating Y/N | true |
| Window Features | Insulated Windows,Vinyl Frames |
| Fireplace Y/N | true |
| Above Grade Finished Area | 3062 |
| Laundry Features | Electric Dryer Hookup,Laundry Room,Main Level,Washer Hookup |
| Total Bedrooms | 4 |
| LivingAreaSource | Tax Records |
| Total Baths | 4 |
Exterior Features
| Exterior Amenities | None |
|---|---|
| Fencing | Back Yard,Fenced,Gate,Other |
| Parking Features | Concrete,Driveway,Garage,Garage Door Opener,Garage Faces Front,Garage Faces Side |
| Lot Features | Garden,Gentle Sloping,Landscaped,Level,Sloped |
| Water Source | Public |
| Foundation Details | Brick/Mortar |
| Spa | false |
| Building Area Total | 3062 |
| Lot Dimensions | 125.04X195.77 |
| Road Surface Type | Asphalt |
| Waterfront Y/N | false |
| Road Frontage Type | County Road |
| Other Equipment | Irrigation Equipment,Other |
| Road Responsibility | Public Maintained Road |
Amenities
- Foreclosure
- Views
- Short Sale
- New Construction
- Adult 55+
- Lease To Own
- No HOA Fees
- Furnished
- Primary On Main
- Air Conditioning
- Seller Finance
- Green
- Fixer Upper
- Horse
- Golf
- Fireplace
- Deck
- Garage
- Basement
- Pool
Property vs Single Family Average in 37379
Price
Taxes
Year Built

 River Counties Association of REALTORS® All information deemed reliable but not guaranteed. All properties are subject to prior sale, change or withdrawal. Neither listing broker(s) or information provider(s) shall be responsible for any typographical errors, misinformation, misprints and shall be held totally harmless. Listing(s) information is provided for consumer's personal, non-commercial use and may not be used for any purpose other than to identify prospective properties consumers may
