














Address
10120 Bear Trail Drive, Soddy Daisy, TN
Price
$ 369,000
Property Attributes
- MLS#1539654
- TypeSingle Family
- Listing Status Active
- CountyHamilton
- CitySoddy Daisy
- AreaSoddy Daisy
- NeighborhoodHunters Trace
- Zip37379
- StyleSingle Family Residence
- Year Built1998
- Taxes$ 1311
- Price$ 369,000
- Bedrooms3
- Full Bathrooms2
- Half Bathrooms0
- Sqr Footage2087
- Lot Size0.5 Acres
Data Source:
Greater Chattanooga MLS (GCAR)
Property Description
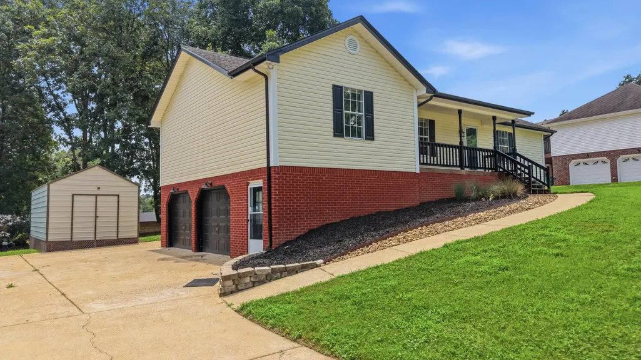
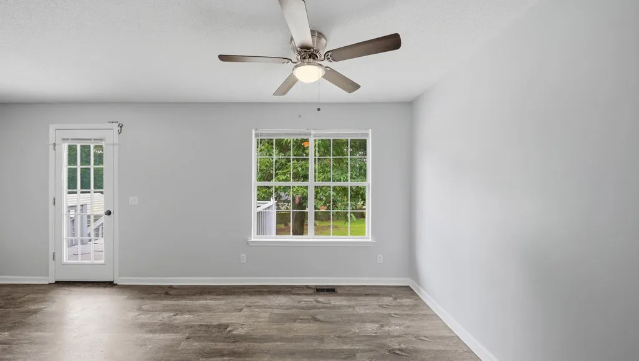
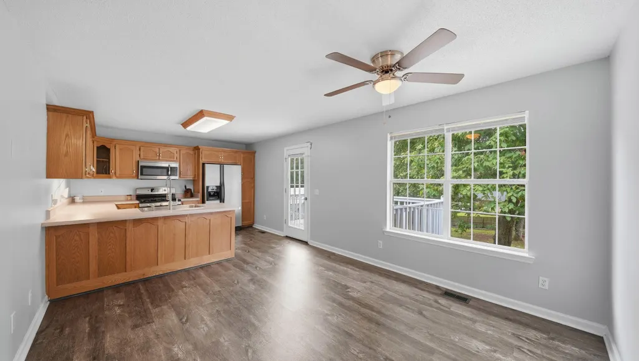
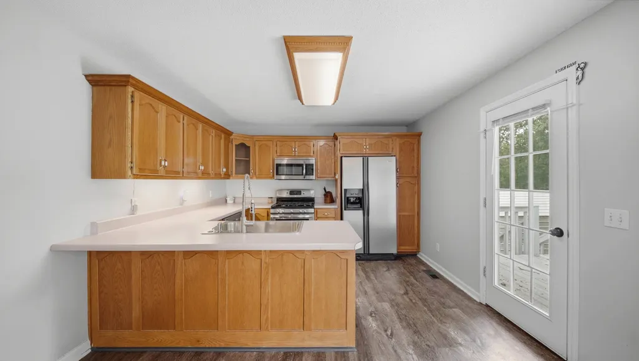
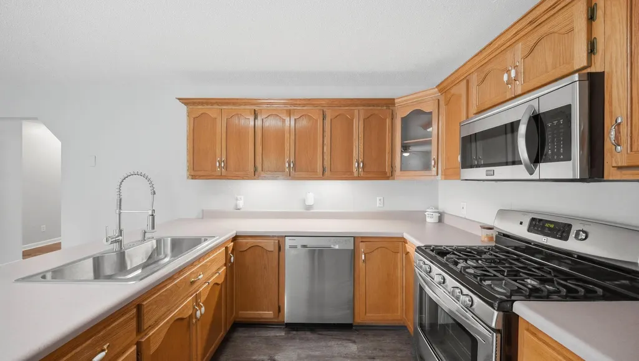
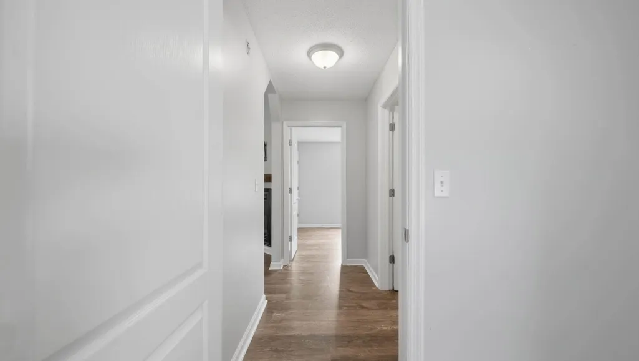
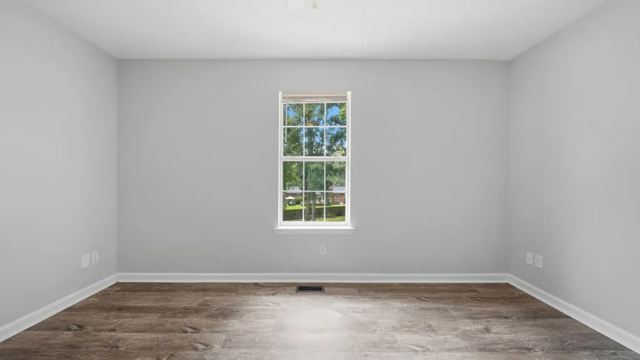
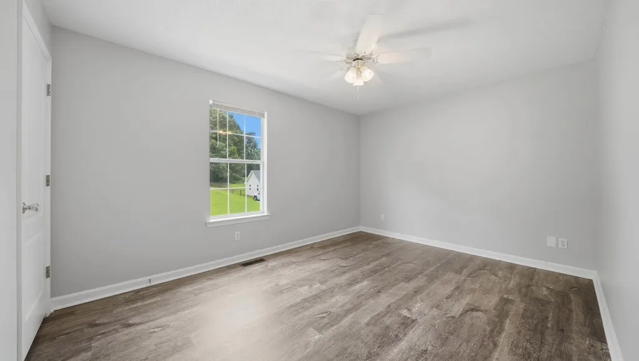
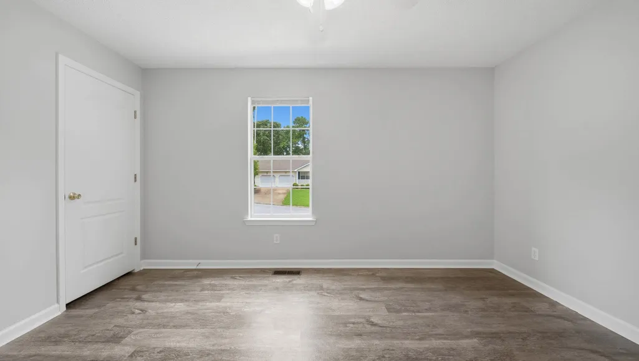
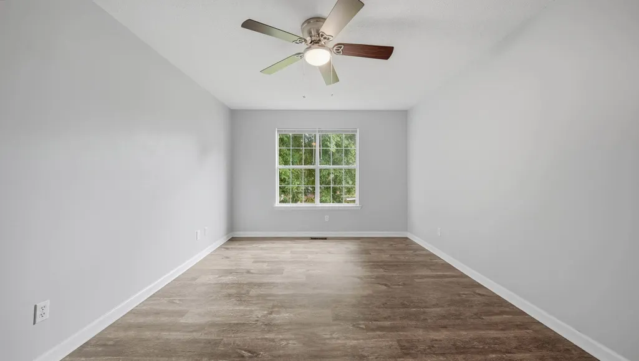
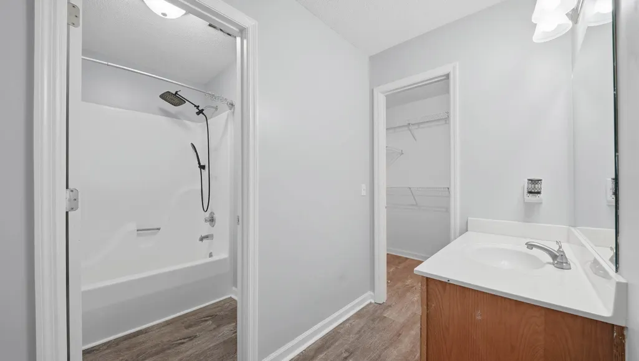
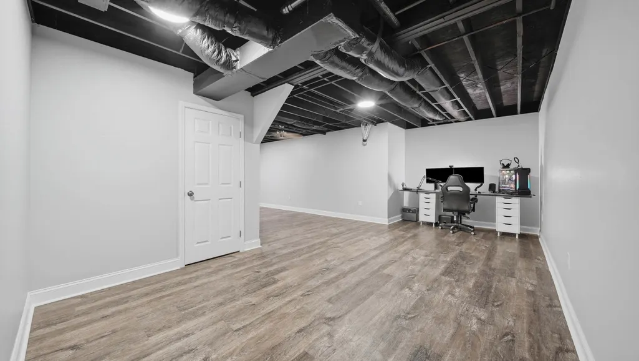
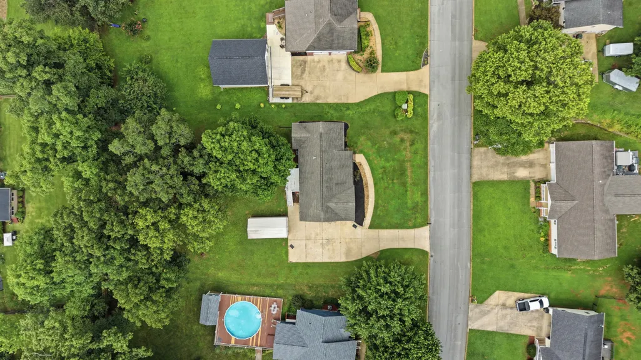
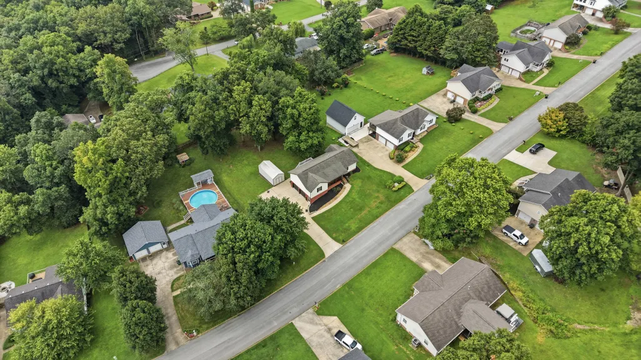
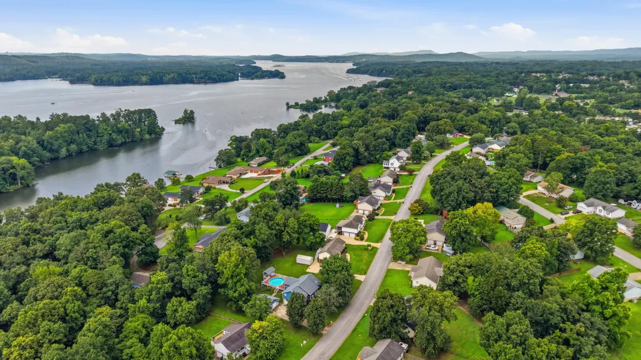
Nestled on a spacious half-acre lot just minutes from the lake, this inviting 3-bedroom, 2-bath home offers the perfect blend of comfort and convenience. Inside, you'll find a spacious kitchen, a bright living room with a beautiful, vaulted ceiling, and a large primary suite featuring a walk-in closet. The full finished basement provides plenty of additional living space, while the oversized laundry room adds everyday functionality. With its generous layout and desirable location, this home is ideal for relaxing, entertaining, and enjoying lake-area living. Don't miss out on this one!
| Price History | |
|---|---|
| 7/29/2026 | Listed $379,000 |
| 8/19/2026 | 3$369,000 |
General Features
| Sewer | Septic Tank |
|---|---|
| Heating | Central,Natural Gas |
| Cooling | Central Air |
| Utilities | Cable Available,Electricity Available,Phone Available |
| Possession | Close Of Escrow |
| Roof | Shingle |
| Appliances | Refrigerator,Microwave,Gas Water Heater,Free-Standing Gas Range,Dishwasher |
| Garage Spaces | 2 |
| Patio/Porch Features | Deck,Patio,Porch,Porch - Covered,Rear Porch |
| Pool Features | None |
| Construction Materials | Brick,Vinyl Siding |
| Year Built | 1998 |
| Levels | One |
| Property Subtype | Single Family Residence |
| County | Hamilton |
| New Construction | false |
| Property Type | Residential |
| HOA | false |
| Attached Garage | true |
| Subdivision Name | Hunters Trace |
| Garage Y/N | true |
| Other Structures | Outbuilding |
| Total Rooms | 9 |
| Full Baths | 2 |
| Status | Active |
| Directions | HWY 27 to Sequoyah rd exit. Left on Sequoyah rd. Right on Hixson Pike. Left on Violette then slight left on Bear Trail. Home on right. |
| High School | Soddy-Daisy High |
| City | Soddy Daisy |
| Senior Community Y/N | false |
| MLS Area | Soddy Daisy |
| Lot Size Units | Acres |
| Lot Size Square Feet | 21780 |
| Carport Y/N | false |
| Listing Terms | Cash,Conventional,VA Loan |
| Elementary School | Allen Elementary |
| Land Lease Y/N | No |
| Tax Annual Amount | 1311 |
| Home Warranty Y/N | true |
| Middle/Junior High School | Loftis Middle |
| Lease Renewal Y/N | No |
| MLS Area Minor | Soddy Daisy |
| Additional Parcels Y/N | false |
| Lease Considered Y/N | No |
| Rent Control Y/N | No |
| Structure Type | Free Standing Building |
| Standard Status | Active |
| Occupancy Type | Owner |
| MobileHomeRemainsYN | No |
| Legal Description | Lt 165 Hunter Trace Sub Pb52 Pg168 |
| Sewer_co_Septic_sp_Tank | true |
| Heating_co_Central | true |
| Utilities_co_Cable_sp_Available | true |
| Utilities_co_Electricity_sp_Available | true |
Interior Features
| Interior Amenities | Cathedral Ceiling(s),Ceiling Fan(s),High Ceilings,Open Floorplan,Tub/shower Combo,Walk-In Closet(s) |
|---|---|
| Basement | Finished,Full |
| Flooring | Luxury Vinyl,Plank |
| Total Fireplaces | 1 |
| Fireplace Features | Den,Family Room,Gas Log,Great Room |
| Basement (Y/N) | true |
| Air Conditioning Y/N | true |
| Heating Y/N | true |
| Window Features | Insulated Windows,Vinyl Frames |
| Fireplace Y/N | true |
| Above Grade Finished Area | 1491 |
| Laundry Features | Laundry Room,Main Level |
| Total Bedrooms | 3 |
| LivingAreaSource | Other |
| Total Baths | 2 |
Exterior Features
| Exterior Amenities | None |
|---|---|
| Fencing | None |
| Parking Features | Basement,Driveway,Garage Faces Side,Off Street,Paved |
| Lot Features | Gentle Sloping,Level |
| Water Source | Public |
| Lot Size Area | 0.5 |
| Foundation Details | Brick/Mortar,Stone |
| Spa | false |
| Building Area Total | 2087 |
| Lot Dimensions | 110.0X198.49 |
| Lot Size Acres | 0.5 |
| Waterfront Y/N | false |
| Crops Included Y/N | No |
| Horse Y/N | No |
| Irrigation Water Rights Y/N | No |
Amenities
- Foreclosure
- Views
- Short Sale
- New Construction
- Adult 55+
- Lease To Own
- No HOA Fees
- Furnished
- Primary On Main
- Air Conditioning
- Seller Finance
- Green
- Fixer Upper
- Horse
- Golf
- Fireplace
- Deck
- Garage
- Basement
- Pool
Property vs Single Family Average in 37379
Price
Taxes
Year Built

 River Counties Association of REALTORS® All information deemed reliable but not guaranteed. All properties are subject to prior sale, change or withdrawal. Neither listing broker(s) or information provider(s) shall be responsible for any typographical errors, misinformation, misprints and shall be held totally harmless. Listing(s) information is provided for consumer's personal, non-commercial use and may not be used for any purpose other than to identify prospective properties consumers may
