









Address
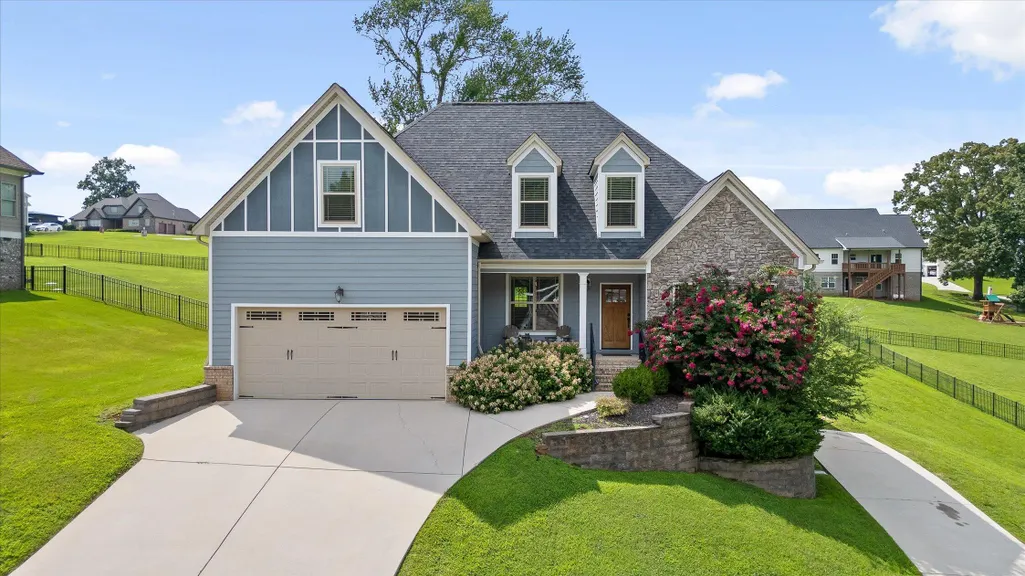
6211 Stoney River Drive, Harrison, TN
Price
$ 425,000
Property Attributes
- MLS#1539538
- TypeSingle Family
- Listing Status Contingent
- CountyHamilton
- CityHarrison
- AreaCounty
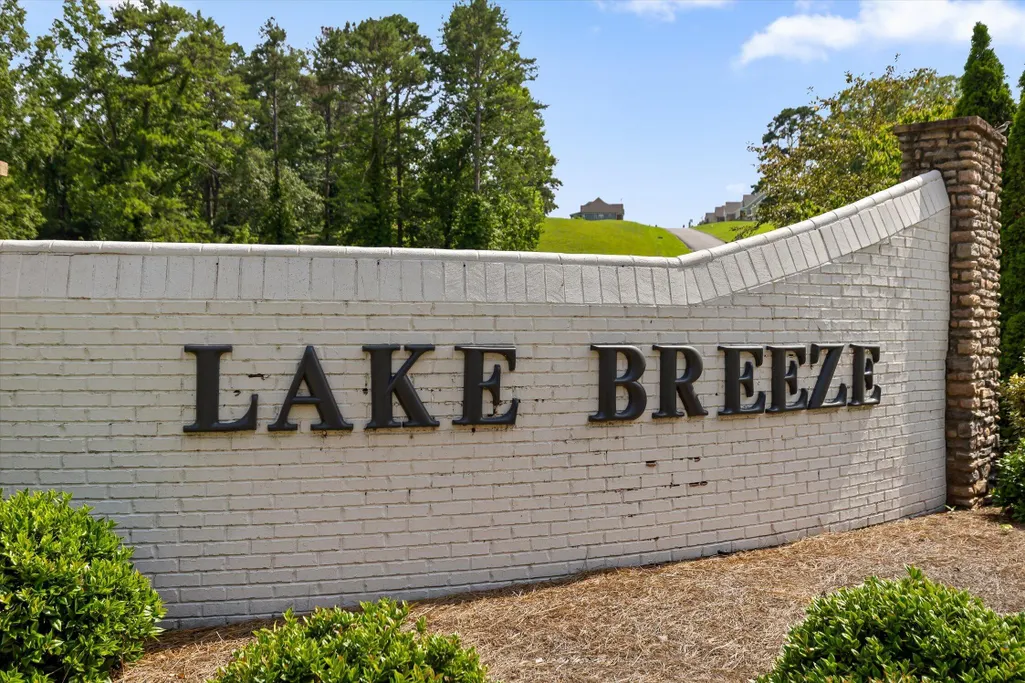
- NeighborhoodLake Breeze
- Zip37341
- StyleOther
- Year Built2017
- Taxes$ 1893
- Price$ 425,000
- Bedrooms4
- Full Bathrooms2
- Half Bathrooms1
- Sqr Footage2353
- Lot Size0.42 Acres
Data Source:
Greater Chattanooga MLS (GCAR)
Property Description
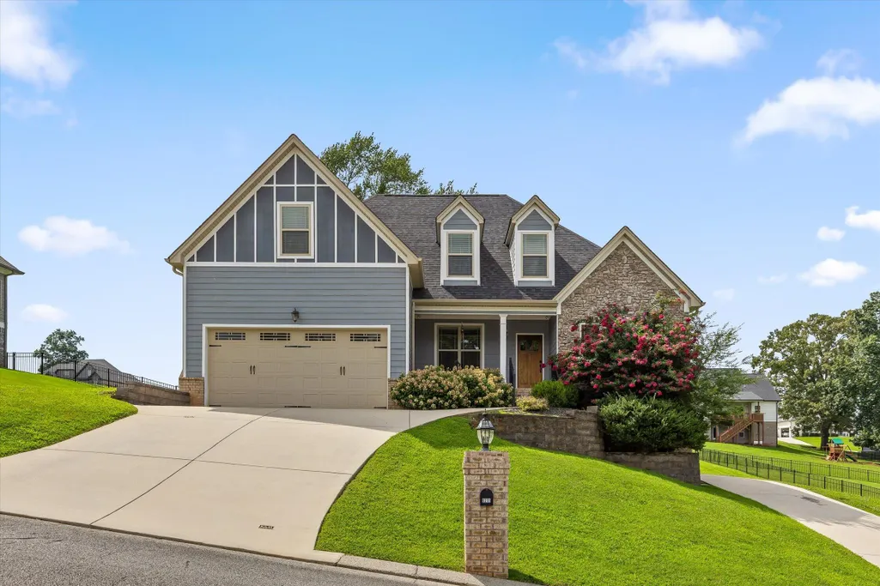
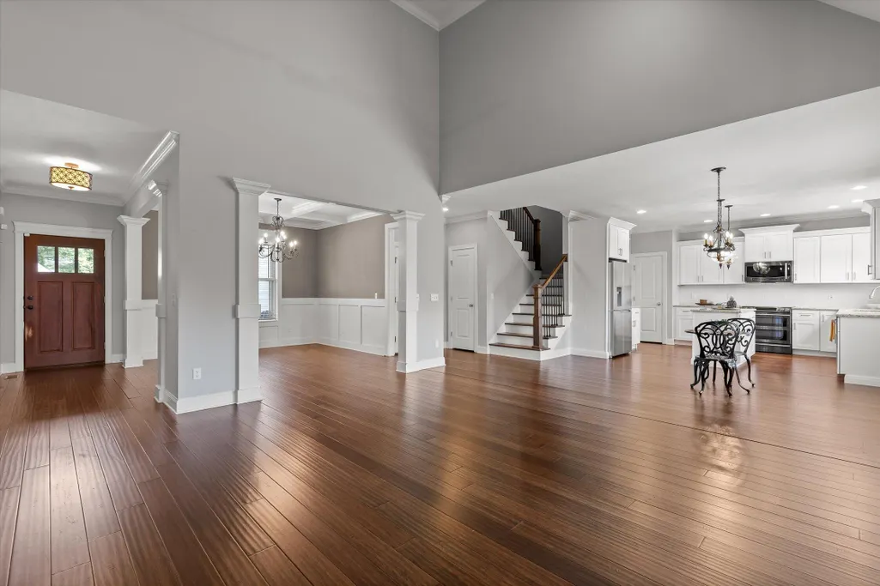
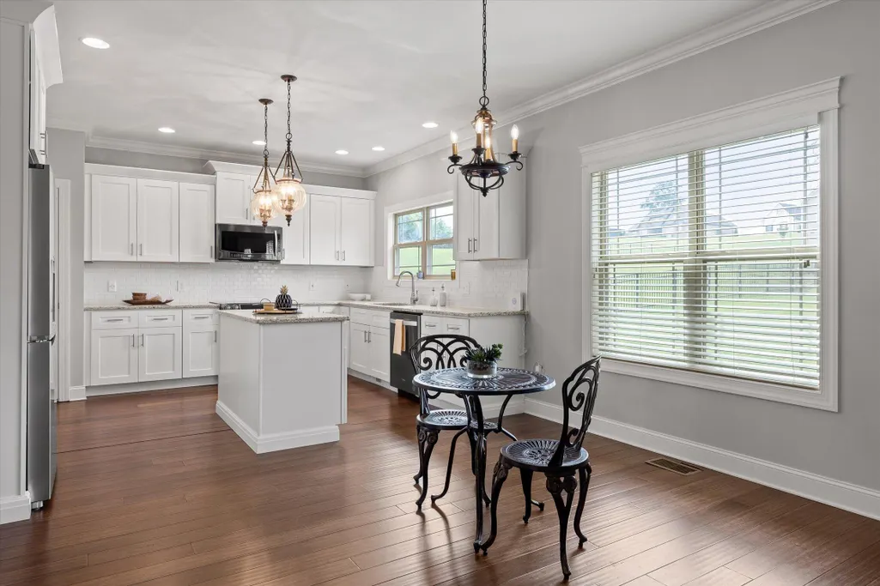
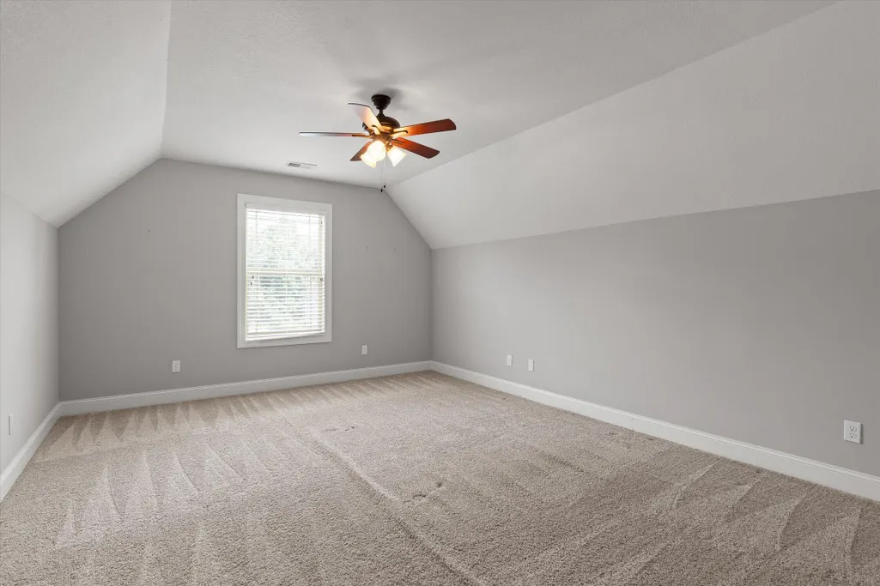
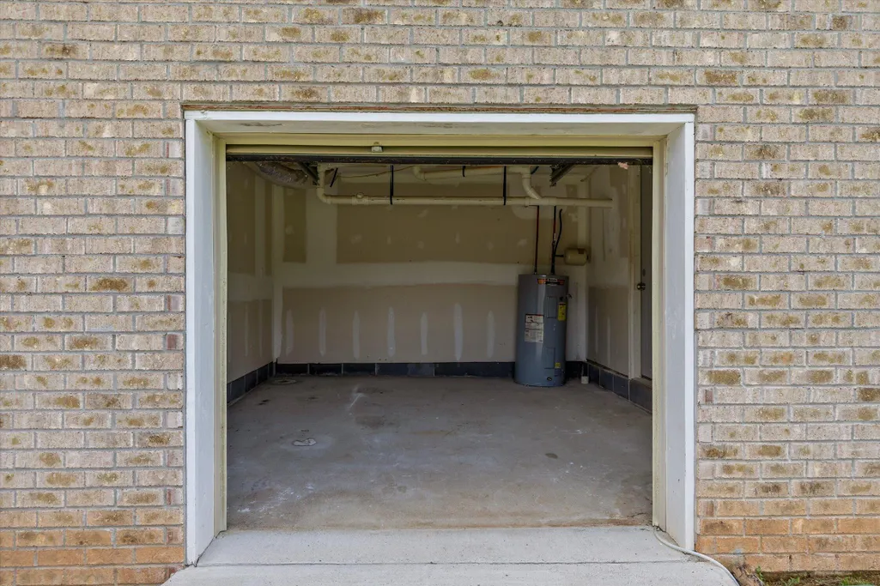
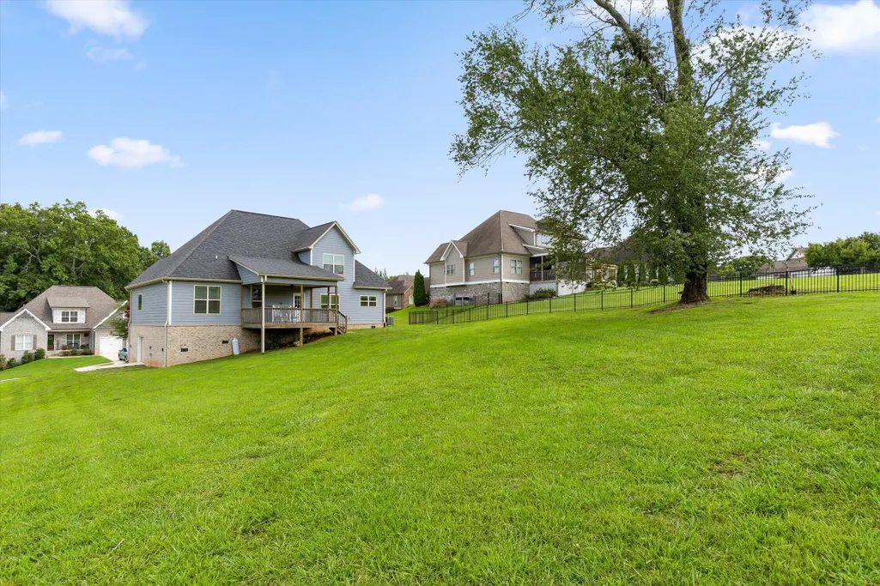
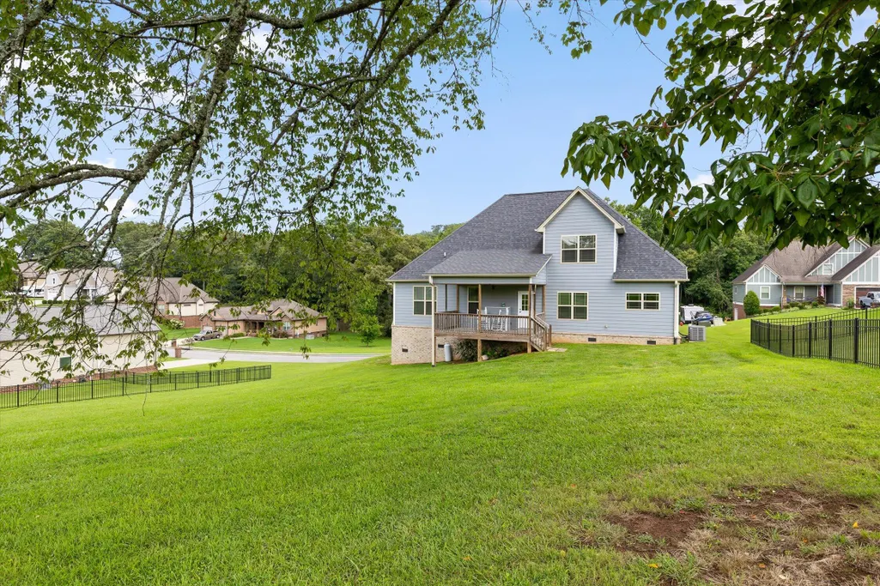
Opportunity awaits in the desirable Lake Breeze Subdivision! This home is being offered as a distress sale, presenting an excellent opportunity for investors, flippers, or buyers looking to renovate and build equity in a well-established Harrison neighborhood. The seller has determined they are unable to complete the repairs the home needs and has priced the property accordingly. The property is being sold ''AS IS,'' and the seller will make no repairs. With its desirable location just minutes from Chickamauga Lake, Harrison Bay State Park, shopping, restaurants, schools, and convenient access to Highway 58 and Interstate 75, this property offers tremendous potential for the right buyer. Bring your vision, creativity, and contractor to transform this home into something truly special. Properties with this kind of upside in Lake Breeze do not come along often. Do not miss your chance to invest in one of Harrison's sought-after neighborhoods. Schedule your private showing today!
| Price History | |
|---|---|
| 7/27/2026 | Listed $425,000 |
General Features
| Sewer | Septic Tank |
|---|---|
| Heating | Ceiling,Central,Zoned |
| Cooling | Ceiling Fan(s),Central Air,Electric,Zoned |
| Utilities | Cable Available,Cable Connected,Electricity Available,Electricity Connected,Sewer Not Available,Water Available,Water Connected,Propane |
| Possession | Close Of Escrow |
| Roof | Asbestos Shingle |
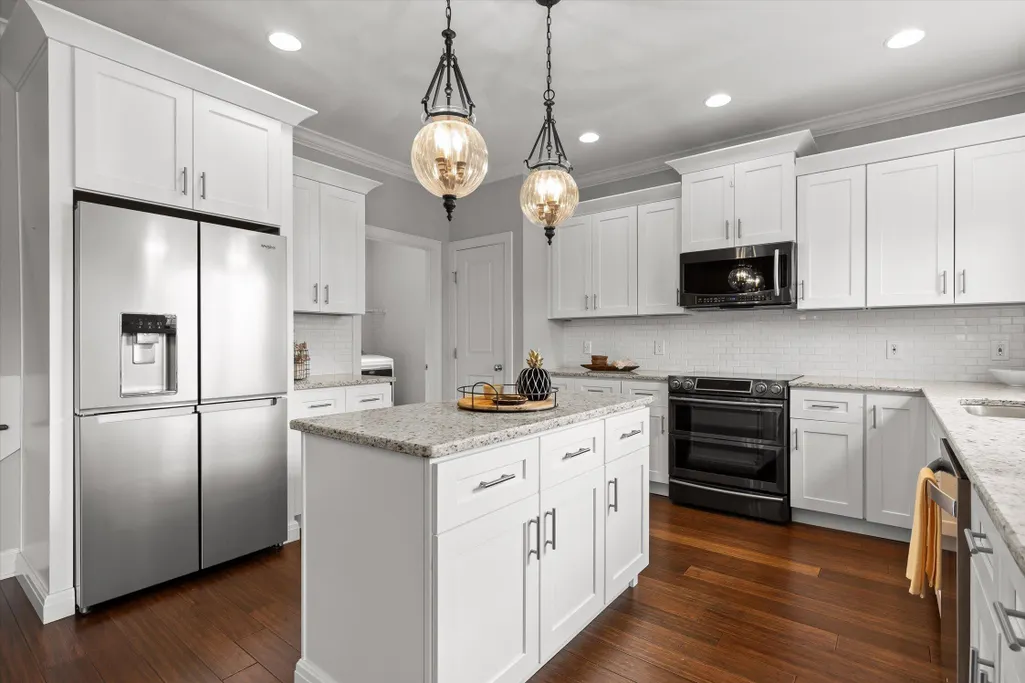
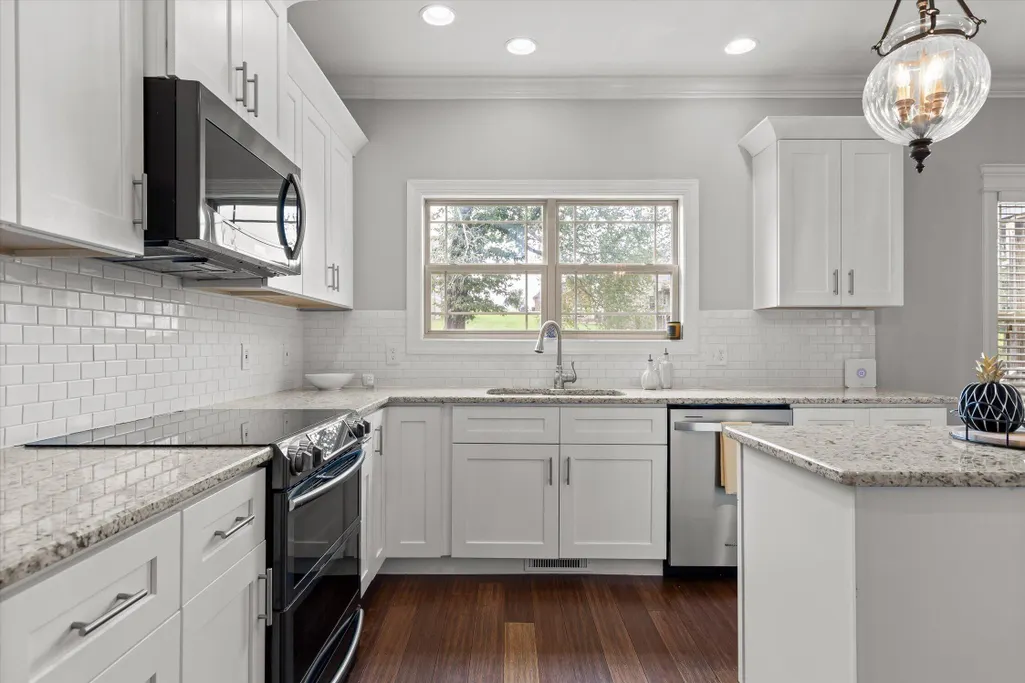
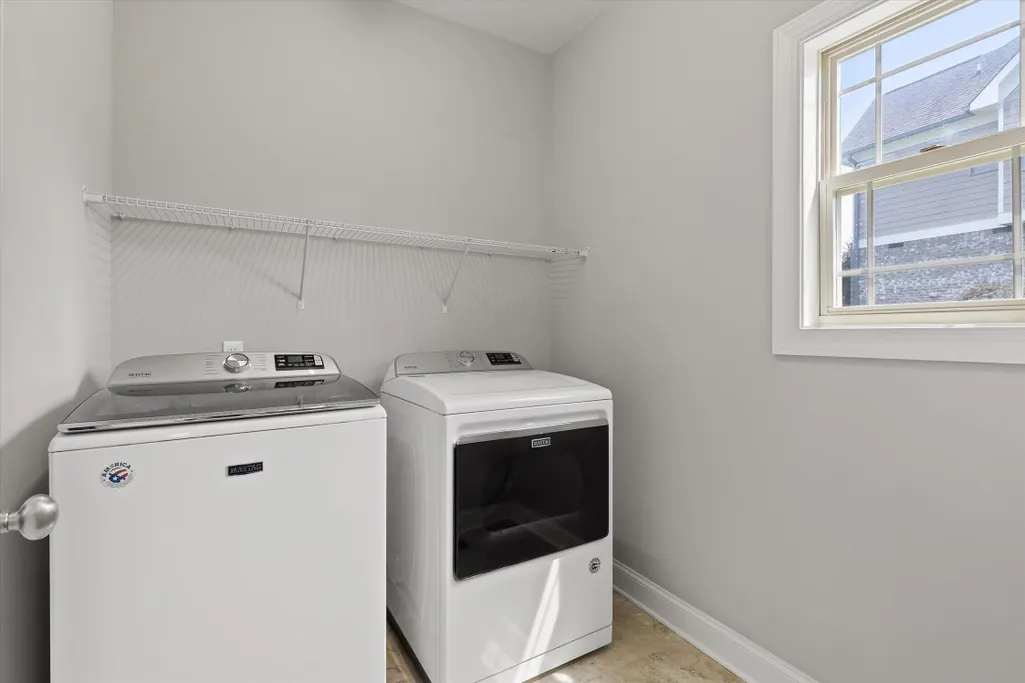
| Appliances | Water Heater,Washer/Dryer,Stainless Steel Appliance(s),Refrigerator,Microwave,Free-Standing Electric Range,Electric Range,Dishwasher |
| HOA Fee | 275 |
| Garage Spaces | 2 |
| Association Fee Includes | Maintenance Grounds |
| Patio/Porch Features | Covered,Deck,Front Porch,Patio,Porch,Porch - Covered,Rear Porch |
| Architectural Style | Other |
| Pool Features | Association |
| Security Features | Smoke Detector(s) |
| Construction Materials | Brick,HardiPlank Type |
| Year Built | 2017 |
| Stories Count | 2 |
| Property Subtype | Single Family Residence |
| Community Features | Pool |
| Assoc Fee Paid Per | Annually |
| County | Hamilton |
| New Construction | false |
| Property Type | Residential |
| Association Amenities | Landscaping,Pool,RV Parking |
| HOA | true |
| Attached Garage | true |
| Subdivision Name | Lake Breeze |
| Garage Y/N | true |
| Other Structures | None |
| Total Rooms | 9 |
| Full Baths | 2 |
| Status | Contingent |
| Directions | From Riverside Dr: Right on Wilder St, left onto Bonny Oaks Dr (TN-17), left onto Birchwood Pike (TN-312), left onto Stoney River Dr. |
| High School | Central High School |
| City | Harrison |
| Senior Community Y/N | false |
| MLS Area | County |
| Lot Size Units | Acres |
| Lot Size Square Feet | 18329.32 |
| Carport Y/N | false |
| Listing Terms | Cash,Conventional |
| Spa Features | None |
| Elementary School | Snow Hill Elementary |
| Land Lease Y/N | No |
| Tax Annual Amount | 1893.39 |
| Home Warranty Y/N | false |
| Middle/Junior High School | Hunter Middle |
| Property Condition | Fixer |
| Lease Renewal Y/N | No |
| MLS Area Minor | County |
| Additional Parcels Y/N | false |
| Lease Considered Y/N | No |
| Rent Control Y/N | No |
| Structure Type | None |
| Standard Status | Pending |
| Occupancy Type | Owner |
| MobileHomeRemainsYN | No |
| Legal Description | Lt 71 Lake Breeze Sub Pb 92 Pg 122- 123 Rev 102-178 Rev 107-77 Out Of 6 8-41 For 2007 |
| Sewer_co_Septic_sp_Tank | true |
| Heating_co_Central | true |
| Utilities_co_Cable_sp_Available | true |
| Utilities_co_Cable_sp_Connected | true |
| Utilities_co_Electricity_sp_Available | true |
Interior Features
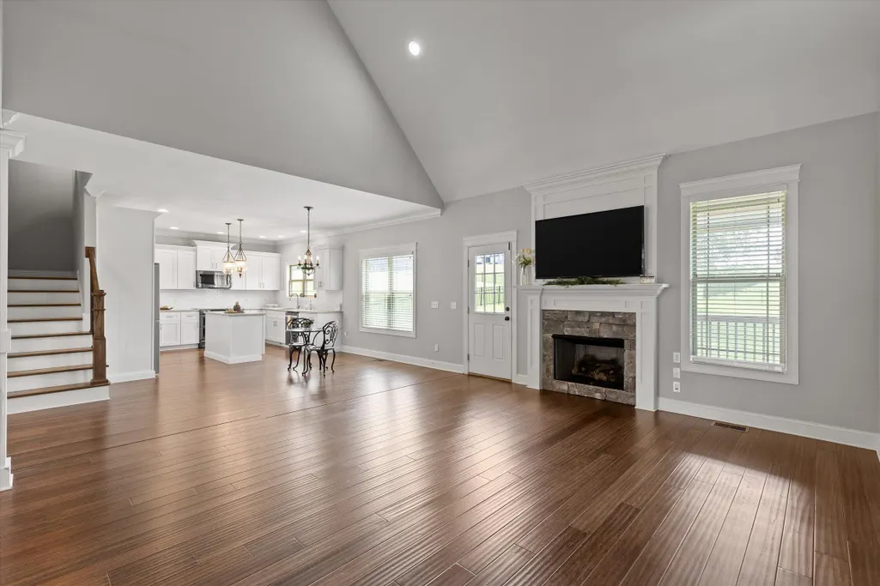
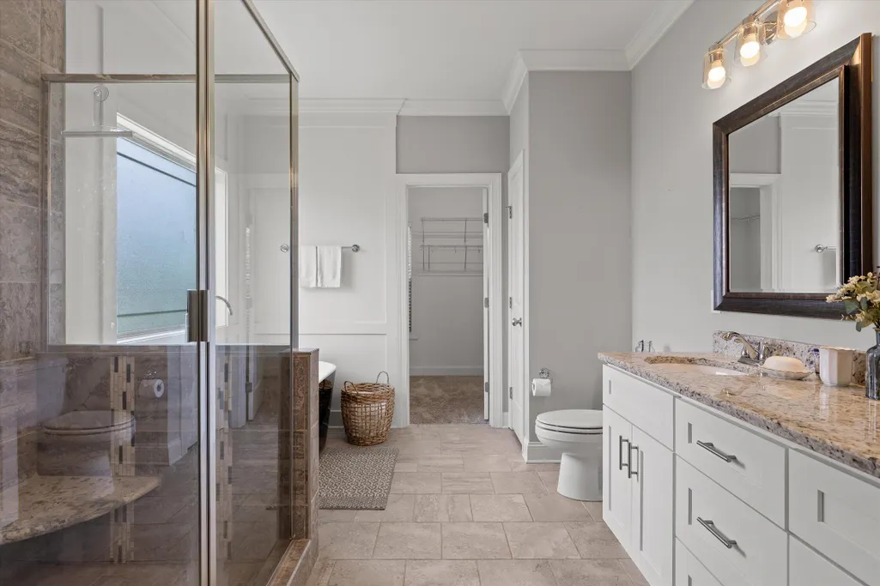
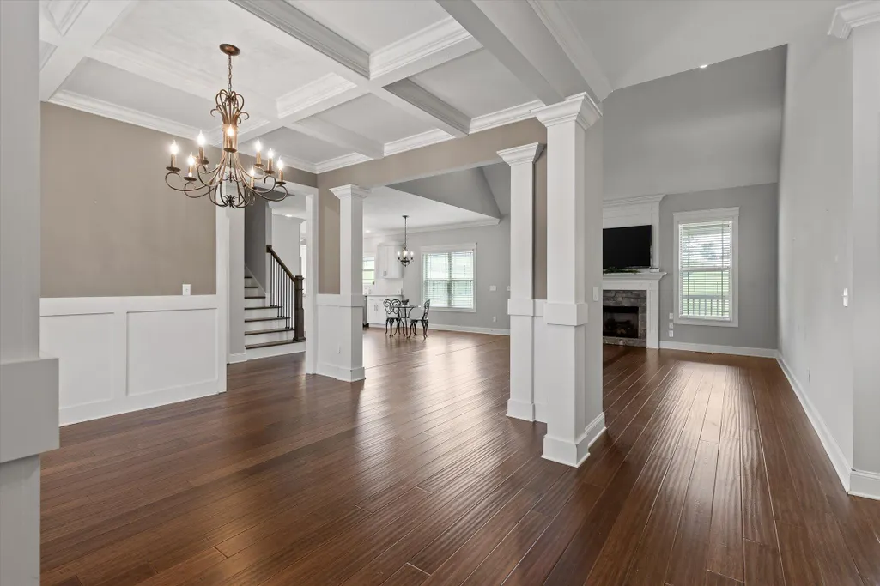
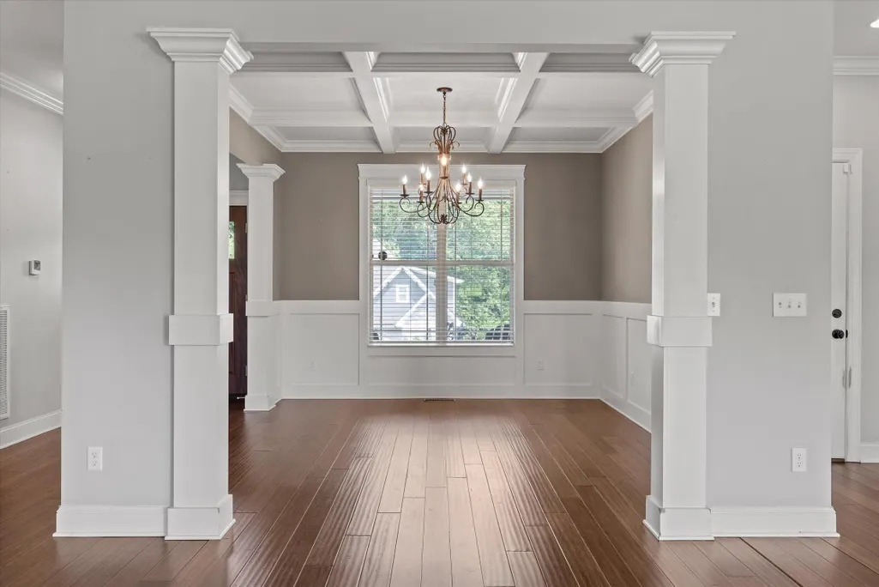
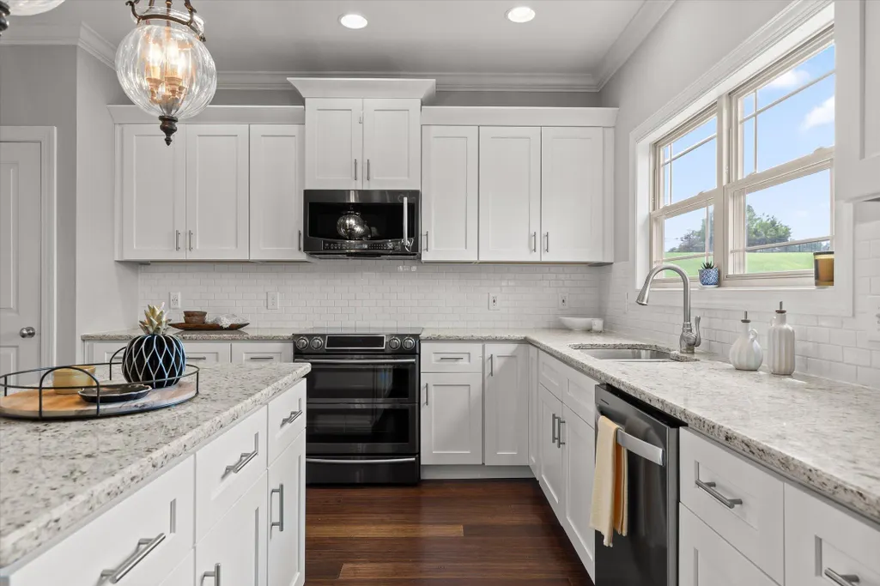
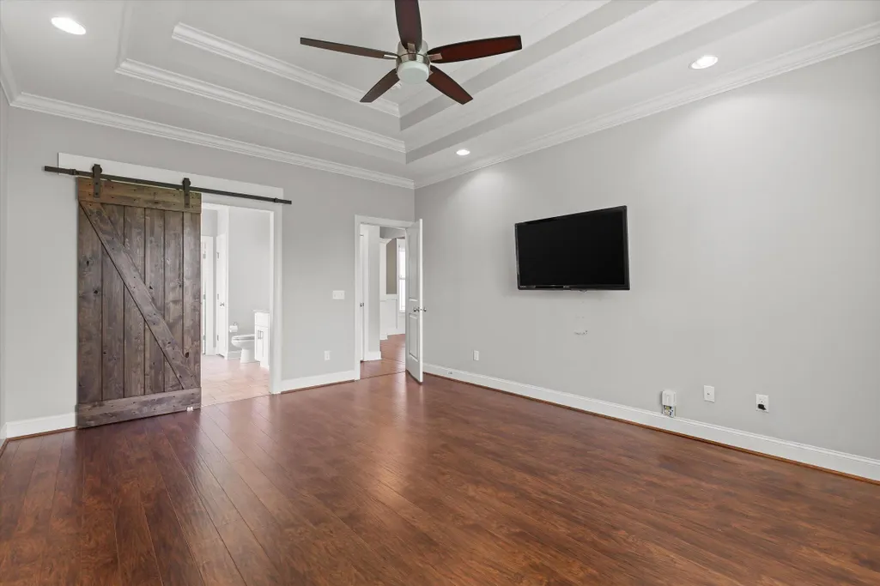
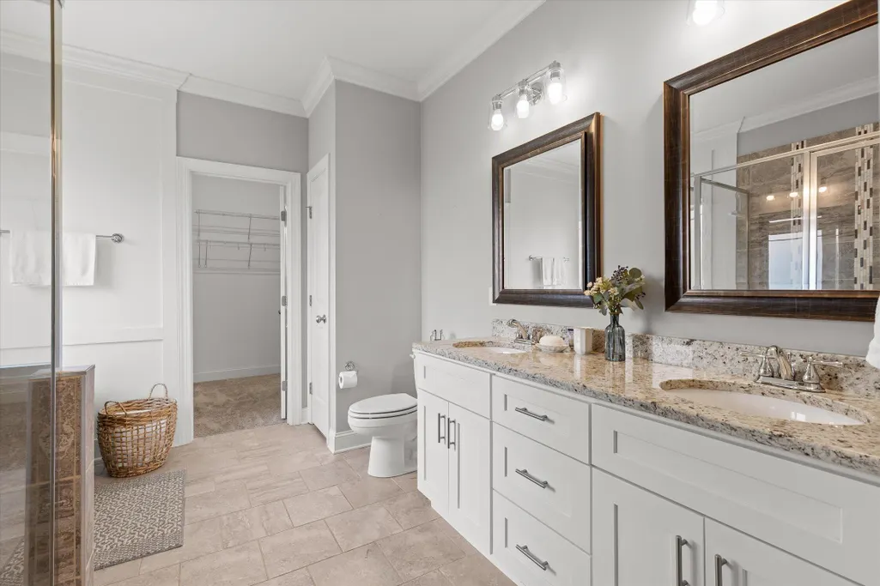
| Interior Amenities | Breakfast Nook,Cathedral Ceiling(s),Ceiling Fan(s),Crown Molding,Double Closets,Double Vanity,En Suite,Granite Counters,High Ceilings,High Speed Internet,Kitchen Island,Open Floorplan,Pantry,Primary D |
|---|---|
| Basement | Crawl Space |
| Flooring | Carpet,Ceramic Tile |
| Fireplace Features | Gas Log,Living Room,Propane |
| Basement (Y/N) | false |
| Air Conditioning Y/N | true |
| Heating Y/N | true |
| Window Features | Insulated Windows,Vinyl Frames |
| Fireplace Y/N | true |
| Above Grade Finished Area | 2353 |
| Half Baths | 1 |
| Laundry Features | Laundry Room,Main Level |
| Total Bedrooms | 4 |
| LivingAreaSource | Owner |
| Total Baths | 3 |
Exterior Features
| Exterior Amenities | Private Yard,Rain Gutters,Storage |
|---|---|
| Fencing | None |
| Parking Features | Concrete,Garage,Garage Door Opener,Garage Faces Front,Off Street,RV Access/Parking |
| Lot Features | Few Trees,Sloped Up |
| Water Source | Public |
| Lot Size Area | 0.42 |
| Foundation Details | Block |
| Spa | false |
| Building Area Total | 2353 |
| Lot Dimensions | 107.75X170 |
| Lot Size Acres | 0.42 |
| Road Surface Type | Asphalt |
| Waterfront Y/N | false |
| Road Frontage Type | County Road |
| Other Equipment | Dehumidifier |
| Crops Included Y/N | No |
| Road Responsibility | Public Maintained Road |
| Horse Y/N | No |
| Irrigation Water Rights Y/N | No |
Amenities
- Foreclosure
- Views
- Short Sale
- New Construction
- Adult 55+
- Lease To Own
- No HOA Fees
- Furnished
- Primary On Main
- Air Conditioning
- Seller Finance
- Green
- Fixer Upper
- Horse
- Golf
- Fireplace
- Deck
- Garage
- Basement
- Pool
Property vs Single Family Average in 37341
Price
Taxes
Year Built

 River Counties Association of REALTORS® All information deemed reliable but not guaranteed. All properties are subject to prior sale, change or withdrawal. Neither listing broker(s) or information provider(s) shall be responsible for any typographical errors, misinformation, misprints and shall be held totally harmless. Listing(s) information is provided for consumer's personal, non-commercial use and may not be used for any purpose other than to identify prospective properties consumers may
