










Address
8279 Bluegill Circle, Ooltewah, TN
Price
$ 324,000
Property Attributes
- MLS#1539518
- TypeSingle Family
- Listing Status Active
- CountyHamilton
- CityOoltewah
- AreaChattanooga
- NeighborhoodGeorgetown Place
- Zip37363
- StyleSingle Family Residence
- Year Built2007
- Taxes$ 1085
- Price$ 324,000
- Bedrooms3
- Full Bathrooms2
- Half Bathrooms0
- Sqr Footage1302
- Lot Size0.26 Acres
Data Source:
Greater Chattanooga MLS (GCAR)
Property Description
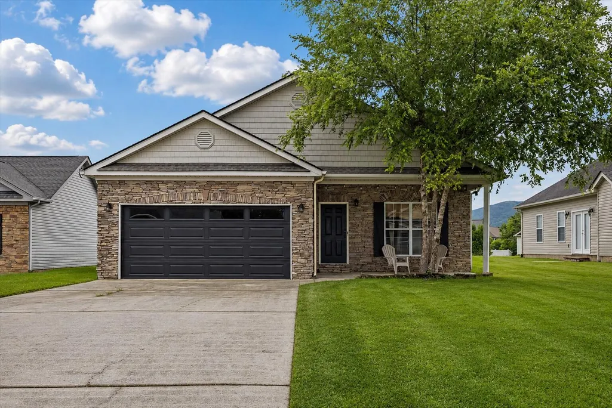
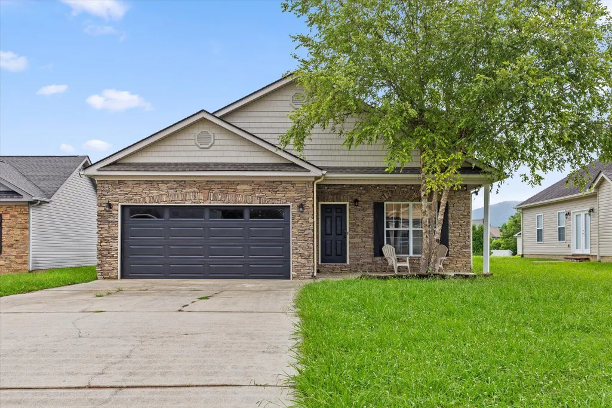
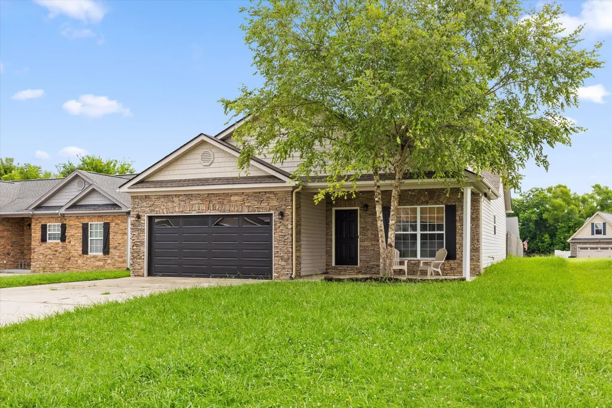
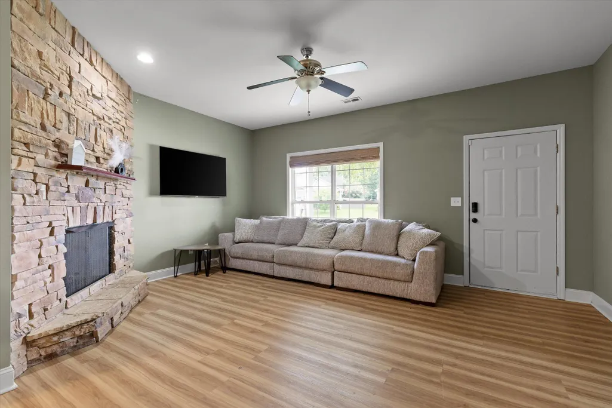
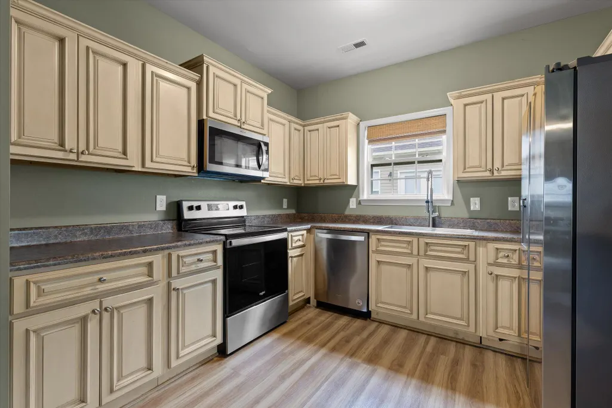
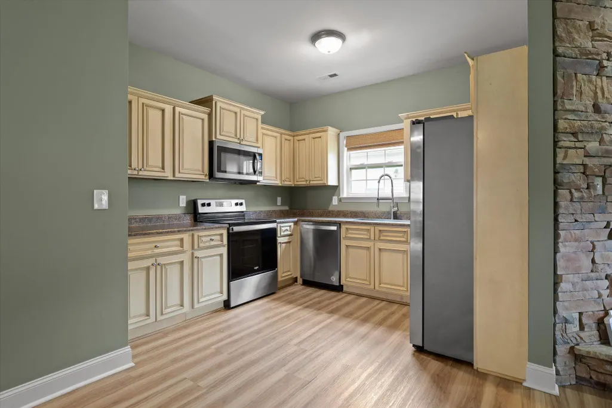
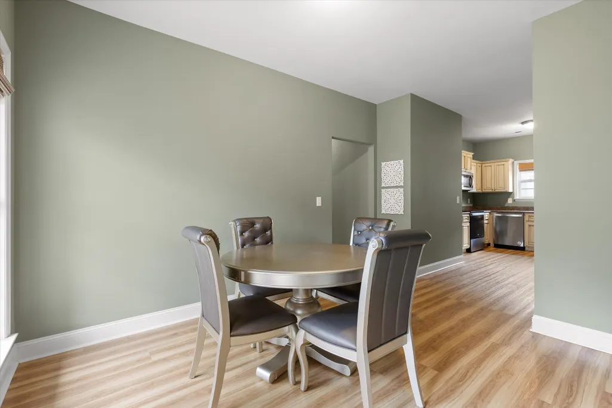
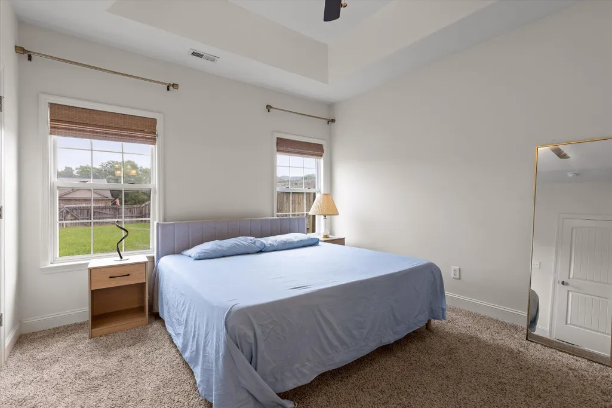
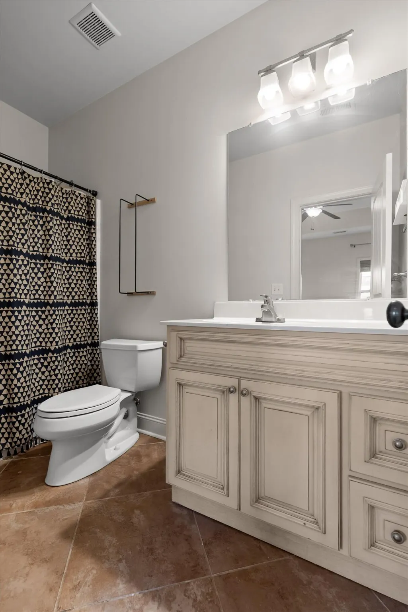
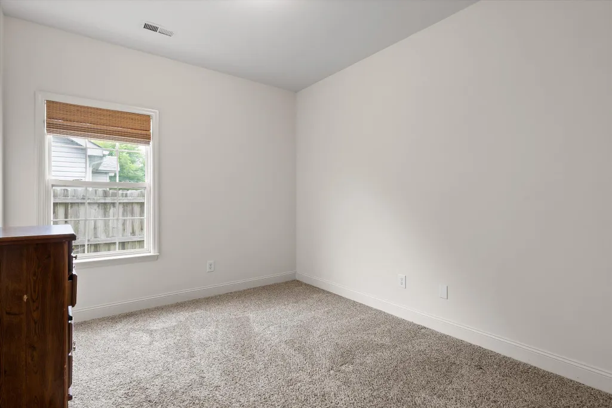
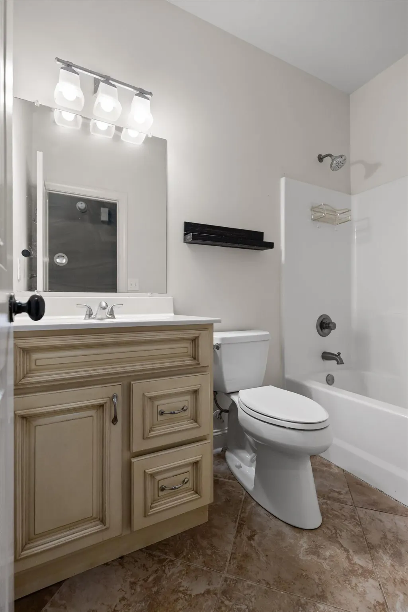
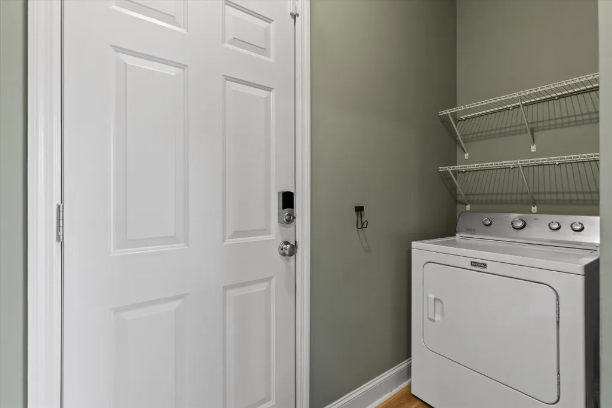
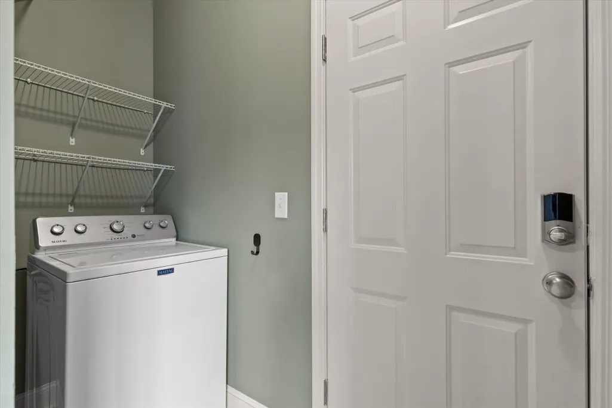
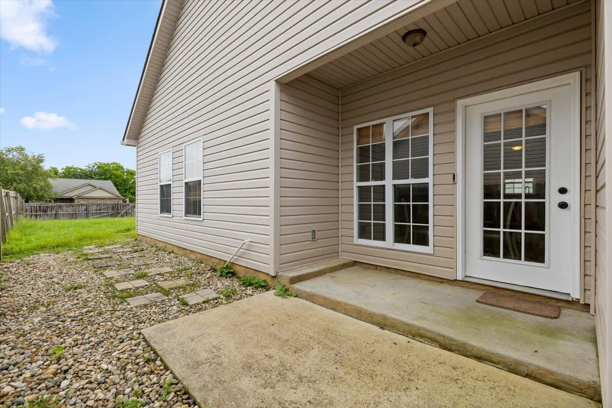
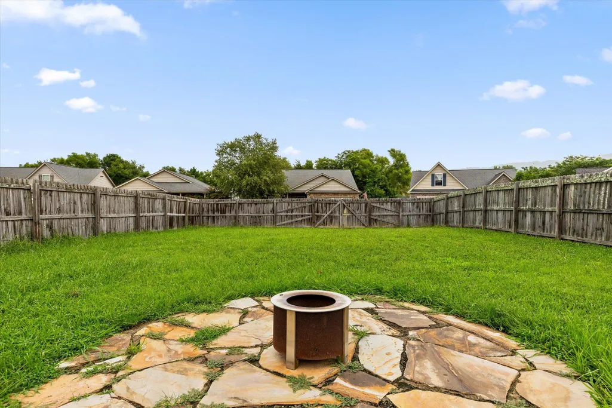
Welcome home to this beautifully maintained one-level gem in the heart of Ooltewah! Conveniently located just minutes from the shopping, dining, and entertainment of Cambridge Square, this 3-bedroom, 2-bathroom home offers the perfect blend of comfort, style, and convenience. Step inside to discover an inviting open living space centered around a stunning floor-to-ceiling stone gas fireplace, the perfect focal point for cozy evenings at home. Luxury vinyl plank flooring, complemented by comfortable carpeting in the bedrooms, creates a warm and modern feel throughout. The thoughtfully designed floor plan features a spacious living room, a well-appointed kitchen with stainless steel appliances, two generously sized guest bedrooms, a full hall bathroom, a dedicated laundry area, and a private owner's suite complete with its own full bathroom. The separate dining room opens directly to the fully fenced backyard, creating an ideal space for entertaining, enjoying family gatherings, or simply relaxing outdoors. You'll also appreciate the valuable updates that provide lasting peace of mind, including a new roof installed in 2021 and a new HVAC system replaced in 2024. Other improvements include a new hot water heater and garbage disposal in 2026. Whether you're searching for your first home, looking to downsize, or simply wanting the convenience of single-level living in one of Ooltewah's most desirable locations, this move-in-ready home is one you won't want to miss!
| Elementary School | Middle School | High School |
|---|---|---|
| Ooltewah Elementary Elementary School | Hunter Middle Middle School | Ooltewah High School |
| Price History | |
|---|---|
| 9/9/2026 | Listed $324,000 |
General Features
| Sewer | Public Sewer |
|---|---|
| Heating | Electric |
| Cooling | Electric |
| Utilities | Sewer Connected,Water Connected,Underground Utilities |
| Possession | Negotiable |
| Roof | Asphalt,Shingle |
| Appliances | Stainless Steel Appliance(s),Range Hood,Oven,Microwave,Free-Standing Electric Range,Free-Standing Electric Oven,Exhaust Fan,Electric Water Heater,Electric Range,Electric Oven,Electric Cooktop,Dishwasher,Cooktop |
| HOA Fee | 120 |
| Garage Spaces | 2 |
| Patio/Porch Features | Covered,Front Porch,Porch,Porch - Covered,Side Porch |
| Pool Features | None |
| Security Features | Smoke Detector(s) |
| Construction Materials | Brick,Vinyl Siding |
| Year Built | 2007 |
| Stories Count | 1 |
| Levels | One |
| Property Subtype | Single Family Residence |
| Community Features | None |
| Assoc Fee Paid Per | Annually |
| County | Hamilton |
| New Construction | false |
| Property Type | Residential |
| HOA | true |
| Attached Garage | true |
| Subdivision Name | Georgetown Place |
| Garage Y/N | true |
| Other Structures | None |
| Total Rooms | 8 |
| Full Baths | 2 |
| Status | Active |
| Directions | From Ooltewah Georgetown Rd, Turn left onto Biggs Rd, Turn right onto Bluegill Cir, Turn left to stay on Bluegill Cir, Destination will be on the right |
| High School | Ooltewah |
| City | Ooltewah |
| Senior Community Y/N | false |
| MLS Area | Chattanooga |
| Lot Size Units | Acres |
| Lot Size Square Feet | 11325.6 |
| Carport Y/N | false |
| Listing Terms | Cash,Conventional,FHA,USDA Loan,VA Loan |
| Spa Features | None |
| Elementary School | Ooltewah Elementary |
| Tax Annual Amount | 1085.15 |
| Home Warranty Y/N | false |
| Middle/Junior High School | Hunter Middle |
| MLS Area Minor | Chattanooga |
| Additional Parcels Y/N | false |
| Structure Type | Free Standing Building,House |
| Standard Status | Active |
| Occupancy Type | Owner |
| Legal Description | LT 38 GEORGETOWN PLACE PB84 PG105 O UT OF 104-80 FOR 2007 |
| Sewer_co_Public_sp_Sewer | true |
| Utilities_co_Underground_sp_Utilities | true |
Interior Features
| Interior Amenities | En Suite,Laminate Counters |
|---|---|
| Flooring | Carpet,Tile,Vinyl |
| Total Fireplaces | 1 |
| Fireplace Features | Living Room |
| Basement (Y/N) | false |
| Air Conditioning Y/N | true |
| Heating Y/N | true |
| Window Features | Vinyl Frames |
| Fireplace Y/N | true |
| Above Grade Finished Area | 1302 |
| Laundry Features | Common Area,Electric Dryer Hookup,In Hall,Inside,Laundry Closet,Main Level,Washer Hookup |
| Total Bedrooms | 3 |
| LivingAreaSource | Tax Records |
| Total Baths | 2 |
Exterior Features
| Exterior Amenities | Private Entrance,Private Yard,Rain Gutters |
|---|---|
| Fencing | Back Yard,Gate,Perimeter,Wood |
| Parking Features | Concrete,Driveway,Garage,Garage Door Opener,Garage Faces Front,Off Street |
| Lot Features | Back Yard,Level |
| Water Source | Public |
| Lot Size Area | 0.26 |
| Foundation Details | Block |
| Spa | false |
| Building Area Total | 1302 |
| Lot Dimensions | 60.18X186.78 |
| Lot Size Acres | 0.26 |
| Road Surface Type | Asphalt,Paved |
| Waterfront Y/N | false |
| Other Equipment | None |
| Road Responsibility | Public Maintained Road |
Amenities
- Foreclosure
- Views
- Short Sale
- New Construction
- Adult 55+
- Lease To Own
- No HOA Fees
- Furnished
- Primary On Main
- Air Conditioning
- Seller Finance
- Green
- Fixer Upper
- Horse
- Golf
- Fireplace
- Deck
- Garage
- Basement
- Pool
Property vs Single Family Average in 37363
Price
Taxes
Year Built
 © 2026 Chattanooga Association of Realtors. All rights reserved. Information deemed to be reliable but not guaranteed. The data relating to real estate for sale on this website comes from the Chattanooga Association of Realtors and the Broker Reciprocity Program.sm. Real estate listings held by brokerage firms other than REMAX Properties are marked with the BR logo and detailed information about them includes the name of the listing brokers. Listing broker has attempted to offer accurate data,
 River Counties Association of REALTORS® All information deemed reliable but not guaranteed. All properties are subject to prior sale, change or withdrawal. Neither listing broker(s) or information provider(s) shall be responsible for any typographical errors, misinformation, misprints and shall be held totally harmless. Listing(s) information is provided for consumer's personal, non-commercial use and may not be used for any purpose other than to identify prospective properties consumers may
