













Address
306 Emmett Avenue Nw, Cleveland, TN
Price
$ 419,900
Property Attributes
- MLS#1539002
- TypeSingle Family
- Listing Status Pending
- CountyBradley
- CityCleveland
- NeighborhoodBeard
- Zip37311
- StyleRanch
- Year Built2026
- Taxes$ 548
- Price$ 419,900
- Bedrooms3
- Full Bathrooms2
- Half Bathrooms0
- Sqr Footage1804
- Lot Size0.59 Acres
Data Source:
Greater Chattanooga MLS (GCAR)
Property Description
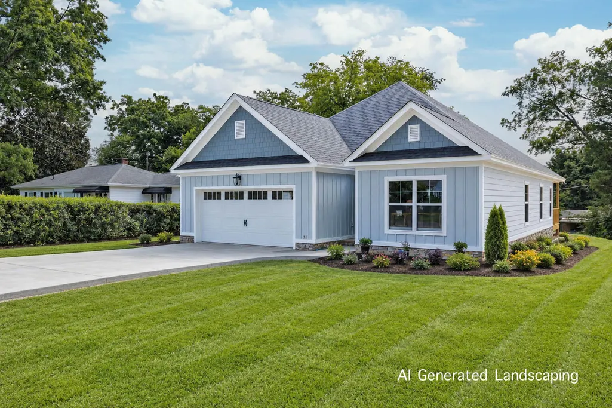
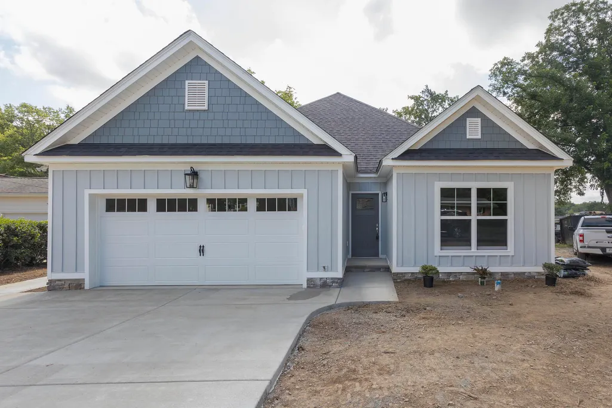
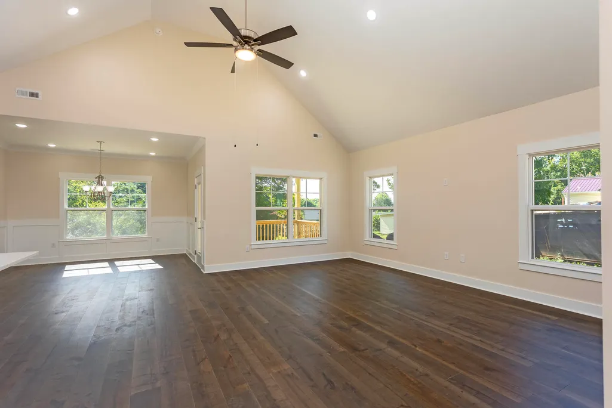
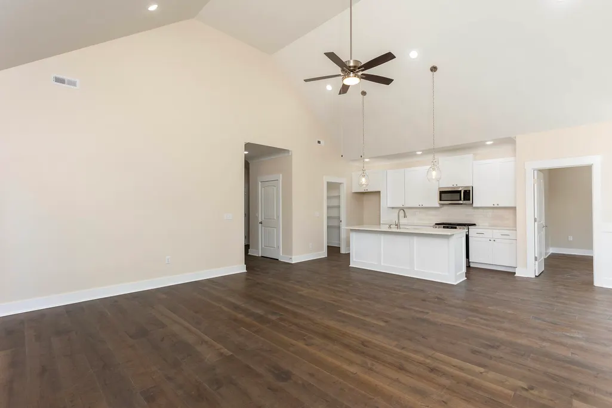
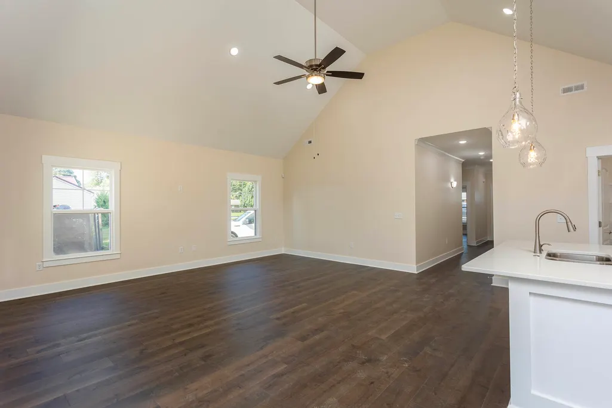
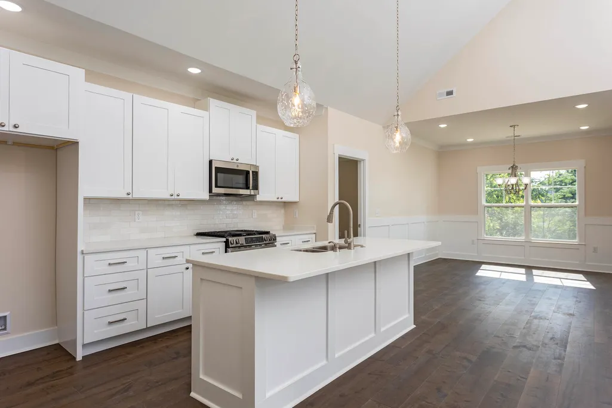
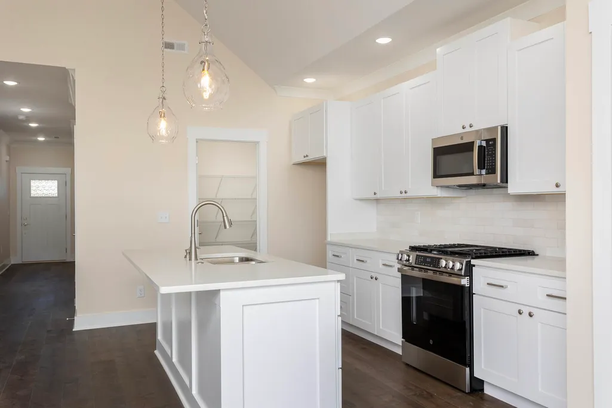
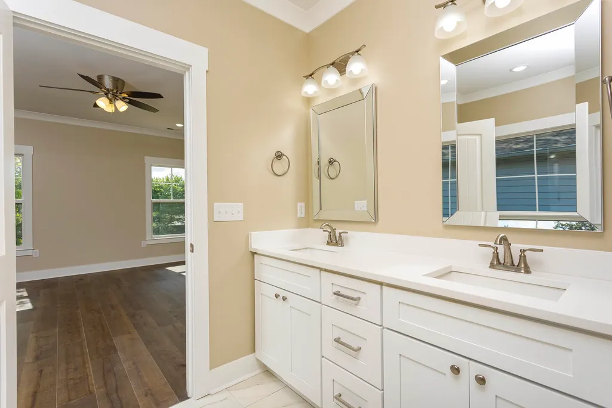
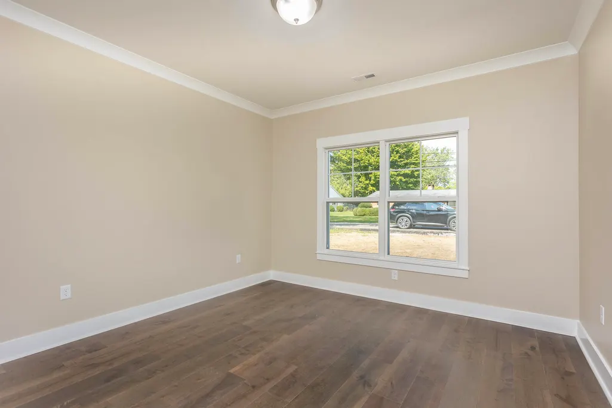
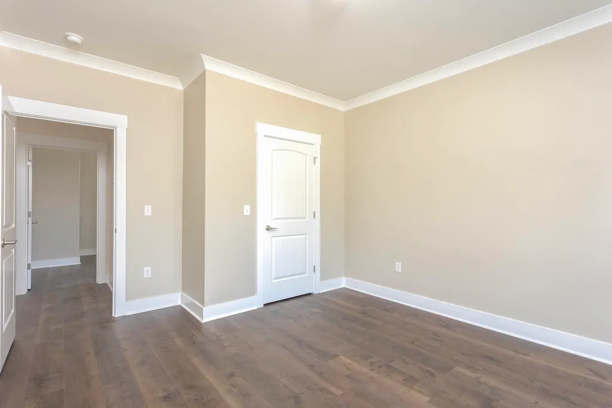
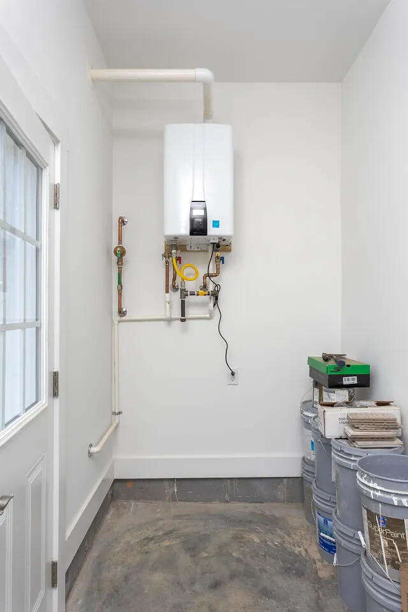
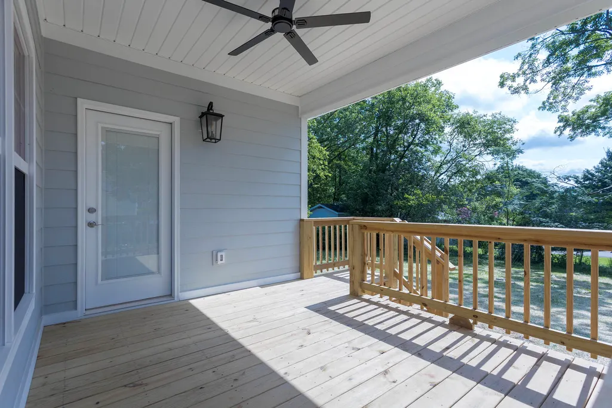
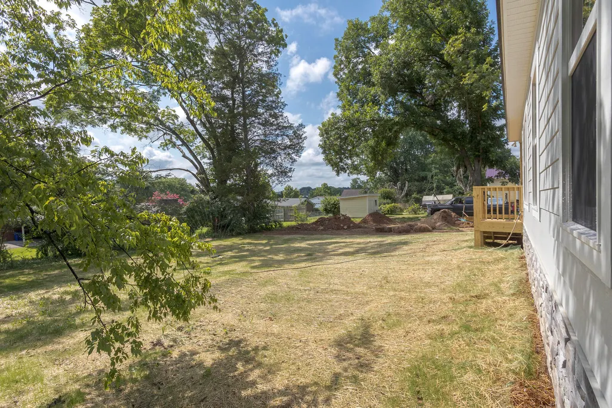
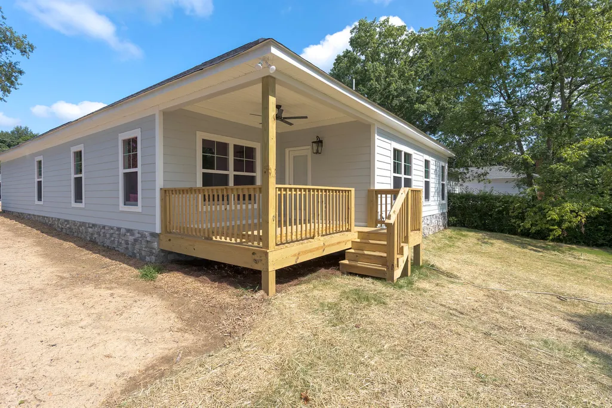
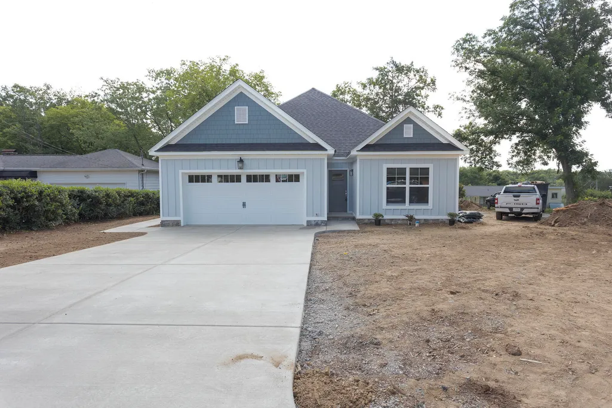
New Construction • Move-In Ready • One-Level Living in North Cleveland! Don't miss this quality-built home nestled in a desirable, established neighborhood within the city limits of North Cleveland. Offering over 1,800 sq. ft., this beautiful home features 3 bedrooms, 2 baths, and a 2-car garage with a desirable split-bedroom floor plan designed for comfort and privacy. The spacious primary suite is a true retreat with a luxurious en-suite bath featuring a soaking tub, tiled walk-in shower with seat, double vanities, and plenty of space to unwind. The stunning kitchen is the heart of the home, showcasing a large island, abundant cabinetry, oversized walk-in pantry, stainless steel appliances including a gas range, and an open design overlooking the bright, inviting living room filled with natural light. Enjoy entertaining or relaxing on the covered back porch just off the dining area. Additional features include a laundry room with built-in cabinets, engineered hardwood and tile flooring throughout (no carpet), crown molding, Hardie board siding for low-maintenance living, tankless water heater, security system, 9ft ceilings with vaulted ceiling in kitchen and great room, natural gas furnace, already wired for high-speed fiber optics and exceptional craftsmanship with attention to every detail. Conveniently located just minutes from shopping, restaurants, medical facilities, and only a couple of miles from I-75, this home combines modern style, quality construction, and an unbeatable location. Schedule your private showing today!
| Elementary School | Middle School | High School |
|---|---|---|
| Stuart Elementary Elementary School | Cleveland Middle Middle School | Cleveland High High School |
| Price History | |
|---|---|
| 9/7/2026 | Listed $419,900 |
General Features
| Sewer | Public Sewer |
|---|---|
| Heating | Central,Natural Gas |
| Cooling | Ceiling Fan(s),Central Air |
| Utilities | Electricity Connected,Natural Gas Connected,Sewer Connected,Water Connected |
| Possession | Close Of Escrow |
| Roof | Shingle |
| Appliances | Tankless Water Heater,Microwave,Gas Water Heater,Gas Range,Dishwasher |
| Garage Spaces | 2 |
| Patio/Porch Features | Covered,Rear Porch |
| Architectural Style | Ranch |
| Pool Features | None |
| Security Features | Carbon Monoxide Detector(s),Security System,Security System Owned,Smoke Detector(s) |
| Construction Materials | HardiPlank Type,Stone |
| Year Built | 2026 |
| Stories Count | 1 |
| Levels | One |
| Property Subtype | Single Family Residence |
| Community Features | None |
| County | Bradley |
| New Construction | true |
| Property Type | Residential |
| HOA | false |
| Attached Garage | true |
| Subdivision Name | Beard |
| Garage Y/N | true |
| Other Structures | None |
| Full Baths | 2 |
| Status | Pending |
| Directions | From Keith Street NW, Right on 20th Street NW, Left on Georgetown Road NW, Left on Summerfield Avenue NW, Left on Emmett Avenue NW |
| High School | Cleveland High |
| City | Cleveland |
| Senior Community Y/N | false |
| Lot Size Units | Acres |
| Lot Size Square Feet | 25700.4 |
| Carport Y/N | false |
| Listing Terms | Cash,Conventional,FHA,VA Loan |
| Spa Features | None |
| Elementary School | Stuart Elementary |
| Tax Annual Amount | 548.06 |
| Home Warranty Y/N | false |
| Middle/Junior High School | Cleveland Middle |
| Additional Parcels Y/N | false |
| Structure Type | House |
| Standard Status | Pending |
| Occupancy Type | Vacant |
| Legal Description | Beard Plat Book/Page 2/45 000H/4 |
| Sewer_co_Public_sp_Sewer | true |
| Heating_co_Central | true |
Interior Features
| Interior Amenities | Ceiling Fan(s),Crown Molding,Double Vanity,En Suite,Entrance Foyer,Granite Counters,Kitchen Island,Open Floorplan,Pantry,Recessed Lighting,Separate Dining Room,Separate Shower,Soaking Tub,Split Bedrooms,Tub/shower Combo,Vaulted Ceiling(s),Walk-In Closet(s) |
|---|---|
| Basement | None |
| Flooring | Tile |
| Basement (Y/N) | false |
| Air Conditioning Y/N | true |
| Heating Y/N | true |
| Window Features | Clad,Double Pane Windows,Insulated Windows,Vinyl Frames |
| Fireplace Y/N | false |
| Above Grade Finished Area | 1804 |
| Laundry Features | Inside,Laundry Room,Main Level |
| Total Bedrooms | 3 |
| LivingAreaSource | Builder |
| Total Baths | 2 |
Exterior Features
| Exterior Amenities | Rain Gutters |
|---|---|
| Fencing | None |
| Parking Features | Concrete,Driveway,Garage,Garage Door Opener,Garage Faces Front |
| Lot Features | City Lot,Cleared,Level |
| Water Source | Public |
| Lot Size Area | 0.59 |
| Foundation Details | Slab |
| Building Area Total | 1804 |
| Lot Dimensions | 62 X 160 |
| Lot Size Acres | 0.59 |
| Road Surface Type | Paved |
| Waterfront Y/N | false |
| Road Frontage Type | City Street |
| Road Responsibility | Public Maintained Road |
Amenities
- Foreclosure
- Views
- Short Sale
- New Construction
- Adult 55+
- Lease To Own
- No HOA Fees
- Furnished
- Primary On Main
- Air Conditioning
- Seller Finance
- Green
- Fixer Upper
- Horse
- Golf
- Fireplace
- Deck
- Garage
- Basement
- Pool
Property vs Single Family Average in 37311
Price
Taxes
Year Built
 © 2026 Chattanooga Association of Realtors. All rights reserved. Information deemed to be reliable but not guaranteed. The data relating to real estate for sale on this website comes from the Chattanooga Association of Realtors and the Broker Reciprocity Program.sm. Real estate listings held by brokerage firms other than REMAX Properties are marked with the BR logo and detailed information about them includes the name of the listing brokers. Listing broker has attempted to offer accurate data,
 River Counties Association of REALTORS® All information deemed reliable but not guaranteed. All properties are subject to prior sale, change or withdrawal. Neither listing broker(s) or information provider(s) shall be responsible for any typographical errors, misinformation, misprints and shall be held totally harmless. Listing(s) information is provided for consumer's personal, non-commercial use and may not be used for any purpose other than to identify prospective properties consumers may
