


























Address
4721 Sussex Lane, Chattanooga, TN
Price
$ 1,159,000
Property Attributes
- MLS#1538971
- TypeSingle Family
- Listing Status Contingent
- CountyHamilton
- CityChattanooga
- AreaChattanooga
- NeighborhoodStonehenge
- Zip37421
- StyleCape Cod
- Year Built1974
- Taxes$ 2754
- Price$ 1,159,000
- Bedrooms6
- Full Bathrooms4
- Half Bathrooms3
- Sqr Footage7720
- Lot Size0.66 Acres
Data Source:
Greater Chattanooga MLS (GCAR)
Property Description
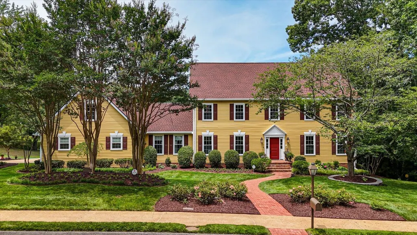
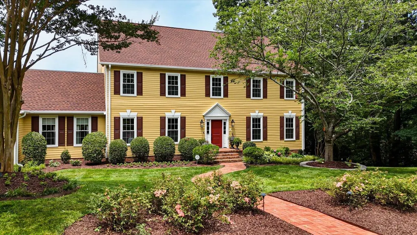
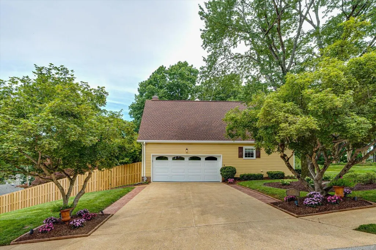
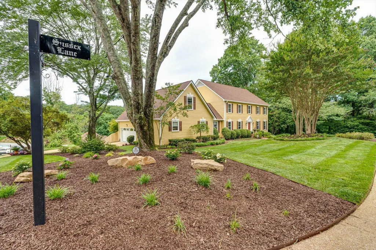
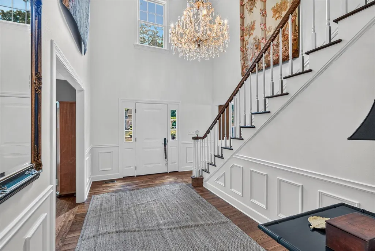
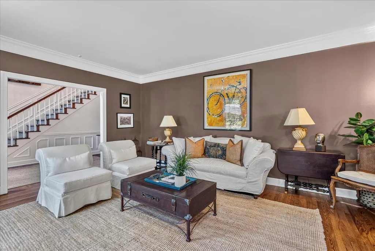
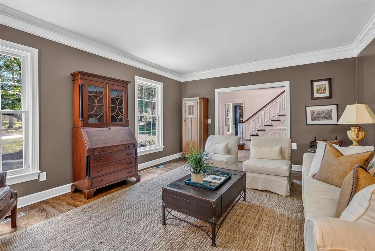
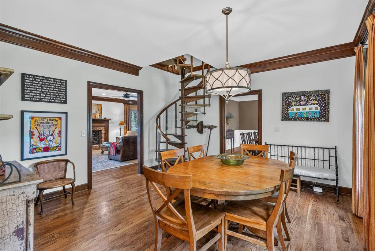
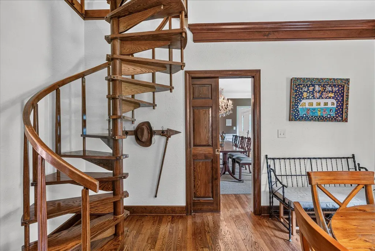
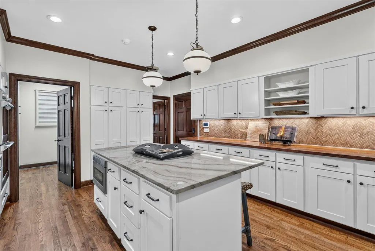
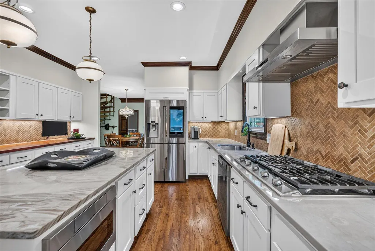
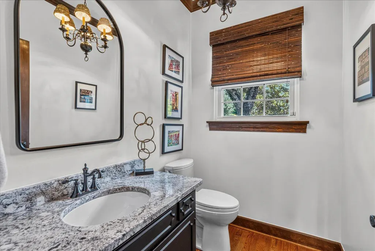
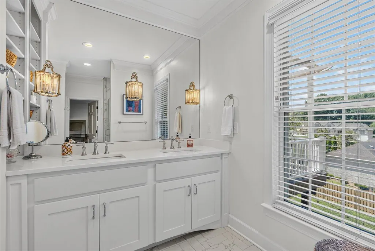
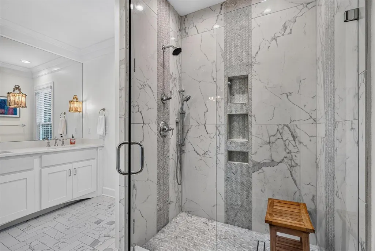
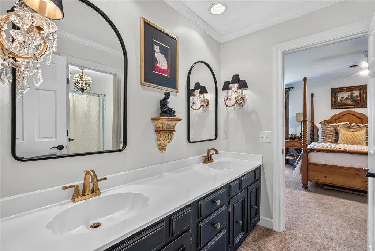
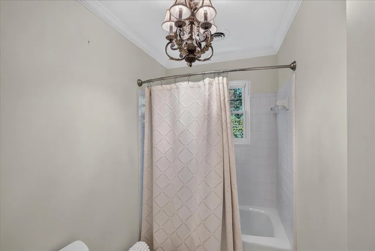
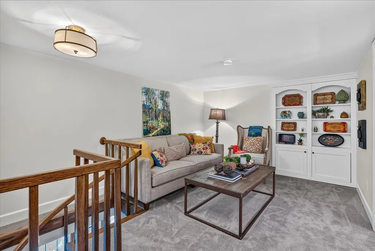
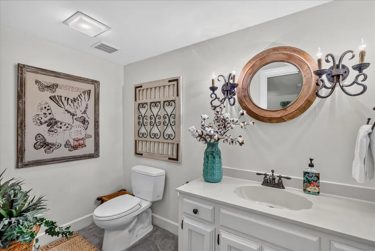
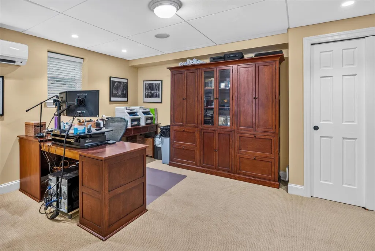
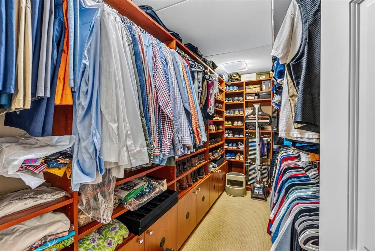
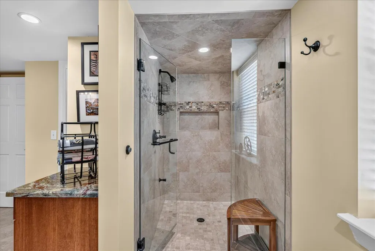
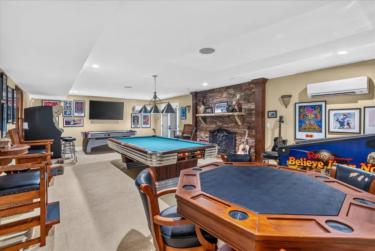
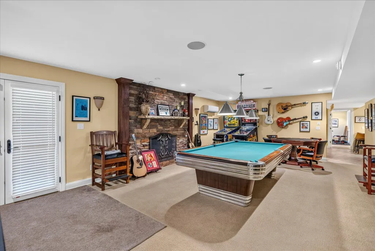
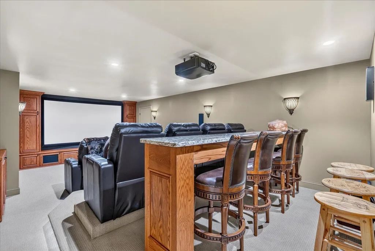
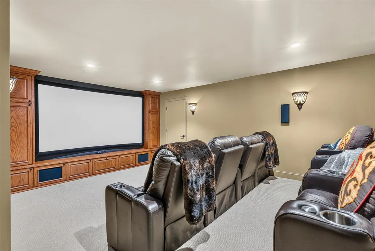
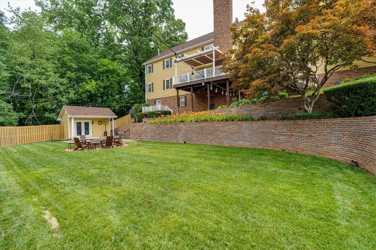
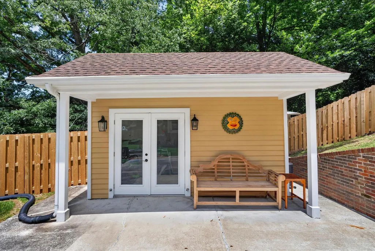
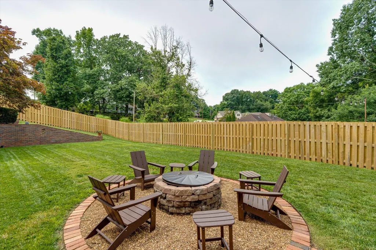
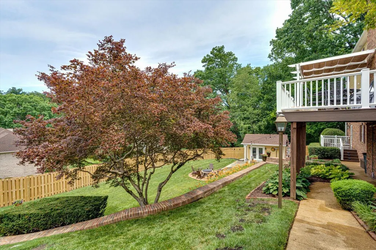
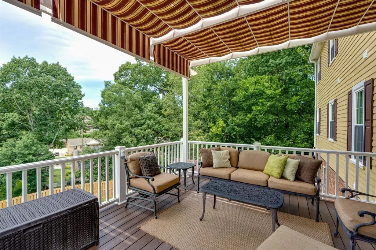
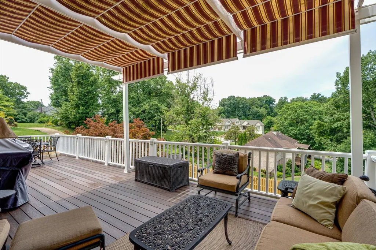
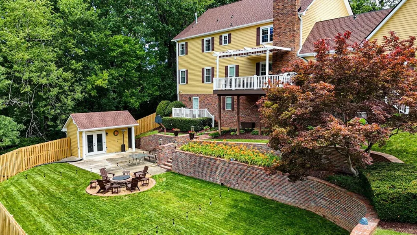
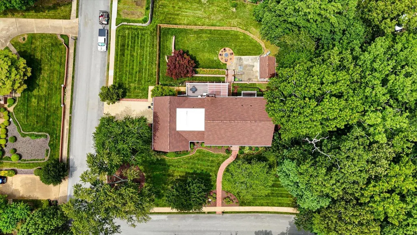
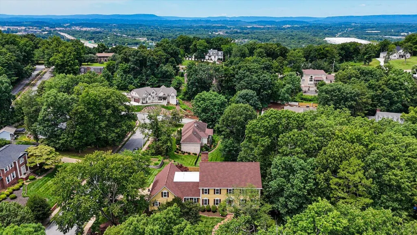
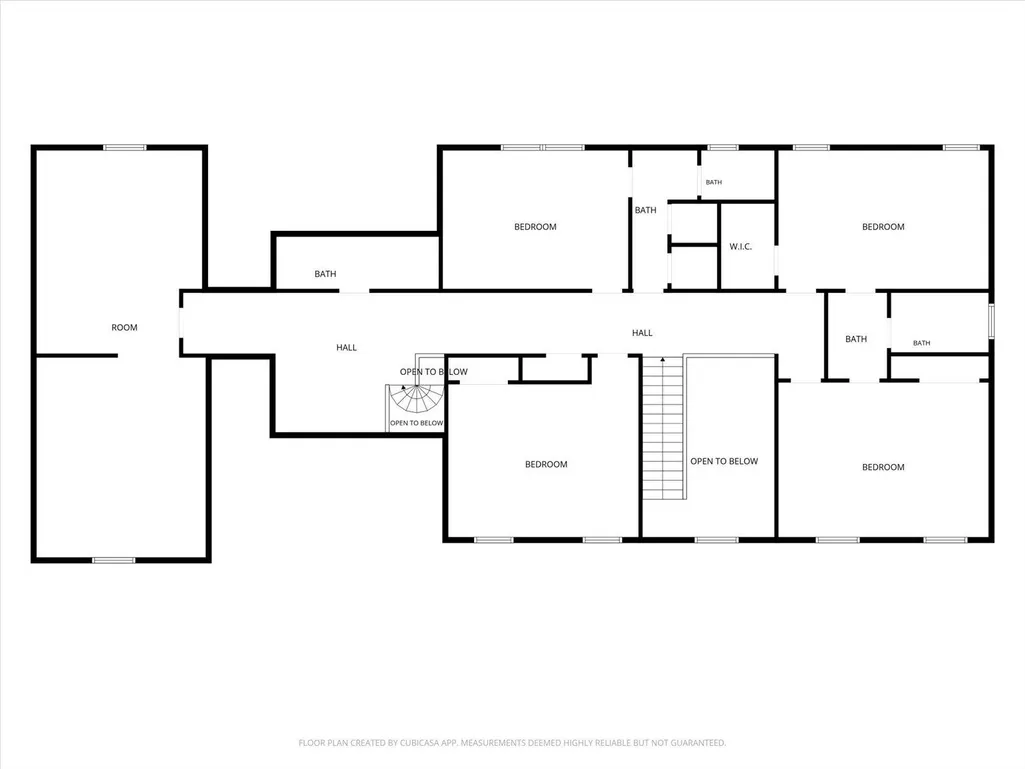
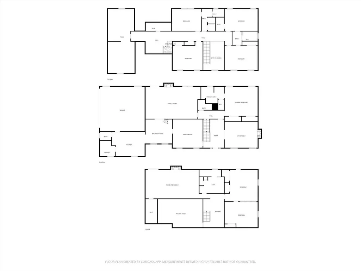
Meticulously maintained and updated throughout, 4721 Sussex Lane offers nearly 8,000 square feet of living space, 6 bedrooms, multiple flex rooms, and exceptional versatility on a desirable corner lot. Inside, extra tall ceilings, oversized solid walnut trim, spacious living areas, and quality finishes create a home that feels both substantial and inviting. The kitchen and 2 half bathrooms on the main floor have been recently updated, and the main level primary suite includes a beautifully renovated bath with a marble shower and soaking tub. Upstairs are four additional bedrooms, 2.5 bathrooms, and a hidden bonus room tucked behind a bookshelf. The full, walk out finished basement functions as a complete second living space, featuring a full kitchen, fireplace, movie theater, office, full bathroom, and an optional sixth bedroom. This level is ideal for multi-generational living, an in-law suite, extended family, guests, or private work from home space. The home has been freshly painted inside, while the exterior was completely repainted earlier this year. Additional improvements include a new roof in 2026, a new upstairs HVAC system installed in February 2026, updated interior and exterior lighting, refinished main-level hardwood floors, a backyard firepit, a newer fence, and replacement pergola awning material scheduled for installation in July 2026. A whole-house generator and windows backed by a lifetime warranty provide added comfort and peace of mind. Outside, the fenced, level backyard offers plenty of room for recreation, pets, gardening, and entertaining. The accessory building provides even more flexibility and could serve as a home office, studio, guest retreat, or additional entertaining space. Transferable Home Warranty Available. Thoughtfully cared for inside and out, this spacious home offers flexible living options, quality updates, and far more than can be captured in a few photos. Voluntary community association membership is $200/
| Price History | |
|---|---|
| 7/17/2026 | Listed $1,159,000 |
General Features
| Sewer | Septic Tank |
|---|---|
| Heating | Central,Ductless,Electric,Natural Gas |
| Cooling | Ceiling Fan(s),Central Air,Ductless,Electric,Multi Units |
| Utilities | Electricity Connected,Natural Gas Connected,Water Connected |
| Possession | Close Of Escrow |
| Roof | Asphalt,Shingle |
| Appliances | Wall Oven,Smart Appliance(s),Water Heater,Stainless Steel Appliance(s),Refrigerator,Range Hood,Oven,Microwave,Induction Cooktop,Ice Maker,Gas Water Heater,Gas Range,Gas Cooktop,Exhaust Fan,Double Oven |
| Garage Spaces | 2 |
| Patio/Porch Features | Awning(s),Deck,Patio |
| Architectural Style | Cape Cod |
| Security Features | Building Security,Security System,Smoke Detector(s) |
| Construction Materials | Brick,Wood Siding,Other |
| Year Built | 1974 |
| Stories Count | 3 |
| Levels | Three Or More |
| Property Subtype | Single Family Residence |
| Community Features | Sidewalks |
| County | Hamilton |
| New Construction | false |
| Property Type | Residential |
| HOA | false |
| Attached Garage | true |
| Subdivision Name | Stonehenge |
| Garage Y/N | true |
| Other Structures | Outbuilding |
| Total Rooms | 24 |
| Full Baths | 4 |
| Status | Contingent |
| Directions | I-75 NORTH TO EXIT #7 BONNY OAKS, NORTH ON OLD LEE HWY TO STONEHENGE ENTRANCE. TURN RIGHT ON STONEHENGE DR, FIRST LEFT ON MOOREGATE, LEFT ON BUCKINGHAM, RIGHT ON CHESHIRE, LEFT ON SUSSSEX. |
| High School | Ooltewah |
| City | Chattanooga |
| Senior Community Y/N | false |
| MLS Area | Chattanooga |
| Lot Size Units | Acres |
| Lot Size Square Feet | 28749.6 |
| Carport Y/N | false |
| Listing Terms | Cash,Conventional |
| Elementary School | Wolftever Elementary |
| Land Lease Y/N | No |
| Tax Annual Amount | 2754.69 |
| Home Warranty Y/N | false |
| Middle/Junior High School | Ooltewah Middle |
| Property Condition | Updated/Remodeled |
| Lease Renewal Y/N | No |
| MLS Area Minor | Chattanooga |
| Additional Parcels Y/N | false |
| Lease Considered Y/N | No |
| Rent Control Y/N | No |
| Structure Type | Free Standing Building |
| Standard Status | Pending |
| Occupancy Type | Owner |
| TaxOtherAnnualAssessmentAmount | 91300 |
| MobileHomeRemainsYN | No |
| Legal Description | LOT 112 STONEHENGE SEC 2 PB26 PG46 |
| Sewer_co_Septic_sp_Tank | true |
| Heating_co_Central | true |
Interior Features
| Interior Amenities | Bar,Beamed Ceilings,Breakfast Room,Ceiling Fan(s),Central Vacuum,Chandelier,Connected Shared Bathroom,Double Closets,Double Vanity,Eat-in Kitchen,En Suite,Entrance Foyer,High Ceilings,In-Law Floorplan |
|---|---|
| Basement | Finished,Full |
| Flooring | Carpet,Hardwood,Tile |
| Total Fireplaces | 2 |
| Fireplace Features | Den,Family Room,Gas Log,Living Room,See Remarks |
| Basement (Y/N) | true |
| Air Conditioning Y/N | true |
| Heating Y/N | true |
| Window Features | Drapes,Insulated Windows,Vinyl Frames,Wood Frames |
| Fireplace Y/N | true |
| Above Grade Finished Area | 5454 |
| Half Baths | 3 |
| Laundry Features | Laundry Room,Main Level |
| Total Bedrooms | 6 |
| Below Grade Finished Area | 2266 |
| LivingAreaSource | Appraiser |
| Total Baths | 7 |
Exterior Features
| Exterior Amenities | Awning(s),Fire Pit,Lighting,Private Entrance,Private Yard,Rain Gutters |
|---|---|
| Fencing | Fenced,Perimeter,Wood |
| Parking Features | Driveway,Garage,Garage Door Opener,Garage Faces Side,Gravel,Kitchen Level,Off Street |
| Lot Features | Corner Lot,Gentle Sloping,Landscaped,Split Possible,Sprinklers In Front,Sprinklers In Rear |
| Water Source | Public |
| Inclusions | All appliances, including basement appliances, Generator, window treatments, and Security system. |
| Lot Size Area | 0.66 |
| Foundation Details | Concrete Perimeter |
| Spa | No |
| Building Area Total | 7720 |
| Lot Dimensions | 143X175 |
| Lot Size Acres | 0.66 |
| Road Surface Type | Paved |
| Waterfront Y/N | false |
| Other Equipment | Generator,Home Theater |
| Crops Included Y/N | No |
| Road Responsibility | Public Maintained Road |
| Horse Y/N | No |
| Irrigation Water Rights Y/N | No |
Amenities
- Foreclosure
- Views
- Short Sale
- New Construction
- Adult 55+
- Lease To Own
- No HOA Fees
- Furnished
- Primary On Main
- Air Conditioning
- Seller Finance
- Green
- Fixer Upper
- Horse
- Golf
- Fireplace
- Deck
- Garage
- Basement
- Pool
Property vs Single Family Average in 37421
Price
Taxes
Year Built

 River Counties Association of REALTORS® All information deemed reliable but not guaranteed. All properties are subject to prior sale, change or withdrawal. Neither listing broker(s) or information provider(s) shall be responsible for any typographical errors, misinformation, misprints and shall be held totally harmless. Listing(s) information is provided for consumer's personal, non-commercial use and may not be used for any purpose other than to identify prospective properties consumers may
