















Address
5803 Courtyard Circle, Chattanooga, TN
Price
$ 577,000
Property Attributes
- MLS#1538676
- TypeSingle Family
- Listing Status Pending
- CountyHamilton
- CityChattanooga
- AreaChattanooga
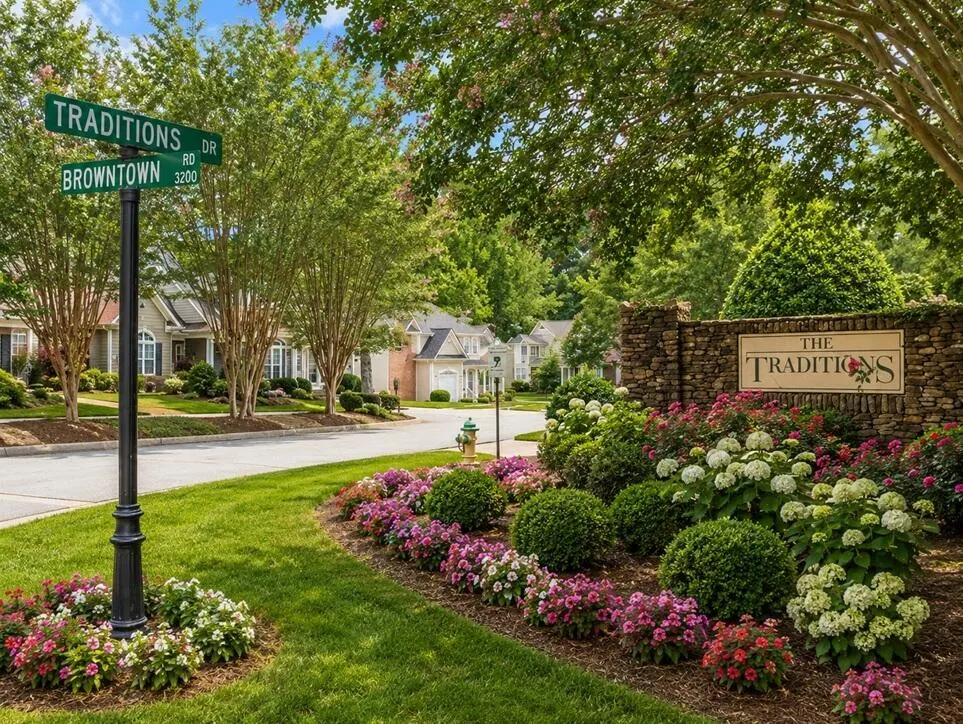
- NeighborhoodTraditions
- Zip37415
- StyleSingle Family Residence
- Year Built2004
- Taxes$ 3978
- Price$ 577,000
- Bedrooms3
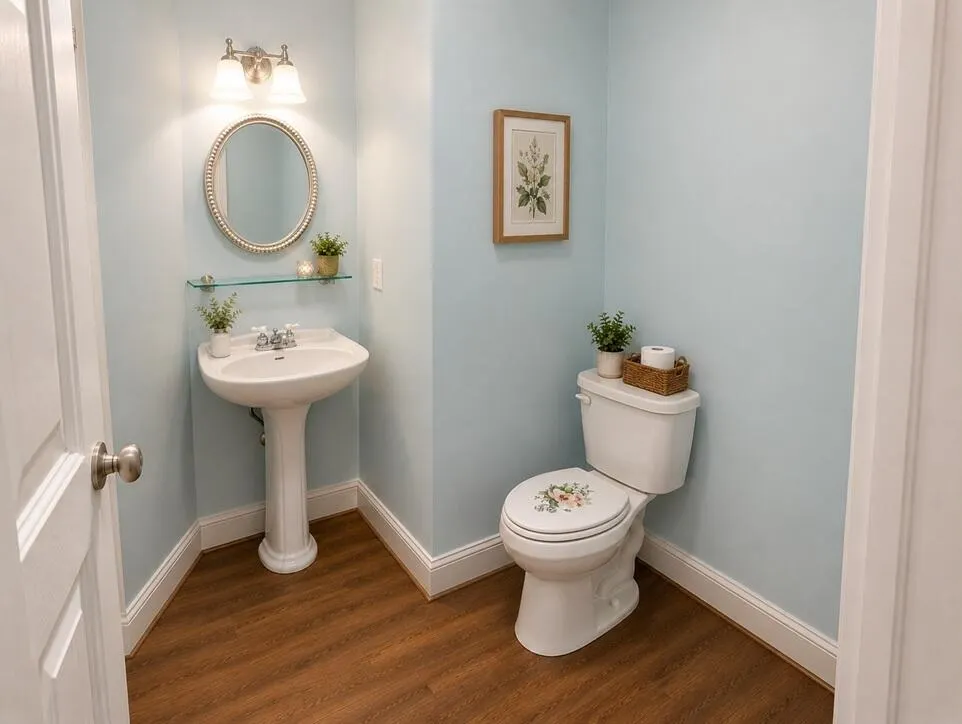
- Full Bathrooms2
- Half Bathrooms1
- Sqr Footage2688
- Lot Size0.14 Acres
Data Source:
Greater Chattanooga MLS (GCAR)
Property Description
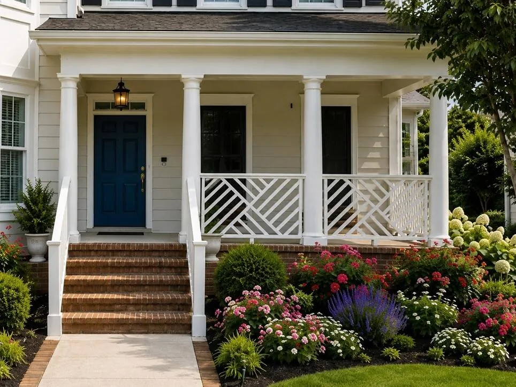
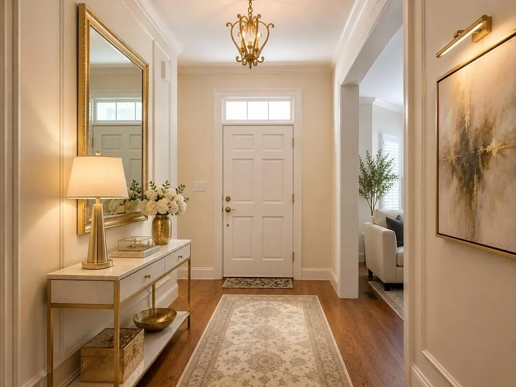
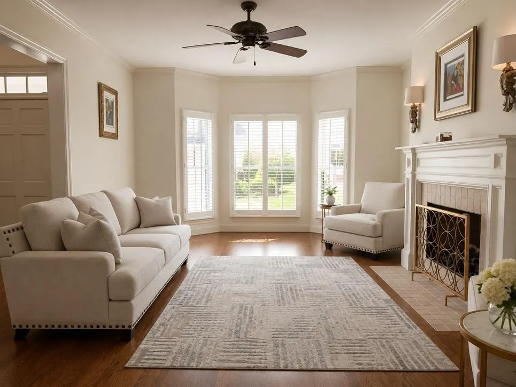
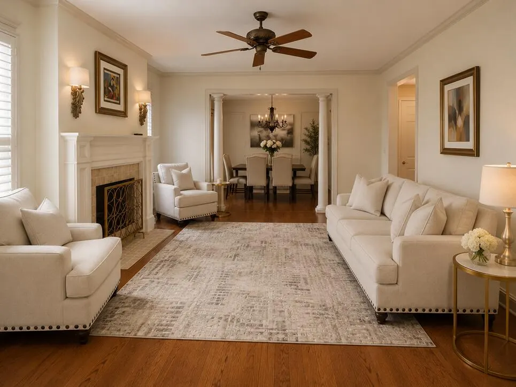
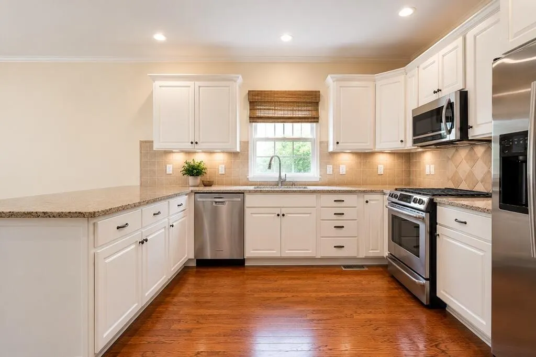
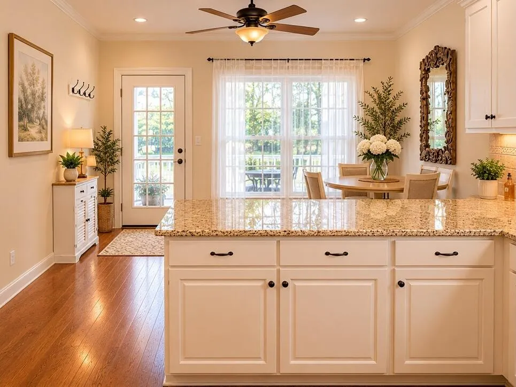
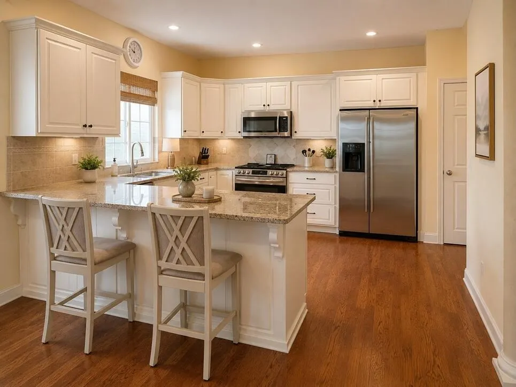
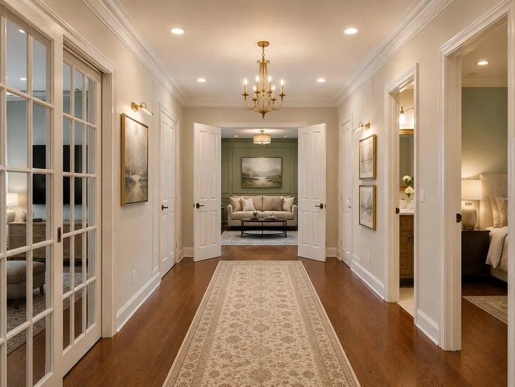
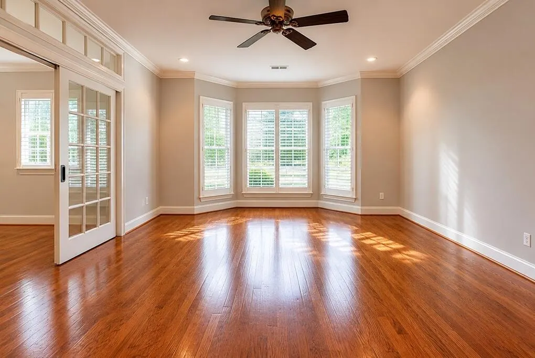
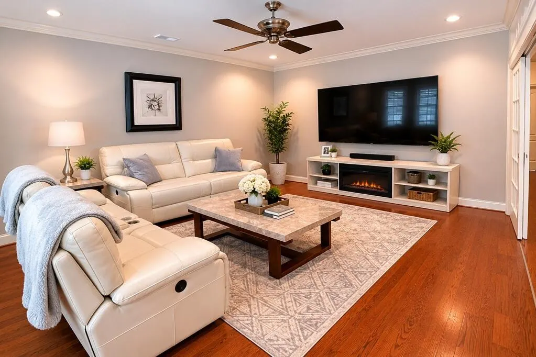
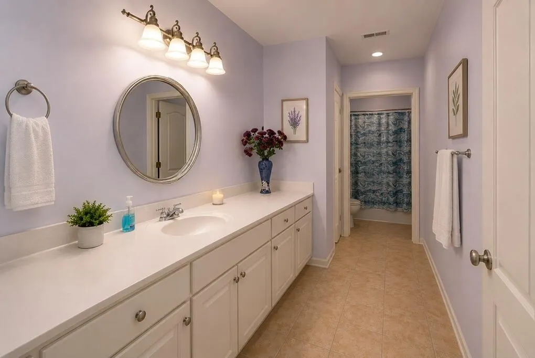
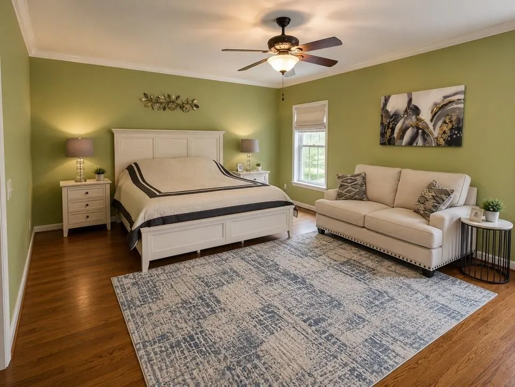
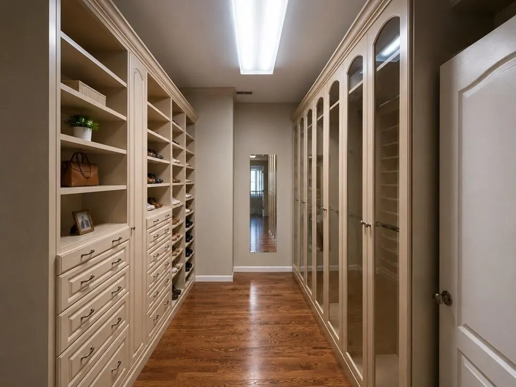
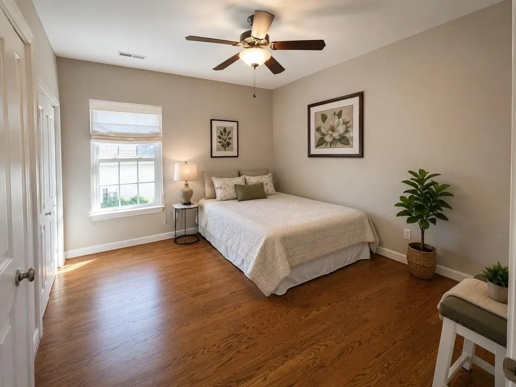
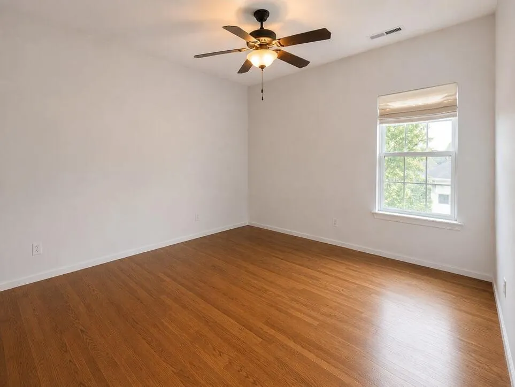
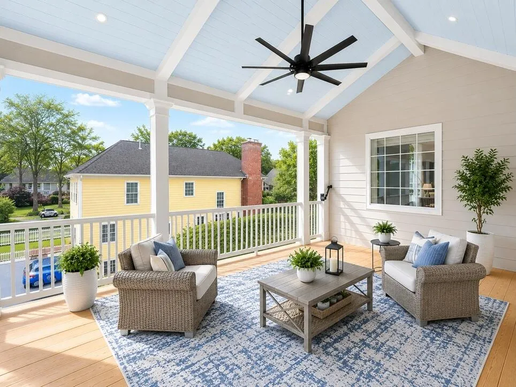
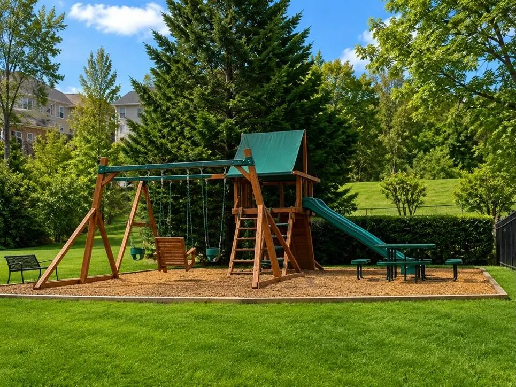
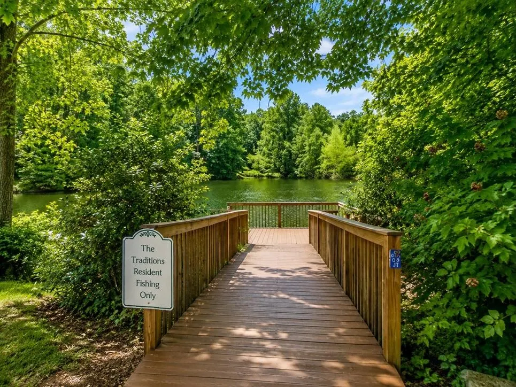
48 hour first right of refusal in place. Tucked away in the charming Traditions community, this is the kind of home that invites you to slow down, settle in, and savor life's everyday moments. From peaceful mornings on the screened porch with a cup of coffee to evenings gathered around the fireplace with family and friends, every space has been designed for comfortable living and effortless entertaining. Inside, you'll find warm hardwood floors, soaring ceilings, and sun-filled rooms that create an inviting atmosphere from the moment you step through the front door. The heart of the home is a beautifully appointed kitchen featuring granite countertops, custom cabinetry, stainless steel appliances, and plenty of space to cook, gather, and make memories. The spacious primary suite feels like a private retreat, complete with a spa-inspired bath, oversized walk-in closet, and French doors leading to your own screened porch. A generous bonus room offers endless possibilities, whether you envision movie nights, a creative studio, a playroom, or a home office. Step outside and discover outdoor living at its finest with a brand-new two-level porch and inviting screened spaces that blur the line between indoors and out. Life in Traditions offers more than just a beautiful home. Enjoy leisurely strolls along neighborhood walking trails, afternoons by the community pool or at the playground, or quiet moments by the stocked fishing pond. And when adventure calls, downtown Chattanooga's restaurants, shopping, entertainment, and outdoor recreation are just minutes away.
| Price History | |
|---|---|
| 7/14/2026 | Listed $577,000 |
General Features
| Sewer | Public Sewer |
|---|---|
| Heating | Central |
| Cooling | Central Air |
| Utilities | Cable Available,Electricity Connected,Natural Gas Connected,Sewer Connected,Water Connected |
| Possession | Close Of Escrow |
| Roof | Shingle |
| Appliances | Refrigerator,Microwave,Electric Range,Dishwasher |
| HOA Fee | 500 |
| Garage Spaces | 2 |
| Patio/Porch Features | Covered,Porch,Porch - Covered,Porch - Screened,Rear Porch,Screened |
| Pool Features | Community |
| Construction Materials | Other |
| Year Built | 2004 |
| Stories Count | 2 |
| Levels | Two |
| Property Subtype | Single Family Residence |
| Community Features | Clubhouse,Playground,Pool,Sidewalks |
| Assoc Fee Paid Per | Annually |
| County | Hamilton |
| New Construction | false |
| Property Type | Residential |
| Association Amenities | Playground,Pool |
| HOA | true |
| Attached Garage | true |
| Subdivision Name | Traditions |
| Garage Y/N | true |
| Total Rooms | 12 |
| Full Baths | 2 |
| Status | Pending |
| Directions | From Chattanooga, exit at Mountain Creek Rd and turn right onto Mountain Creek Rd.; go to stop sign; turn left onto Browntown Rd.; take Browntown Rd. to Traditions Dr. and turn left; at the roundabout |
| High School | Red Bank High School |
| City | Chattanooga |
| Senior Community Y/N | false |
| MLS Area | Chattanooga |
| Lot Size Units | Acres |
| Lot Size Square Feet | 6098.4 |
| Carport Y/N | false |
| Listing Terms | Cash,Conventional,FHA,VA Loan |
| Elementary School | Hixson Elementary |
| Land Lease Y/N | No |
| Tax Annual Amount | 3978.06 |
| Home Warranty Y/N | false |
| Middle/Junior High School | Red Bank Middle |
| Lease Renewal Y/N | No |
| MLS Area Minor | Chattanooga |
| Additional Parcels Y/N | false |
| Lease Considered Y/N | No |
| Rent Control Y/N | No |
| Structure Type | Free Standing Building |
| Standard Status | Pending |
| MobileHomeRemainsYN | No |
| Legal Description | LT 58 TRADITIONS SUB PB65 PG32 OUT OF 90-97 FOR 2001 |
| Sewer_co_Public_sp_Sewer | true |
| Heating_co_Central | true |
| Utilities_co_Cable_sp_Available | true |
Interior Features
| Interior Amenities | Breakfast Nook,Ceiling Fan(s),Double Vanity,Eat-in Kitchen,Pantry,Separate Dining Room,Separate Shower,Sitting Area,Walk-In Closet(s),Whirlpool Tub |
|---|---|
| Basement | None |
| Flooring | Hardwood |
| Total Fireplaces | 1 |
| Fireplace Features | Living Room |
| Basement (Y/N) | false |
| Air Conditioning Y/N | true |
| Heating Y/N | true |
| Window Features | Blinds,Shades,Vinyl Frames |
| Fireplace Y/N | true |
| Above Grade Finished Area | 2688 |
| Half Baths | 1 |
| Laundry Features | Washer Hookup |
| Total Bedrooms | 3 |
| LivingAreaSource | Tax Records |
| Total Baths | 3 |
Exterior Features
| Exterior Amenities | Private Yard,Other |
|---|---|
| Fencing | Fenced,Vinyl |
| Parking Features | Garage,Garage Door Opener,Garage Faces Rear,Off Street |
| Lot Features | Level |
| Water Source | Public |
| Lot Size Area | 0.14 |
| Foundation Details | Slab |
| Spa | No |
| Building Area Total | 2688 |
| Lot Dimensions | 63.60X97.57 |
| Lot Size Acres | 0.14 |
| Waterfront Y/N | false |
| Road Frontage Type | City Street |
| Crops Included Y/N | No |
| Horse Y/N | No |
| Irrigation Water Rights Y/N | No |
Amenities
- Foreclosure
- Views
- Short Sale
- New Construction
- Adult 55+
- Lease To Own
- No HOA Fees
- Furnished
- Primary On Main
- Air Conditioning
- Seller Finance
- Green
- Fixer Upper
- Horse
- Golf
- Fireplace
- Deck
- Garage
- Basement
- Pool
Property vs Single Family Average in 37415
Price
Taxes
Year Built

 River Counties Association of REALTORS® All information deemed reliable but not guaranteed. All properties are subject to prior sale, change or withdrawal. Neither listing broker(s) or information provider(s) shall be responsible for any typographical errors, misinformation, misprints and shall be held totally harmless. Listing(s) information is provided for consumer's personal, non-commercial use and may not be used for any purpose other than to identify prospective properties consumers may
