












Address
1222 Laurelwood Drive, Chattanooga, TN
Price
$ 435,000
Property Attributes
- MLS#1538512
- TypeSingle Family
- Listing Status Active
- CountyHamilton
- CityChattanooga
- AreaEast Ridge
- NeighborhoodMission Oaks
- Zip37412
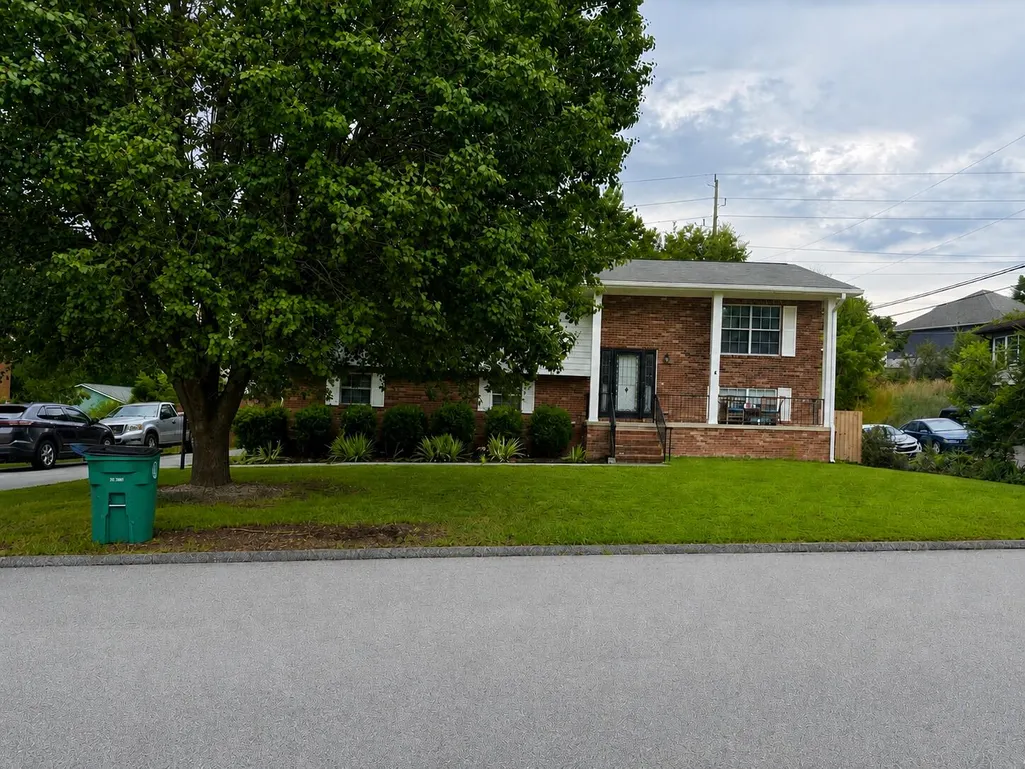
- StyleSplit Foyer
- Year Built1983
- Taxes$ 2144
- Price$ 435,000
- Bedrooms3
- Full Bathrooms2
- Half Bathrooms1
- Sqr Footage2032
- Lot Size1 Acres
Data Source:
Greater Chattanooga MLS (GCAR)
Property Description
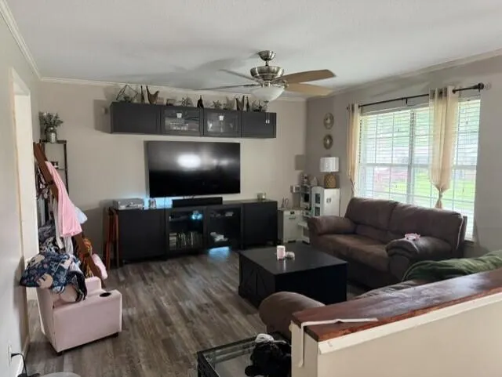
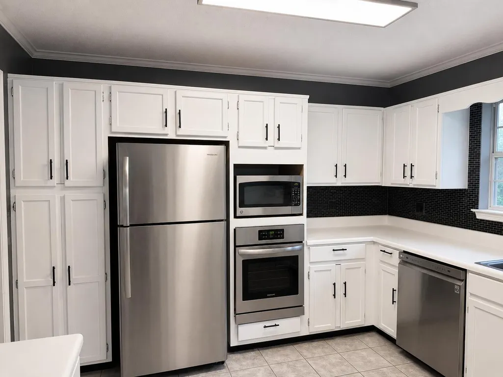
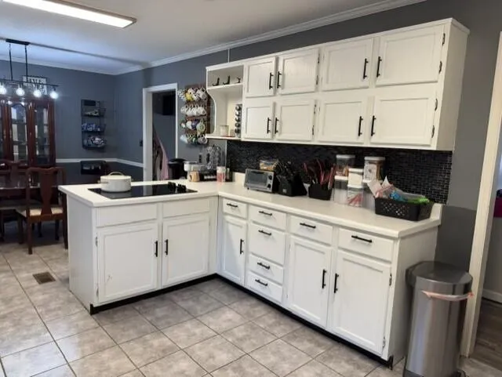
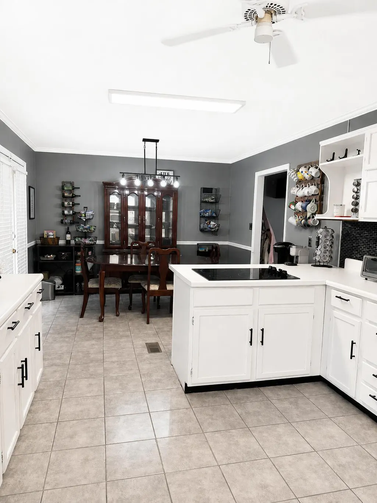
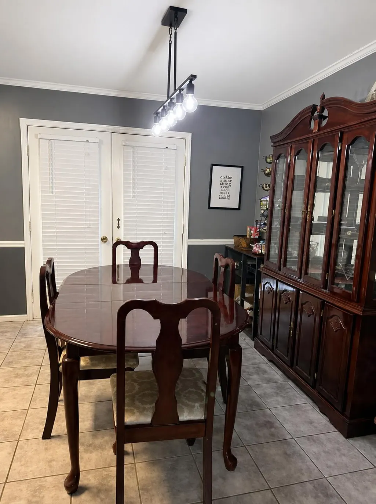
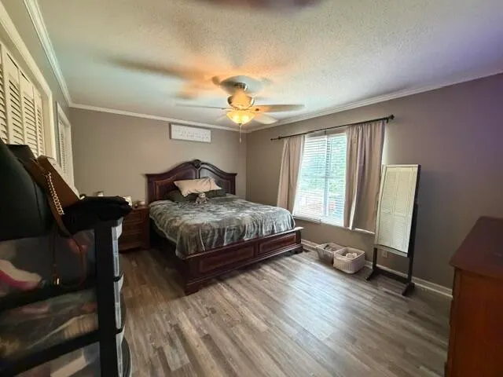
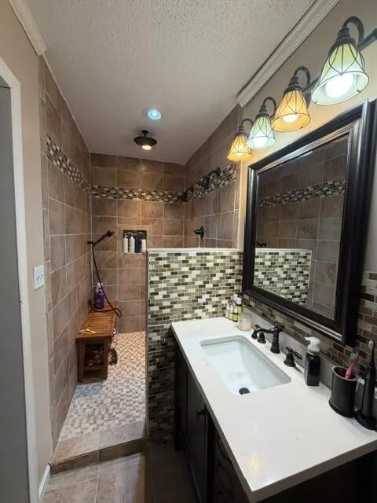
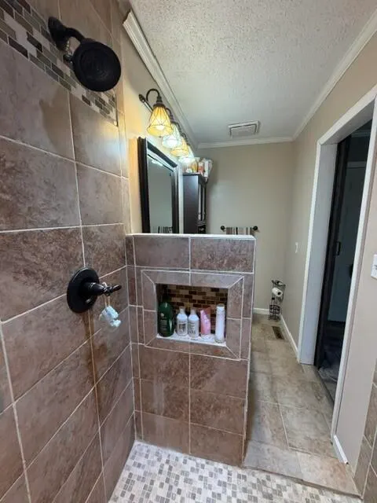
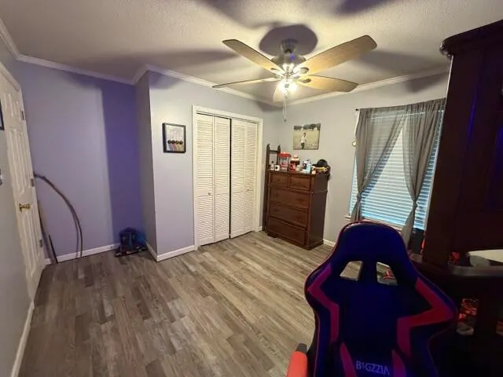
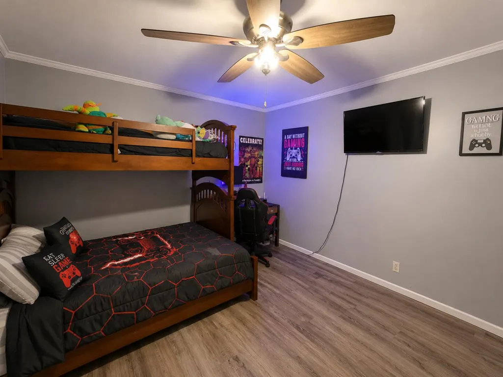
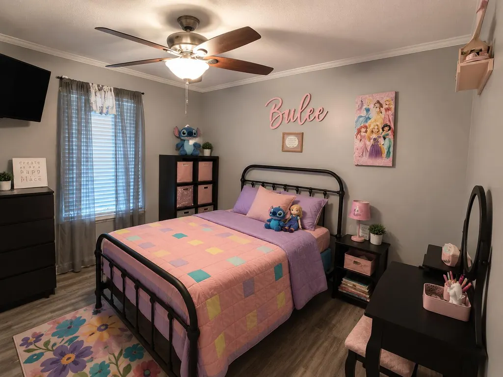
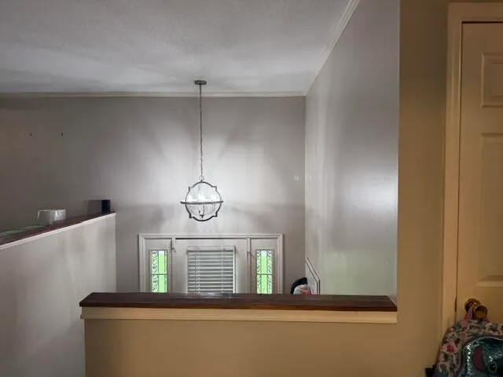
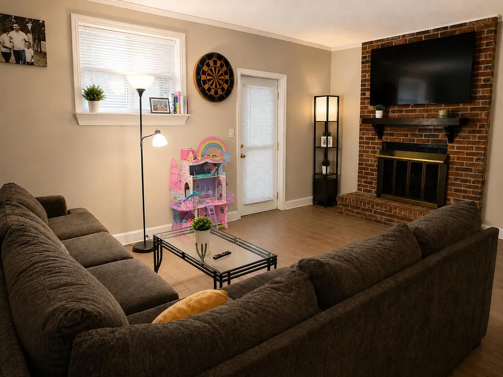
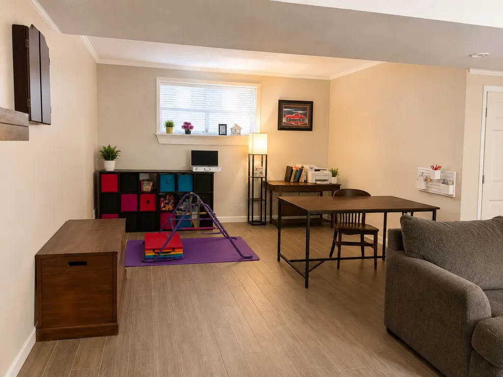
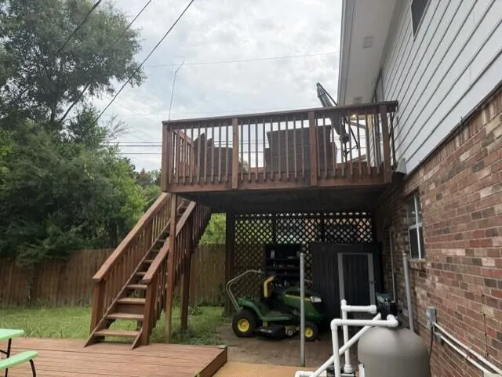
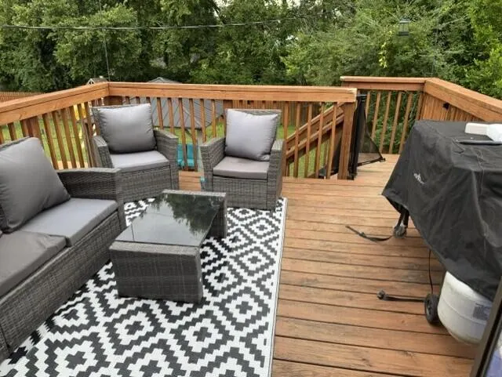
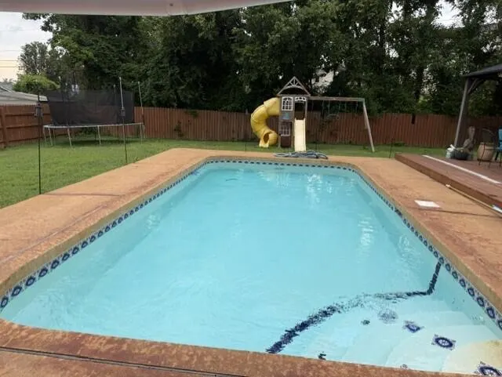
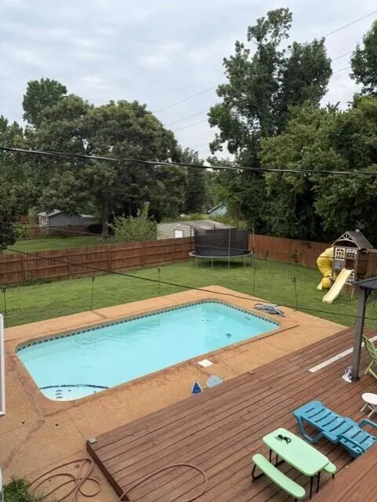
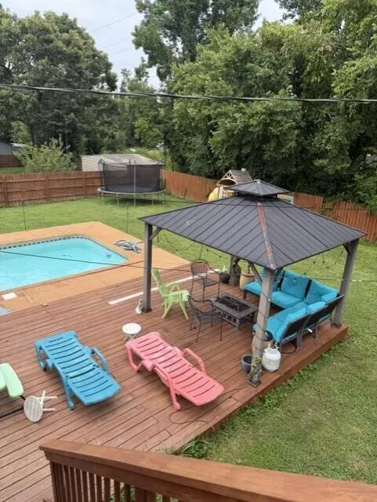
Welcome to 1222 Laurelwood Dr- a beautiful split level home that combines comfort, style, and exceptional outdoor living. From the moment you step inside, you'll appreciate the spacious layout and stunning finishes throughout. The heart of the home is the oversized kitchen, offering abundant cabinetry, generous counter space, and plenty of room for cooking, gathering and entertaining. Downstairs invites you to relax in front of it's gas log fireplace, making it the perfect place to unwind on cool evenings. Step outside and discover your own private backyard retreat. Enjoy the upper and lower decks overlooking the built-in swimming pool, ideal for summer entertaining. A charming gazebo provides the perfect spot for outdoor dining, relaxing, or enjoying your morning coffee. Additional features include Luxury Vinyl Plank flooring and ceramic tile. Whole-house generator for added peace of mind. This home offers the perfect blend of modern updates, thoughtful amenities and resort-style outdoor living all conveniently located in the heart of East Ridge. Don't miss your opportunity to make 1222 Laurelwood Dr your next home. Seller is listing agents daughter.
| Price History | |
|---|---|
| 7/10/2026 | Listed $350,000 |
General Features
| Sewer | Public Sewer |
|---|---|
| Heating | Central |
| Cooling | Ceiling Fan(s),Central Air |
| Utilities | Electricity Connected,Natural Gas Connected,Sewer Connected,Water Connected |
| Possession | Close Of Escrow |
| Roof | Shingle |
| Appliances | Wall Oven,Water Heater,Refrigerator,Microwave,Gas Water Heater,Free-Standing Refrigerator,Dishwasher,Built-In Electric Range,Built-In Electric Oven |
| Garage Spaces | 2 |
| Patio/Porch Features | Deck,Front Porch,Patio,Porch - Covered,Rear Porch |
| Architectural Style | Split Foyer |
| Pool Features | Fenced,In Ground,Private |
| Construction Materials | Brick |
| Year Built | 1983 |
| Stories Count | 1 |
| Levels | Multi/Split |
| Property Subtype | Single Family Residence |
| Assoc Fee Paid Per | Annually |
| County | Hamilton |
| New Construction | false |
| Property Type | Residential |
| HOA | true |
| Attached Garage | true |
| Subdivision Name | Mission Oaks |
| Garage Y/N | true |
| Other Structures | Garage(s),Gazebo,Shed(s) |
| Total Rooms | 9 |
| Full Baths | 2 |
| Status | Active |
| Directions | Ringgold Rd to Greenslake Rd. turn right onto Patten Dr turn Left onto Mission Oaks Dr, Turn Left onto Laurelwood, home on Left. |
| High School | East Ridge High |
| City | Chattanooga |
| Senior Community Y/N | false |
| MLS Area | East Ridge |
| Lot Size Units | Acres |
| Lot Size Square Feet | 43560 |
| Carport Y/N | false |
| Listing Terms | Cash,Conventional,FHA,VA Loan |
| Spa Features | None |
| Elementary School | East Ridge Elementary |
| Land Lease Y/N | No |
| Tax Annual Amount | 2144.87 |
| Home Warranty Y/N | false |
| Middle/Junior High School | East Ridge Middle |
| Lease Renewal Y/N | No |
| MLS Area Minor | East Ridge |
| Additional Parcels Y/N | false |
| Lease Considered Y/N | No |
| Rent Control Y/N | No |
| Structure Type | Free Standing Building |
| Standard Status | Active |
| Occupancy Type | Owner |
| MobileHomeRemainsYN | No |
| Legal Description | Lt 91 Mission Oaks Sub Pb24 Pg31 |
| Sewer_co_Public_sp_Sewer | true |
| Heating_co_Central | true |
| Year Built Effective | 1982 |
Interior Features
| Interior Amenities | Crown Molding,Double Closets,En Suite,Entrance Foyer,Laminate Counters,Pantry,Primary Downstairs,Separate Dining Room,Storage,Walk-In Closet(s) |
|---|---|
| Basement | Finished,Full,None |
| Flooring | Carpet |
| Total Fireplaces | 1 |
| Fireplace Features | Basement,Den,Family Room,Gas Log |
| Basement (Y/N) | false |
| Air Conditioning Y/N | true |
| Heating Y/N | true |
| Window Features | Blinds,Double Pane Windows,Screens |
| Fireplace Y/N | true |
| Above Grade Finished Area | 1055 |
| Half Baths | 1 |
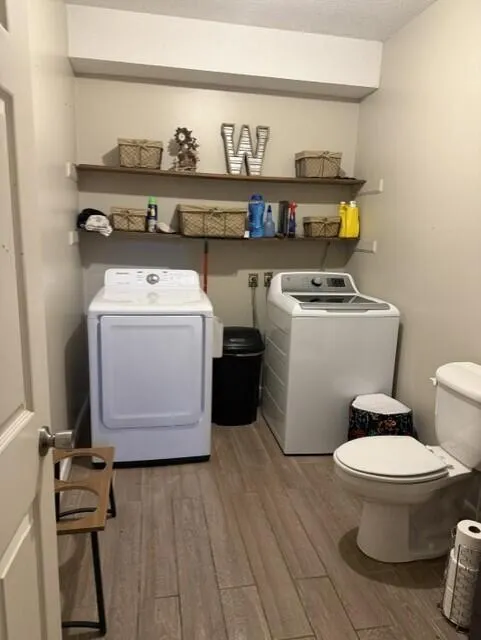
| Laundry Features | Electric Dryer Hookup,In Basement,In Bathroom,Laundry Room,Washer Hookup |
| Total Bedrooms | 3 |
| Below Grade Finished Area | 1054 |
| LivingAreaSource | Tax Records |
| Total Baths | 3 |
Exterior Features
| Exterior Amenities | Private Yard,Rain Gutters |
|---|---|
| Fencing | Back Yard,Fenced,Privacy |
| Parking Features | Concrete,Driveway,Garage,Garage Door Opener,Garage Faces Side,Off Street,On Street |
| Lot Features | Back Yard,City Lot,Front Yard,Level |
| Water Source | Public |
| Lot Size Area | 1 |
| Foundation Details | Brick/Mortar,Stone |
| Spa | false |
| Building Area Total | 2032 |
| Lot Dimensions | 90.5X158 |
| Lot Size Acres | 1 |
| Road Surface Type | Asphalt,Paved |
| Waterfront Y/N | false |
| Road Frontage Type | City Street,Interstate Access Within 5 Miles |
| Other Equipment | Generator |
| Crops Included Y/N | No |
| Road Responsibility | Public Maintained Road |
| Horse Y/N | No |
| Irrigation Water Rights Y/N | No |
Amenities
- Foreclosure
- Views
- Short Sale
- New Construction
- Adult 55+
- Lease To Own
- No HOA Fees
- Furnished
- Primary On Main
- Air Conditioning
- Seller Finance
- Green
- Fixer Upper
- Horse
- Golf
- Fireplace
- Deck
- Garage
- Basement
- Pool
Property vs Single Family Average in 37412
Price
Taxes
Year Built

 River Counties Association of REALTORS® All information deemed reliable but not guaranteed. All properties are subject to prior sale, change or withdrawal. Neither listing broker(s) or information provider(s) shall be responsible for any typographical errors, misinformation, misprints and shall be held totally harmless. Listing(s) information is provided for consumer's personal, non-commercial use and may not be used for any purpose other than to identify prospective properties consumers may
