


























Address
5539 Hunter Road, Ooltewah, TN
Price
$ 1,250,000
Property Attributes
- MLS#1538396
- TypeSingle Family
- Listing Status Active
- CountyHamilton
- CityOoltewah
- AreaChattanooga
- NeighborhoodHunter Plantations
- Zip37363
- StyleSingle Family Residence
- Year Built2018
- Taxes$ 3029
- Price$ 1,250,000
- Bedrooms4
- Full Bathrooms4
- Half Bathrooms2
- Sqr Footage4517
- Lot Size2.1 Acres
Data Source:
Greater Chattanooga MLS (GCAR)
Property Description
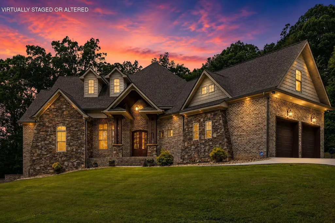
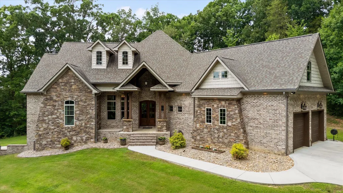
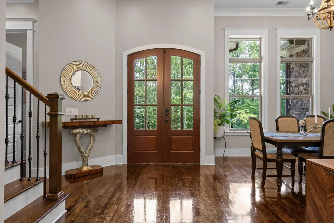
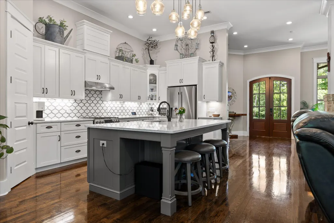
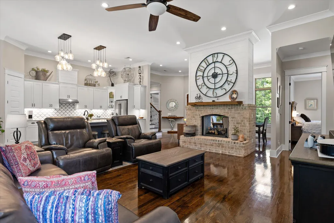
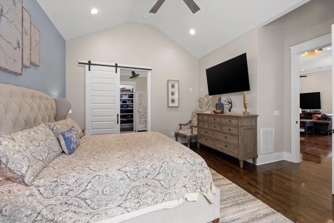
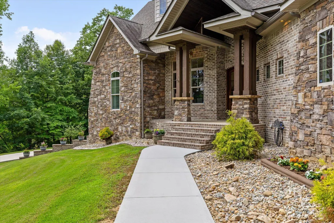
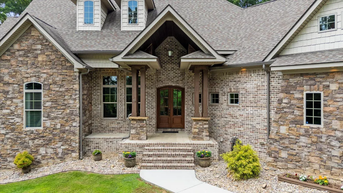
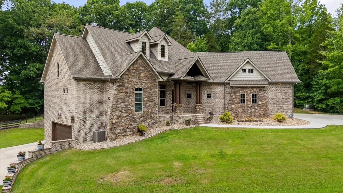
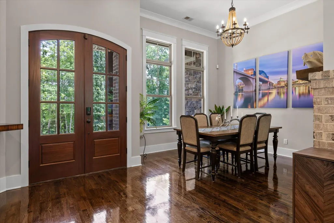
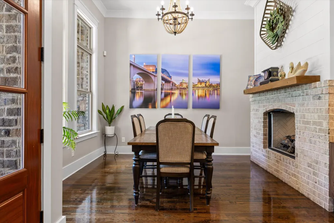
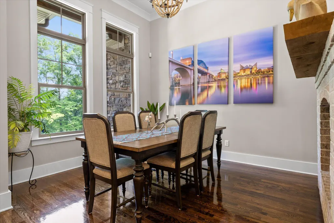
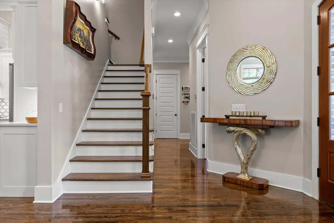
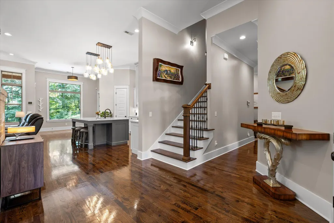
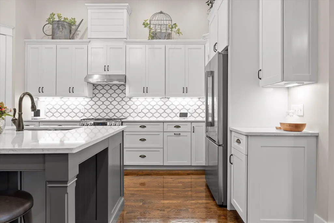
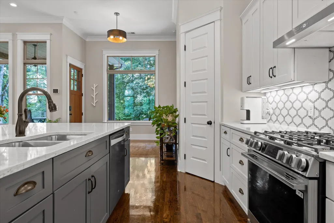
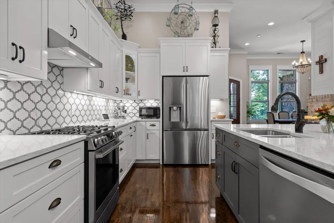
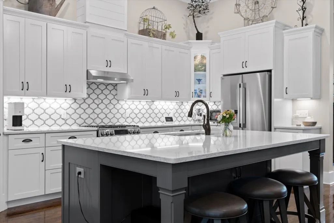
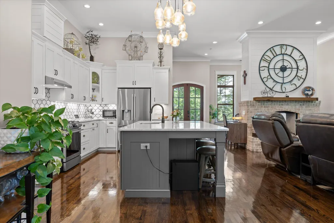
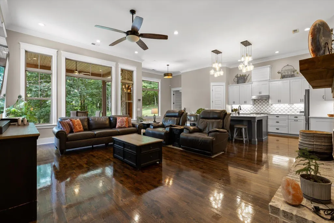
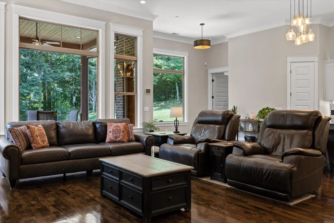
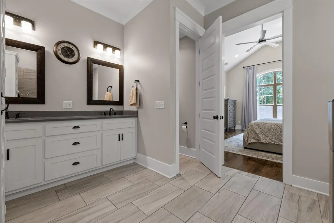
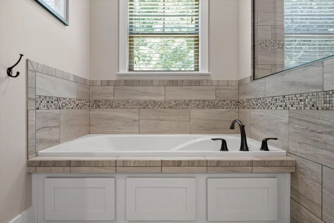
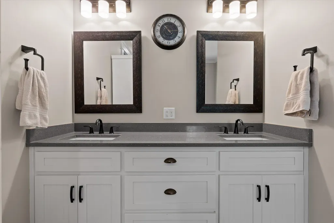
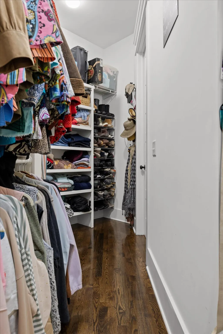
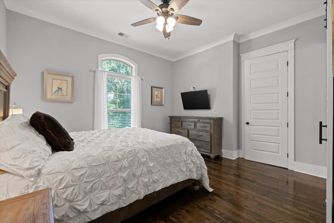
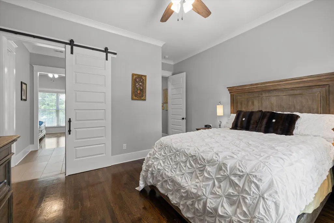
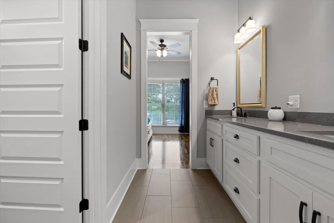
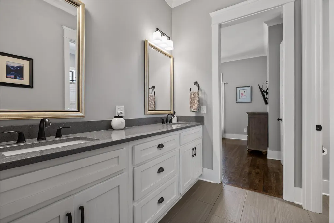
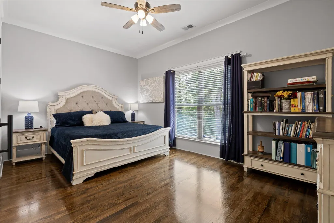
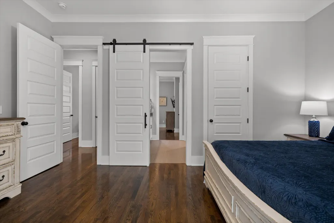
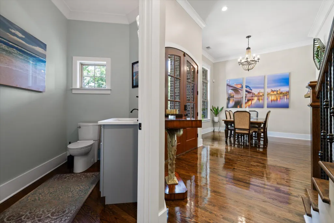
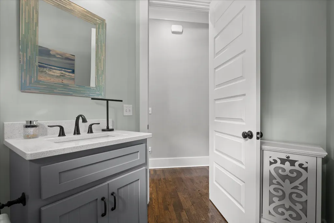
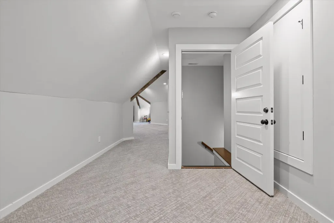
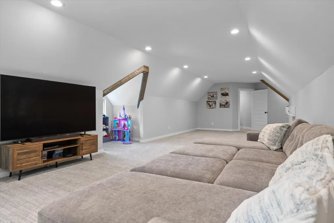
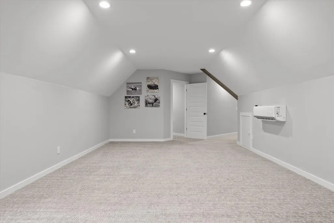
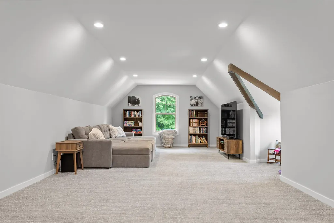
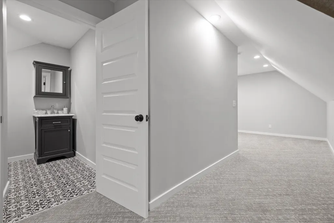
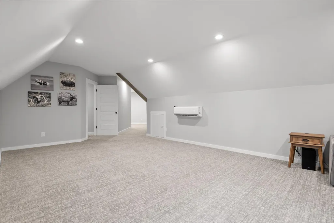
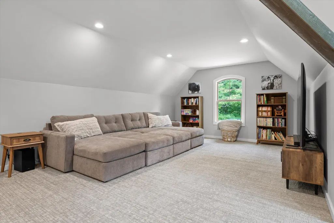
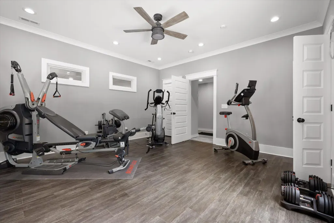
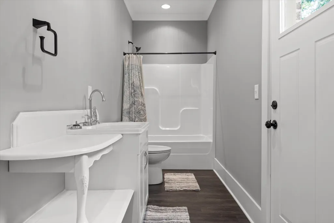
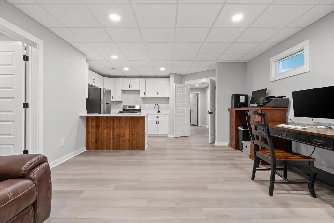
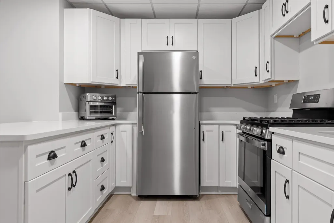
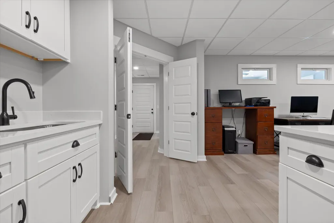
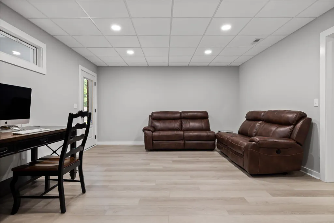
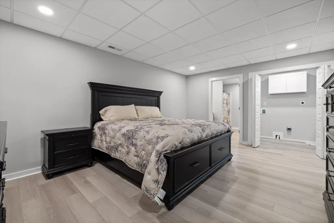
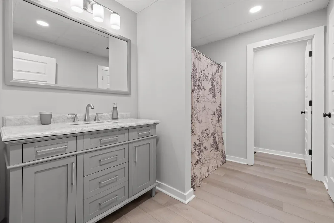
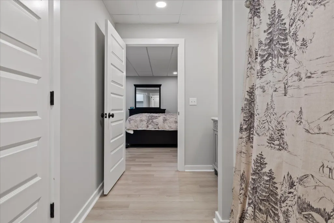
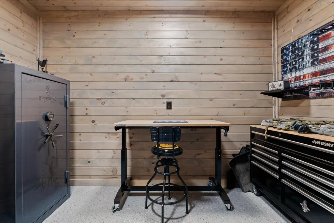
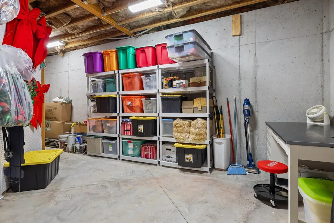
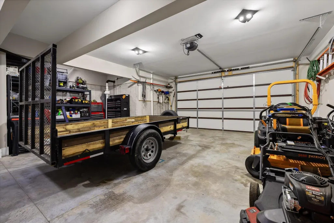
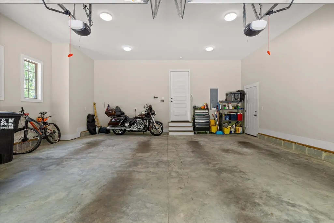
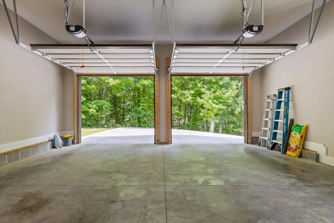
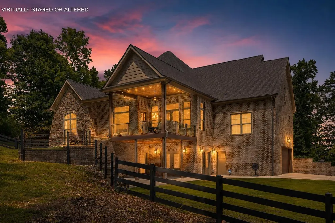
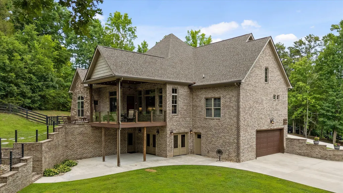
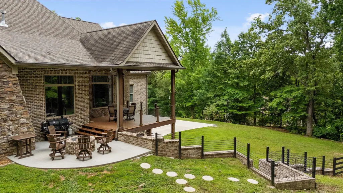
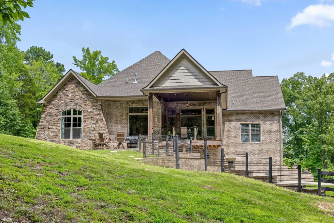
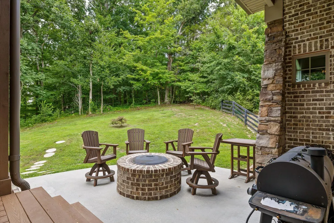
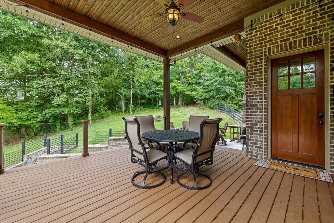
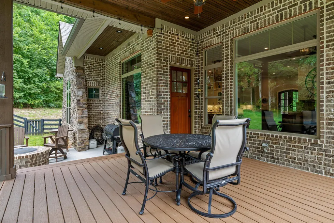
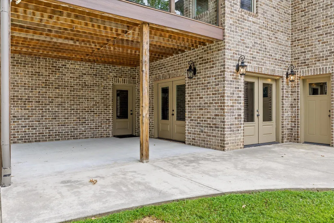
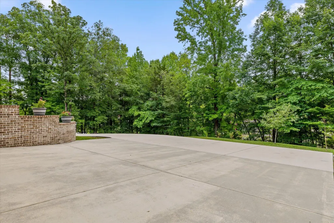
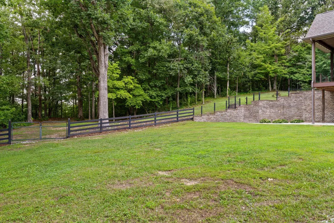
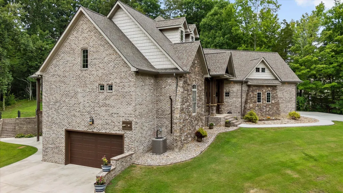
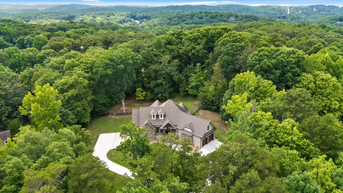
Luxury, privacy, and exceptional flexibility come together at 5539 Hunter Road in Ooltewah. Nestled on 2.12 private acres, this beautifully updated estate offers the ideal blend of refined living and functional design for today's executive, relocating family, or multi-generational household. Designed to grow with every stage of life, the thoughtfully planned layout features a luxurious main-level primary suite with a custom walk-in closet and spa-inspired bath, creating the perfect private retreat. The newly renovated kitchen serves as the heart of the home with premium finishes, abundant workspace, and seamless flow into the inviting living areas, making everyday living and entertaining effortless. A striking see-through fireplace adds warmth and character while connecting gathering spaces filled with natural light. A separate guest wing offers two spacious bedrooms joined by a Jack-and-Jill bath, providing comfort and privacy for family or visitors, while the expansive bonus room offers endless possibilities for a media room, playroom, home office, or fitness space. The fully finished lower level is what truly sets this home apart. Complete with its own living area, kitchen, bedroom with ensuite bath and walk-in closet, additional full bath, dedicated laundry, and flexible recreation space, it functions beautifully as private accommodations for aging parents, adult children, long-term guests, live-in caregivers, or an executive home office. Outside, enjoy the peace and privacy of more than two acres with beautifully maintained grounds, covered outdoor living spaces, fenced yard, and room to relax, entertain, or simply enjoy the surrounding nature. (We have provided AI generated photos of the POTENTIAL for outdoor living edition) A cedar workshop, safe room, and two attached garages provide exceptional storage and functionality for hobbies, recreational equipment, or business needs. Located just minutes from Cambridge Square, top-rated schools, shopping, dining, Volkswagen, Chattanooga Airport, and downtown Chattanooga, this remarkable property offers the rare opportunity to enjoy luxury living with the privacy of acreage while remaining close to everything. Whether you're relocating to Chattanooga, searching for a forever home, or need a property designed for multi-generational living without compromising luxury, 5539 Hunter Road delivers the space, flexibility, and timeless quality that discerning buyers have been waiting for. Buyer to verify all information.
| Price History | |
|---|---|
| 7/9/2026 | Listed $1,395,000 |
| 8/9/2026 | 6$1,320,000 |
| 9/9/2026 | 6$1,250,000 |
General Features
| Sewer | Septic Tank |
|---|---|
| Heating | Central,Electric |
| Cooling | Central Air,Electric,Multi Units |
| Utilities | Electricity Connected,Water Connected,Underground Utilities |
| Possession | Close Of Escrow |
| Roof | Asphalt,Shingle |
| Appliances | Water Heater,Gas Water Heater,Free-Standing Gas Range,Free-Standing Electric Range,Electric Water Heater,Disposal,Dishwasher |
| Garage Spaces | 3 |
| Patio/Porch Features | Covered,Deck,Patio,Porch,Porch - Covered,Rear Porch |
| Security Features | Smoke Detector(s) |
| Construction Materials | Brick,Stone |
| Year Built | 2018 |
| Stories Count | 3 |
| Levels | Three Or More |
| Property Subtype | Single Family Residence |
| Community Features | None |
| County | Hamilton |
| New Construction | false |
| Property Type | Residential |
| HOA | false |
| Attached Garage | true |
| Subdivision Name | Hunter Plantations |
| Garage Y/N | true |
| Total Rooms | 18 |
| Full Baths | 4 |
| Status | Active |
| Directions | Exit 11 off I-75, turn left. Turn left onto Hunter Road. Property is on your left. |
| High School | Ooltewah |
| City | Ooltewah |
| Senior Community Y/N | false |
| MLS Area | Chattanooga |
| Lot Size Units | Acres |
| Lot Size Square Feet | 91476 |
| Carport Y/N | false |
| Listing Terms | Cash,Conventional,VA Loan |
| Elementary School | Smith Elementary |
| Land Lease Y/N | No |
| Tax Annual Amount | 3029.41 |
| Home Warranty Y/N | false |
| Middle/Junior High School | Hunter Middle |
| Lease Renewal Y/N | No |
| MLS Area Minor | Chattanooga |
| Additional Parcels Y/N | false |
| Lease Considered Y/N | No |
| Rent Control Y/N | No |
| Virtual Tour | https://www.zillow.com/view-imx/4c090596-0654-4b9d-a63a-20f139ecefe3?initialViewType=pano&utm_source=dashboard |
| Standard Status | Active |
| MobileHomeRemainsYN | No |
| Legal Description | LT 10 HUNTER PLANTATIONS PB46 PG53 REV 46-182,57-217 |
| Sewer_co_Septic_sp_Tank | true |
| Heating_co_Central | true |
| Utilities_co_Underground_sp_Utilities | true |
Interior Features
| Interior Amenities | Cathedral Ceiling(s),Connected Shared Bathroom,Eat-in Kitchen,En Suite,Granite Counters,High Ceilings,In-Law Floorplan,Kitchen Island,Open Floorplan,Pantry,Primary Downstairs,Separate Dining Room,Sepa |
|---|---|
| Basement | Finished,Full,Partial,Partially Finished |
| Flooring | Carpet,Hardwood,Tile,Vinyl |
| Total Fireplaces | 1 |
| Fireplace Features | Dining Room,Gas Log,Living Room |
| Basement (Y/N) | true |
| Air Conditioning Y/N | true |
| Heating Y/N | true |
| Window Features | Insulated Windows,Low-Emissivity Windows,Vinyl Frames |
| Fireplace Y/N | true |
| Above Grade Finished Area | 4517 |
| Half Baths | 2 |
| Laundry Features | Electric Dryer Hookup,In Basement,Laundry Room,Main Level,Washer Hookup |
| Total Bedrooms | 4 |
| LivingAreaSource | Owner |
| Total Baths | 6 |
Exterior Features
| Exterior Amenities | Fire Pit,Private Entrance,Private Yard,Rain Gutters |
|---|---|
| Fencing | Back Yard |
| Parking Features | Basement,Concrete,Driveway,Garage Door Opener,Garage Faces Side,Kitchen Level,Off Street |
| Lot Features | Gentle Sloping,Level,Sprinklers In Front,Sprinklers In Rear,Wooded |
| Water Source | Public |
| Lot Size Area | 2.1 |
| Foundation Details | Concrete Perimeter |
| Spa | No |
| Building Area Total | 4517 |
| Lot Dimensions | 2.1 |
| Lot Size Acres | 2.1 |
| Waterfront Y/N | false |
| Road Frontage Type | City Street |
| Crops Included Y/N | No |
| Horse Y/N | No |
| Irrigation Water Rights Y/N | No |
Amenities
- Foreclosure
- Views
- Short Sale
- New Construction
- Adult 55+
- Lease To Own
- No HOA Fees
- Furnished
- Primary On Main
- Air Conditioning
- Seller Finance
- Green
- Fixer Upper
- Horse
- Golf
- Fireplace
- Deck
- Garage
- Basement
- Pool
Property vs Single Family Average in 37363
Price
Taxes
Year Built

 River Counties Association of REALTORS® All information deemed reliable but not guaranteed. All properties are subject to prior sale, change or withdrawal. Neither listing broker(s) or information provider(s) shall be responsible for any typographical errors, misinformation, misprints and shall be held totally harmless. Listing(s) information is provided for consumer's personal, non-commercial use and may not be used for any purpose other than to identify prospective properties consumers may
