




Address
7847 Sims Road, Harrison, TN
Price
$ 439,900
Property Attributes
- MLS#1538335
- TypeSingle Family
- Listing Status Active
- CountyHamilton
- CityHarrison
- AreaCounty
- NeighborhoodWolfCreek
- Zip37341
- StyleRanch
- Year Built2026
- Taxes$ 190
- Price$ 439,900
- Bedrooms3
- Full Bathrooms2
- Half Bathrooms0
- Sqr Footage1772
- Lot Size1.91 Acres
Data Source:
Greater Chattanooga MLS (GCAR)
Property Description
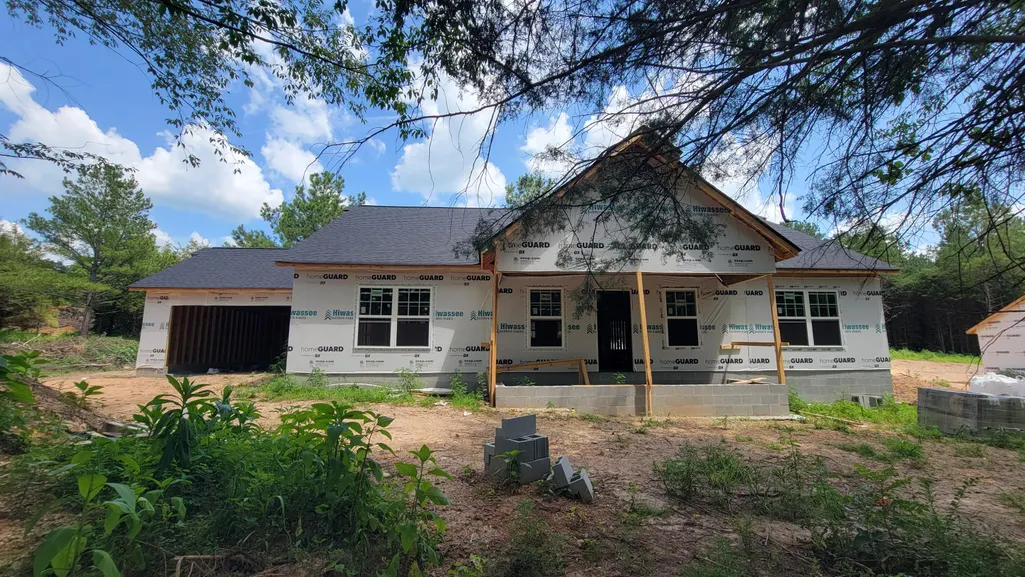
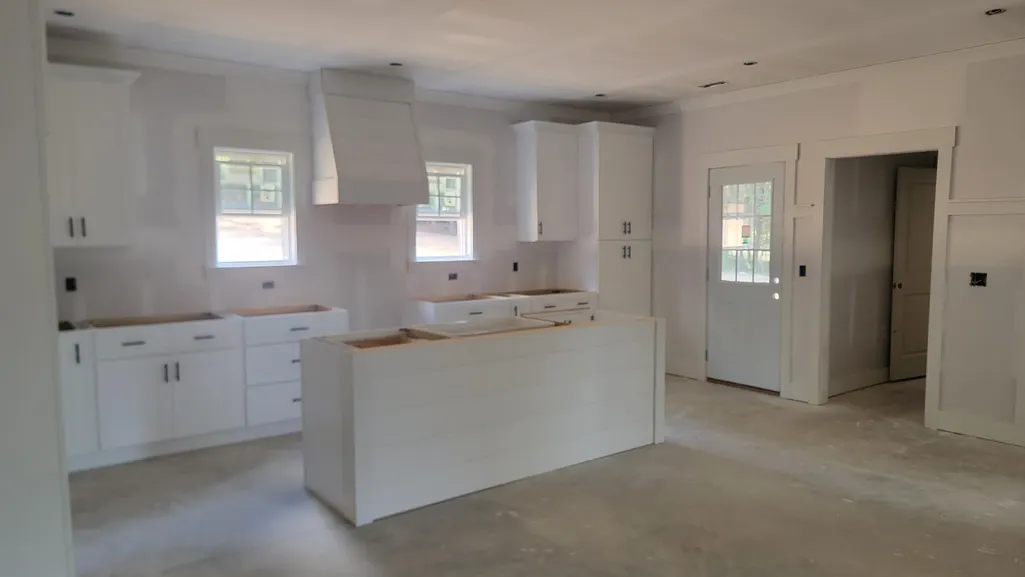
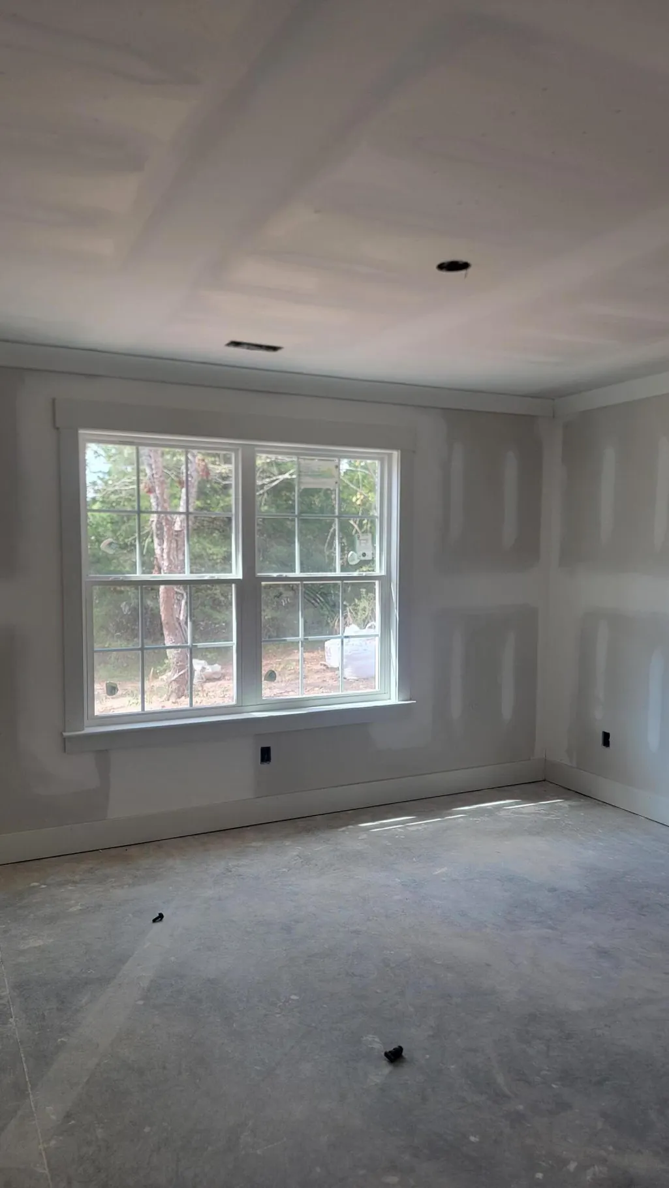
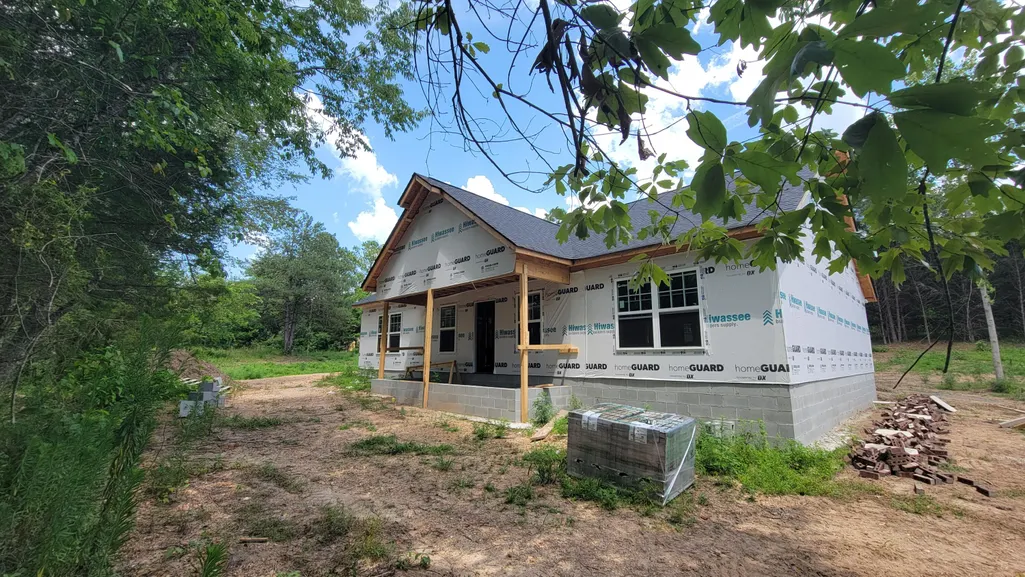
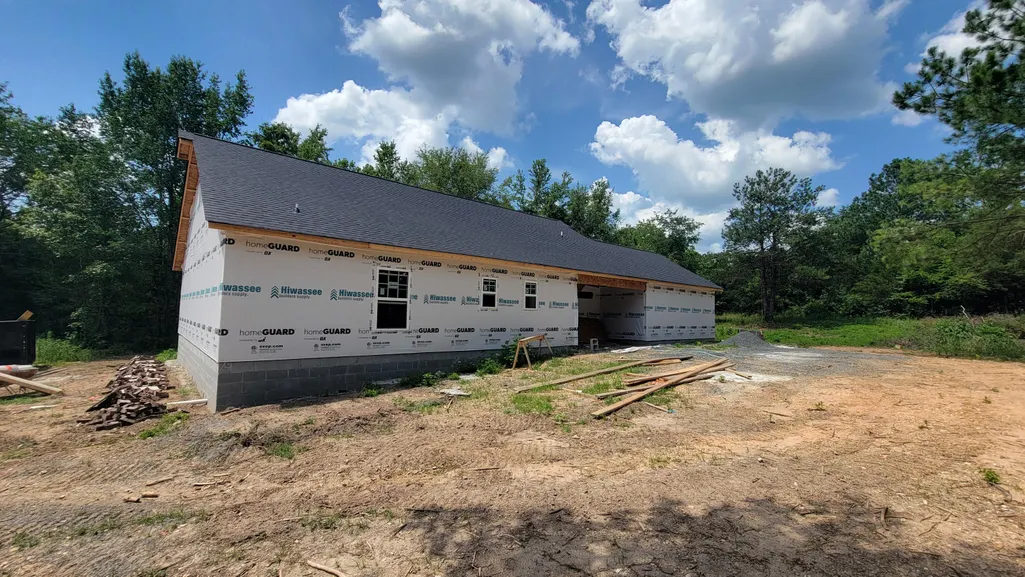
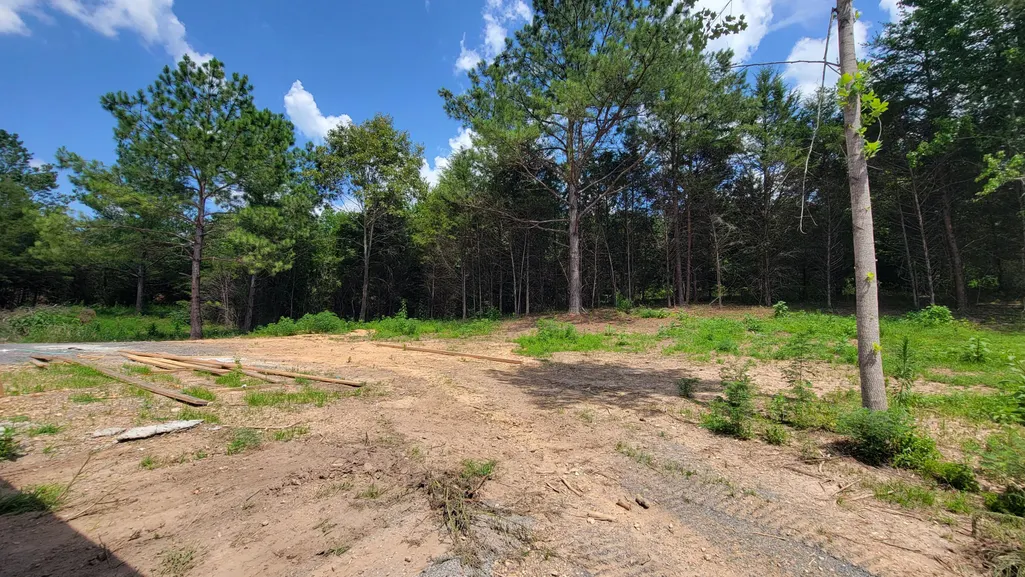
NEW CONSTRUCTION HOME ON 1.91 ACRES! Discover the perfect blend of modern comfort and peaceful country living in this beautiful ranch-style home featuring 3 bedrooms, 2 bathrooms, and approximately 1.91 private acres in Harrison, TN. The thoughtfully designed split-bedroom floor plan offers a spacious great room that flows seamlessly into the kitchen and dining area, creating the perfect space for entertaining or everyday living. The kitchen is finished with granite countertops, stainless appliances, white cabinets, while luxury vinyl flooring extends throughout the home. The private primary suite features an en-suite bathroom with a walk-in tile shower, while two additional bedrooms and a full bath provide comfortable accommodations for family or guests. Step outside to the covered back porch and enjoy the peaceful surroundings, or take advantage of the oversized two-car garage with plenty of room for vehicles and storage. Enjoy the privacy and tranquility of country living while remaining just minutes from shopping, dining, schools, and Chattanooga. Outdoor enthusiasts will appreciate the close proximity to Harrison Bay State Park and the Tennessee River, offering easy access to boating, fishing, hiking, camping, and year-round recreation. This home truly offers the perfect combination of modern living, acreage, and convenience. Call today to schedule a private tour!
| Price History | |
|---|---|
| 7/8/2026 | Listed $439,900 |
General Features
| Sewer | Septic Tank |
|---|---|
| Heating | Central,Electric |
| Cooling | Ceiling Fan(s),Central Air,Electric |
| Utilities | Electricity Connected,Phone Available,Water Connected,Underground Utilities |
| Possession | Close Of Escrow |
| Roof | Asphalt,Shingle |
| Appliances | Microwave,Electric Water Heater,Electric Range,Dishwasher |
| Garage Spaces | 2 |
| Patio/Porch Features | Covered,Front Porch,Rear Porch |
| Architectural Style | Ranch |
| Construction Materials | Block,Brick,Stucco |
| Year Built | 2026 |
| Stories Count | 1 |
| Levels | One |
| Property Subtype | Single Family Residence |
| County | Hamilton |
| New Construction | true |
| Property Type | Residential |
| HOA | false |
| Attached Garage | true |
| Subdivision Name | WolfCreek |
| Garage Y/N | true |
| Full Baths | 2 |
| Status | Active |
| Directions | North on Hwy. 58, Right on Sims Road (before the two lanes turn into one lane), Driveway on the Left. See Sign. |
| High School | Central High School |
| City | Harrison |
| Senior Community Y/N | false |
| MLS Area | County |
| Lot Size Units | Acres |
| Lot Size Square Feet | 83199.6 |
| Carport Y/N | false |
| Listing Terms | Cash,Conventional,FHA,USDA Loan,VA Loan |
| Elementary School | Snow Hill Elementary |
| Land Lease Y/N | No |
| Tax Annual Amount | 190.98 |
| Home Warranty Y/N | false |
| Middle/Junior High School | Hunter Middle |
| Property Condition | Under Construction |
| Lease Renewal Y/N | No |
| MLS Area Minor | County |
| Additional Parcels Y/N | false |
| Lease Considered Y/N | No |
| Rent Control Y/N | No |
| Standard Status | Active |
| MobileHomeRemainsYN | No |
| Legal Description | Lt 1 Wolf Creek Pb 134 Pg 59 Out Of 086 050 For 2025 |
| Sewer_co_Septic_sp_Tank | true |
| Heating_co_Central | true |
| Utilities_co_Underground_sp_Utilities | true |
Interior Features
| Interior Amenities | Ceiling Fan(s),Crown Molding,Double Vanity,En Suite,Granite Counters,High Ceilings,High Speed Internet,Kitchen Island,Open Floorplan,Pantry,Recessed Lighting,Separate Shower,Split Bedrooms,Tray Ceilin |
|---|---|
| Flooring | Luxury Vinyl |
| Basement (Y/N) | false |
| Air Conditioning Y/N | true |
| Heating Y/N | true |
| Window Features | Clad,Insulated Windows,Screens,Vinyl Frames |
| Fireplace Y/N | false |
| Above Grade Finished Area | 1772 |
| Laundry Features | Electric Dryer Hookup,In Hall,Laundry Room,Main Level |
| Total Bedrooms | 3 |
| LivingAreaSource | Builder |
| Total Baths | 2 |
Exterior Features
| Exterior Amenities | Private Yard,Rain Gutters |
|---|---|
| Fencing | Privacy,Wood |
| Parking Features | Driveway,Garage,Garage Door Opener,Garage Faces Front,Gravel,Kitchen Level,RV Access/Parking |
| Lot Features | Back Yard,Cleared,Few Trees,Flag Lot,Front Yard,Landscaped,Level,Private |
| Water Source | Public |
| Lot Size Area | 1.91 |
| Foundation Details | Block,Brick/Mortar,Slab |
| Spa | No |
| Building Area Total | 1772 |
| Lot Dimensions | flag lot |
| Lot Size Acres | 1.91 |
| Road Surface Type | Paved |
| Waterfront Y/N | false |
| Road Frontage Type | County Road |
| Crops Included Y/N | No |
| Road Responsibility | Public Maintained Road |
| Horse Y/N | No |
| Irrigation Water Rights Y/N | No |
Amenities
- Foreclosure
- Views
- Short Sale
- New Construction
- Adult 55+
- Lease To Own
- No HOA Fees
- Furnished
- Primary On Main
- Air Conditioning
- Seller Finance
- Green
- Fixer Upper
- Horse
- Golf
- Fireplace
- Deck
- Garage
- Basement
- Pool
Property vs Single Family Average in 37341
Price
Taxes
Year Built

 River Counties Association of REALTORS® All information deemed reliable but not guaranteed. All properties are subject to prior sale, change or withdrawal. Neither listing broker(s) or information provider(s) shall be responsible for any typographical errors, misinformation, misprints and shall be held totally harmless. Listing(s) information is provided for consumer's personal, non-commercial use and may not be used for any purpose other than to identify prospective properties consumers may
