
























Address
1006 Fairmount Avenue, Chattanooga, TN
Price
$ 1,099,000
Property Attributes
- MLS#1538154
- TypeSingle Family
- Listing Status Contingent
- CountyHamilton
- CityChattanooga
- AreaChattanooga
- NeighborhoodNorth Chatt Map No 1
- Zip37405
- StyleSingle Family Residence
- Year Built2024
- Taxes$ 8543
- Price$ 1,099,000
- Bedrooms5
- Full Bathrooms4
- Half Bathrooms1
- Sqr Footage3317
- Lot Size0.12 Acres
Data Source:
Greater Chattanooga MLS (GCAR)
Property Description
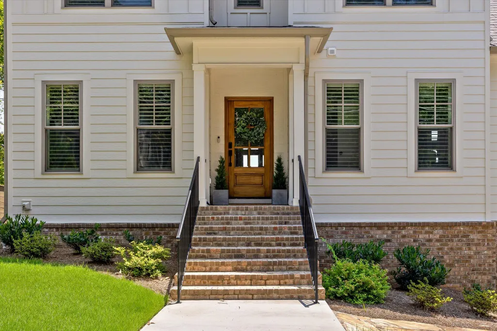
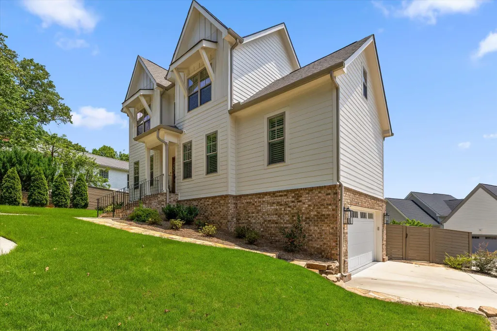
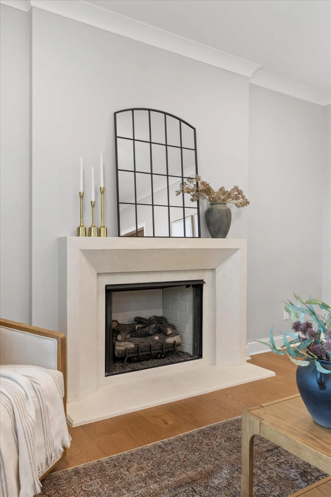
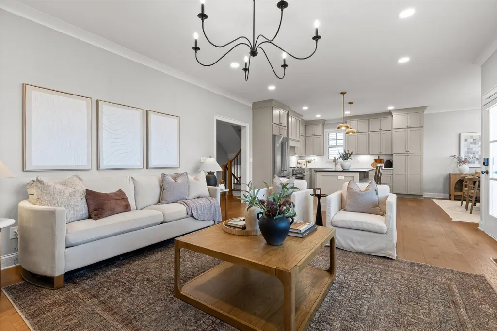
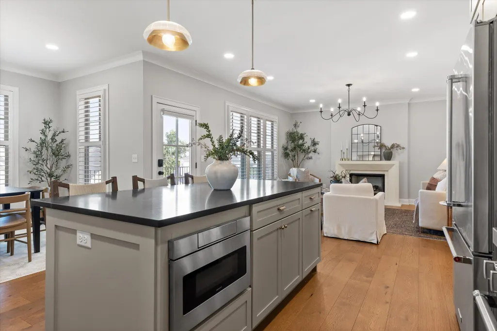
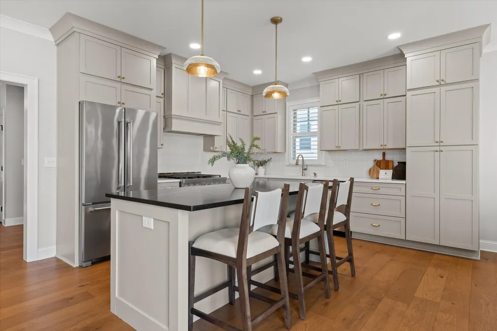
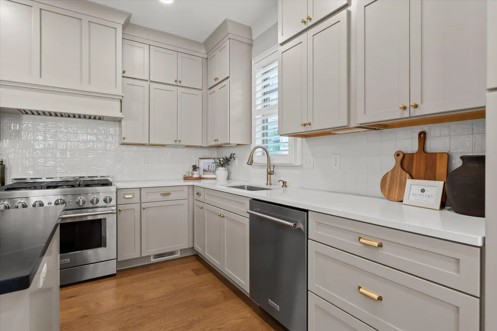
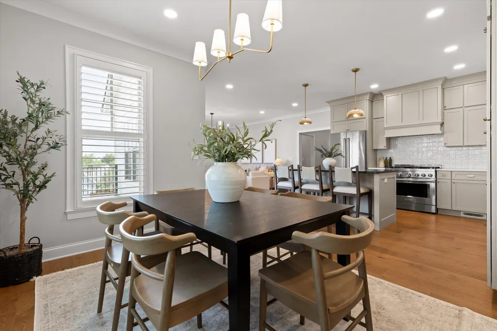
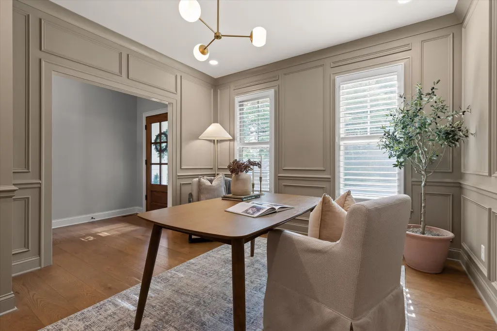
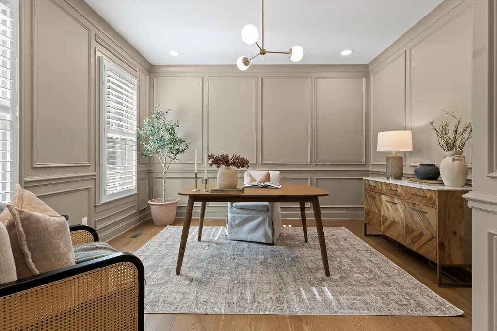
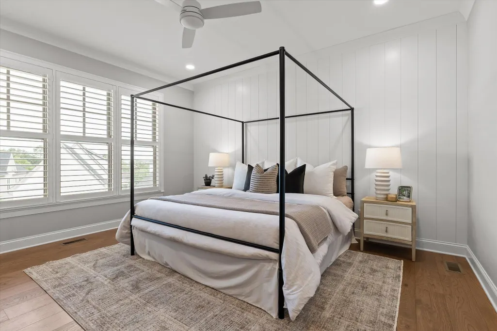
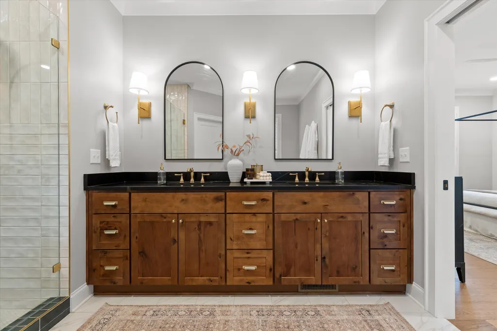
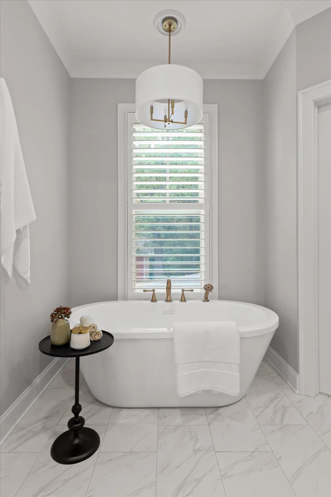
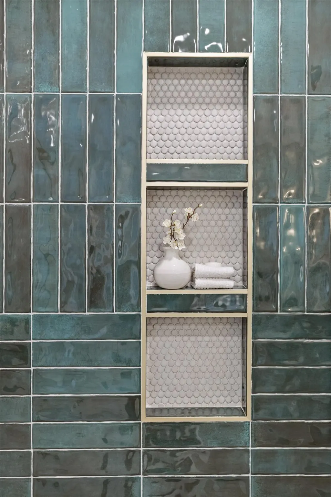
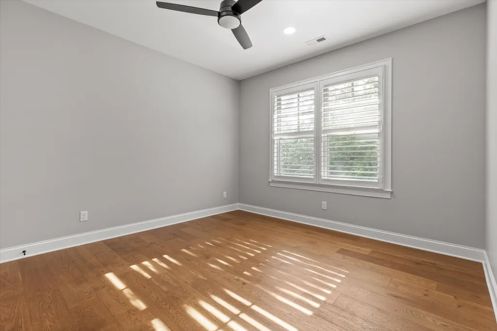
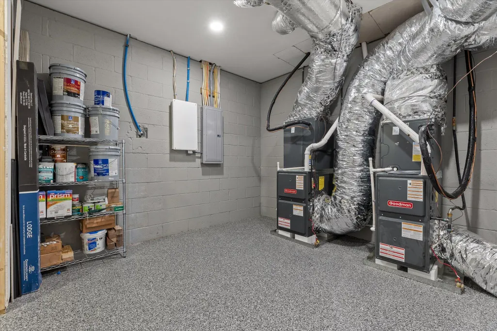
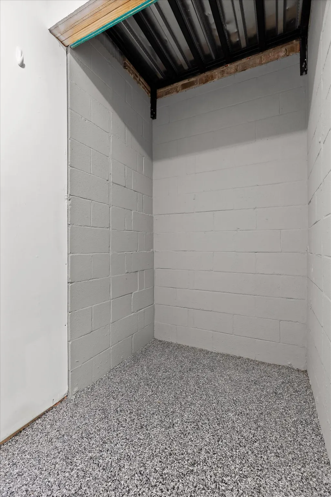
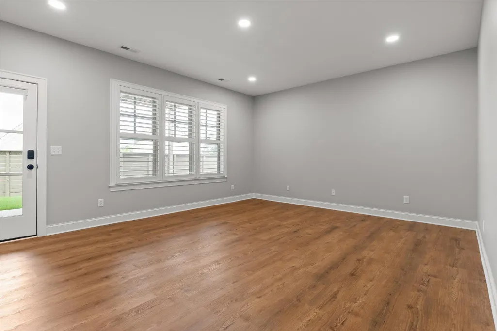
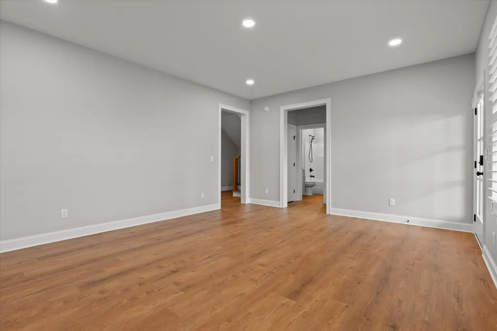
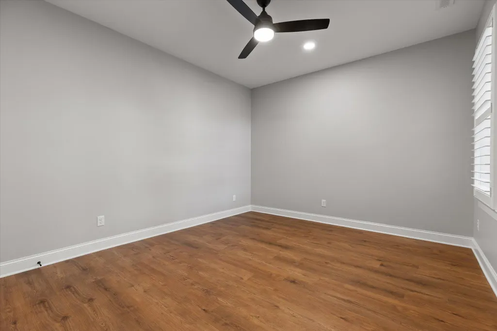
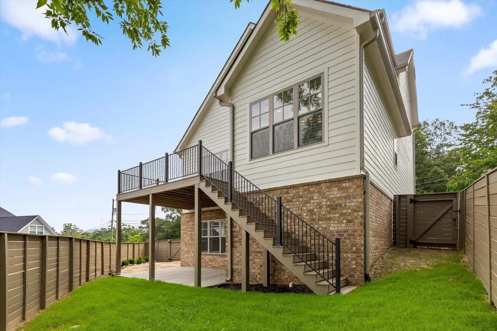
Welcome to 1006 Fairmount Avenue, a thoughtfully designed home nestled in one of Chattanooga's most desirable neighborhoods, where Riverview, North Chattanooga, and the North Shore converge. If you've been searching for the walkability and convenience of downtown living while still enjoying the charm and feel of a true residential neighborhood, this home may be the perfect fit. Designed by acclaimed architect Jon Greenfield, the home was carefully positioned on the lot to maximize outdoor living space while capturing beautiful views of Lookout Mountain and breathtaking sunrise views that can be enjoyed from multiple vantage points throughout the property. Just moments from Normal Park schools, local parks, boutique shopping, restaurants, and the Tennessee Riverwalk, this location places some of Chattanooga's most beloved amenities right at your doorstep. Inside, a light-filled floor plan blends comfort and functionality, with a main-level primary suite and seamless flow between the living, dining, and kitchen spaces--ideal for both everyday living and entertaining. The kitchen serves as the heart of the home, featuring custom cabinetry, premium KitchenAid appliances, a 36-inch six-burner gas range, refrigerator, dishwasher, and a Sharp microwave drawer with warming functionality. Thoughtful design details and quality craftsmanship create a space that is both beautiful and highly functional. Since purchasing, the sellers have made significant investments that enhance both the home's functionality and long-term value. Plantation shutters have been installed throughout, while the outdoor spaces have been transformed with professionally installed sod, irrigation, extensive hardscaping, a stone patio, and connecting walkways. The fenced backyard provides ample room for play, pets, gardening, or entertaining, and a dedicated outdoor wash station adds everyday convenience. The oversized garage is finished to an exceptional standard with high-end epoxy flooring, creatin g a clean, polished space that feels more like an extension of the home than a traditional garage. The adjacent utility and storage areas offer flexibility for hobbies, organization, and workshop space. The walk-out daylight lower level provides generous additional living space perfect for a media room, playroom, home gym, guest retreat, or secondary entertaining area. Offering over 3,300 square feet, five bedrooms, four-and-a-half baths, stunning sunrise and mountain views, exceptional outdoor living spaces, and a highly sought-after location, 1006 Fairmount Avenue delivers a lifestyle that is difficult to replicate. Be sure to review the Documents tab for a detailed list of seller improvements and upgrades--many of which represent substantial investments that a new owner can immediately enjoy without the expense, time, or inconvenience of completing them themselves.
| Price History | |
|---|---|
| 7/6/2026 | Listed $1,140,000 |
| 7/24/2026 | 4$1,099,000 |
General Features
| Sewer | Public Sewer |
|---|---|
| Heating | Central,Natural Gas |
| Cooling | Ceiling Fan(s),Central Air,Electric,Multi Units |
| Utilities | Cable Available,Electricity Available,Electricity Connected,Natural Gas Available,Natural Gas Connected,Phone Available,Sewer Available,Sewer Connected,Water Available,Water Connected,Underground Util |
| Possession | Close Of Escrow |
| Roof | Asphalt,Shingle |
| Appliances | Tankless Water Heater,Refrigerator,Microwave,Instant Hot Water,Free-Standing Gas Range,Exhaust Fan,Dishwasher |
| Garage Spaces | 2 |
| Patio/Porch Features | Deck,Patio,Porch - Covered,Rear Porch |
| Security Features | Carbon Monoxide Detector(s),Secured Garage/Parking,Security System,Security System Owned,Smoke Detector(s) |
| Construction Materials | Fiber Cement,HardiPlank Type |
| Year Built | 2024 |
| View | Neighborhood |
| Stories Count | 3 |
| Levels | Three Or More |
| Property Subtype | Single Family Residence |
| Community Features | Sidewalks |
| County | Hamilton |
| New Construction | false |
| Property Type | Residential |
| HOA | false |
| Attached Garage | true |
| Subdivision Name | North Chatt Map No 1 |
| Garage Y/N | true |
| Total Rooms | 15 |
| Full Baths | 4 |
| Status | Contingent |
| Directions | Frazier Avenue to Forest Avenue. To the top of hill passing fire department. Take the first left onto Fairmount Avenue. House on immediate right. |
| High School | Red Bank High School |
| City | Chattanooga |
| Senior Community Y/N | false |
| MLS Area | Chattanooga |
| Lot Size Units | Acres |
| Lot Size Square Feet | 5227.2 |
| Carport Y/N | false |
| Listing Terms | Cash,Conventional |
| Elementary School | Normal Park Elementary |
| Land Lease Y/N | No |
| Tax Annual Amount | 8543.61 |
| Home Warranty Y/N | false |
| Middle/Junior High School | Normal Park Upper |
| Lease Renewal Y/N | No |
| MLS Area Minor | Chattanooga |
| Additional Parcels Y/N | false |
| Lease Considered Y/N | No |
| Rent Control Y/N | No |
| Standard Status | Pending |
| MobileHomeRemainsYN | No |
| Legal Description | Lot 32 Blk 28 Map No 1 North Chatt Pb3 Pg31 |
| Sewer_co_Public_sp_Sewer | true |
| Heating_co_Central | true |
| Utilities_co_Cable_sp_Available | true |
| Utilities_co_Electricity_sp_Available | true |
| Utilities_co_Natural_sp_Gas_sp_Available | true |
| Utilities_co_Underground_sp_Utilities | true |
Interior Features
| Interior Amenities | Ceiling Fan(s),Double Vanity,En Suite,Entrance Foyer,Granite Counters,High Speed Internet,Kitchen Island,Separate Shower,Smart Camera(s)/Recording,Soaking Tub,Storage,Tub/shower Combo,Walk-In Closet(s |
|---|---|
| Basement | Finished,Full |
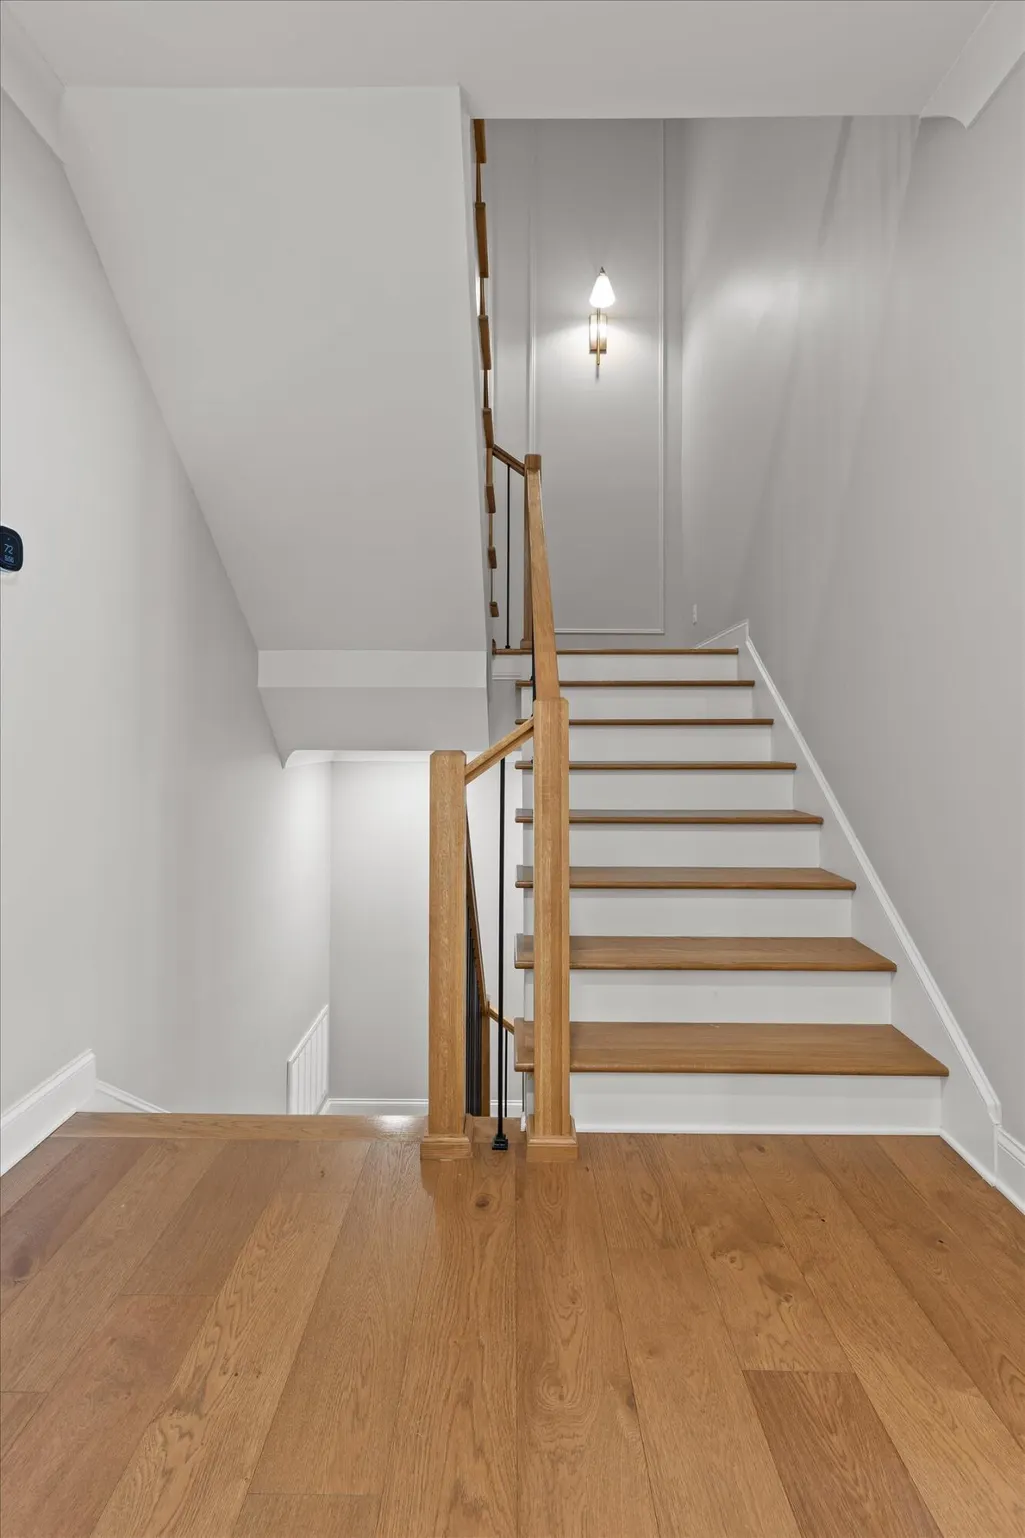
| Flooring | Hardwood,Tile |
| Total Fireplaces | 1 |
| Fireplace Features | Gas Log,Living Room |
| Basement (Y/N) | true |
| Air Conditioning Y/N | true |
| Heating Y/N | true |
| Window Features | Blinds,Insulated Windows,Plantation Shutters,Screens |
| Fireplace Y/N | true |
| Above Grade Finished Area | 2534 |
| Half Baths | 1 |
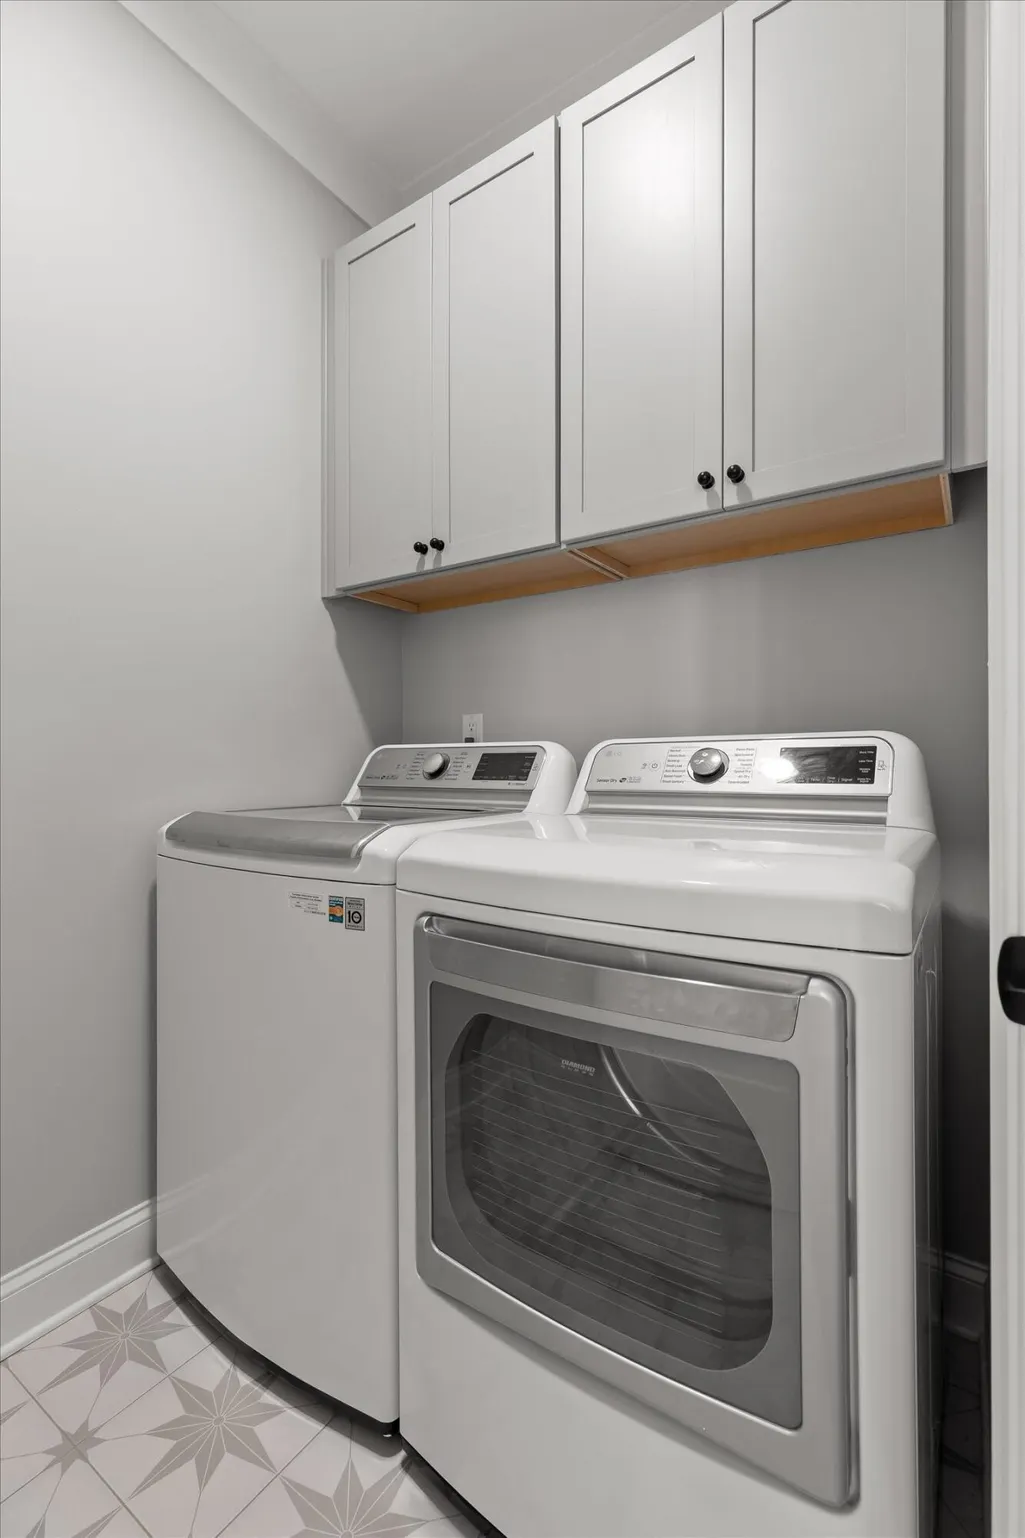
| Laundry Features | Laundry Room,Main Level |
| Total Bedrooms | 5 |
| Below Grade Finished Area | 783 |
| LivingAreaSource | Plans |
| Total Baths | 5 |
Exterior Features
| Exterior Amenities | Private Yard,Rain Gutters,Smart Camera(s)/Recording,Smart Irrigation,Smart Lock(s) |
|---|---|
| Fencing | Wood |
| Parking Features | Concrete,Garage,Garage Door Opener,Garage Faces Side,Off Street |
| Lot Features | Corner Lot,Front Yard,Landscaped,Level,Near Public Transit |
| Water Source | Public |
| Lot Size Area | 0.12 |
| Foundation Details | Concrete Perimeter |
| Spa | No |
| Building Area Total | 3317 |
| Lot Dimensions | 90X120 |
| Lot Size Acres | 0.12 |
| Waterfront Y/N | false |
| Road Frontage Type | City Street |
| Other Equipment | Irrigation Equipment |
| Crops Included Y/N | No |
| Horse Y/N | No |
| Irrigation Water Rights Y/N | No |
Amenities
- Foreclosure
- Views
- Short Sale
- New Construction
- Adult 55+
- Lease To Own
- No HOA Fees
- Furnished
- Primary On Main
- Air Conditioning
- Seller Finance
- Green
- Fixer Upper
- Horse
- Golf
- Fireplace
- Deck
- Garage
- Basement
- Pool
Property vs Single Family Average in 37405
Price
Taxes
Year Built

 River Counties Association of REALTORS® All information deemed reliable but not guaranteed. All properties are subject to prior sale, change or withdrawal. Neither listing broker(s) or information provider(s) shall be responsible for any typographical errors, misinformation, misprints and shall be held totally harmless. Listing(s) information is provided for consumer's personal, non-commercial use and may not be used for any purpose other than to identify prospective properties consumers may
