







































Address
98 Etowah Ridge, Ringgold, GA
Price
$ 715,000
Property Attributes
- MLS#1538136
- TypeSingle Family
- Listing Status Active
- CountyCatoosa
- CityRinggold
- NeighborhoodCherokee Springs
- Zip30736
- StyleOther
- Year Built2006
- Taxes$ 6411
- Price$ 715,000
- Bedrooms4
- Full Bathrooms2
- Half Bathrooms2
- Sqr Footage5125
- Lot Size2.66 Acres
Data Source:
Greater Chattanooga MLS (GCAR)
Property Description
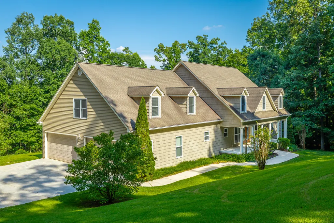
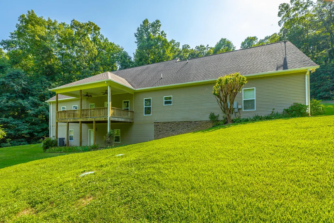
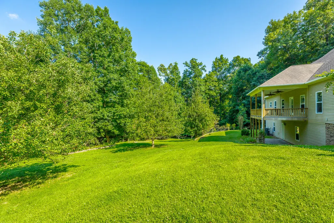
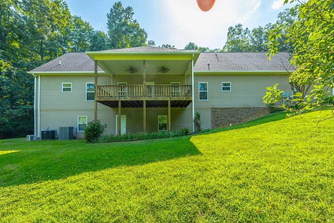
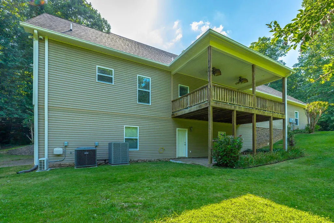
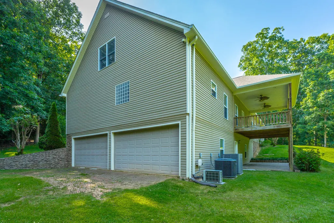
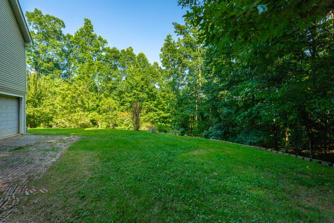
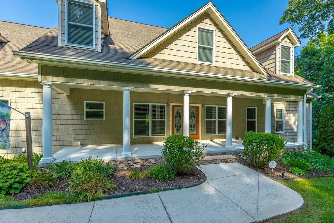
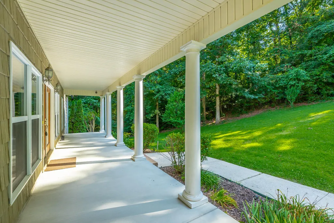
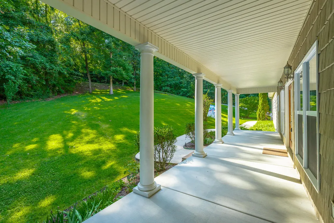
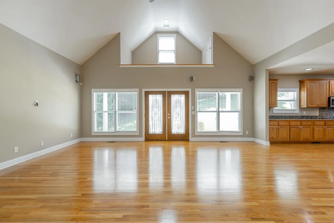
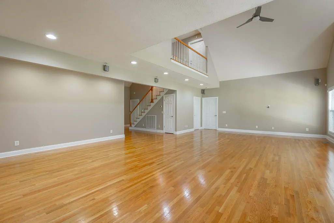
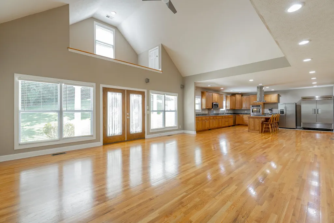
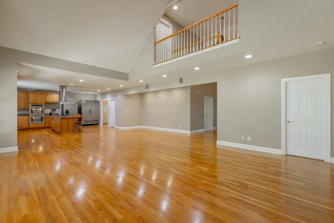
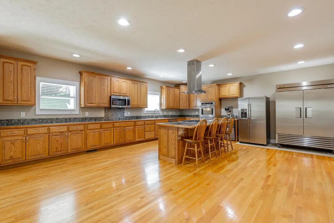
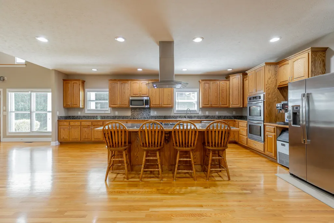
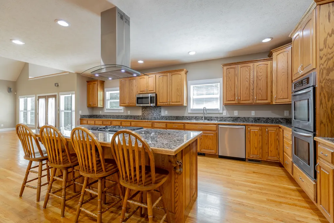
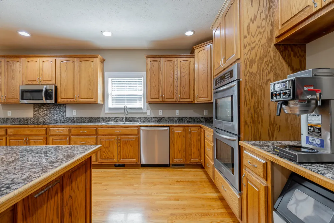
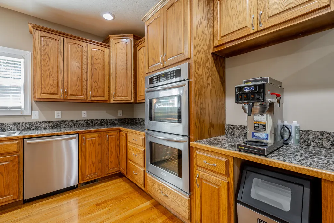
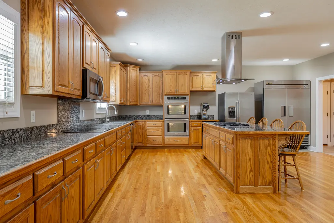
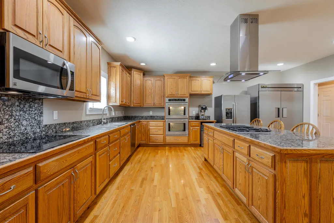
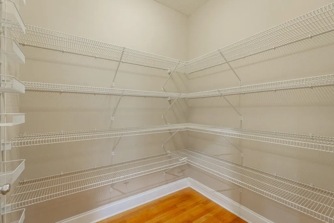
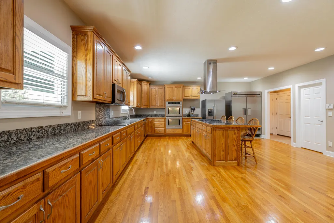
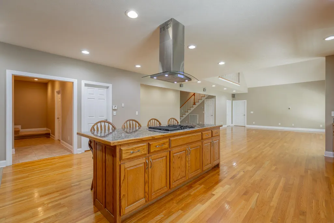
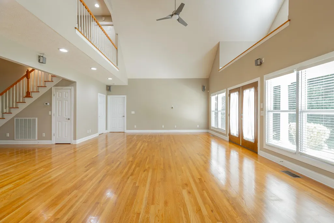
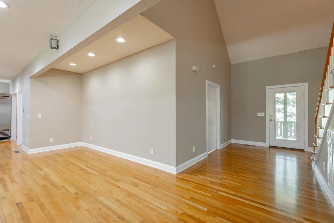
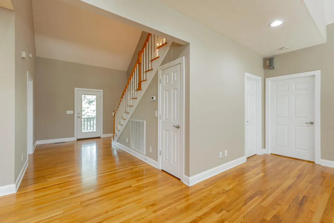
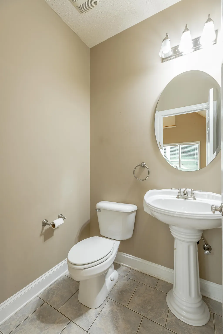
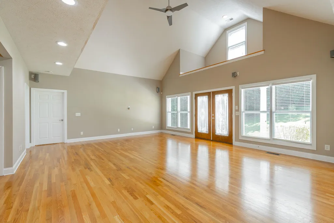
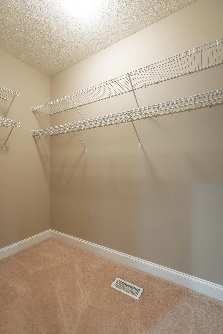
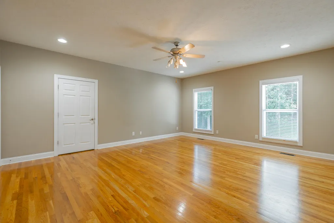
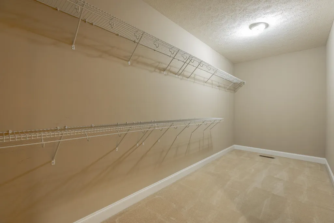
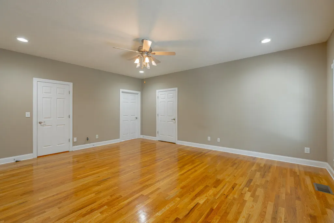
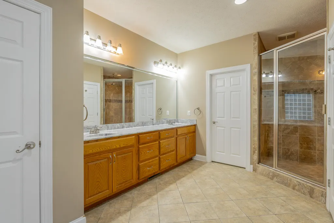
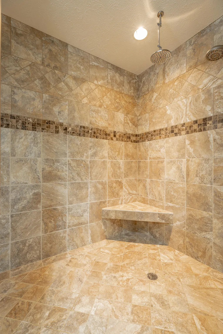
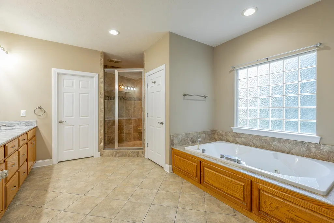
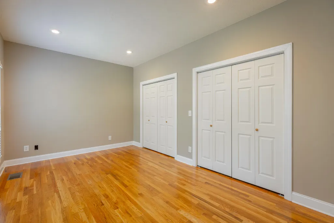
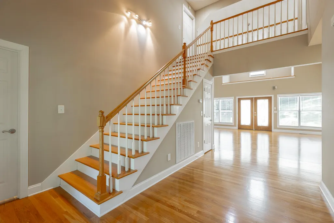
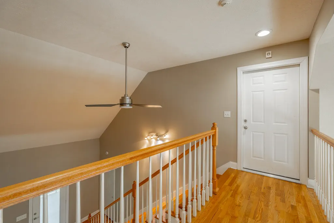
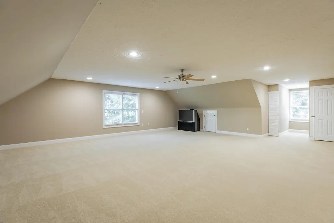
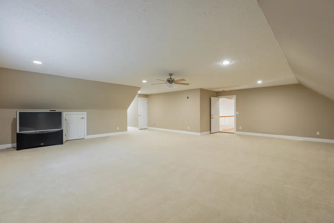
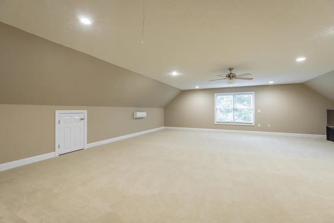
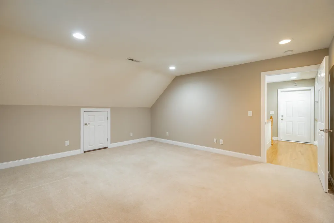
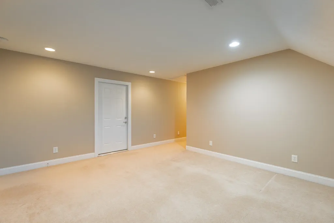
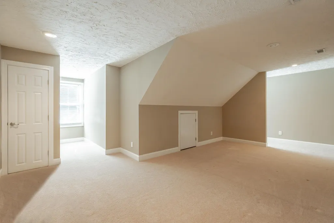
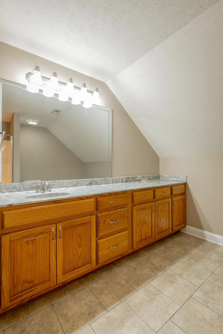
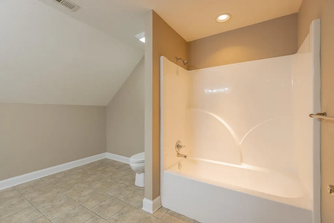
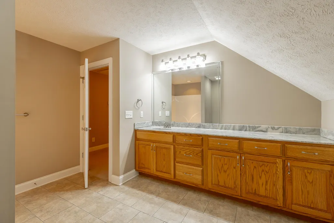
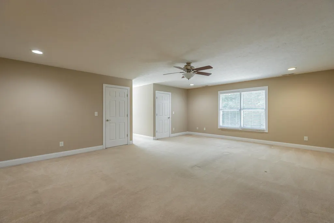
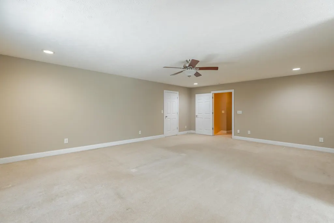
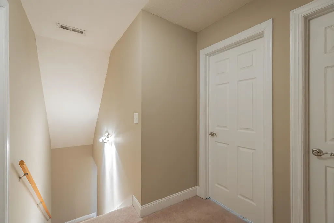
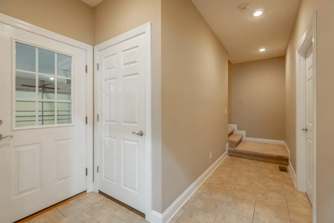
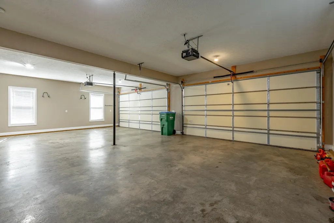
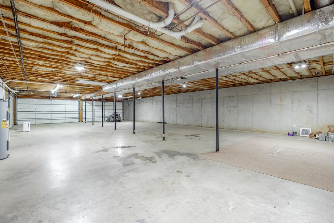
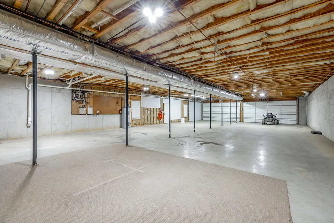
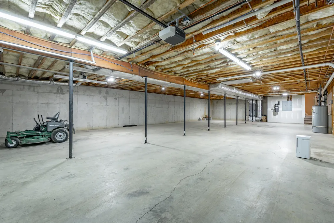
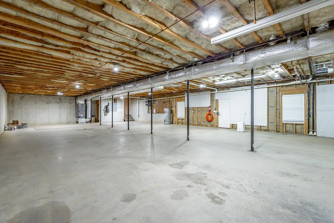
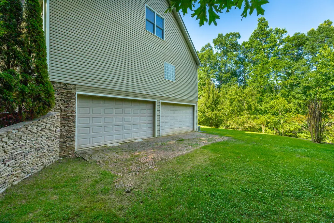
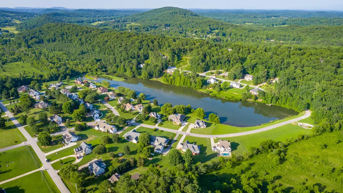
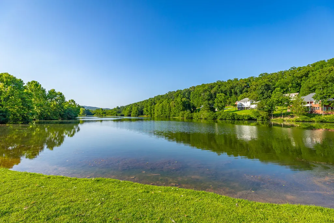
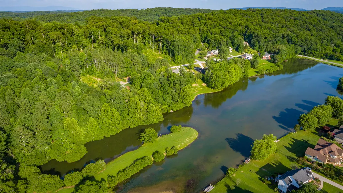
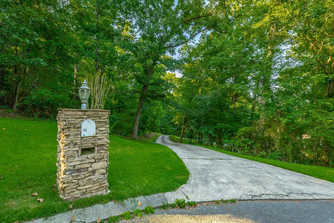
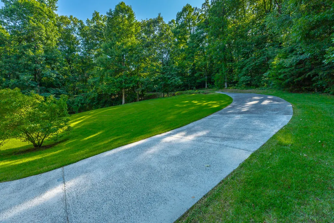
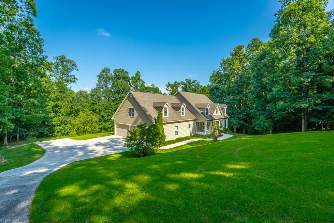
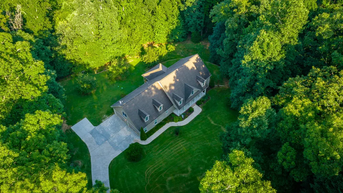
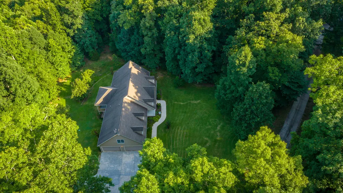
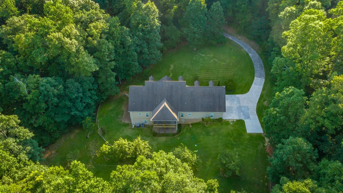
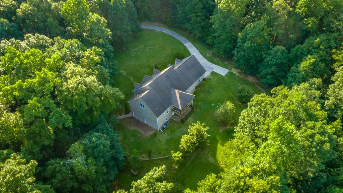
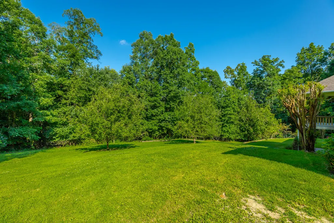
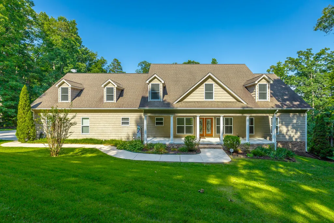
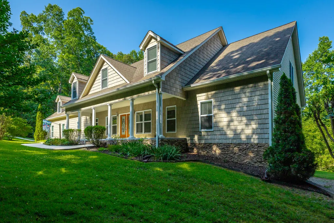
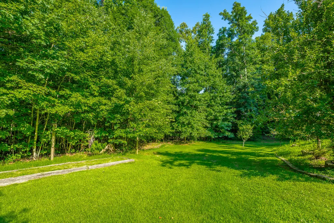
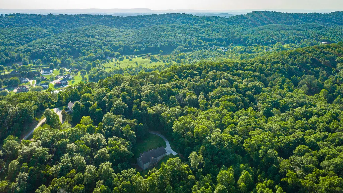
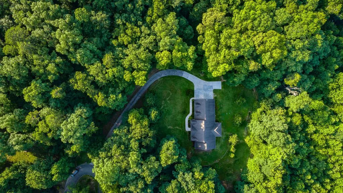
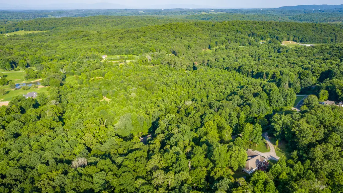
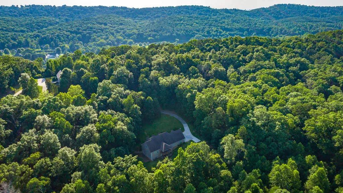
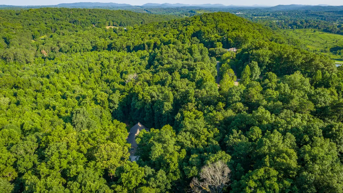
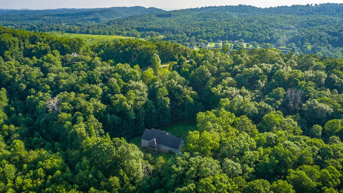
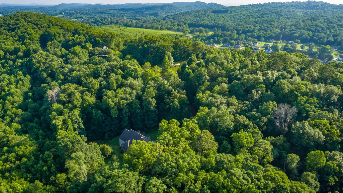
Welcome to this custom built 2006 home at 98 Etowah Ridge in Ringgold, GA! 4 Bedrooms, 2 Full and 2 Half Baths, Office, Den/Flex, Bonus Room, and not one, but two 4 car garages! This meticulously maintained, one-owner home is beautifully nestled on 2.66 private acres in the desirable Cherokee Springs community, just 7 minutes from downtown Ringgold and a short drive to Dalton or Chattanooga. Built in 2006, this home offers privacy, abundant space, and a peaceful, retreat-like setting perfect for large family living and entertaining on a grand scale. Step inside from the rocking-chair covered front porch through the double-front doors to discover an expansive main-level floor plan centered around a grand Great Room, Dining, and Kitchen that flows seamlessly for effortless gatherings. The Kitchen is one-of-a-kind featuring an island for casual dining, abundant cabinetry, walk-in pantry, double ovens, gas cooktop, electric cooktop, microwave, vented hood, dishwasher, commercial-grade coffee maker, ice maker, and two refrigerators (GE side-by-side and a True commercial unit). Imagine peaceful mornings or unforgettable evenings listening to nature or star gazing from the rocking-chair front porch or generous covered deck. The main-level Primary Suite is a true sanctuary with dual walk-in closets and an ensuite bath complete with a double sink vanity, six-foot jetted tub, 7x7 tiled shower (with rain head, handheld, and shower head), and private water closet. Additional main-level highlights include a convenient Office/flex, guest Bedroom, Laundry Room, Half Bath, as well as a four car, side-entry Garage. Upstairs you'll find a Balcony overlooking the main level living area, two over-sized Bedrooms, a Full Bath, a versatile Den/flex space, and a generous Bonus Room - ideal for a home theater, playroom, or additional living area. The basement level offers tremendous versatility with its poured concrete construction, two 18-foot garage doors, and walkout access. The basement could easily hold numerous vehicles, recreational equipment, home gym, a workshop, and more! The low maintenance exterior includes vinyl lap and shake siding with cultured stone foundation. This home truly checks every box: acreage, privacy, modern conveniences, and room for everyone and everything! Abundant closets, attic access, and storage throughout. Cherokee Springs is a quiet, established neighborhood with a beautiful community lake. The HOA fee is just $435 per year. Ready for its next chapter, this cherished property is move-in ready and waiting for a new owner to make this unique property their own. Schedule your private tour today.
| Price History | |
|---|---|
| 7/6/2026 | Listed $719,900 |
| 9/1/2026 | 1$715,000 |
General Features
| Sewer | Septic Tank |
|---|---|
| Heating | Central,Ductless,Electric |
| Cooling | Ceiling Fan(s),Central Air,Ductless,Electric,Multi Units,Varies by Unit |
| Utilities | Cable Connected,Electricity Connected,Phone Connected,Water Connected,Propane,Underground Utilities |
| Possession | Close Of Escrow |
| Roof | Asphalt,Shingle |
| Appliances | Wall Oven,Water Heater,Vented Exhaust Fan,Stainless Steel Appliance(s),Refrigerator,Range Hood,Oven,Microwave,Indoor Grill,Ice Maker,Gas Cooktop,Free-Standing Refrigerator,Exhaust Fan,Electric Water H |
| HOA Fee | 435 |
| Garage Spaces | 4 |
| Patio/Porch Features | Covered,Front Porch,Porch - Covered,Rear Porch |
| Architectural Style | Other |
| Pool Features | None |
| Security Features | Closed Circuit Camera(s),Prewired,Security Lights,Security System,Smoke Detector(s) |
| Construction Materials | Shingle Siding,Stone,Vinyl Siding |
| Year Built | 2006 |
| Stories Count | 2 |
| Levels | One and One Half |
| Property Subtype | Single Family Residence |
| Community Features | Fishing,Lake |
| Assoc Fee Paid Per | Annually |
| County | Catoosa |
| New Construction | false |
| Property Type | Residential |
| Association Amenities | Pond Year Round |
| HOA | true |
| Attached Garage | true |
| Subdivision Name | Cherokee Springs |
| Garage Y/N | true |
| Total Rooms | 9 |
| Full Baths | 2 |
| Status | Active |
| Directions | From Hwy US-41 turn onto Cherokee Valley Road. In about a mile turn right on Cherokee Lake Drive into Cherokee Springs. Follow Cherokee Lake Drive around the lake and up the hill. Continue on Cherokee |
| High School | Ringgold High School |
| City | Ringgold |
| Senior Community Y/N | false |
| Lot Size Units | Acres |
| Lot Size Square Feet | 115869.6 |
| Carport Y/N | false |
| Listing Terms | Cash,Conventional,FHA,VA Loan |
| Spa Features | None |
| Elementary School | Tiger Creek Elementary |
| Land Lease Y/N | No |
| Tax Annual Amount | 6411.06 |
| Home Warranty Y/N | true |
| Middle/Junior High School | Ringgold Middle |
| Lease Renewal Y/N | No |
| Additional Parcels Y/N | false |
| Lease Considered Y/N | No |
| Rent Control Y/N | No |
| Structure Type | House |
| Standard Status | Active |
| Occupancy Type | Owner |
| MobileHomeRemainsYN | No |
| Legal Description | Lots 42 and 43 Cherokee Springs Landlot: 58 Landdist: 28/ |
| Sewer_co_Septic_sp_Tank | true |
| Heating_co_Central | true |
| Utilities_co_Cable_sp_Connected | true |
| Utilities_co_Underground_sp_Utilities | true |
Interior Features
| Interior Amenities | Breakfast Bar,Cathedral Ceiling(s),Ceiling Fan(s),Central Vacuum,Double Closets,Double Vanity,En Suite,High Ceilings,Kitchen Island,Open Floorplan,Pantry,Primary Downstairs,Recessed Lighting,Separate |
|---|---|
| Basement | Full,Unfinished |
| Flooring | Carpet,Ceramic Tile,Hardwood |
| Basement (Y/N) | true |
| Air Conditioning Y/N | true |
| Heating Y/N | true |
| Window Features | Blinds,Double Pane Windows,Low-Emissivity Windows,Screens,Vinyl Frames |
| Fireplace Y/N | false |
| Above Grade Finished Area | 5125 |
| Half Baths | 2 |
| Laundry Features | Electric Dryer Hookup,In Hall,Inside,Laundry Room,Main Level,Sink,Washer Hookup |
| Total Bedrooms | 4 |
| LivingAreaSource | Appraiser |
| Total Baths | 4 |
Exterior Features
| Exterior Amenities | Private Yard,Rain Gutters |
|---|---|
| Fencing | None |
| Parking Features | Concrete,Driveway,Garage,Garage Door Opener,Garage Faces Side,Off Street,Utility Garage |
| Lot Features | Back Yard,Cul-De-Sac,Front Yard,Garden,Gentle Sloping,Irregular Lot,Landscaped,Many Trees,Native Plants,Private,Secluded,Sloped,Wooded |
| Water Source | Public |
| Lot Size Area | 2.66 |
| Foundation Details | Concrete Perimeter,Permanent |
| Spa | false |
| Building Area Total | 5125 |
| Lot Dimensions | 411 x 320 irregular/averaged |
| Lot Size Acres | 2.66 |
| Road Surface Type | Asphalt,Paved |
| Waterfront Y/N | false |
| Road Frontage Type | County Road,Interstate Access Within 5 Miles |
| Crops Included Y/N | No |
| Road Responsibility | Public Maintained Road |
| Horse Y/N | No |
| Irrigation Water Rights Y/N | No |
Amenities
- Foreclosure
- Views
- Short Sale
- New Construction
- Adult 55+
- Lease To Own
- No HOA Fees
- Furnished
- Primary On Main
- Air Conditioning
- Seller Finance
- Green
- Fixer Upper
- Horse
- Golf
- Fireplace
- Deck
- Garage
- Basement
- Pool
Property vs Single Family Average in 30736
Price
Taxes
Year Built

 River Counties Association of REALTORS® All information deemed reliable but not guaranteed. All properties are subject to prior sale, change or withdrawal. Neither listing broker(s) or information provider(s) shall be responsible for any typographical errors, misinformation, misprints and shall be held totally harmless. Listing(s) information is provided for consumer's personal, non-commercial use and may not be used for any purpose other than to identify prospective properties consumers may
