

















Address
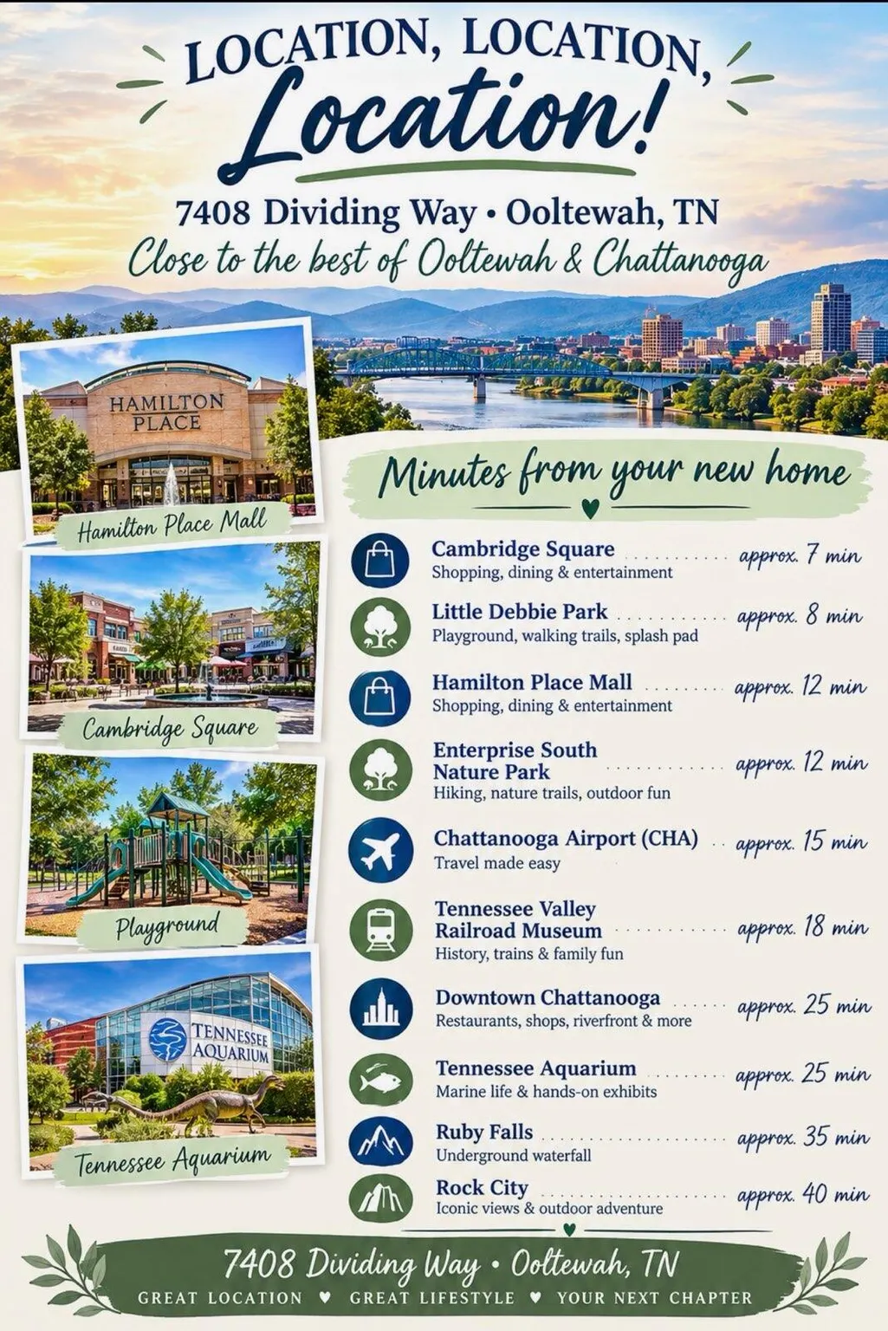
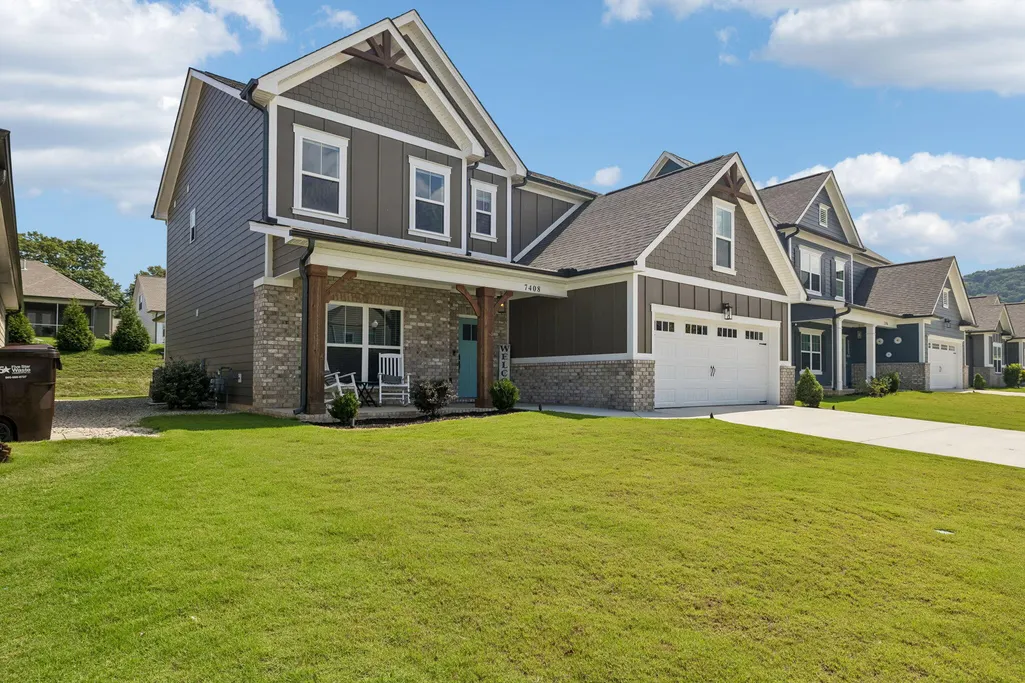
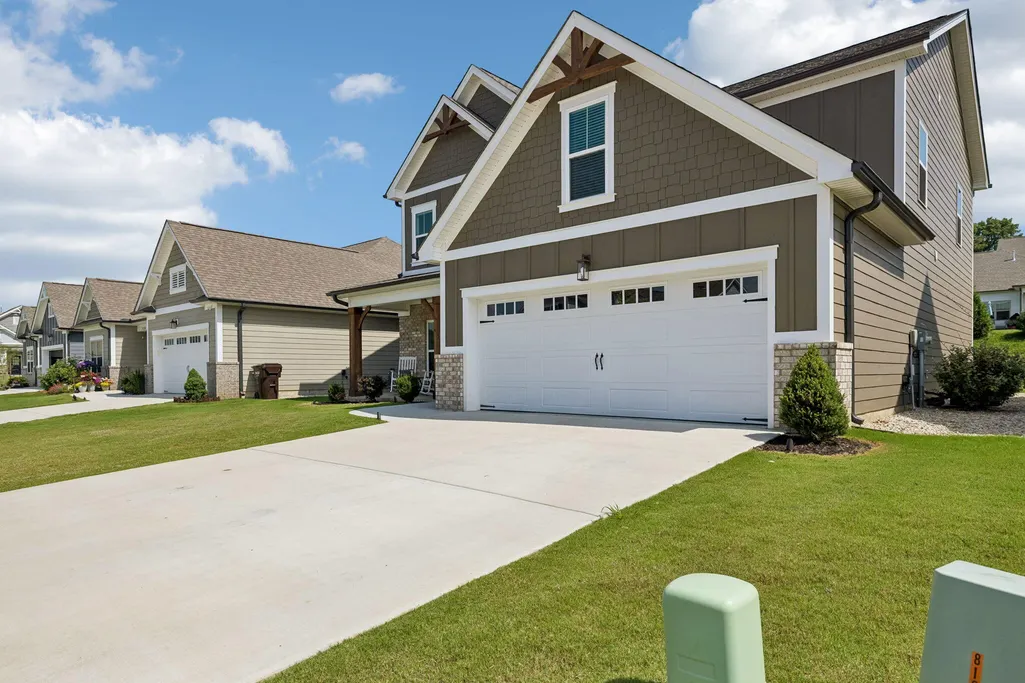
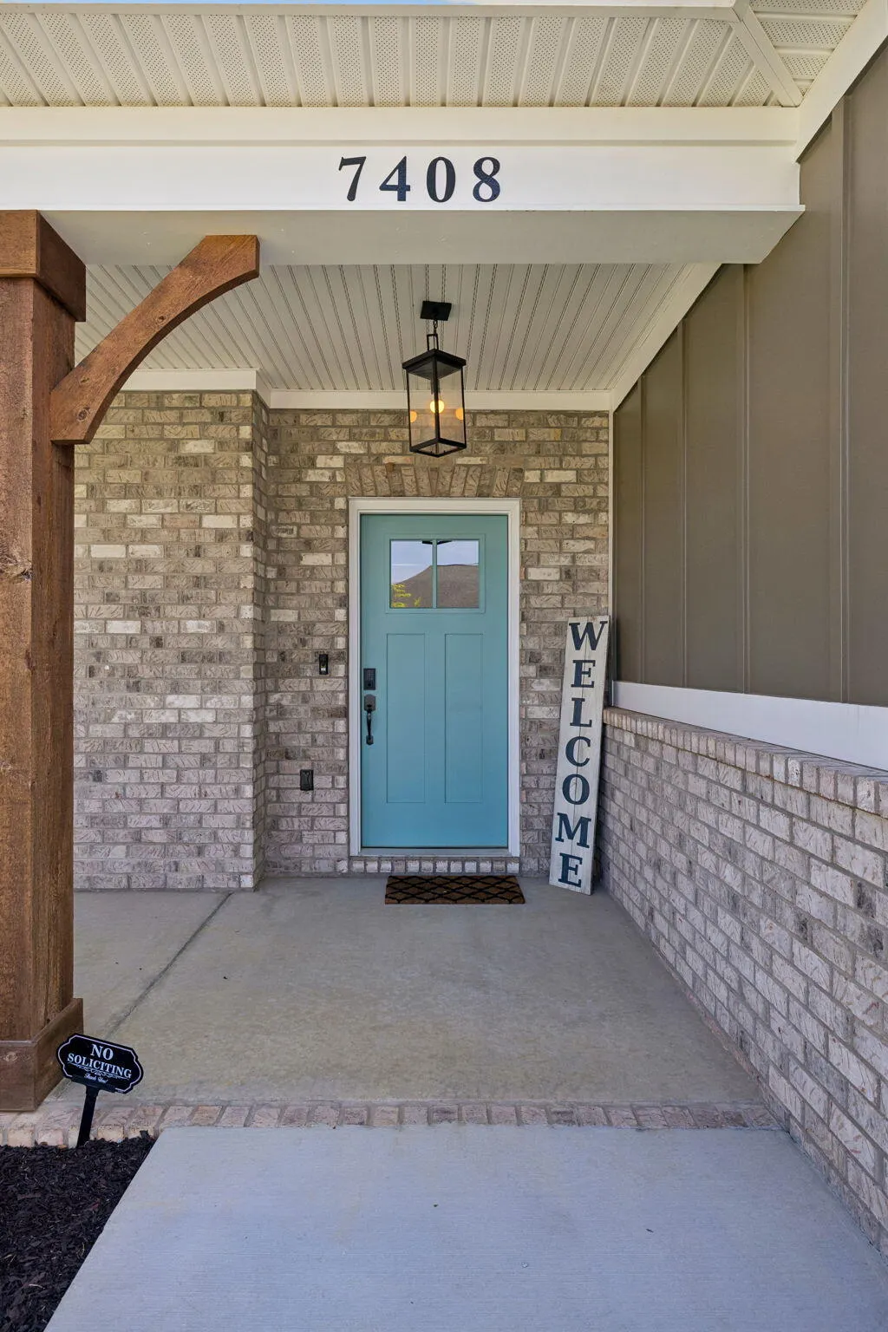
7408 Dividing Way, Ooltewah, TN
Price
$ 547,000
Property Attributes
- MLS#1537889
- TypeSingle Family
- Listing Status Active
- CountyHamilton
- CityOoltewah
- AreaCounty
- NeighborhoodBainbridge
- Zip37363
- StyleContemporary
- Year Built2024
- Taxes$ 1950
- Price$ 547,000
- Bedrooms5
- Full Bathrooms3
- Half Bathrooms0
- Sqr Footage2733
- Lot Size0.17 Acres
Data Source:
Greater Chattanooga MLS (GCAR)
Property Description
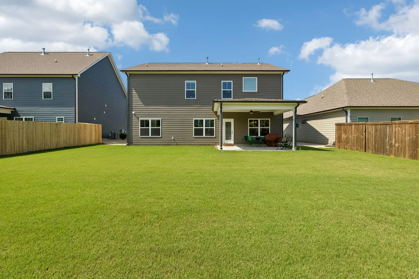
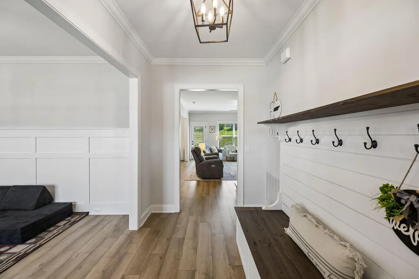
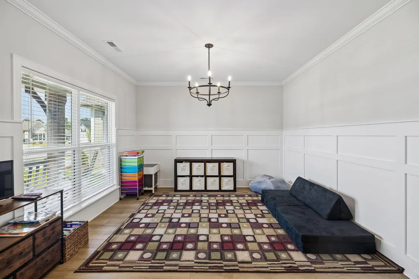
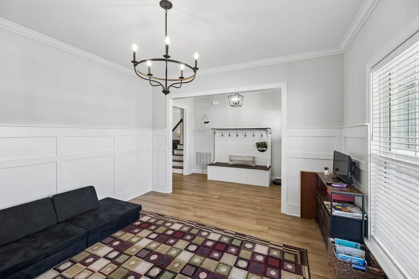
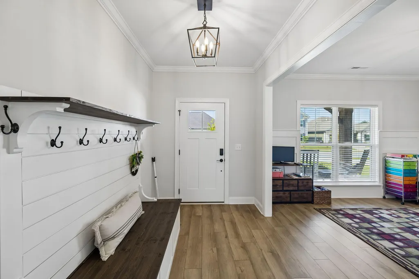
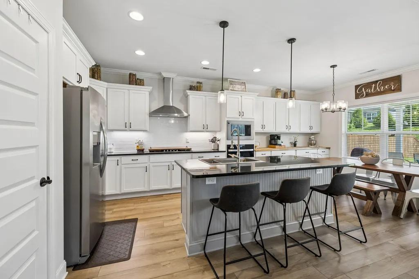
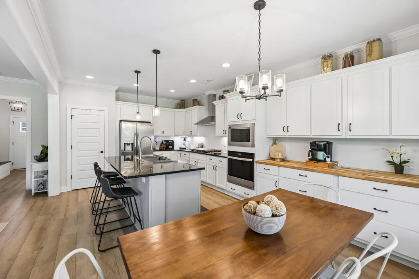
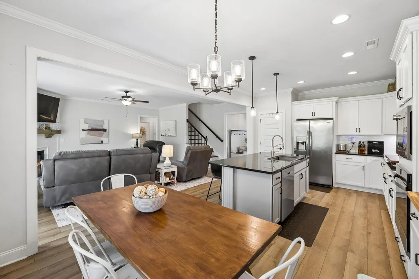
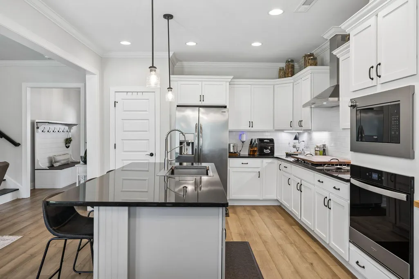
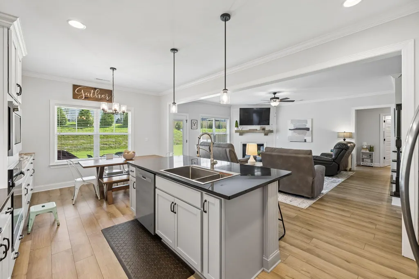
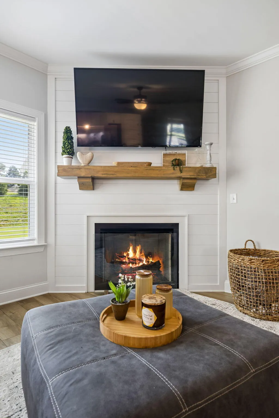
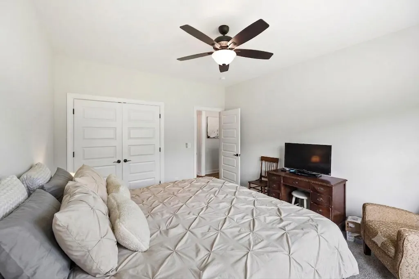
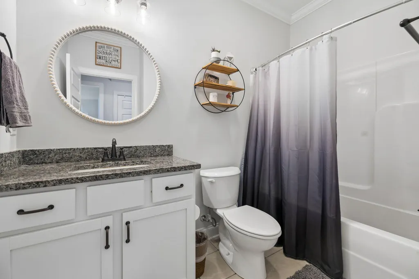
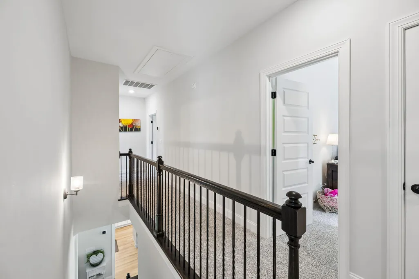
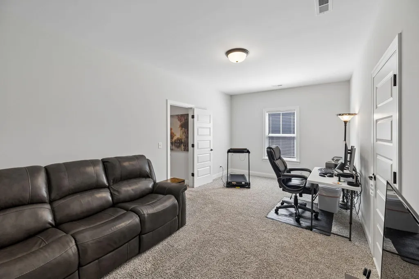
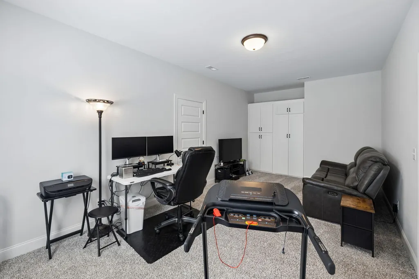
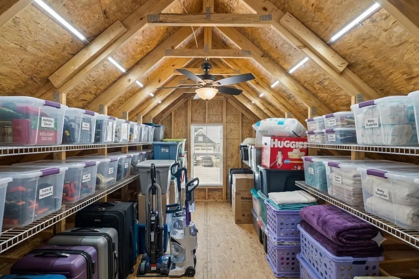
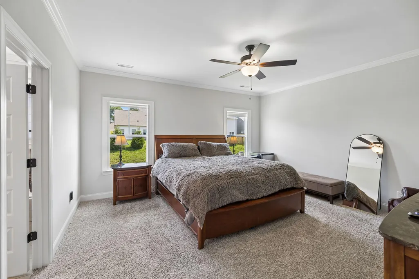
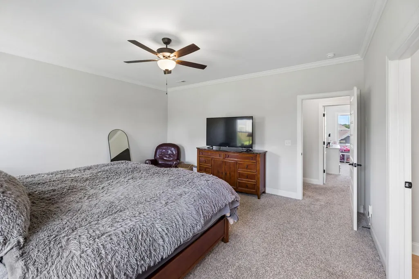
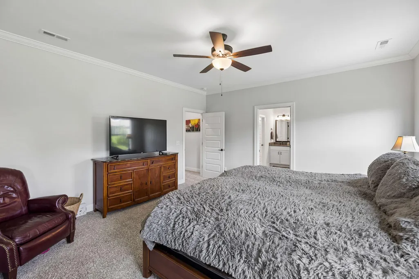
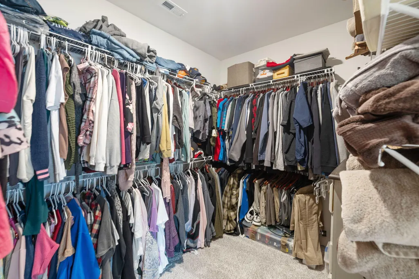
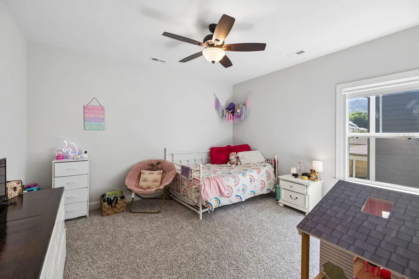
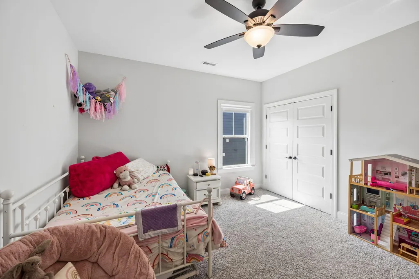
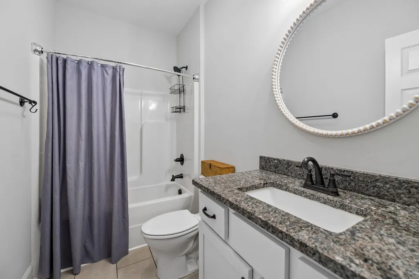
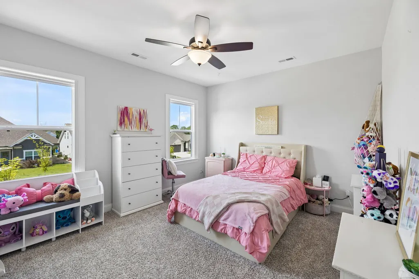
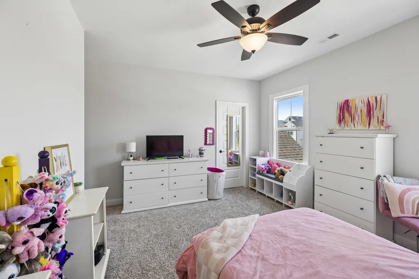
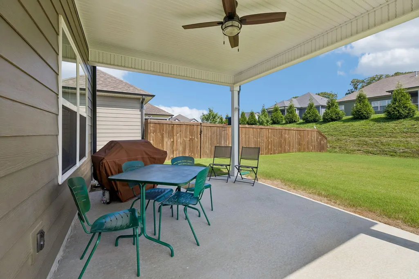
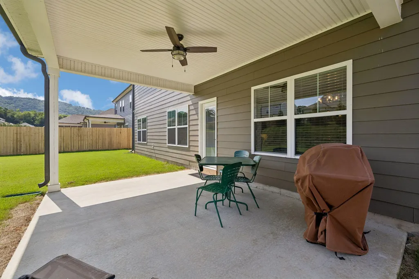
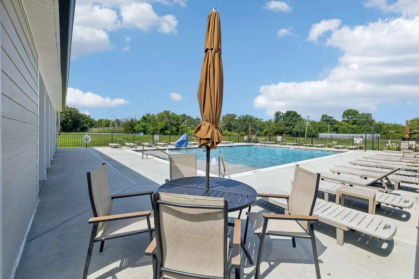
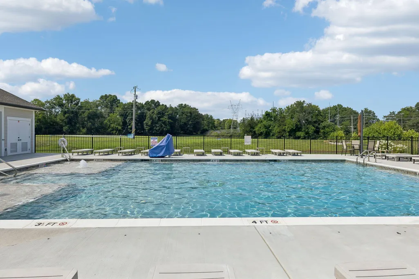
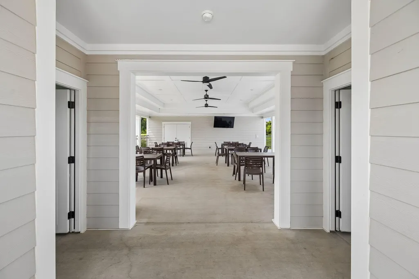
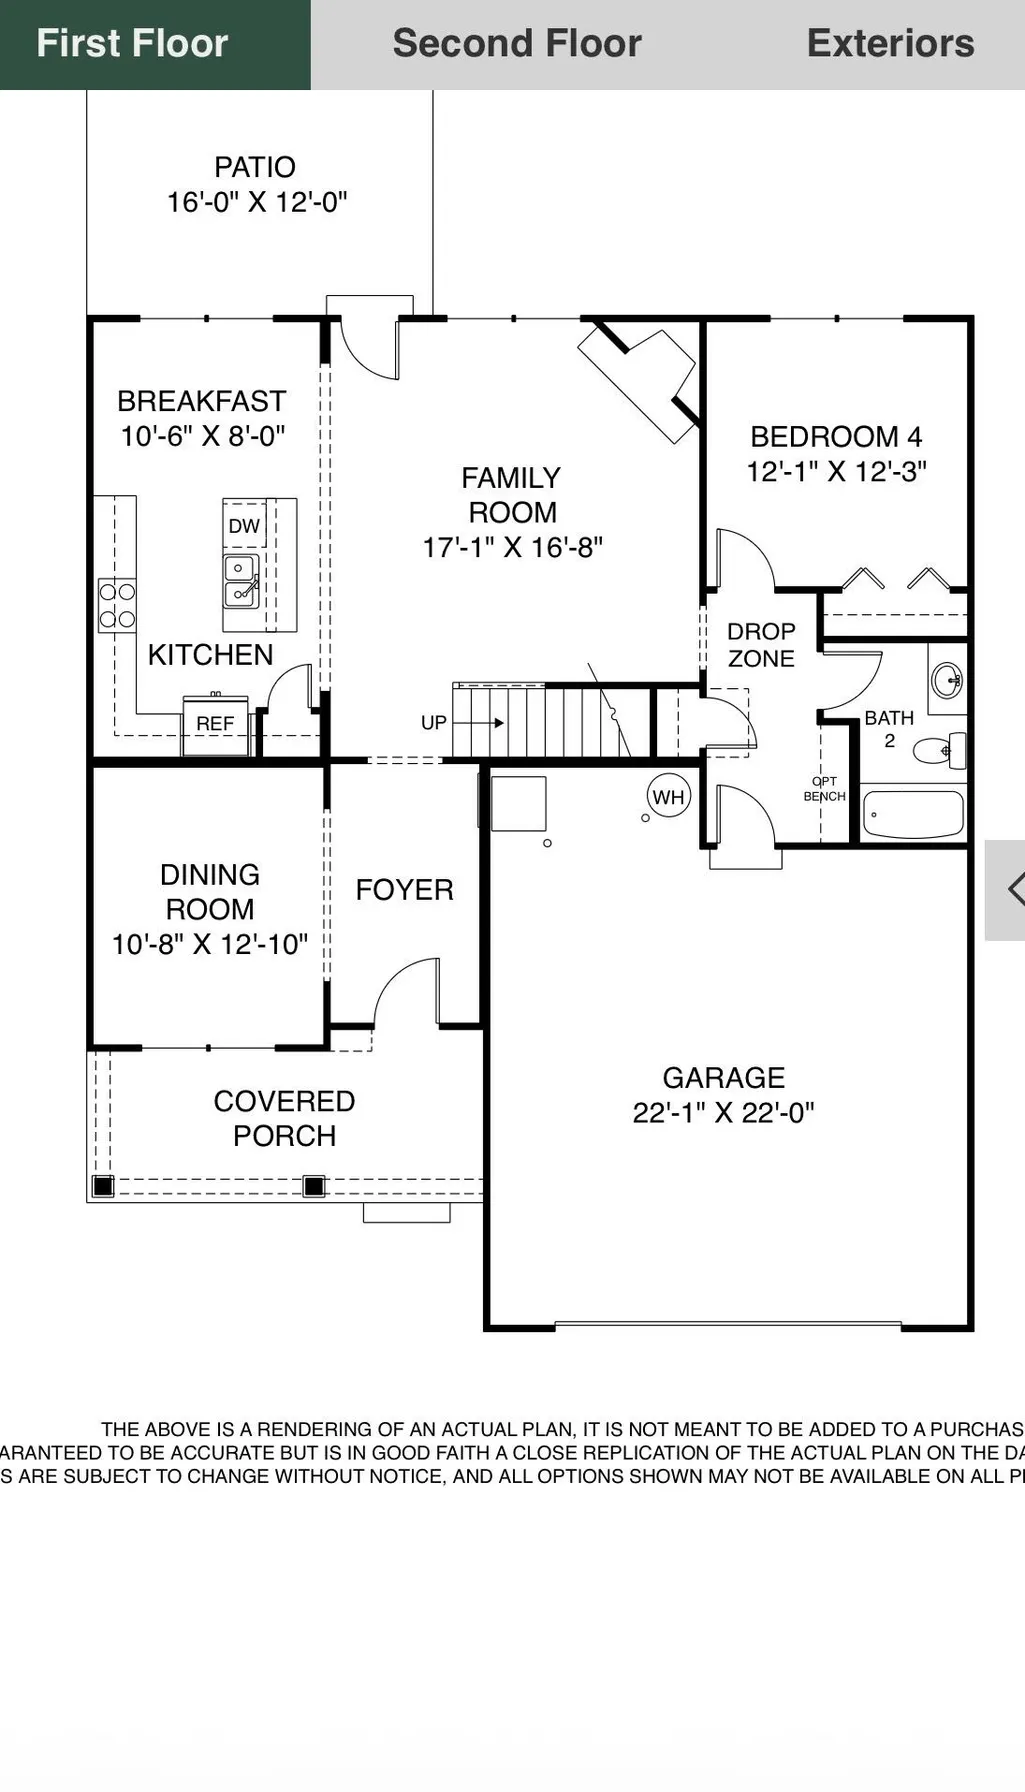
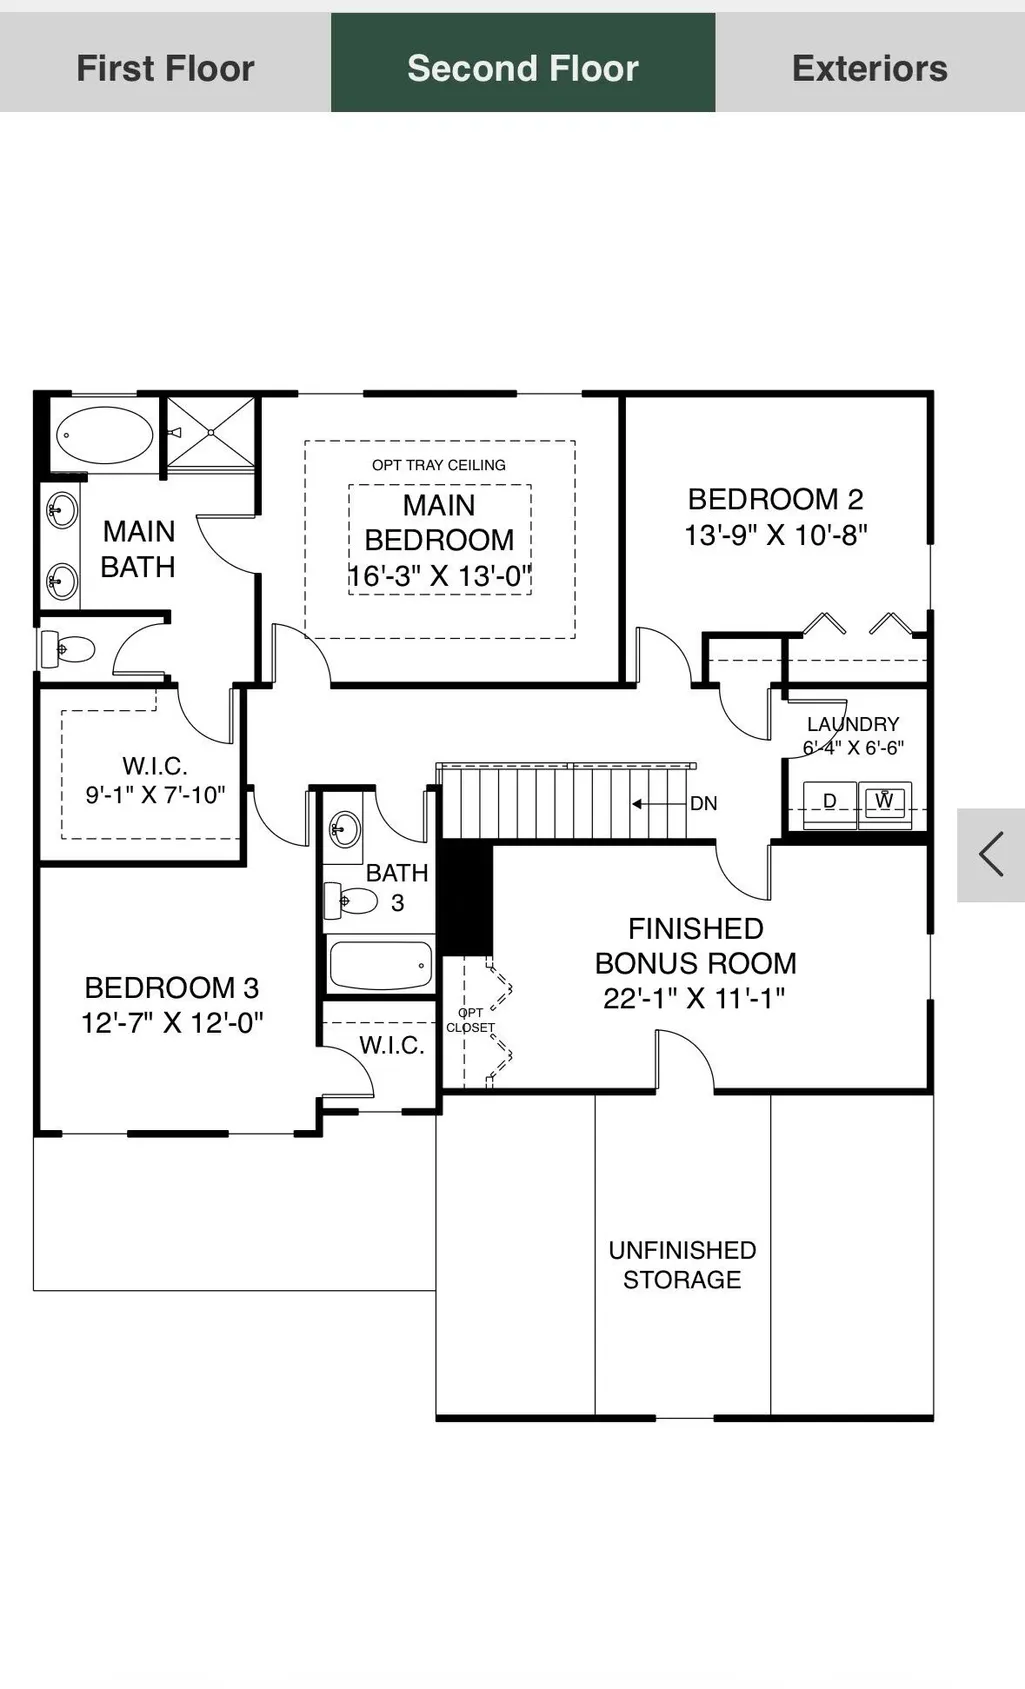
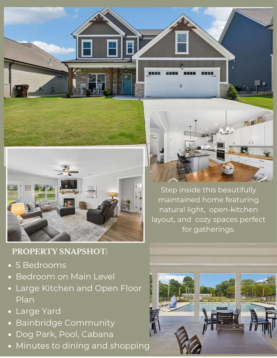
Welcome to family-focused living at its finest in sought-after Bainbridge Park! The seller is offering a home warranty for this beautifully expanded Peachtree floor plan offers 5 spacious bedrooms, 3 full baths, to fit your lifestyle. Whether you need space for additional guest room, a home office, hobbies, a playroom, or media room, the large bedroom/bonus room with walk-in attic storage provides endless possibilities. The thoughtfully designed main level features a luxurious guest suite with a full bath, formal dining room, mudroom, spacious great room, and a well-appointed kitchen enhanced with abundant additional cabinetry in both the kitchen and back hall. The primary suite serves as a private retreat, complete with an expanded spa-like bath featuring a large walk-in shower and relaxing soaking tub. Upstairs, you'll find two additional bedrooms and the versatile large bonus room, offering plenty of space for family and guests. Enjoy peaceful mornings and relaxing evenings on the covered back porch overlooking the flat backyard. This home has been specially enlarged beyond the standard Peachtree floorplan, creating additional living space and functionality throughout. Located in the desirable Bainbridge Park community, residents enjoy exceptional amenities including a pool, cabana, dog park, and walkable streets perfect for an active lifestyle. Conveniently situated near shopping, dining, parks, and everyday conveniences, this is a rare opportunity to own a truly special home in one of the area's most desirable neighborhoods.
| Elementary School | Middle School | High School |
|---|---|---|
| Ooltewah Elementary Elementary School | Hunter Middle Middle School | Ooltewah High School |
| Price History | |
|---|---|
| 8/15/2026 | Listed $547,000 |
General Features
| Sewer | Public Sewer |
|---|---|
| Heating | Central,Natural Gas |
| Cooling | Central Air,Electric |
| Utilities | Cable Available,Electricity Available,Natural Gas Available,Phone Available,Sewer Available,Water Available,Underground Utilities |
| Possession | Close Of Escrow |
| Roof | Asphalt,Shingle |
| Appliances | Water Heater,Refrigerator,Microwave,Gas Water Heater,Gas Cooktop,Free-Standing Range,Disposal,Dishwasher |
| Garage Spaces | 2 |
| Patio/Porch Features | Covered,Front Porch,Patio,Porch |
| Architectural Style | Contemporary |
| Pool Features | Community,Private |
| Security Features | Smoke Detector(s) |
| Construction Materials | Brick,Cement Siding |
| Year Built | 2024 |
| Stories Count | 2 |
| Levels | Two |
| Property Subtype | Single Family Residence |
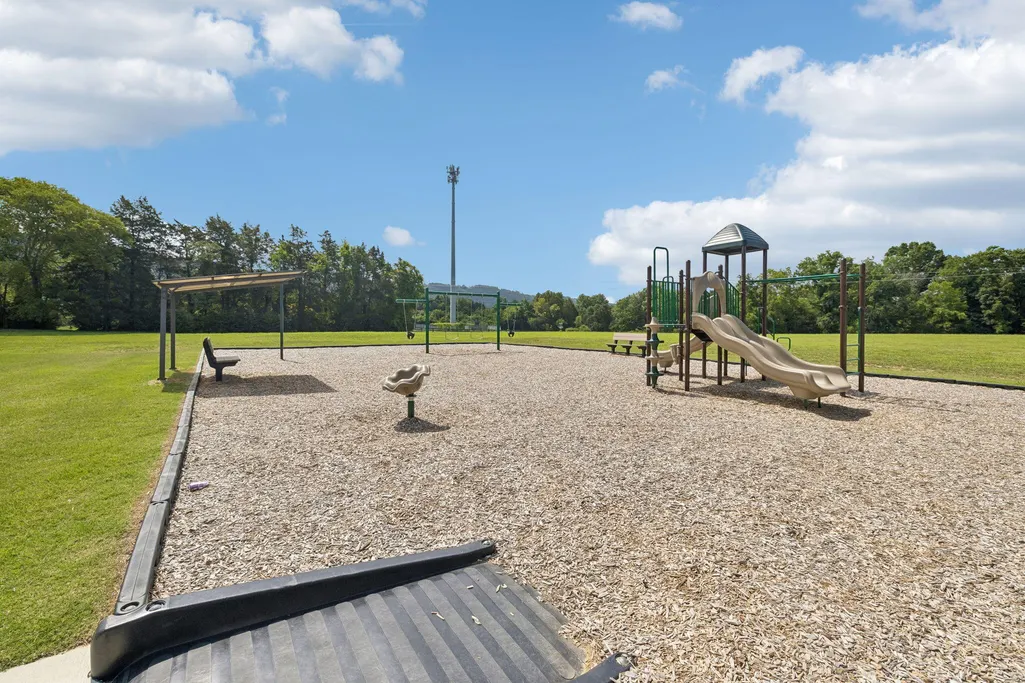
| Community Features | Park,Playground,Pool |
| Assoc Fee Paid Per | Annually |
| County | Hamilton |
| New Construction | false |
| Property Type | Residential |
| Association Amenities | Cabana,Dog Park,Park,Pool,Other |
| HOA | true |
| Attached Garage | true |
| Subdivision Name | Bainbridge |
| Garage Y/N | true |
| Full Baths | 3 |
| Status | Active |
| Directions | From Ooltewah-Georgetown Road turn right into neighborhood. Turn left onto Knolling and then a right onto Dividing Way - house will be on the left side - lot 71 |
| High School | Ooltewah |
| City | Ooltewah |
| Senior Community Y/N | false |
| MLS Area | County |
| Lot Size Units | Acres |
| Lot Size Square Feet | 7405.2 |
| Carport Y/N | false |
| Listing Terms | Cash,Conventional,FHA,VA Loan |
| Elementary School | Ooltewah Elementary |
| Tax Annual Amount | 1950.23 |
| Home Warranty Y/N | true |
| Middle/Junior High School | Hunter Middle |
| MLS Area Minor | County |
| Additional Parcels Y/N | false |
| Structure Type | House |
| Standard Status | Active |
| Occupancy Type | Owner |
| Legal Description | LT 71 BAINBRIDGE PARK SUB PB 123 PG S 185-187 OUT OF 114 068.01 FOR 202 2 |
| Sewer_co_Public_sp_Sewer | true |
| Heating_co_Central | true |
| Utilities_co_Cable_sp_Available | true |
| Utilities_co_Electricity_sp_Available | true |
| Utilities_co_Natural_sp_Gas_sp_Available | true |
| Utilities_co_Underground_sp_Utilities | true |
Interior Features
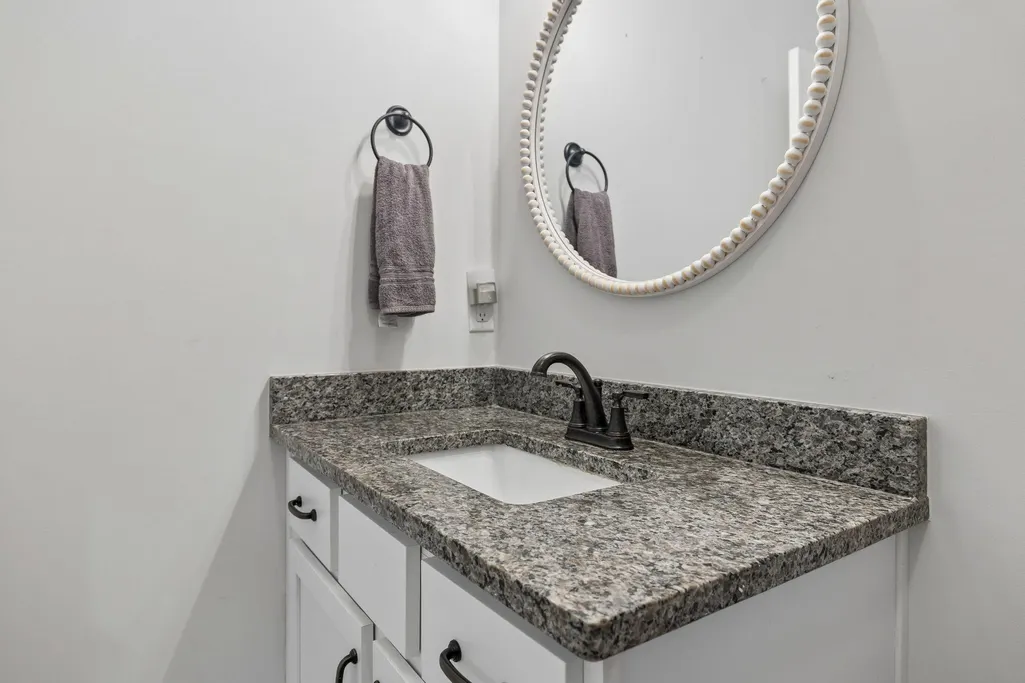
| Interior Amenities | Breakfast Nook,Built-in Features,Ceiling Fan(s),Double Vanity,En Suite,Granite Counters,High Ceilings,Kitchen Island,Pantry,Separate Dining Room,Separate Shower,Soaking Tub,Storage,Walk-In Closet(s) |
|---|---|
| Basement | None |
| Flooring | Carpet,Ceramic Tile,Luxury Vinyl |
| Total Fireplaces | 1 |
| Fireplace Features | Family Room,Gas Log |
| Basement (Y/N) | false |
| Air Conditioning Y/N | true |
| Heating Y/N | true |
| Window Features | Insulated Windows,Vinyl Frames |
| Fireplace Y/N | true |
| Above Grade Finished Area | 2733 |
| Laundry Features | Laundry Room,Upper Level,Washer Hookup |
| Total Bedrooms | 5 |
| LivingAreaSource | Tax Records |
| Total Baths | 3 |
Exterior Features
| Exterior Amenities | Rain Gutters |
|---|---|
| Parking Features | Concrete,Driveway,Garage,Off Street |
| Lot Features | Back Yard,Cleared,Few Trees,Front Yard,Level |
| Water Source | Public |
| Lot Size Area | 0.17 |
| Foundation Details | Slab |
| Building Area Total | 2733 |
| Lot Dimensions | 60x125x60x125 |
| Lot Size Acres | 0.17 |
| Waterfront Y/N | false |
Amenities
- Foreclosure
- Views
- Short Sale
- New Construction
- Adult 55+
- Lease To Own
- No HOA Fees
- Furnished
- Primary On Main
- Air Conditioning
- Seller Finance
- Green
- Fixer Upper
- Horse
- Golf
- Fireplace
- Deck
- Garage
- Basement
- Pool
Property vs Single Family Average in 37363
Price
Taxes
Year Built
 © 2026 Chattanooga Association of Realtors. All rights reserved. Information deemed to be reliable but not guaranteed. The data relating to real estate for sale on this website comes from the Chattanooga Association of Realtors and the Broker Reciprocity Program.sm. Real estate listings held by brokerage firms other than REMAX Properties are marked with the BR logo and detailed information about them includes the name of the listing brokers. Listing broker has attempted to offer accurate data,
 River Counties Association of REALTORS® All information deemed reliable but not guaranteed. All properties are subject to prior sale, change or withdrawal. Neither listing broker(s) or information provider(s) shall be responsible for any typographical errors, misinformation, misprints and shall be held totally harmless. Listing(s) information is provided for consumer's personal, non-commercial use and may not be used for any purpose other than to identify prospective properties consumers may
