











Address
9608 Imperial Drive, Ooltewah, TN
Price
$ 525,000
Property Attributes
- MLS#1537716
- TypeSingle Family
- Listing Status Contingent
- CountyHamilton
- CityOoltewah
- AreaChattanooga
- NeighborhoodGranada Ests
- Zip37363
- StyleSingle Family Residence
- Year Built1987
- Taxes$ 1728
- Price$ 525,000
- Bedrooms4
- Full Bathrooms2
- Half Bathrooms1
- Sqr Footage2825
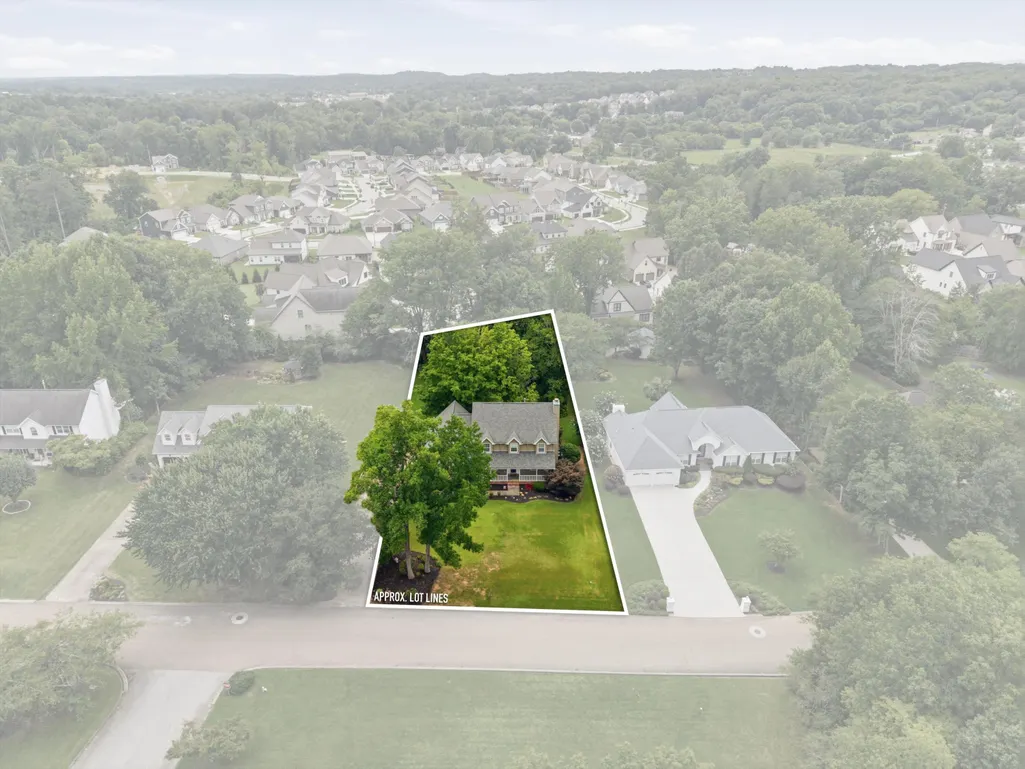
- Lot Size0.6 Acres
Data Source:
Greater Chattanooga MLS (GCAR)
Property Description
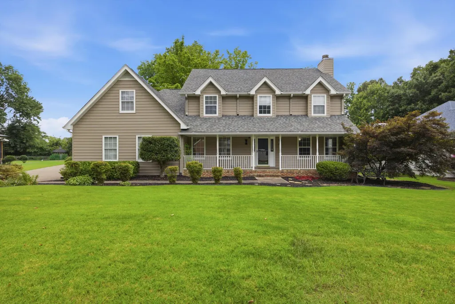
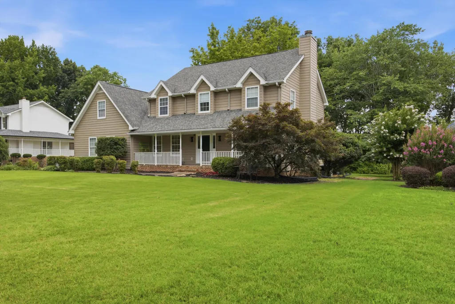
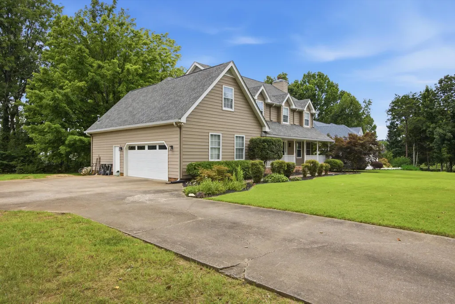
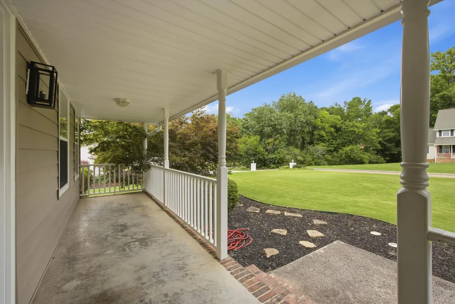
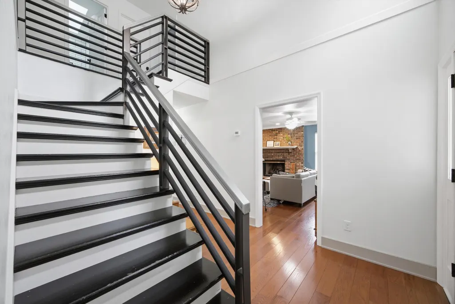
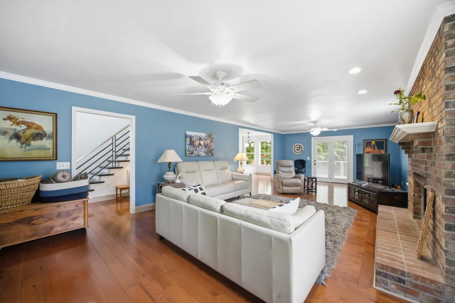
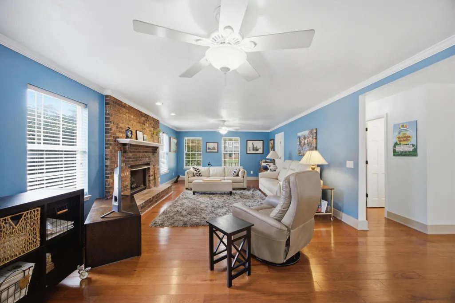
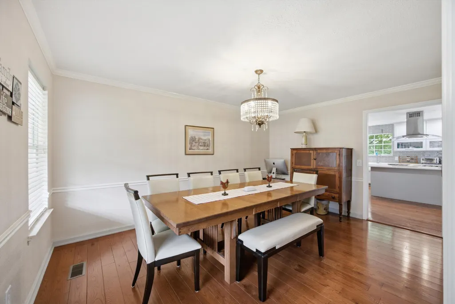
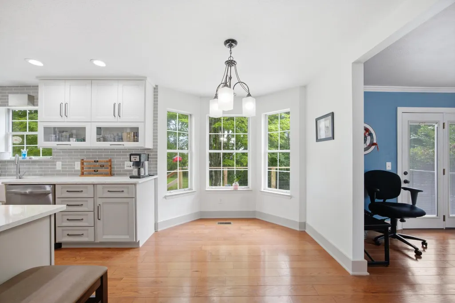
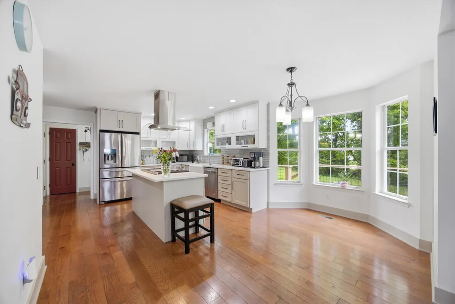
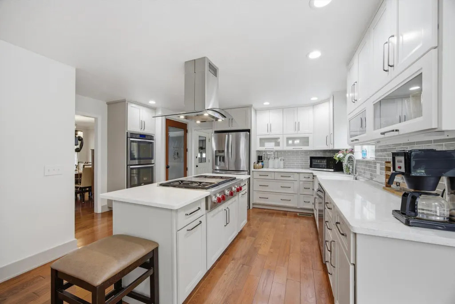
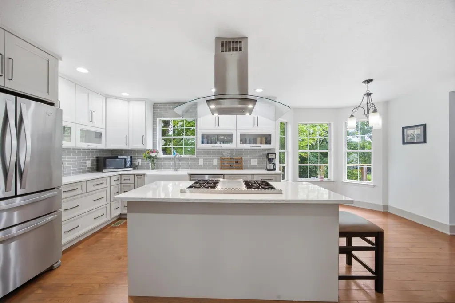
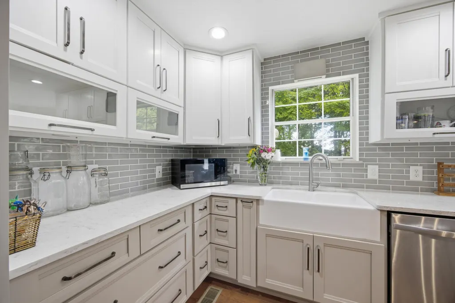
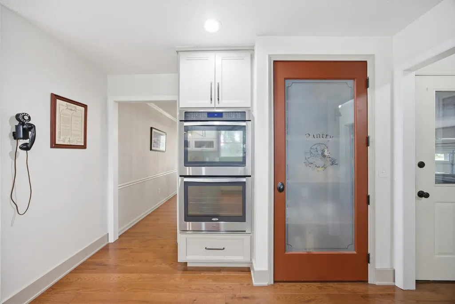
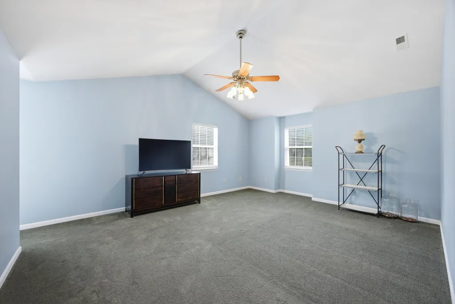
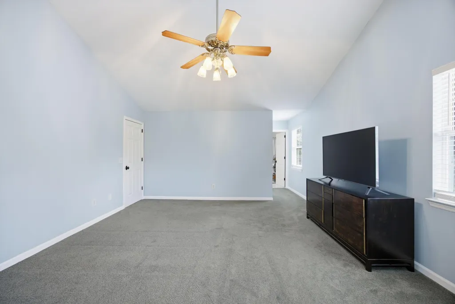
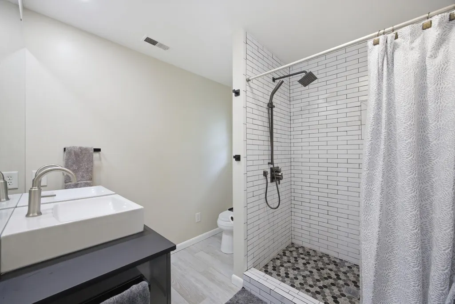
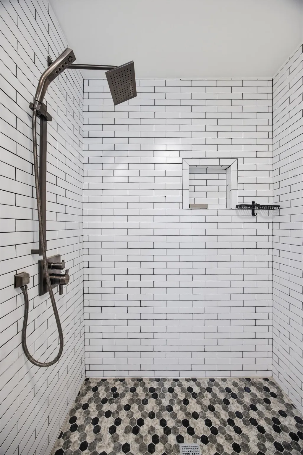
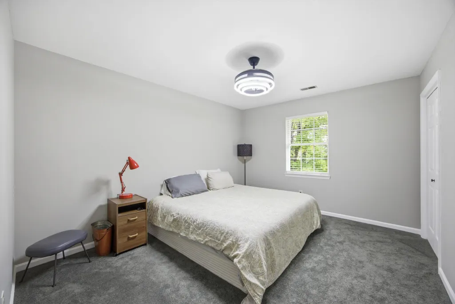
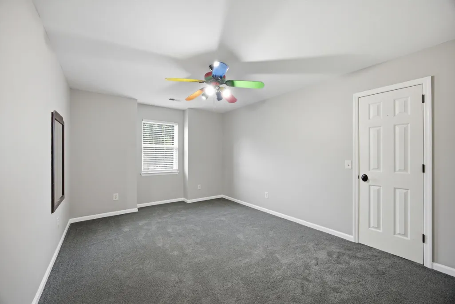
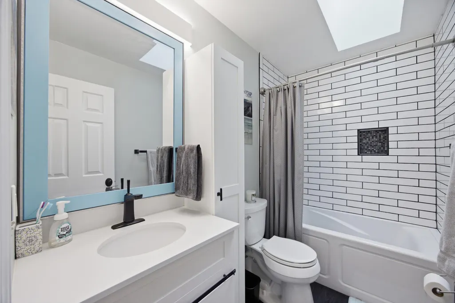
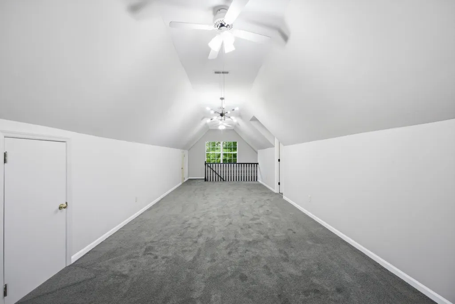
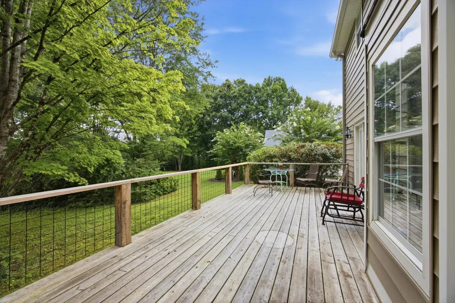
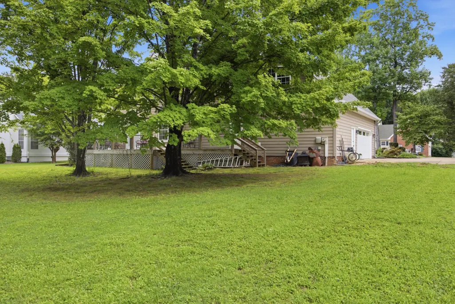
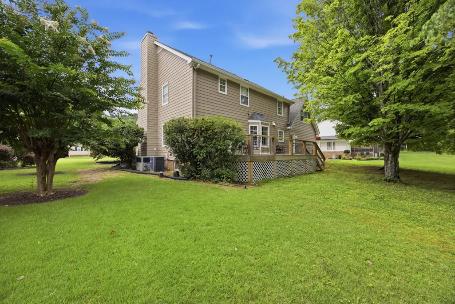
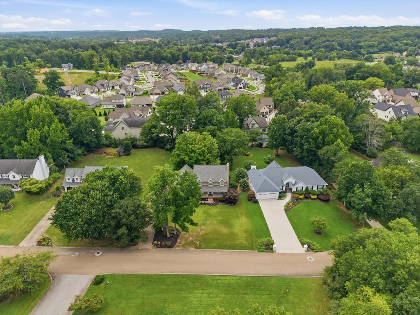
Welcome to 9608 Imperial Drive, where space, style, and an exceptional Ooltewah location come together! Tucked inside the desirable Granada Estates community, this beautifully maintained 4 bedroom, 2.5 bathroom home delivers the flexible floor plan and inviting spaces today's buyers are looking for. From the moment you step inside, rich 5 inch wide gunstock solid wood flooring makes a striking impression throughout the main level. The spacious living room is anchored by a cozy fireplace, creating a warm and welcoming space for relaxing or entertaining. Host memorable dinners in the formal dining room, then enjoy everyday meals and morning coffee in the bright eat in kitchen. Upstairs, plush cashmere style carpeting brings a soft, elevated feel to the bedroom level. Four generously sized bedrooms provide plenty of room to spread out, while the versatile bonus room offers endless possibilities as a home office, playroom, media room, fitness space, or additional sleeping area. Sleek black stainless shower fixtures add a modern finishing touch to the bathrooms. The outdoor spaces are just as inviting! Sip your morning coffee on the covered front porch, entertain on the rear deck, or enjoy the private, level backyard with plenty of room for play, pets, gardening, and outdoor gatherings. Ideally located near Ooltewah's shopping, dining, parks, and schools, this home offers the space you need in a location you'll love. With beautiful solid wood floors, flexible living spaces, a private backyard, and timeless curb appeal, 9608 Imperial Drive is ready to welcome you home. Don't miss your opportunity. Schedule your private showing today!
| Elementary School | Middle School | High School |
|---|---|---|
| Apison Elementary Elementary School | East Hamilton Middle School | East Hamilton High School |
| Price History | |
|---|---|
| 9/2/2026 | Listed $525,000 |
General Features
| Sewer | Public Sewer |
|---|---|
| Heating | Central,Natural Gas |
| Cooling | Central Air,Electric |
| Utilities | Cable Available,Electricity Connected,Natural Gas Connected,Phone Available,Sewer Connected,Water Connected |
| Possession | Close Of Escrow |
| Roof | Shingle |
| Appliances | Gas Water Heater,Free-Standing Electric Range,Disposal,Dishwasher |
| Garage Spaces | 2 |
| Patio/Porch Features | Covered,Front Porch |
| Construction Materials | Vinyl Siding |
| Year Built | 1987 |
| Levels | Two |
| Property Subtype | Single Family Residence |
| County | Hamilton |
| New Construction | false |
| Property Type | Residential |
| HOA | false |
| Attached Garage | true |
| Subdivision Name | Granada Ests |
| Garage Y/N | true |
| Total Rooms | 8 |
| Full Baths | 2 |
| Status | Contingent |
| Directions | Take exit 11 for US-11 N/US-64 E toward Ooltewah. Turn right onto TN-321 S / Ooltewah-Ringgold Rd. 4 miles to left on Imperial Dr. Home on right |
| High School | East Hamilton |
| City | Ooltewah |
| Senior Community Y/N | false |
| MLS Area | Chattanooga |
| Lot Size Units | Acres |
| Lot Size Square Feet | 26136 |
| Carport Y/N | false |
| Listing Terms | Cash,Conventional,FHA,VA Loan |
| Elementary School | Apison Elementary |
| Tax Annual Amount | 1728.56 |
| Home Warranty Y/N | false |
| Middle/Junior High School | East Hamilton |
| MLS Area Minor | Chattanooga |
| Additional Parcels Y/N | false |
| Standard Status | Pending |
| Legal Description | LT 90 GRANADA ESTS UNIT 3 40-174 OU T OF 160-39 FOR 1987 |
| Sewer_co_Public_sp_Sewer | true |
| Heating_co_Central | true |
| Utilities_co_Cable_sp_Available | true |
Interior Features
| Interior Amenities | Ceiling Fan(s),Eat-in Kitchen,Entrance Foyer,Separate Dining Room |
|---|---|
| Basement | Crawl Space |
| Total Fireplaces | 1 |
| Fireplace Features | Living Room |
| Basement (Y/N) | false |
| Air Conditioning Y/N | true |
| Heating Y/N | true |
| Fireplace Y/N | true |
| Above Grade Finished Area | 2825 |
| Half Baths | 1 |
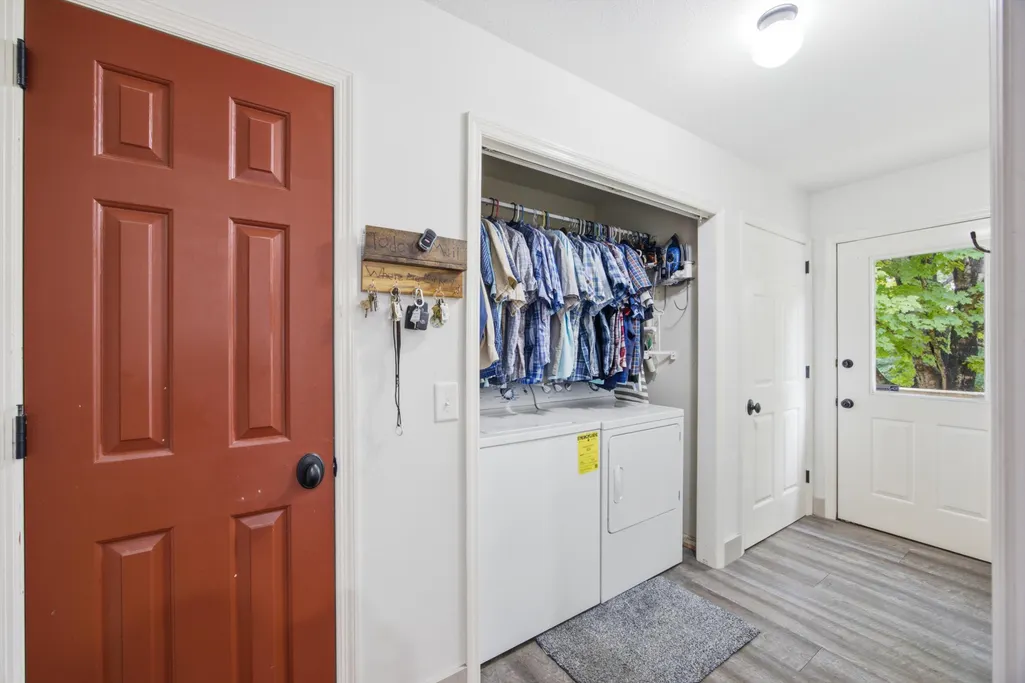
| Laundry Features | Gas Dryer Hookup,Laundry Closet,Washer Hookup |
| Total Bedrooms | 4 |
| LivingAreaSource | Tax Records |
| Total Baths | 3 |
Exterior Features
| Exterior Amenities | Rain Gutters |
|---|---|
| Parking Features | Concrete,Driveway,Garage,Garage Faces Side,Kitchen Level,Off Street |
| Lot Features | Back Yard,Cleared,Front Yard,Level,Private |
| Water Source | Public |
| Lot Size Area | 0.6 |
| Foundation Details | See Remarks |
| Building Area Total | 2825 |
| Lot Dimensions | 110.00X258.61 |
| Lot Size Acres | 0.6 |
| Road Surface Type | Asphalt,Paved |
| Waterfront Y/N | false |
Amenities
- Foreclosure
- Views
- Short Sale
- New Construction
- Adult 55+
- Lease To Own
- No HOA Fees
- Furnished
- Primary On Main
- Air Conditioning
- Seller Finance
- Green
- Fixer Upper
- Horse
- Golf
- Fireplace
- Deck
- Garage
- Basement
- Pool
Property vs Single Family Average in 37363
Price
Taxes
Year Built

 River Counties Association of REALTORS® All information deemed reliable but not guaranteed. All properties are subject to prior sale, change or withdrawal. Neither listing broker(s) or information provider(s) shall be responsible for any typographical errors, misinformation, misprints and shall be held totally harmless. Listing(s) information is provided for consumer's personal, non-commercial use and may not be used for any purpose other than to identify prospective properties consumers may
