







































Address
1641 Sunset Drive, Rising Fawn, GA
Price
$ 750,000
Property Attributes
- MLS#1537457
- TypeSingle Family
- Listing Status Active
- CountyDade
- CityRising Fawn
- NeighborhoodPritchett Plat
- Zip30738
- StyleRanch
- Year Built2025
- Taxes$ 685
- Price$ 750,000
- Bedrooms3
- Full Bathrooms2
- Half Bathrooms0
- Sqr Footage1928
- Lot Size4.38 Acres
Data Source:
Greater Chattanooga MLS (GCAR)
Property Description
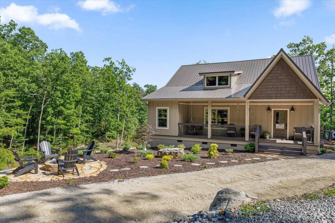
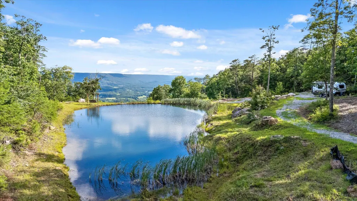
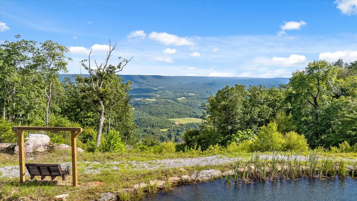
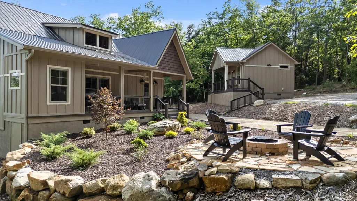
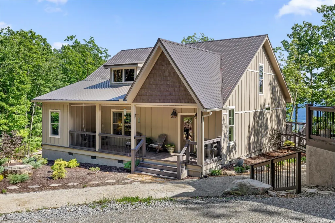
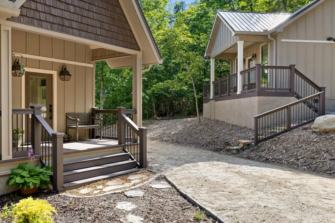
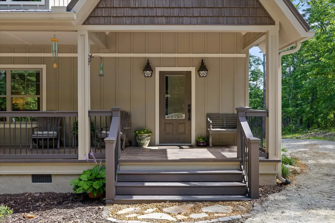
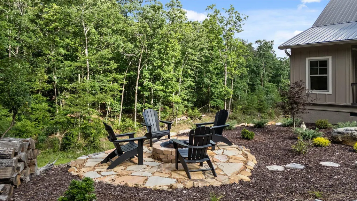
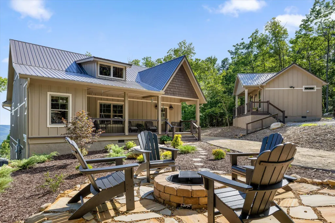
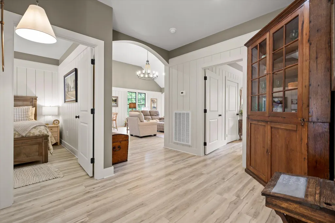
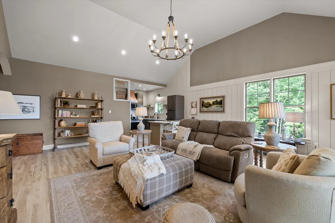
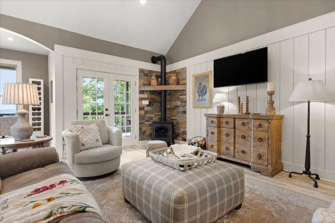
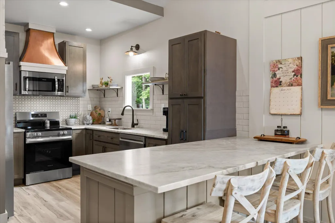
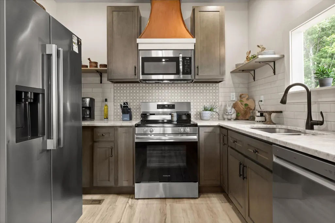
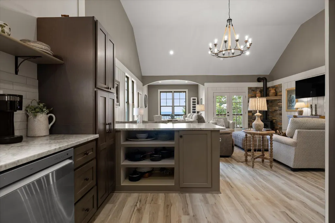
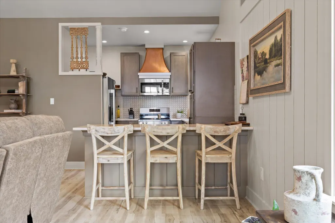
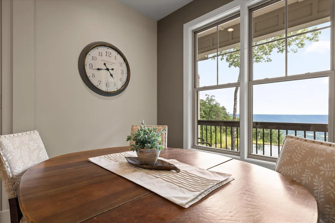
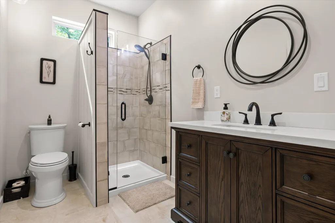
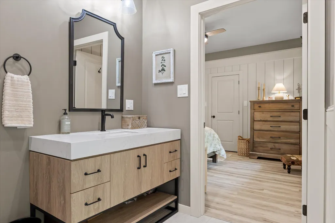
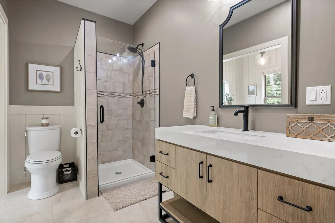
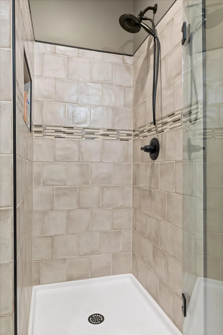
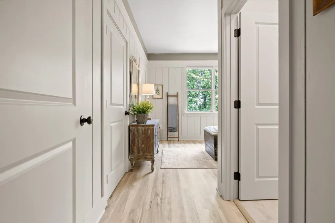
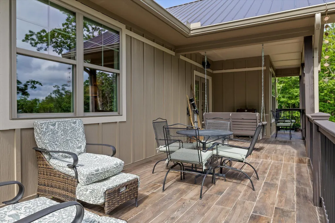
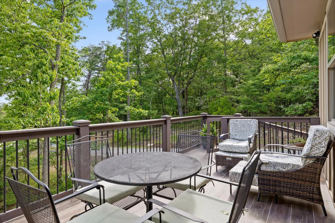
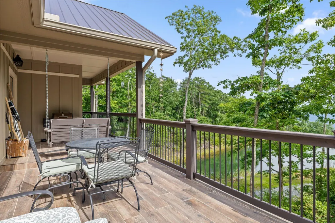
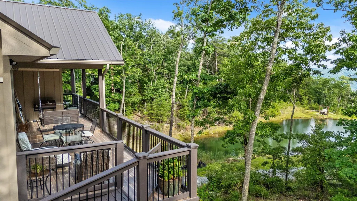
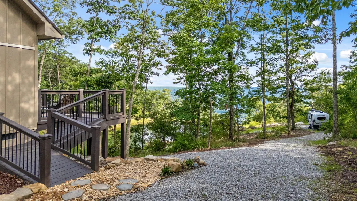
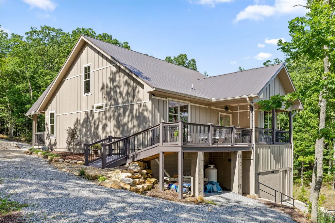
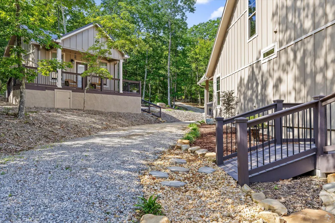
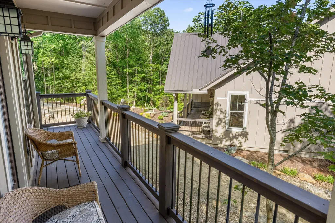
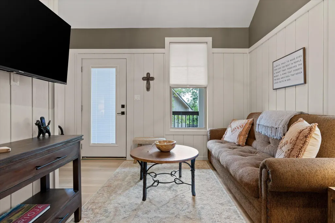
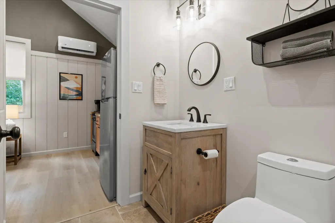
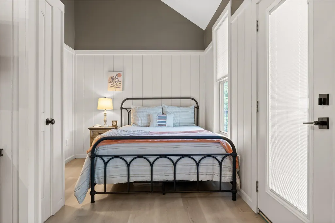
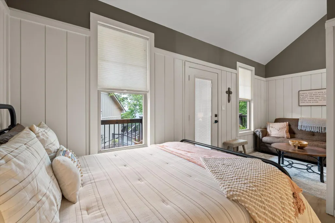
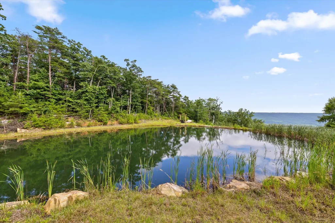
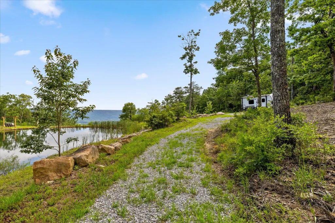
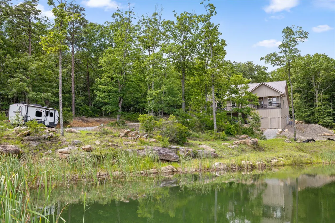
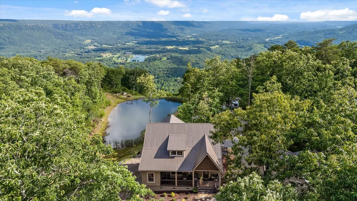
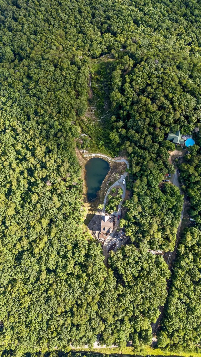
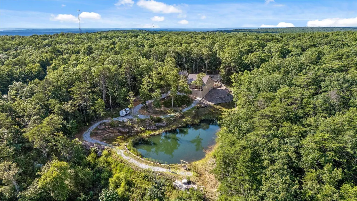
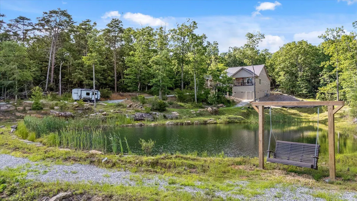
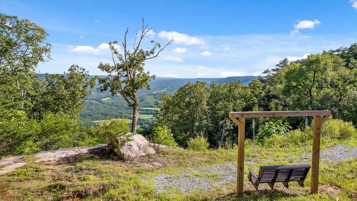
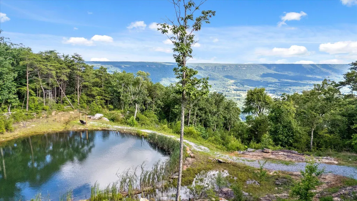
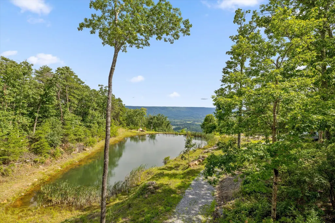
Million dollar views without the million dollar price tag. Welcome to your private mountain retreat on 4.38 breathtaking acres atop highly sought after Lookout Mountain. Tucked away at the end of a private driveway, this newly built home was thoughtfully designed to capture the incredible bluff, pond, and valley views from nearly every angle. Whether you're looking for a full time residence, a weekend escape, or a property with income potential, this one delivers a truly one of a kind lifestyle. As you arrive, you're welcomed by beautifully designed landscaping surrounding a flagstone fire pit, creating the perfect gathering space before you even step inside. A spacious covered front porch offers plenty of room for rocking chairs, morning coffee, and quiet evenings overlooking the peaceful surroundings. Inside, this 2 bed-2bath home's intentional design immediately stands out. Natural hallways create an effortless flow throughout the home while maintaining privacy between the living spaces. Both bedrooms are situated on opposite sides of the home, each featuring its own private en suite bathroom. The primary suite offers a spacious walk in closet, luxurious soaking tub, and tiled walk in shower, while the secondary bedroom features its own beautifully finished tiled shower, making it ideal for guests or family. The heart of the home is the stunning open living area, where soaring ceilings, abundant natural light, and a cozy gas wood stove create a warm and inviting atmosphere. The kitchen is equally impressive with leathered granite countertops, bar seating, generous cabinetry, and plenty of space for entertaining. Just beyond, the dining area was intentionally positioned to take advantage of the incredible views through two large windows, making every meal feel connected to the beauty that surrounds the home. Step outside onto the covered back deck featuring tile flooring, or enjoy the additional open deck that's perfect for grilling, entertaining, or simply soaking in the scenery. Below the home you'll find a large stand up crawlspace offering excellent storage, workshop potential, and easy access to utilities, along with an additional outdoor storage area. One of the property's standout features is the detached 330 square foot guest house.(included in total square footage) Complete with its own covered front porch, full kitchen, living area, sleeping space, laundry hookups, and private bath, it's the perfect setup for visiting family and friends, a private office or studio, or even a short term rental to generate additional income. Outside is where this property truly becomes unforgettable. The expansive bluff overlooks Rising Fawn with sweeping panoramic views that stretch for miles, while the large private pond creates an incredible backdrop unlike anything else on the market. Outdoor enthusiasts will love being just minutes from some of the area's best hiking, camping, rock climbing, hang gliding, and endless recreational opportunities that make Lookout Mountain one of the region's most desirable destinations. Additional features include full RV hookups with electric and water hookups already in place, offering even more flexibility for guests or your own adventures. Properties offering this level of privacy, modern construction, guest accommodations, and truly unforgettable views are incredibly rare. Come experience why this is more than just a home. It's a destination.
| Elementary School | Middle School | High School |
|---|---|---|
| Dade County Elementary Elementary School | Dade County Middle Middle School | Dade County High High School |
| Price History | |
|---|---|
| 9/1/2026 | Listed $750,000 |
General Features
| Sewer | Septic Tank |
|---|---|
| Heating | Central,Electric,Wood Stove |
| Cooling | Central Air,Electric |
| Utilities | Cable Connected,Electricity Connected,Water Connected |
| Possession | Close Of Escrow |
| Roof | Shingle |
| Appliances | Stainless Steel Appliance(s),Range Hood,Microwave,Free-Standing Electric Range,Electric Water Heater |
| Patio/Porch Features | Covered,Deck,Enclosed,Front Porch,Porch,Porch - Covered,Rear Porch |
| Architectural Style | Ranch |
| Pool Features | None |
| Security Features | Smoke Detector(s) |
| Construction Materials | HardiPlank Type |
| Year Built | 2025 |
| View | Mountain(s),Panoramic,Pond,Rural |
| Stories Count | 1 |
| Levels | One |
| Property Subtype | Single Family Residence |
| Waterfront Features | Pond |
| Community Features | None |
| County | Dade |
| New Construction | false |
| Property Type | Residential |
| HOA | false |
| Attached Garage | false |
| Subdivision Name | Pritchett Plat |
| Garage Y/N | false |
| Other Structures | Guest House |
| Total Rooms | 6 |
| Full Baths | 2 |
| Status | Active |
| Directions | from Lafayette St > Turn left at the 1st cross street onto GA-136 E/Lafayette St > Turn right onto Sunset Dr in 3.7 Miles your destination will be on the right. Be aware that your navigation may take you to the wrong address. We have found it easer to use the street number 1681 the house is the next home on the righ or use the pin from the MLS |
| High School | Dade County High |
| City | Rising Fawn |
| Senior Community Y/N | false |
| Lot Size Units | Acres |
| Lot Size Square Feet | 190792.8 |
| Carport Y/N | false |
| Listing Terms | Cash,Conventional,VA Loan |
| Spa Features | None |
| Elementary School | Dade County Elementary |
| Tax Annual Amount | 685 |
| Home Warranty Y/N | false |
| Middle/Junior High School | Dade County Middle |
| Additional Parcels Y/N | false |
| Structure Type | House |
| Standard Status | Active |
| Occupancy Type | Owner |
| Legal Description | Ptll 181 11/4 Lot 6 James T. Pritchard Landlot: 181 Landdist: 11 |
| Sewer_co_Septic_sp_Tank | true |
| Heating_co_Wood_sp_Stove | true |
| Heating_co_Central | true |
| Utilities_co_Cable_sp_Connected | true |
Interior Features
| Interior Amenities | Cathedral Ceiling(s),Ceiling Fan(s),Chandelier,Eat-in Kitchen,En Suite,High Ceilings,High Speed Internet,In-Law Floorplan,Kitchen Island,Open Floorplan,Primary Downstairs,Recessed Lighting,Separate Dining Room,Sitting Area,Soaking Tub,Walk-In Closet(s) |
|---|---|
| Basement | Crawl Space |
| Flooring | Luxury Vinyl,Tile |
| Fireplace Features | Wood Burning Stove |
| Basement (Y/N) | false |
| Air Conditioning Y/N | true |
| Heating Y/N | true |
| Window Features | Vinyl Frames |
| Fireplace Y/N | true |
| Above Grade Finished Area | 1928 |
| Laundry Features | Electric Dryer Hookup,In Hall,Laundry Room,Main Level,Washer Hookup |
| Total Bedrooms | 3 |
| LivingAreaSource | Tax Records |
| Total Baths | 2 |
Exterior Features
| Exterior Amenities | Fire Pit,Lighting,Private Entrance,Rain Gutters |
|---|---|
| Fencing | None |
| Parking Features | Driveway,Gravel,Off Street,RV Access/Parking |
| Lot Features | Back Yard,Bluff,Brow Lot,Gentle Sloping,Many Trees,Private,Rural,Secluded,Views,Waterfront,Wooded |
| Water Source | Public |
| Lot Size Area | 4.38 |
| Foundation Details | Block |
| Building Area Total | 1928 |
| Lot Size Acres | 4.38 |
| Waterfront Y/N | false |
Amenities
- Foreclosure
- Views
- Short Sale
- New Construction
- Adult 55+
- Lease To Own
- No HOA Fees
- Furnished
- Primary On Main
- Air Conditioning
- Seller Finance
- Green
- Fixer Upper
- Horse
- Golf
- Fireplace
- Deck
- Garage
- Basement
- Pool
Property vs Single Family Average in 30738
Price
Taxes
Year Built
 © 2026 Chattanooga Association of Realtors. All rights reserved. Information deemed to be reliable but not guaranteed. The data relating to real estate for sale on this website comes from the Chattanooga Association of Realtors and the Broker Reciprocity Program.sm. Real estate listings held by brokerage firms other than REMAX Properties are marked with the BR logo and detailed information about them includes the name of the listing brokers. Listing broker has attempted to offer accurate data,
 River Counties Association of REALTORS® All information deemed reliable but not guaranteed. All properties are subject to prior sale, change or withdrawal. Neither listing broker(s) or information provider(s) shall be responsible for any typographical errors, misinformation, misprints and shall be held totally harmless. Listing(s) information is provided for consumer's personal, non-commercial use and may not be used for any purpose other than to identify prospective properties consumers may
