












Address
5412 Alabama Avenue, Chattanooga, TN
Price
$ 317,000
Property Attributes
- MLS#1537326
- TypeSingle Family
- Listing Status Contingent
- CountyHamilton
- CityChattanooga
- AreaChattanooga
- NeighborhoodSt Elmo
- Zip37409
- StyleSingle Family Residence
- Year Built1960
- Taxes$ 1468
- Price$ 317,000
- Bedrooms2
- Full Bathrooms1
- Half Bathrooms0
- Sqr Footage950
- Lot Size0.12 Acres
Data Source:
Greater Chattanooga MLS (GCAR)
Property Description
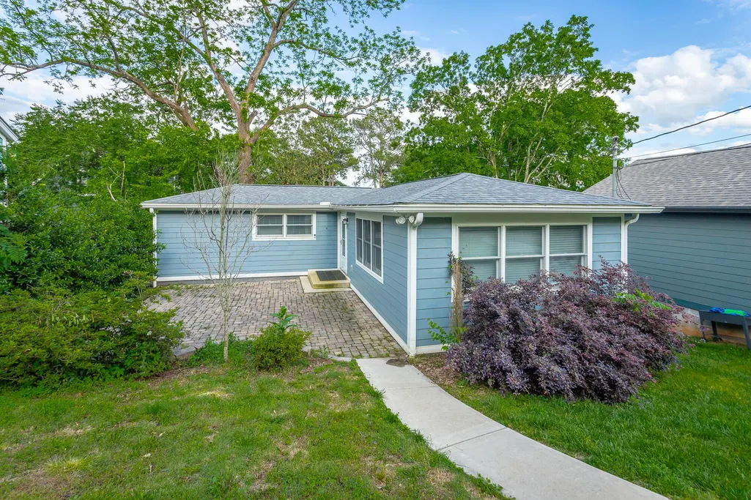
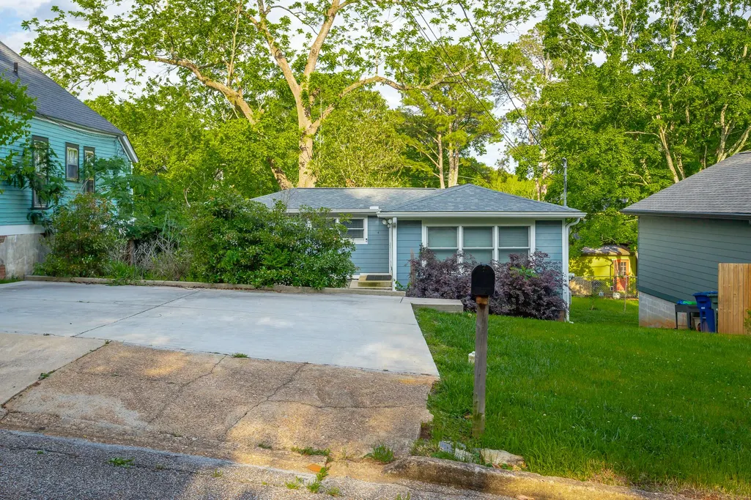
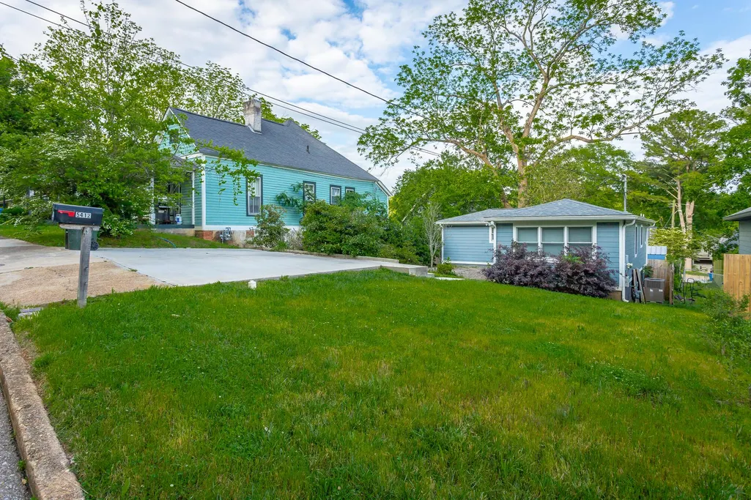
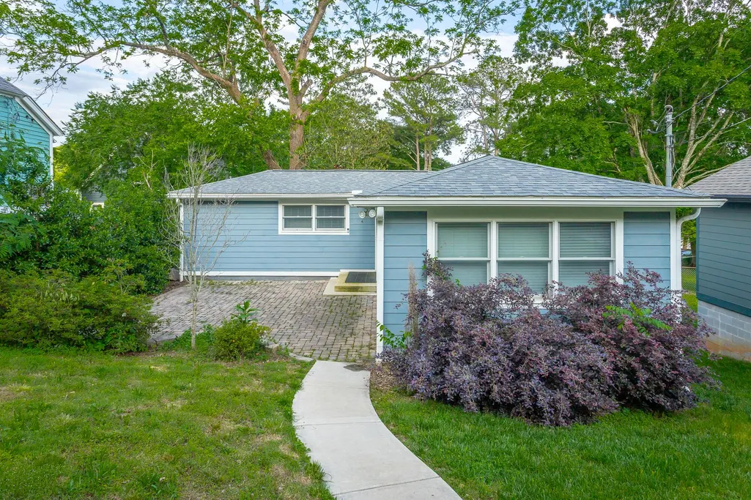
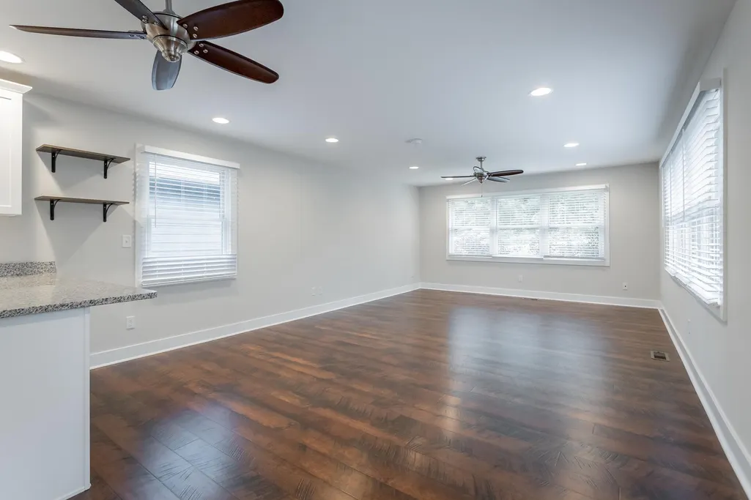
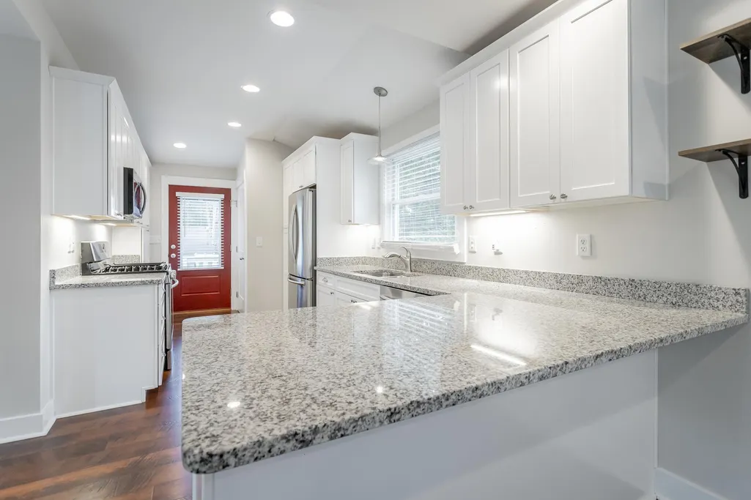
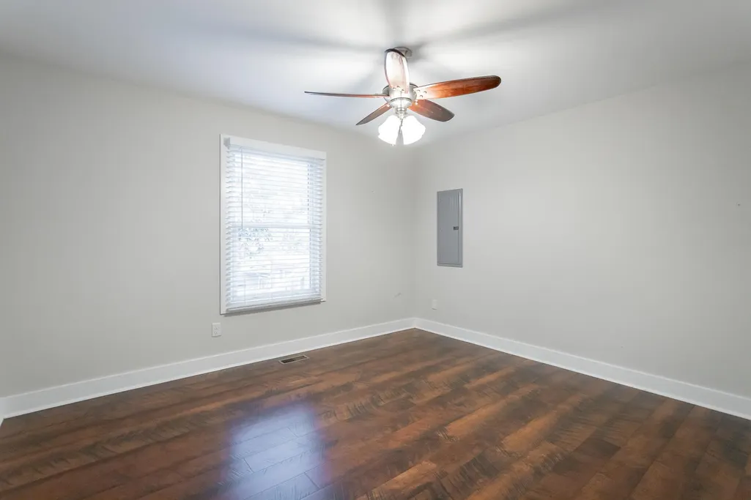
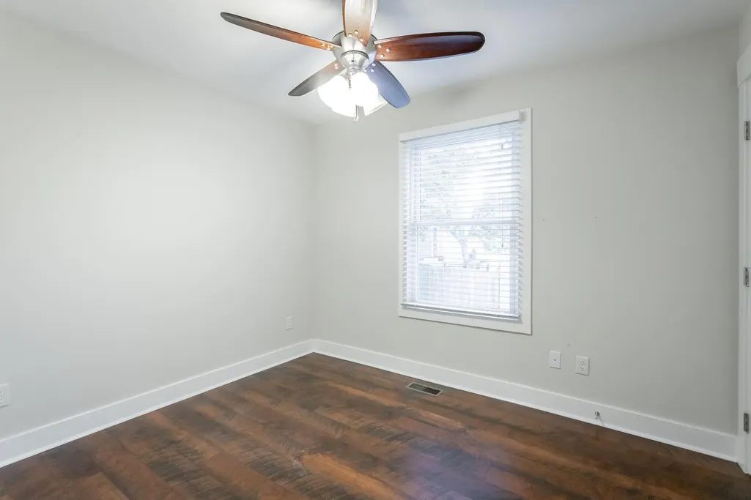
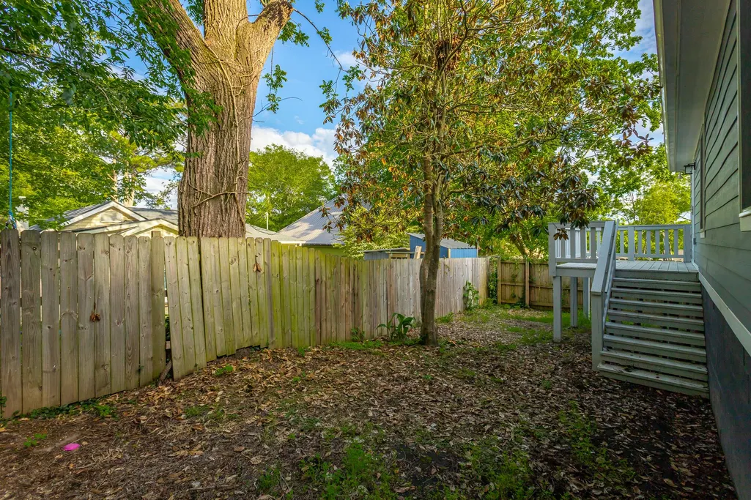
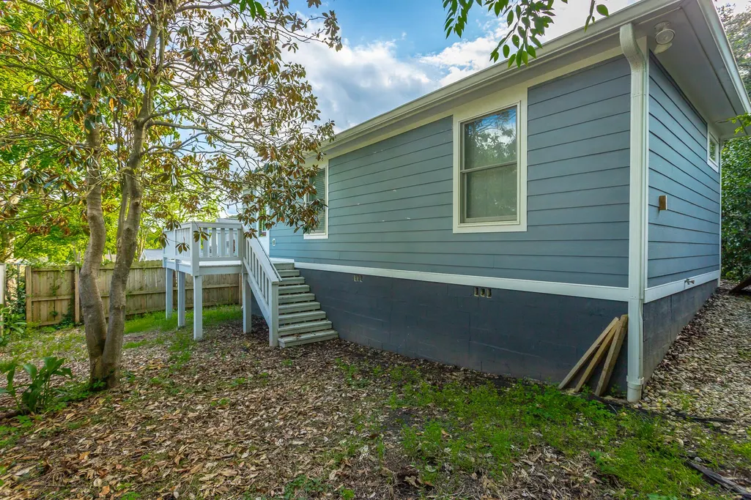
Welcome home to this adorable 2-bedroom, 1-bath bungalow in the heart of historic St. Elmo. Thoughtfully updated while maintaining its timeless charm, this home offers a cozy yet spacious layout filled with beautiful natural light and fresh paint throughout. The inviting living area flows seamlessly into the updated kitchen, featuring modern appliances, a gas range, ample cabinet space, and a convenient stackable washer and dryer that remains with the home. Recessed lighting adds a warm, contemporary touch throughout the home. Both bedrooms are generously sized with excellent closet storage, and the full bathroom showcases a beautifully tiled shower with a luxurious rain shower head. An on-demand hot water heater ensures you'll never run short on hot water. Step outside and enjoy multiple outdoor living spaces, including a charming front paver patio perfect for morning coffee and a spacious rear deck overlooking the backyard--ideal for entertaining, relaxing, or unwinding at the end of the day. Major systems have already been updated, providing peace of mind for years to come. The HVAC system, roof, windows, siding, and water heater are all approximately 7 years old, and the HVAC system is still under warranty. Additional improvements include a drainage system and sump pump in the crawlspace for enhanced protection and functionality. Nestled just minutes from downtown Chattanooga, local parks, shops, restaurants, and all that St. Elmo has to offer, this home combines historic charm with modern conveniences in one exceptional package. Don't miss your opportunity to own this St. Elmo gem--schedule your private tour today!
| Price History | |
|---|---|
| 6/23/2026 | Listed $330,000 |
| 7/30/2026 | 4$317,000 |
General Features
| Sewer | Public Sewer |
|---|---|
| Heating | Central,Electric |
| Cooling | Central Air,Electric |
| Utilities | Cable Connected,Electricity Connected,Phone Connected,Sewer Connected,Water Connected,Underground Utilities |
| Possession | Close Of Escrow |
| Roof | Shingle |
| Appliances | Water Heater,Washer/Dryer Stacked,Washer/Dryer,Refrigerator,Microwave,Gas Range,Dishwasher |
| Patio/Porch Features | Deck,Patio |
| Security Features | Smoke Detector(s) |
| Construction Materials | HardiPlank Type |
| Year Built | 1960 |
| Stories Count | 1 |
| Levels | One |
| Property Subtype | Single Family Residence |
| Community Features | None |
| County | Hamilton |
| New Construction | false |
| Property Type | Residential |
| HOA | false |
| Attached Garage | false |
| Subdivision Name | St Elmo |
| Garage Y/N | false |
| Other Structures | None |
| Total Rooms | 6 |
| Full Baths | 1 |
| Status | Contingent |
| Directions | From US-27 S take exit towards Broad St and Lookout Mountain. Turn right onto Broad St. Turn Left onto Tennessee Avenue. Turn Right onto W 54th St. Turn Left onto Alabama Avenue. Home is on the left. |
| High School | Lookout Valley High |
| City | Chattanooga |
| Senior Community Y/N | false |
| MLS Area | Chattanooga |
| Lot Size Units | Acres |
| Lot Size Square Feet | 5227.2 |
| Carport Y/N | false |
| Listing Terms | Cash,Conventional,FHA,VA Loan |
| Elementary School | Calvin Donaldson Elementary |
| Land Lease Y/N | No |
| Tax Annual Amount | 1468.73 |
| Home Warranty Y/N | false |
| Middle/Junior High School | Lookout Valley Middle |
| Lease Renewal Y/N | No |
| MLS Area Minor | Chattanooga |
| Additional Parcels Y/N | false |
| Lease Considered Y/N | No |
| Rent Control Y/N | No |
| Structure Type | House |
| Standard Status | Pending |
| Occupancy Type | Owner |
| MobileHomeRemainsYN | No |
| Legal Description | LT 1 MARY JANE YOUNG SUB PB61 PG369 OUT OF 167O-B-3.01 FOR 99 |
| Sewer_co_Public_sp_Sewer | true |
| Heating_co_Central | true |
| Utilities_co_Cable_sp_Connected | true |
| Utilities_co_Underground_sp_Utilities | true |
Interior Features
| Interior Amenities | Eat-in Kitchen,Granite Counters,High Speed Internet,Kitchen Island,Open Floorplan,Primary Downstairs,Recessed Lighting,Separate Shower,Steam Shower |
|---|---|
| Basement | Crawl Space |
| Flooring | Hardwood |
| Basement (Y/N) | false |
| Air Conditioning Y/N | true |
| Heating Y/N | true |
| Window Features | Insulated Windows,Vinyl Frames |
| Fireplace Y/N | false |
| Above Grade Finished Area | 950 |
| Laundry Features | In Unit,Laundry Closet,Main Level,Washer Hookup |
| Total Bedrooms | 2 |
| LivingAreaSource | Tax Records |
| Total Baths | 1 |
Exterior Features
| Exterior Amenities | Rain Gutters,Smart Lock(s) |
|---|---|
| Fencing | Wood |
| Parking Features | Kitchen Level,Paved |
| Lot Features | Few Trees,Front Yard,Level |
| Water Source | Public |
| Lot Size Area | 0.12 |
| Foundation Details | Block,Permanent |
| Spa | false |
| Building Area Total | 950 |
| Lot Dimensions | 48.34X106.53 |
| Lot Size Acres | 0.12 |
| Road Surface Type | Paved |
| Waterfront Y/N | false |
| Road Frontage Type | City Street |
| Crops Included Y/N | No |
| Road Responsibility | Public Maintained Road |
| Horse Y/N | No |
| Irrigation Water Rights Y/N | No |
Amenities
- Foreclosure
- Views
- Short Sale
- New Construction
- Adult 55+
- Lease To Own
- No HOA Fees
- Furnished
- Primary On Main
- Air Conditioning
- Seller Finance
- Green
- Fixer Upper
- Horse
- Golf
- Fireplace
- Deck
- Garage
- Basement
- Pool
Property vs Single Family Average in 37409
Price
Taxes
Year Built
 © 2026 Chattanooga Association of Realtors. All rights reserved. Information deemed to be reliable but not guaranteed. The data relating to real estate for sale on this website comes from the Chattanooga Association of Realtors and the Broker Reciprocity Program.sm. Real estate listings held by brokerage firms other than REMAX Properties are marked with the BR logo and detailed information about them includes the name of the listing brokers. Listing broker has attempted to offer accurate data,
 River Counties Association of REALTORS® All information deemed reliable but not guaranteed. All properties are subject to prior sale, change or withdrawal. Neither listing broker(s) or information provider(s) shall be responsible for any typographical errors, misinformation, misprints and shall be held totally harmless. Listing(s) information is provided for consumer's personal, non-commercial use and may not be used for any purpose other than to identify prospective properties consumers may
