
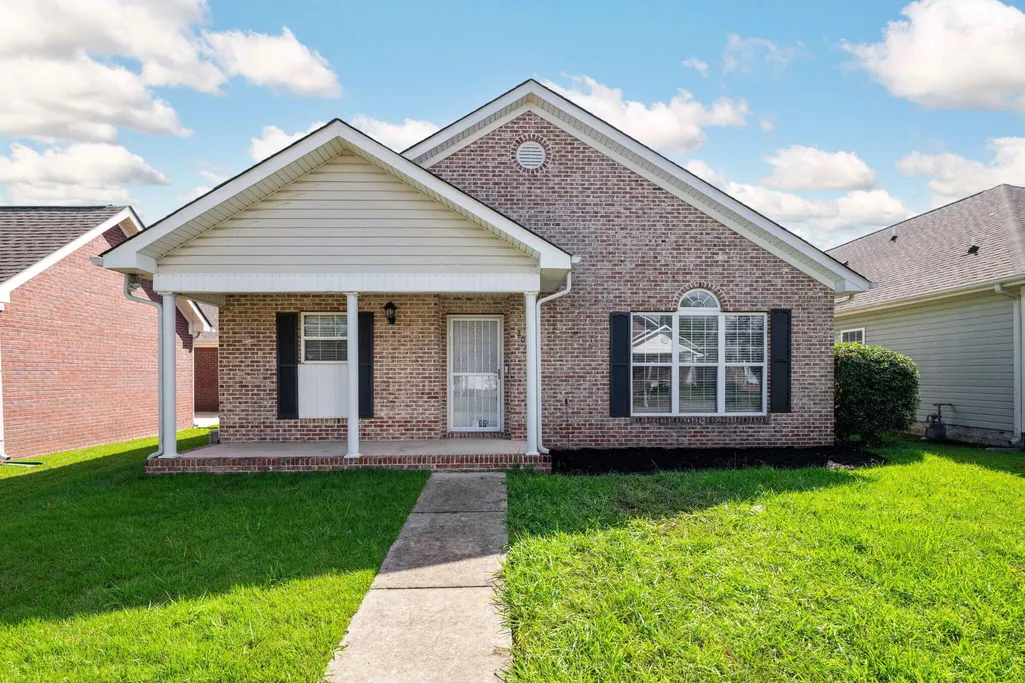

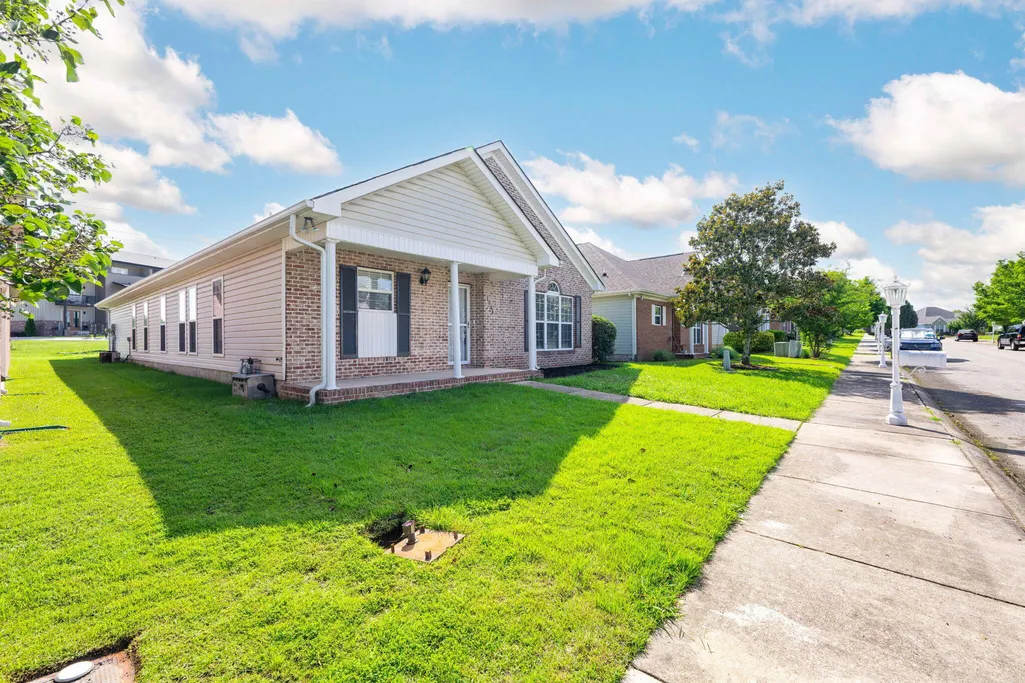
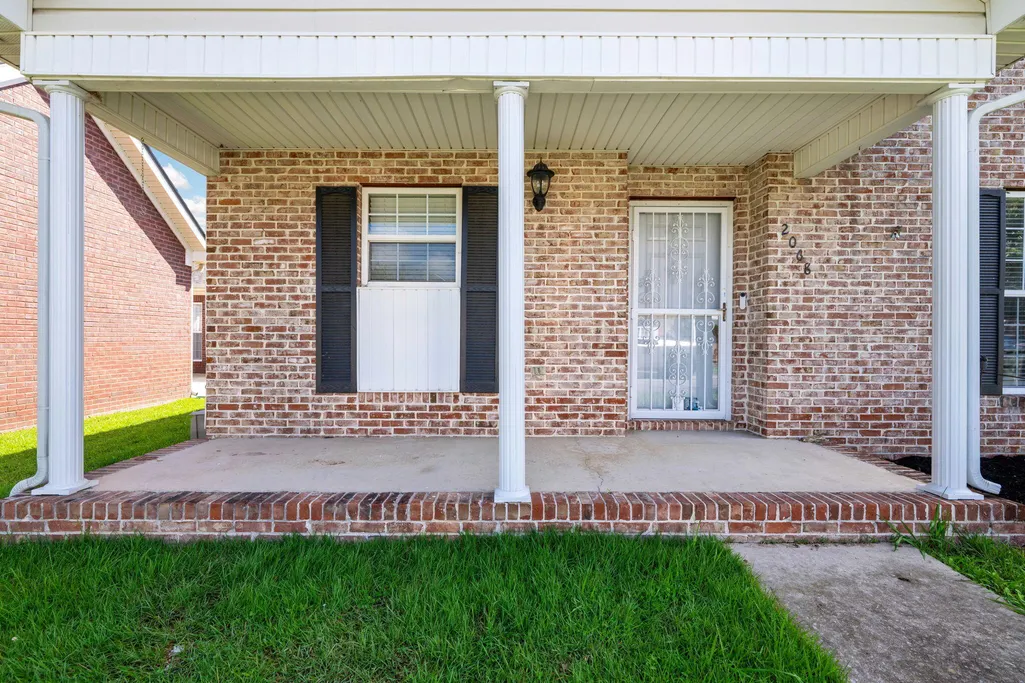
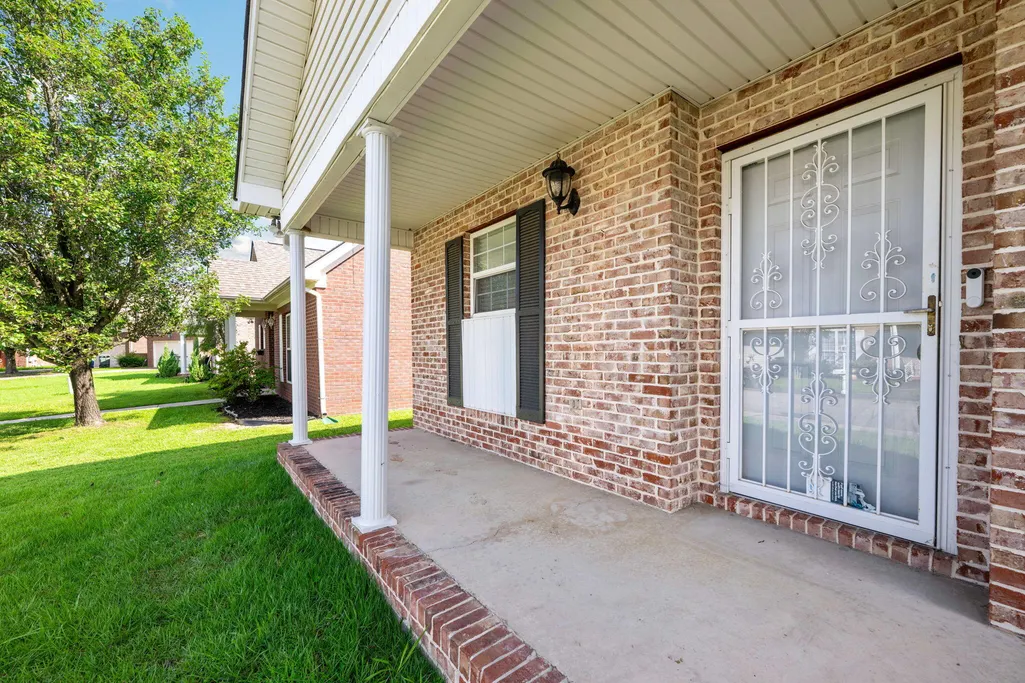












Address
2068 Igou Crossing Drive, Chattanooga, TN
Price
$ 294,900
Property Attributes
- MLS#1537311
- TypeSingle Family
- Listing Status Contingent
- CountyHamilton
- CityChattanooga
- AreaChattanooga
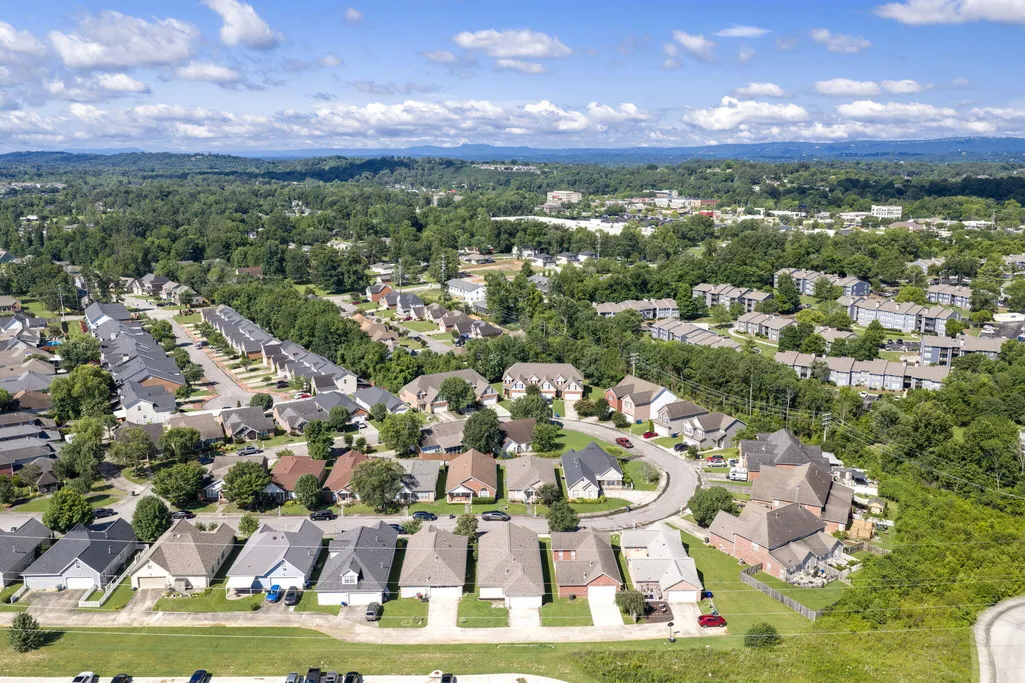
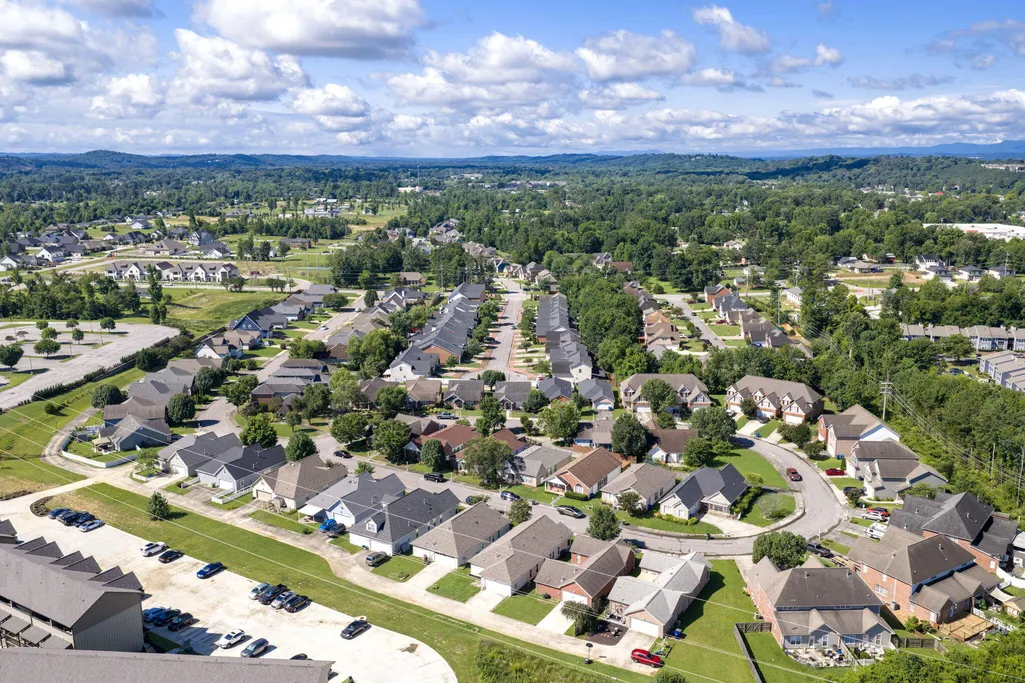
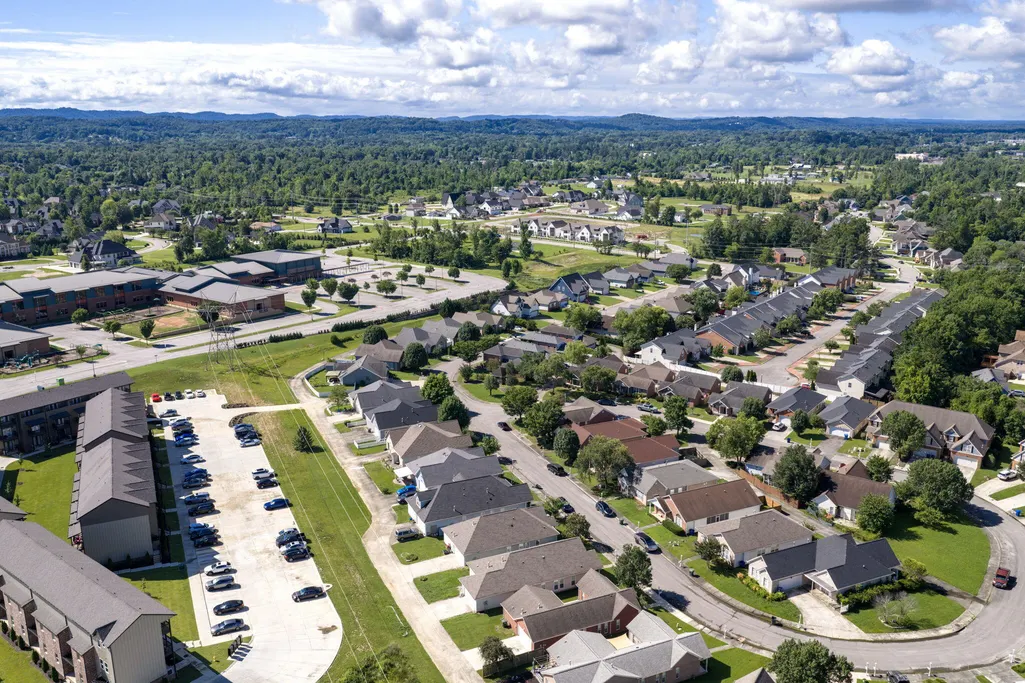
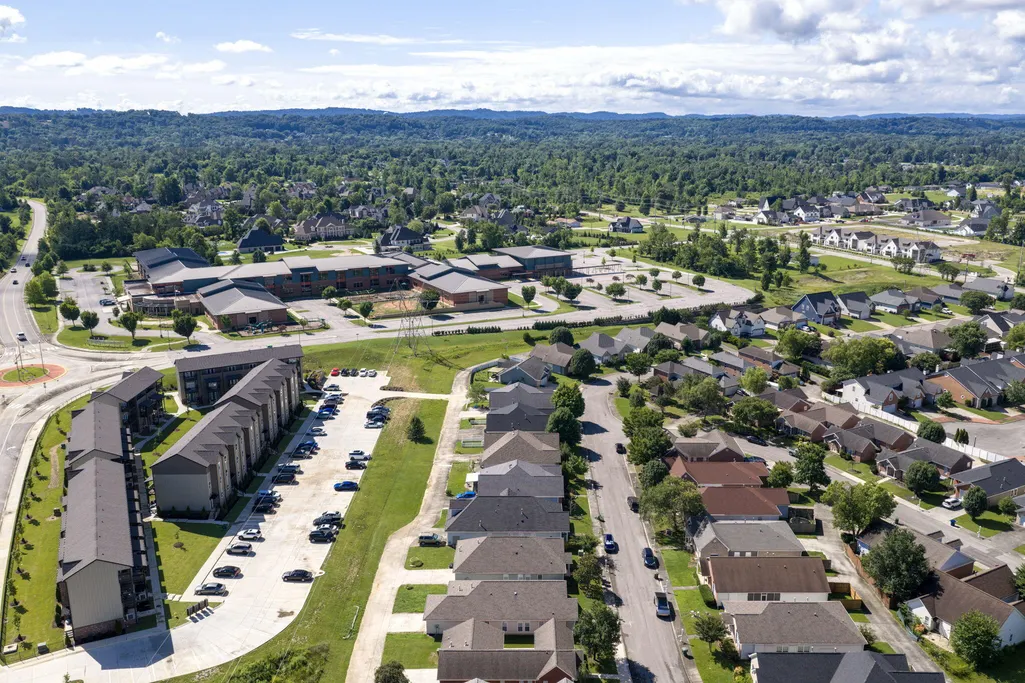
- NeighborhoodIgou Gardens
- Zip37421
- StyleRanch
- Year Built1999
- Taxes$ 2811
- Price$ 294,900
- Bedrooms3
- Full Bathrooms2
- Half Bathrooms0
- Sqr Footage1848
- Lot Size0.13 Acres
Data Source:
Greater Chattanooga MLS (GCAR)
Property Description
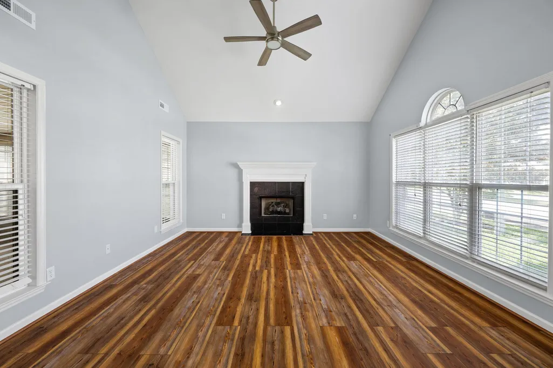
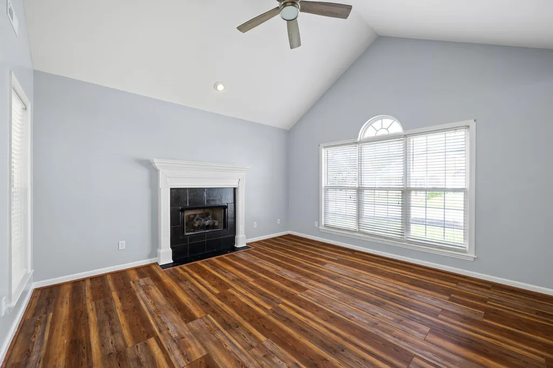
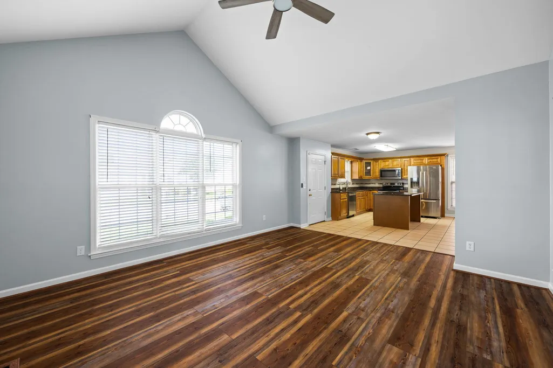
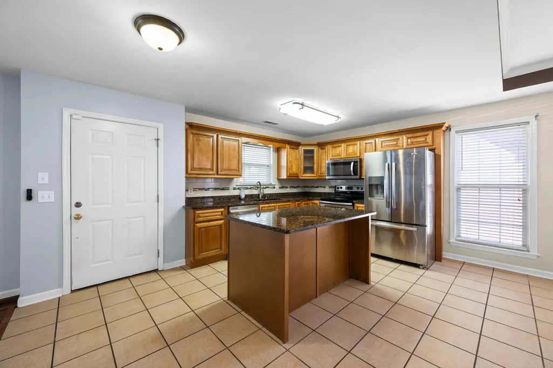
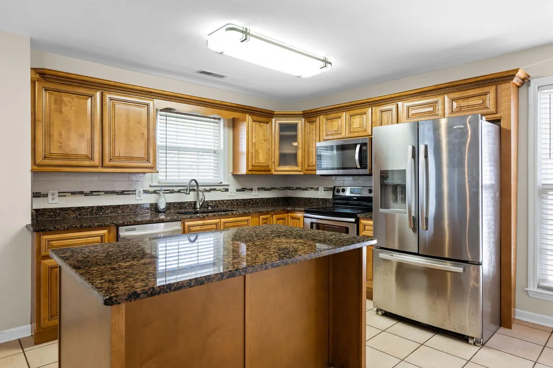
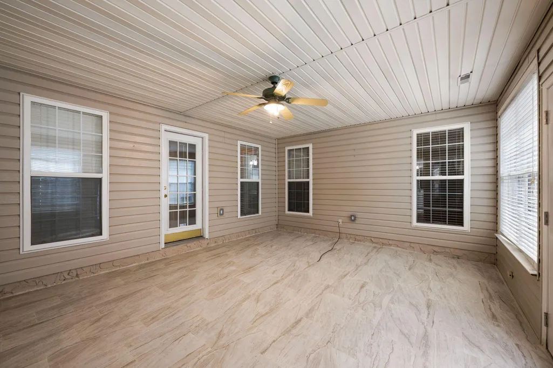
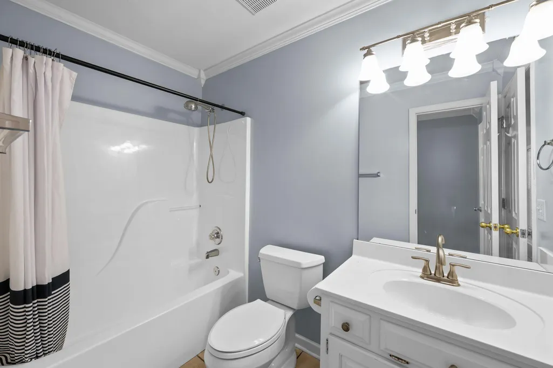
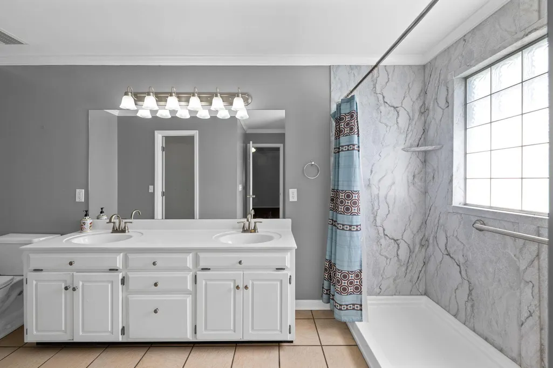
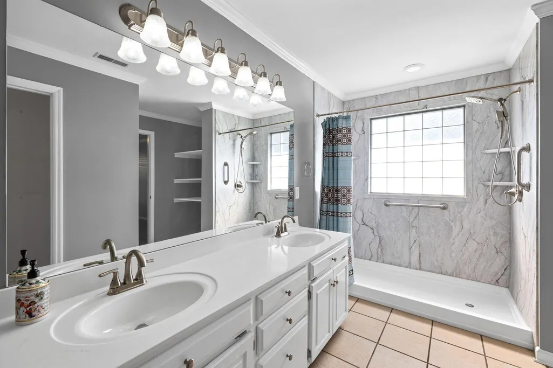
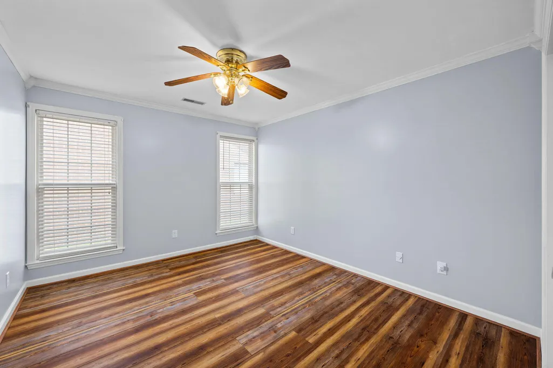
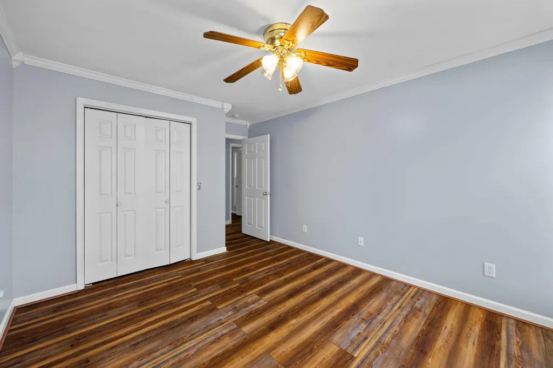
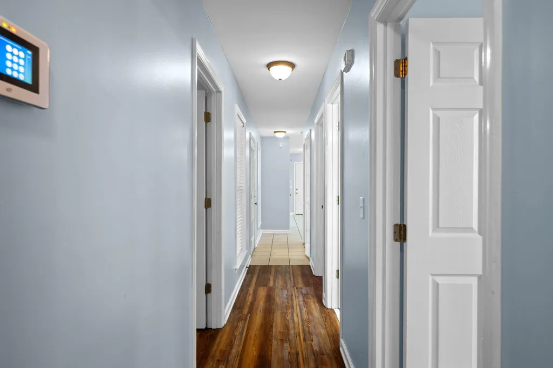
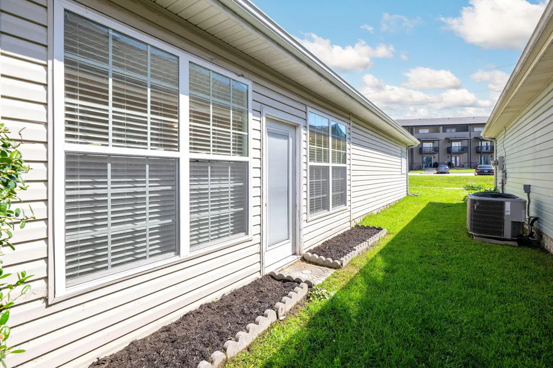
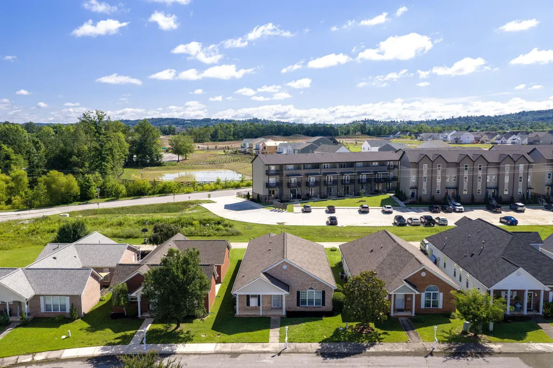
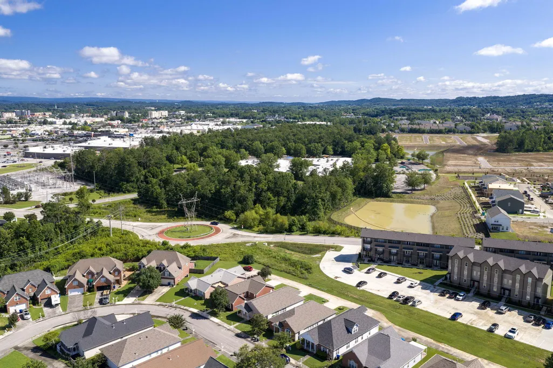
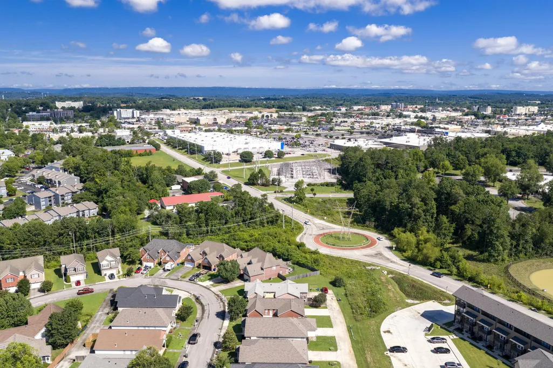
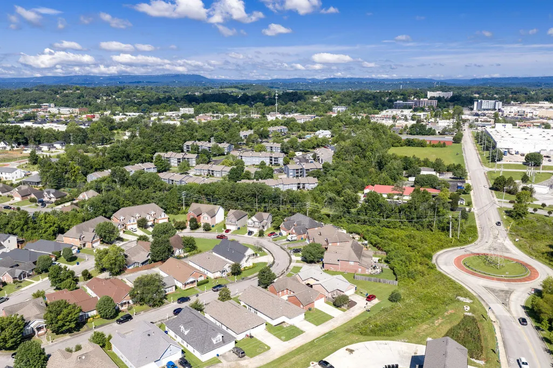
Welcome to 2068 Igou Crossing Drive, where easy one-level living meets comfort and convenience. This well-maintained 3-bedroom, 2-bath home offers a functional layout designed for everyday living and effortless entertaining. The spacious living areas flow seamlessly into a bright and inviting sunroom, creating the perfect spot to enjoy your morning coffee, relax with a book, or gather with friends and family. The kitchen features stainless steel appliances and ample workspace, making meal preparation a breeze. The primary suite and two additional bedrooms provide comfortable accommodations, all conveniently located on a single level with no carpet. BRAND NEW HVAC eliminates an anticipated large expense from your near future. Situated in a desirable Chattanooga location, you'll enjoy quick access to Hamilton Place shopping, dining, and entertainment, while being just 25 minutes from the vibrant restaurants, attractions, and waterfront of downtown Chattanooga. Combining low-maintenance living with an unbeatable location, 2068 Igou Crossing Drive is move-in ready!
| Elementary School | Middle School | High School |
|---|---|---|
| East Brainerd Elementary Elementary School | Ooltewah Middle Middle School | Ooltewah High School |
| Price History | |
|---|---|
| 8/11/2026 | Listed $294,900 |
General Features
| Sewer | Public Sewer |
|---|---|
| Heating | Central |
| Cooling | Central Air |
| Utilities | Electricity Connected,Sewer Connected,Water Connected |
| Possession | Close Of Escrow |
| Roof | Shingle |
| Appliances | Microwave,Electric Range,Dishwasher |
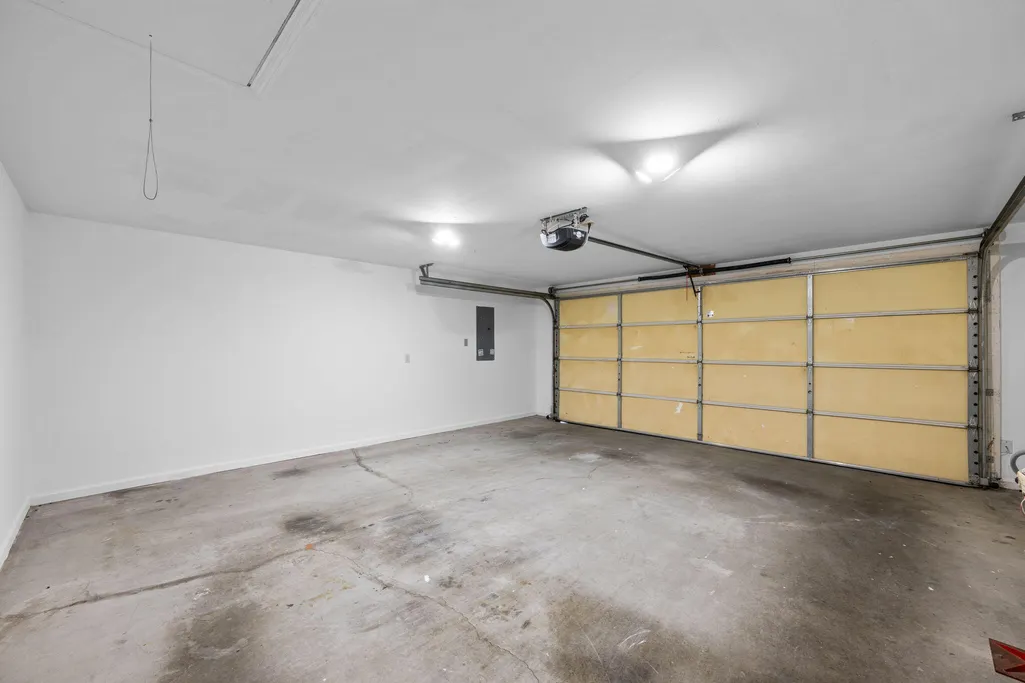
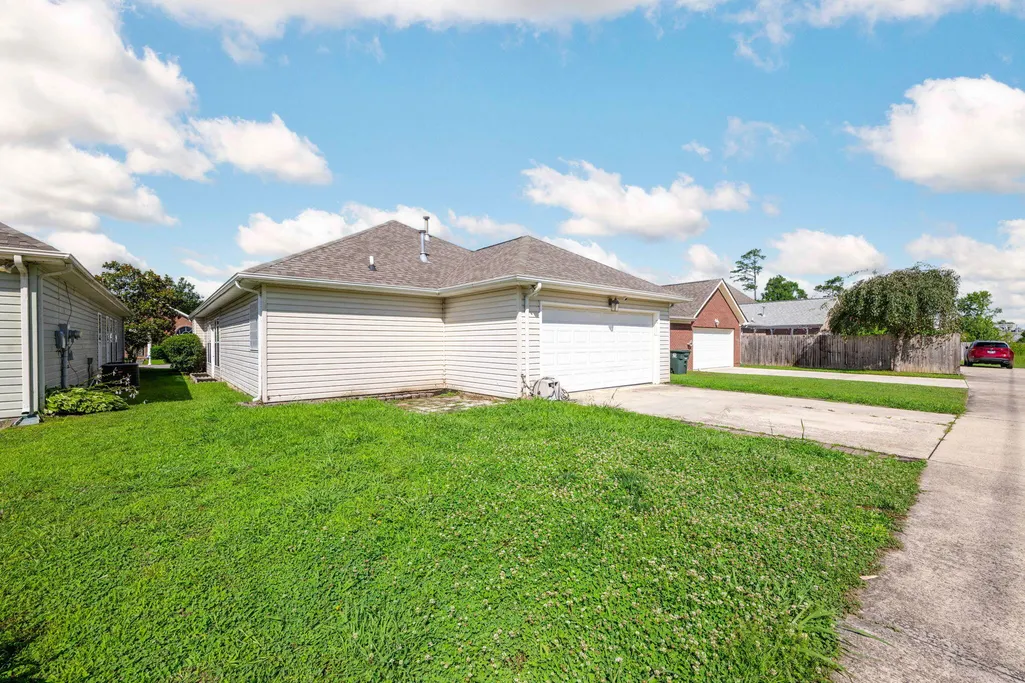
| Garage Spaces | 2 |
| Patio/Porch Features | Enclosed,Side Porch |
| Architectural Style | Ranch |
| Pool Features | None |
| Security Features | Other |
| Construction Materials | Brick |
| Year Built | 1999 |
| Stories Count | 1 |
| Levels | One |
| Property Subtype | Single Family Residence |
| Community Features | None |
| County | Hamilton |
| New Construction | false |
| Property Type | Residential |
| HOA | false |
| Attached Garage | true |
| Subdivision Name | Igou Gardens |
| Garage Y/N | true |
| Other Structures | None |
| Total Rooms | 10 |
| Full Baths | 2 |
| Status | Contingent |
| Directions | From Gunbarrel road turn onto Igou Gap Rd then turn left on Igou Crossing Road, Home is on Right. |
| High School | Ooltewah |
| City | Chattanooga |
| Senior Community Y/N | false |
| MLS Area | Chattanooga |
| Lot Size Units | Acres |
| Lot Size Square Feet | 5662.8 |
| Carport Y/N | false |
| Listing Terms | Cash,Conventional,FHA,VA Loan |
| Spa Features | None |
| Elementary School | East Brainerd Elementary |
| Tax Annual Amount | 2811.69 |
| Home Warranty Y/N | false |
| Middle/Junior High School | Ooltewah Middle |
| MLS Area Minor | Chattanooga |
| Additional Parcels Y/N | false |
| Structure Type | House |
| Standard Status | Pending |
| Legal Description | LT 16 IGOU GARDENS PB58 PG93 |
| Sewer_co_Public_sp_Sewer | true |
| Heating_co_Central | true |
Interior Features
| Interior Amenities | Breakfast Nook,Ceiling Fan(s),Crown Molding,Eat-in Kitchen,En Suite,Granite Counters,Pantry,Tub/shower Combo,Walk-In Closet(s) |
|---|---|
| Basement | None |
| Flooring | Luxury Vinyl,Tile |
| Total Fireplaces | 1 |
| Fireplace Features | Gas Log,Living Room |
| Basement (Y/N) | false |
| Air Conditioning Y/N | true |
| Heating Y/N | true |
| Fireplace Y/N | true |
| Above Grade Finished Area | 1848 |
| Laundry Features | Laundry Closet |
| Total Bedrooms | 3 |
| LivingAreaSource | Appraiser |
| Total Baths | 2 |
Exterior Features
| Exterior Amenities | None |
|---|---|
| Fencing | None |
| Parking Features | Concrete,Driveway,Garage,Garage Door Opener |
| Lot Features | Other |
| Water Source | Public |
| Lot Size Area | 0.13 |
| Foundation Details | Brick/Mortar |
| Spa | false |
| Building Area Total | 1848 |
| Lot Dimensions | 45.0X125.0 |
| Lot Size Acres | 0.13 |
| Road Surface Type | Paved |
| Waterfront Y/N | false |
| Road Frontage Type | City Street |
| Other Equipment | None |
| Road Responsibility | Public Maintained Road |
Amenities
- Foreclosure
- Views
- Short Sale
- New Construction
- Adult 55+
- Lease To Own
- No HOA Fees
- Furnished
- Primary On Main
- Air Conditioning
- Seller Finance
- Green
- Fixer Upper
- Horse
- Golf
- Fireplace
- Deck
- Garage
- Basement
- Pool
Property vs Single Family Average in 37421
Price
Taxes
Year Built

 River Counties Association of REALTORS® All information deemed reliable but not guaranteed. All properties are subject to prior sale, change or withdrawal. Neither listing broker(s) or information provider(s) shall be responsible for any typographical errors, misinformation, misprints and shall be held totally harmless. Listing(s) information is provided for consumer's personal, non-commercial use and may not be used for any purpose other than to identify prospective properties consumers may
