




Address
6426 Spadewood Lane, Harrison, TN
Price
$ 280,000
Property Attributes
- MLS#1537232
- TypeSingle Family
- Listing Status Contingent
- CountyHamilton
- CityHarrison
- AreaChattanooga
- NeighborhoodSandalwood
- Zip37341
- StyleOther
- Year Built1973
- Taxes$ 908
- Price$ 280,000
- Bedrooms3
- Full Bathrooms1
- Half Bathrooms1
- Sqr Footage1396
- Lot Size0.17 Acres
Data Source:
Greater Chattanooga MLS (GCAR)
Property Description
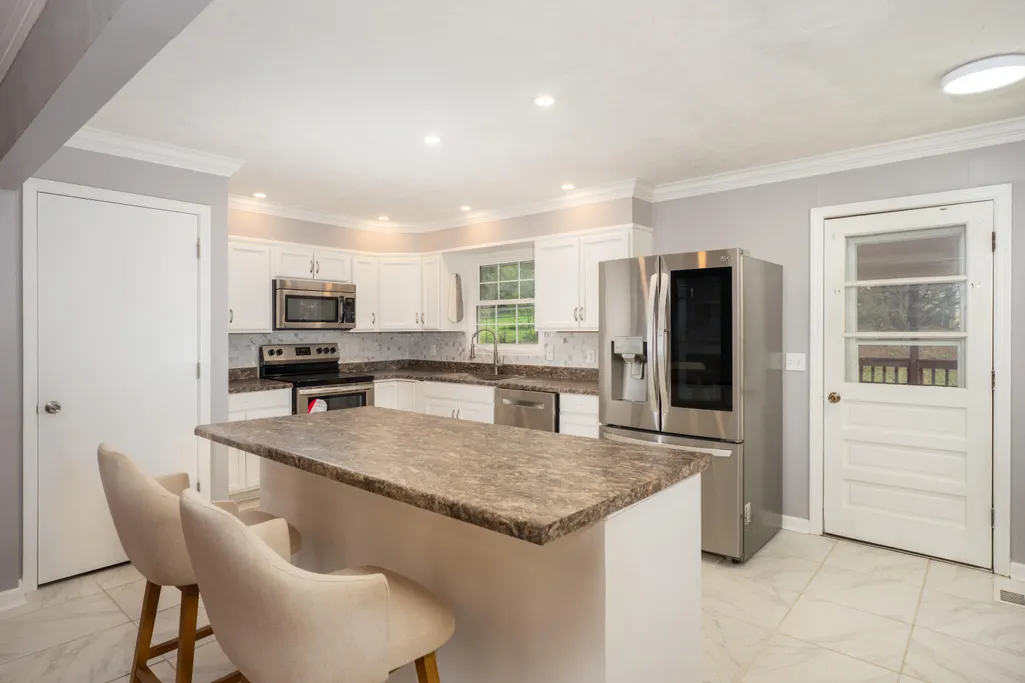
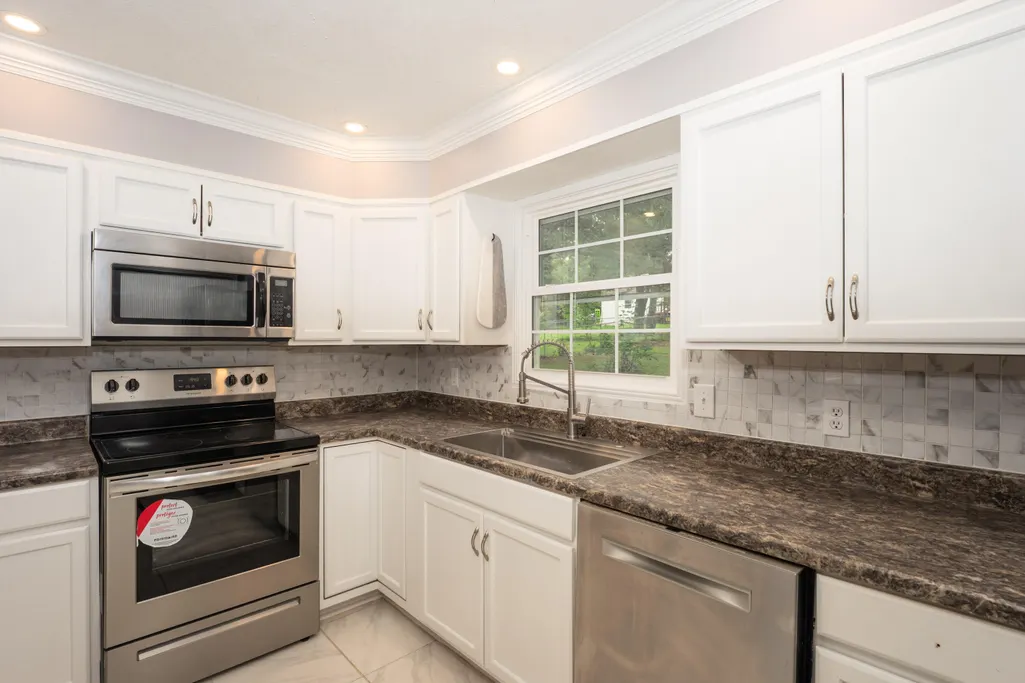
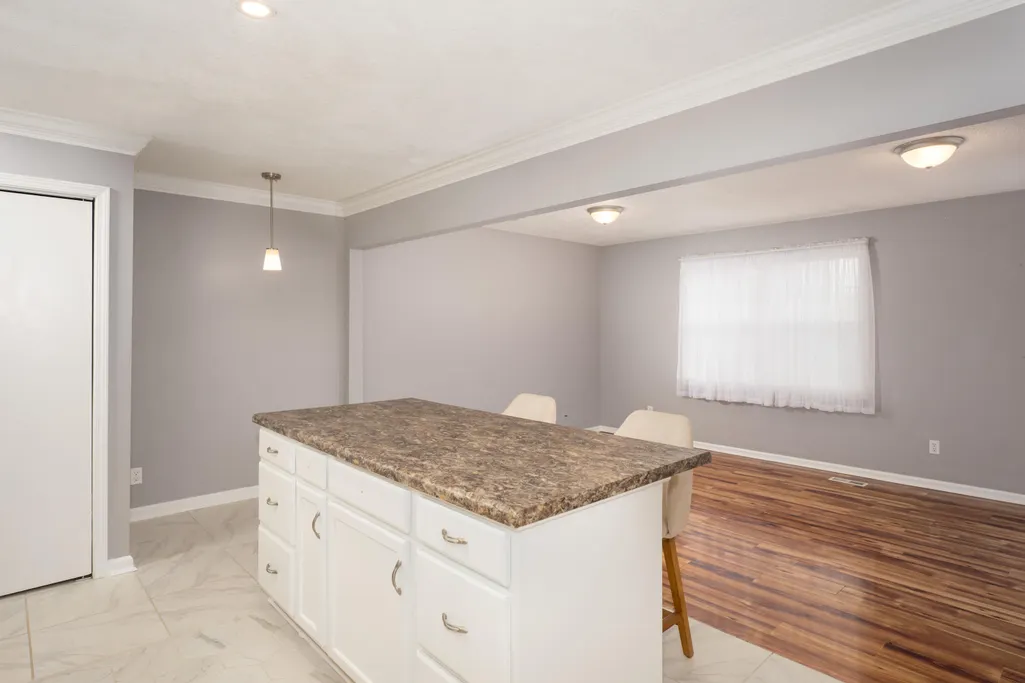
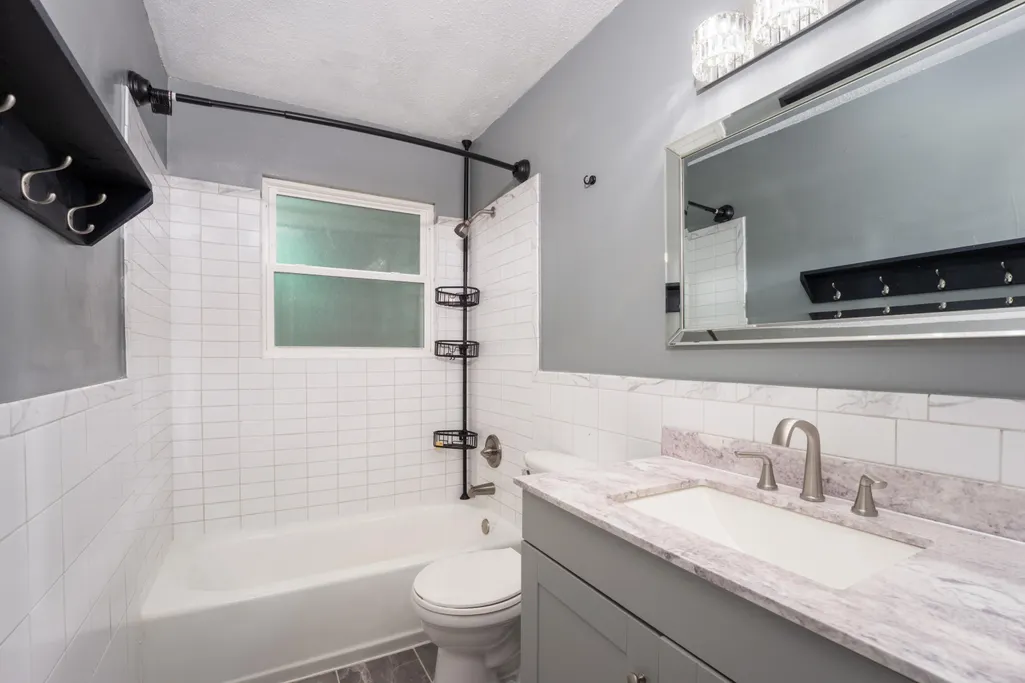
This extremely updated home sits on a lot with a private backyard. The house has a beautiful front entrance with an open concept showcasing the living room, kitchen, and dining nook. Upstairs are three bedrooms, one full bath, and one half bath in the primary. The lighting and flooring are beautifully renovated. The flow of the house is suitable for many stages of life. The basement has a large garage space, and ample amount of unfinished areas for a workshop or gym. The owner moved the laundry closet upstairs to the kitchen level, but there are hook up accesses in the basement as well. The HVAC is only two years old, and the large water heater was replaced in 2021. The roof is newer, as well as the windows and septic. Being able to live super close to the lake, restaurants, and grocery stores is a major benefit in this updated home.
| Price History | |
|---|---|
| 6/21/2026 | Listed $299,000 |
| 7/10/2026 | 5$285,000 |
| 8/6/2026 | 2$280,000 |
General Features
| Sewer | Septic Tank |
|---|---|
| Heating | Central |
| Cooling | Central Air,Electric |
| Utilities | Electricity Connected,Water Connected |
| Possession | Close Of Escrow,Negotiable |
| Roof | Shingle |
| Appliances | Refrigerator,Free-Standing Electric Range,Electric Water Heater,Dishwasher |
| Garage Spaces | 1 |
| Patio/Porch Features | Deck,Patio,Rear Porch |
| Architectural Style | Other |
| Pool Features | None |
| Security Features | Smoke Detector(s) |
| Construction Materials | Brick,Stucco,Wood Siding,Other |
| Year Built | 1973 |
| Stories Count | 1 |
| Levels | Multi/Split |
| Property Subtype | Single Family Residence |
| Community Features | None |
| County | Hamilton |
| New Construction | false |
| Property Type | Residential |
| HOA | false |
| Attached Garage | true |
| Subdivision Name | Sandalwood |
| Garage Y/N | true |
| Other Structures | Outbuilding |
| Total Rooms | 8 |
| Full Baths | 1 |
| Status | Contingent |
| Directions | FROM HWY 58 N, TURN LEFT HARVEST RUN, RIGHT ON PYTHIAN, TURN LEFT SANDWOOD CIR, THEN RIGHT SPADEWOOD, HOUSE IS ON THE RIGHT |
| High School | Central High School |
| City | Harrison |
| Senior Community Y/N | false |
| MLS Area | Chattanooga |
| Lot Size Units | Acres |
| Lot Size Square Feet | 7405.2 |
| Carport Y/N | false |
| Listing Terms | Cash,Conventional |
| Spa Features | None |
| Elementary School | Harrison Elementary |
| Land Lease Y/N | No |
| Tax Annual Amount | 908.95 |
| Home Warranty Y/N | false |
| Middle/Junior High School | Brown Middle |
| Property Condition | Updated/Remodeled |
| Lease Renewal Y/N | No |
| MLS Area Minor | Chattanooga |
| Additional Parcels Y/N | false |
| Lease Considered Y/N | No |
| Rent Control Y/N | No |
| Structure Type | House |
| Standard Status | Pending |
| Occupancy Type | Vacant |
| MobileHomeRemainsYN | No |
| Legal Description | LT 34 SANDWOOD HEIGHTS PB27 PG196 P B27 PG285 |
| Sewer_co_Septic_sp_Tank | true |
| Heating_co_Central | true |
Interior Features
| Interior Amenities | Breakfast Bar,Breakfast Nook,Ceiling Fan(s),Eat-in Kitchen,Walk-In Closet(s) |
|---|---|
| Basement | Partial,Unfinished |
| Flooring | Tile |
| Basement (Y/N) | true |
| Air Conditioning Y/N | true |
| Heating Y/N | true |
| Fireplace Y/N | false |
| Above Grade Finished Area | 1396 |
| Half Baths | 1 |
| Laundry Features | Electric Dryer Hookup,In Garage,In Kitchen,Laundry Closet,Washer Hookup |
| Total Bedrooms | 3 |
| LivingAreaSource | Tax Records |
| Total Baths | 2 |
Exterior Features
| Exterior Amenities | Private Yard |
|---|---|
| Fencing | Chain Link |
| Parking Features | Basement,Driveway,Garage,Garage Faces Front |
| Lot Features | Back Yard,Few Trees,Front Yard,Sloped |
| Water Source | Public |
| Inclusions | water heater, range, refrigerator, microwave, dishwasher. |
| Lot Size Area | 0.17 |
| Spa | false |
| Building Area Total | 1396 |
| Lot Dimensions | 80X125 |
| Lot Size Acres | 0.17 |
| Road Surface Type | Paved |
| Waterfront Y/N | false |
| Road Frontage Type | City Street |
| Crops Included Y/N | No |
| Horse Y/N | No |
| Irrigation Water Rights Y/N | No |
Amenities
- Foreclosure
- Views
- Short Sale
- New Construction
- Adult 55+
- Lease To Own
- No HOA Fees
- Furnished
- Primary On Main
- Air Conditioning
- Seller Finance
- Green
- Fixer Upper
- Horse
- Golf
- Fireplace
- Deck
- Garage
- Basement
- Pool
Property vs Single Family Average in 37341
Price
Taxes
Year Built
 © 2026 Chattanooga Association of Realtors. All rights reserved. Information deemed to be reliable but not guaranteed. The data relating to real estate for sale on this website comes from the Chattanooga Association of Realtors and the Broker Reciprocity Program.sm. Real estate listings held by brokerage firms other than REMAX Properties are marked with the BR logo and detailed information about them includes the name of the listing brokers. Listing broker has attempted to offer accurate data,
 River Counties Association of REALTORS® All information deemed reliable but not guaranteed. All properties are subject to prior sale, change or withdrawal. Neither listing broker(s) or information provider(s) shall be responsible for any typographical errors, misinformation, misprints and shall be held totally harmless. Listing(s) information is provided for consumer's personal, non-commercial use and may not be used for any purpose other than to identify prospective properties consumers may
