
Sold


Address
118 Amhurst Avenue, Chattanooga, TN
Price
$ 449,000
Property Attributes
- MLS#1536921
- TypeSingle Family
- Listing Status Closed
- CountyHAMILTON
- CityChattanooga
- AreaChattanooga
- NeighborhoodBelvoir
- Zip37411
- Style
- Taxes$ 3683
- Price$ 449,000
- Bedrooms3
- Full Bathrooms2
- Half Bathrooms1
- Sqr Footage2205
- Lot Size0.22 Acres
Data Source:
Greater Chattanooga MLS (GCAR)
Property Description
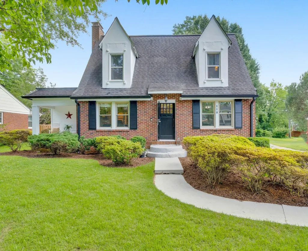
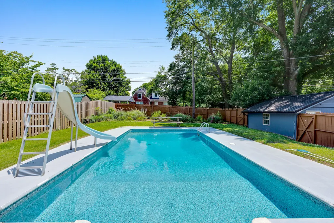
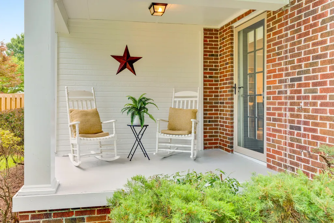
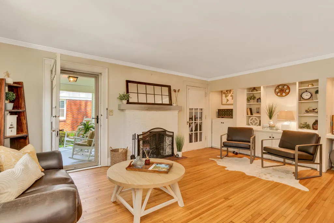
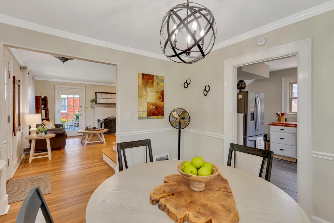
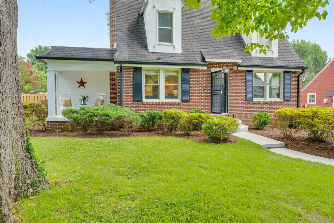
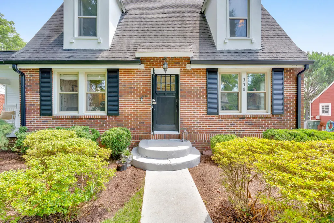
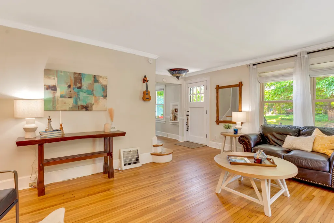
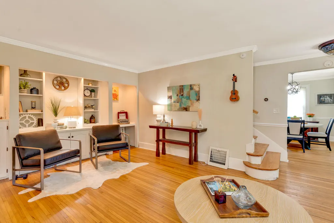
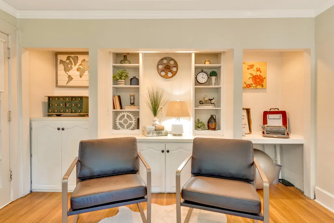
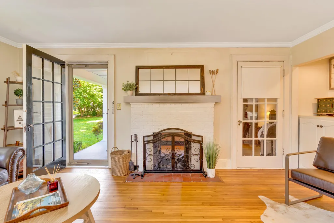
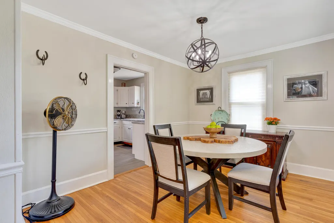
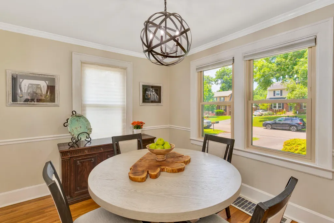
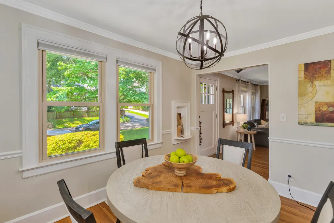
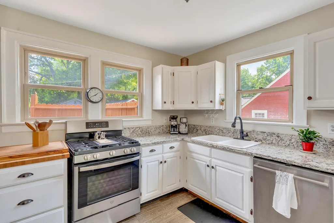
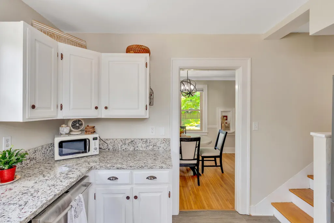
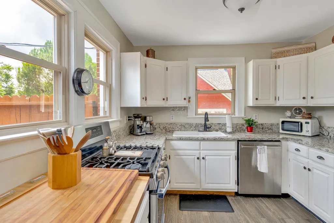
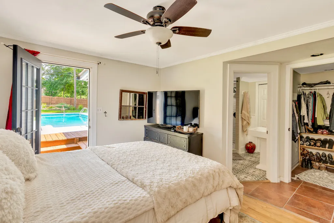
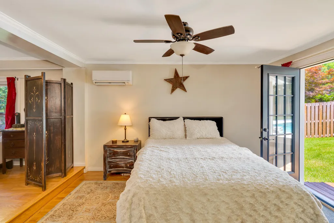
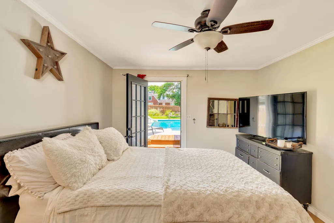
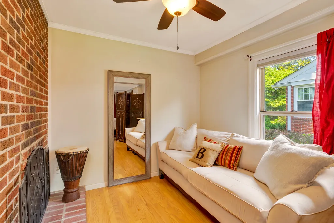
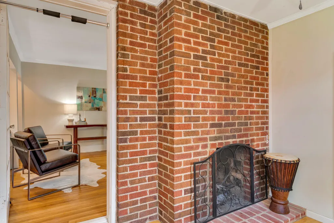
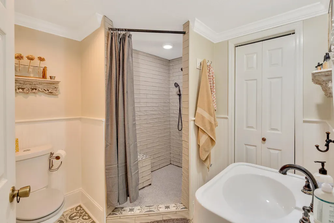
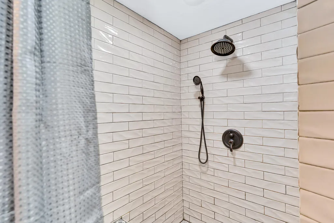
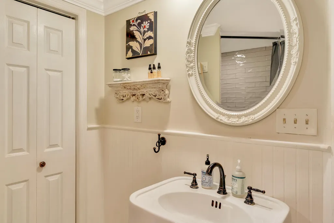
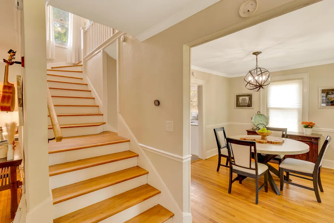
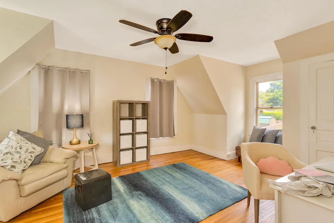
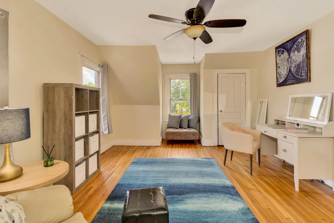
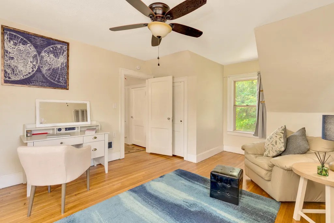
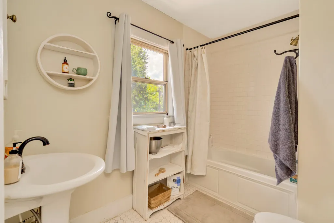
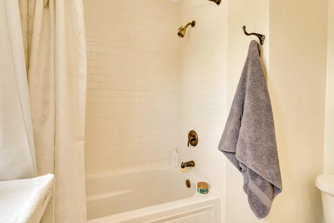
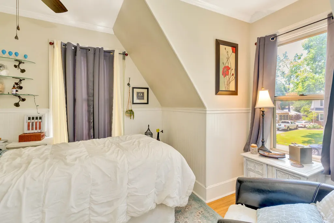
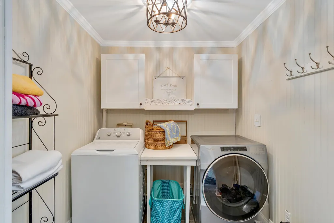
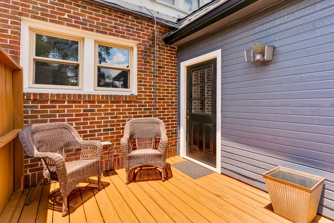
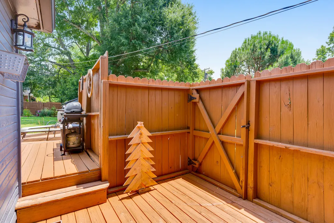
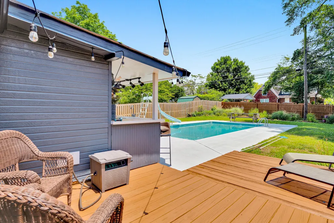
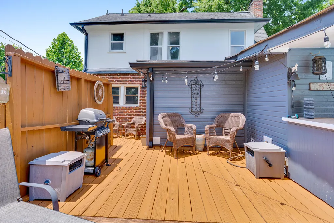
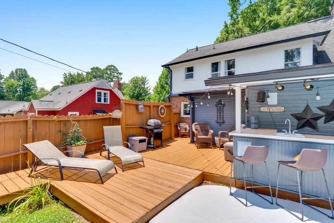
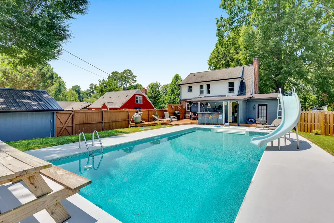
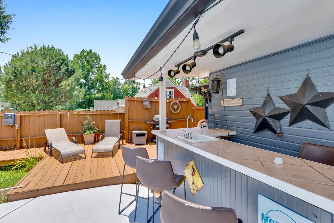
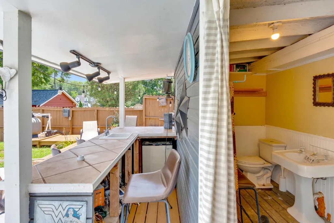
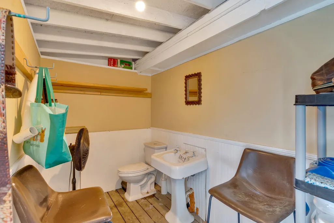
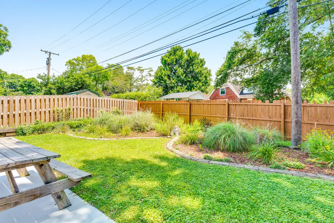
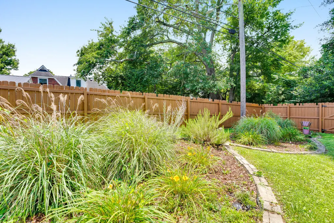
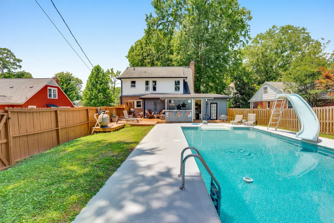
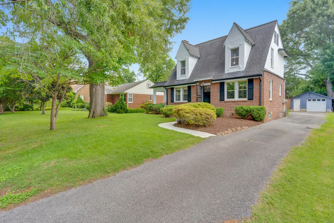
Welcome to 118 Amhurst Drive, nestled in the historic Belvoir community. This beautiful three-bedroom Tudor Revival home is full of character and timeless appeal. From its classic brick exterior to its thoughtfully maintained features, this is a home you won't want to miss. As you arrive, you'll immediately appreciate the fresh landscaping and inviting walkway leading to the front entrance. Step inside to discover beautiful hardwood floors and a warm, welcoming atmosphere. The spacious living room showcases charming built-in shelving and cabinetry, along with a double-sided fireplace that creates the perfect setting for relaxing evenings or gathering with friends and family. The formal dining room offers abundant natural light and an elegant space for hosting dinners and special occasions. Just beyond, the kitchen features bright white cabinetry and plenty of natural light, making meal preparation both enjoyable and functional. Adjacent to the kitchen, you'll find a pantry and generously sized laundry room for added convenience. Back in the living room, be sure to notice the original glass side door paired with a newer storm door--a beautiful reminder of the home's historic charm. The covered front porch provides the perfect place to sip lemonade, enjoy morning coffee, or unwind with meaningful conversation. The main-level primary suite is a true retreat, featuring its own fireplace, sitting area, walk-in closet, updated en-suite bathroom, and private access to the backyard oasis. Step outside to enjoy your swimming pool, expansive sun deck, and beautifully landscaped yard. A freshly stained fence, newly painted pool deck, pool slide, entertaining bar, grilling area, picnic/seating space and dedicated bathroom/changing area make this backyard ideal for entertaining and enjoying warm summer days. Complementing the backyard is a detached garage, offering ample space for parking, storage, hobbies, or a workshop. Upstairs, you'll find two additional bedrooms and a full bathroom, offering comfortable accommodations for family or guests. The basement offers excellent storage and versatile space for a workbench or for keeping lawn and gardening equipment neatly organized. For added peace of mind, a new vapor barrier has been installed, and the basement walls have been professionally DryLocked. OTHER UPDATES INCLUDE: kitchen granite countertops, stainless steel gas range, tiled shower in primary bathroom, fresh paint inside/out, updated light fixtures throughout, new rear side gutters, fresh stain throughout of decking/fence, converted saltwater pool, updated pool liner/pump, garage with new windows, roof, paint, garage door, and more! This charming Tudor offers the perfect blend of historic character, modern updates, and inviting outdoor living in one of Chattanooga's most beloved communities. You will be located 3.7 miles from the Chattanooga Metropolitan Airport, 6.5 miles from all the shopping/dining at Hamilton Place, and just 6 miles from all that Downtown Chattanooga and the Riverfront have to offer! Call today to SCHEDULE YOUR PRIVATE TOUR!
| Elementary School | Middle School | High School |
|---|---|---|
| East Ridge Elementary Elementary School | East Ridge Middle Middle School | East Ridge High High School |
| Price History | |
|---|---|
| 8/10/2026 | Listed $449,900 |
General Features
| Elementary School | East Ridge Elementary |
|---|---|
| Additional Parcels Y/N | No |
| Pool Features | In Ground,Salt Water |
| Patio/Porch Features | Covered,Deck,Front Porch,Patio,Porch,Porch - Covered,See Remarks |
| Legal Description | Lot 10 Blk F Reamended Belvoir Plac E Pb11 Pg8 0096 18 08 |
| Levels | Two |
| Rent Control Y/N | No |
| Year Built | 1925 |
| Roof | Shingle |
| MobileHomeRemainsYN | No |
| Other Structures | Garage(s) |
| Utilities | Natural Gas Connected |
| Home Warranty Y/N | No |
| Property Condition | Updated/Remodeled |
| Lot Size Units | Acres |
| Tax Annual Amount | 3683.45 |
| Garage Y/N | Yes |
| HOA | No |
| MLS Area | Chattanooga |
| Sewer_co_Public_sp_Sewer | True |
| Appliances | Gas Range,Electric Water Heater,Dishwasher |
| Property Subtype | Single Family Residence |
| Lot Size Square Feet | 9583.2 |
| Listing Terms | Cash,Conventional,FHA,VA Loan |
| Property Type | Residential |
| Senior Community Y/N | No |
| Garage Spaces | 1.0 |
| Full Baths | 2 |
| Construction Materials | Brick |
| MLS Area Minor | Chattanooga |
| County | Hamilton |
| New Construction | No |
| Sewer | Public Sewer |
| Standard Status | Closed |
| City | Chattanooga |
| Possession | Close Of Escrow |
| Lease Renewal Y/N | No |
| Attached Garage | No |
| Subdivision Name | Belvoir |
| Cooling | Central Air |
| Heating | Electric,Natural Gas |
| Lease Considered Y/N | No |
| Middle/Junior High School | East Ridge Middle |
| Close Price | 449000.0 |
| Community Features | Park,Street Lights |
| Carport Y/N | No |
| Stories Count | 2 |
| Total Rooms | 7 |
| High School | East Ridge High |
| Status | Closed |
| Directions | Take I-75 S and I-24 W to North Terrace. Take exit 183 from I-24 W toward Belvoir Ave/Germantown Rd. Continue on North Terrace. Turn Right onto S Sweetbriar Ave. Turn Right onto Mayfair Ave. Turn Lef |
| Land Lease Y/N | No |
Interior Features
| Above Grade Finished Area | 2205.0 |
|---|---|
| Fireplace Y/N | Yes |
| Basement | Partial,Unfinished |
| Interior Amenities | Bookcases,Ceiling Fan(s),En Suite,Granite Counters,Pantry,Split Bedrooms,Storage,Tub/shower Combo,Walk-In Closet(s) |
| LivingAreaSource | Other |
| Total Fireplaces | 1 |
| Total Baths | 3 |
| Fireplace Features | Family Room |
| Basement (Y/N) | Yes |
| Heating Y/N | Yes |
| Flooring | Hardwood,Tile |
| Total Bedrooms | 3 |
| Air Conditioning Y/N | Yes |
| Laundry Features | Inside,Laundry Room,Main Level |
| Half Baths | 1 |
Exterior Features
| Crops Included Y/N | No |
|---|---|
| Foundation Details | Brick/Mortar |
| Lot Size Acres | 0.22 |
| Fencing | Back Yard,Privacy |
| Road Frontage Type | City Street |
| Open Parking Y/N | No |
| Lot Size Area | 0.22 |
| Horse Y/N | No |
| ModificationTimestamp | 2026-09-22T18:42:35Z |
| Electric On Property Y/N | No |
| Spa | No |
| Waterfront Y/N | No |
| Irrigation Water Rights Y/N | No |
| Lot Dimensions | 65X150 |
| Parking Features | Driveway,Garage,Paved |
| Building Area Total | 2205.0 |
| Water Source | Public |
| Exterior Amenities | Rain Gutters |
| Listing_sp_Terms_co_VA_sp_Loan | True |
| Lot Features | Back Yard,Landscaped,See Remarks |
Amenities
- Foreclosure
- Views
- Short Sale
- New Construction
- Adult 55+
- Lease To Own
- No HOA Fees
- Furnished
- Primary On Main
- Air Conditioning
- Seller Finance
- Green
- Fixer Upper
- Horse
- Golf
- Fireplace
- Deck
- Garage
- Basement
- Pool
Property vs Single Family Average in 37411
Price
Taxes

 River Counties Association of REALTORS® All information deemed reliable but not guaranteed. All properties are subject to prior sale, change or withdrawal. Neither listing broker(s) or information provider(s) shall be responsible for any typographical errors, misinformation, misprints and shall be held totally harmless. Listing(s) information is provided for consumer's personal, non-commercial use and may not be used for any purpose other than to identify prospective properties consumers may
