





















Address
9304 Oak Street, Ooltewah, TN
Price
$ 495,000
Property Attributes
- MLS#1536507
- TypeSingle Family
- Listing Status Active
- CountyHamilton
- CityOoltewah
- AreaChattanooga
- NeighborhoodPadgets Addn
- Zip37363
- StyleContemporary
- Year Built2002
- Taxes$ 1866
- Price$ 495,000
- Bedrooms4
- Full Bathrooms2
- Half Bathrooms1
- Sqr Footage3155
- Lot Size0.39 Acres
Data Source:
Greater Chattanooga MLS (GCAR)
Property Description
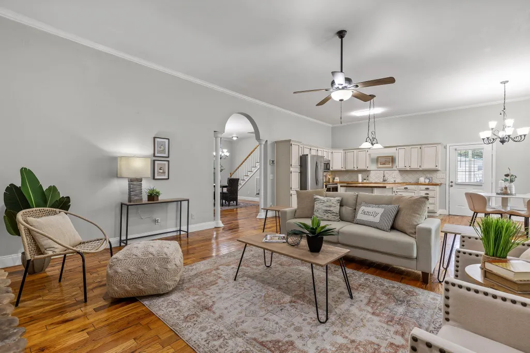
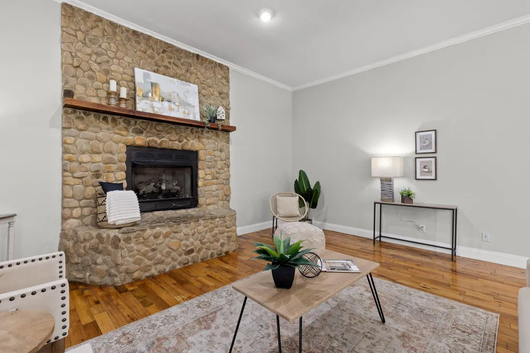
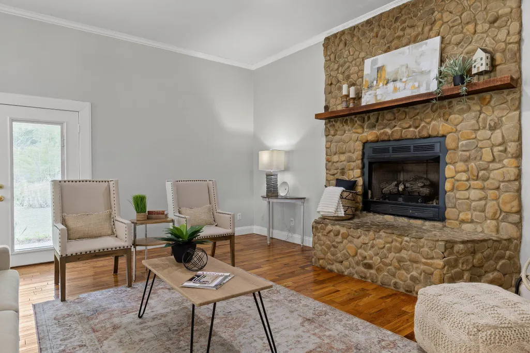
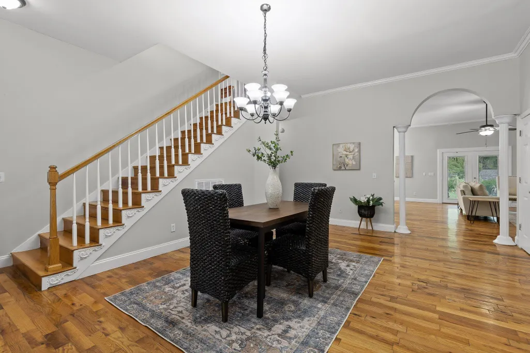
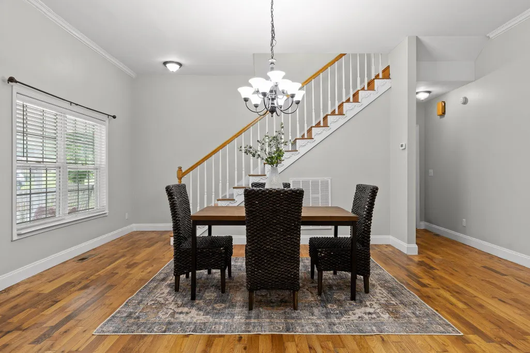
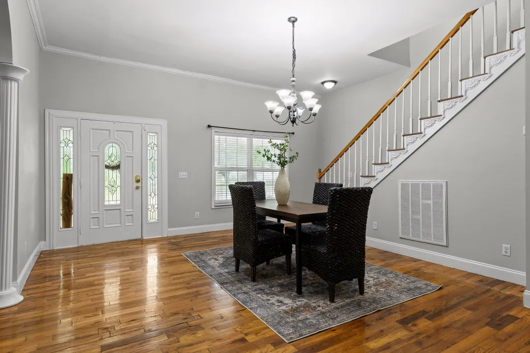
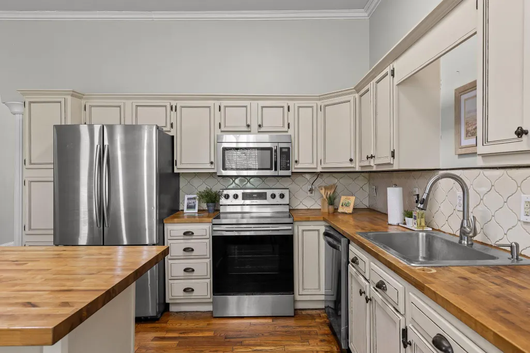
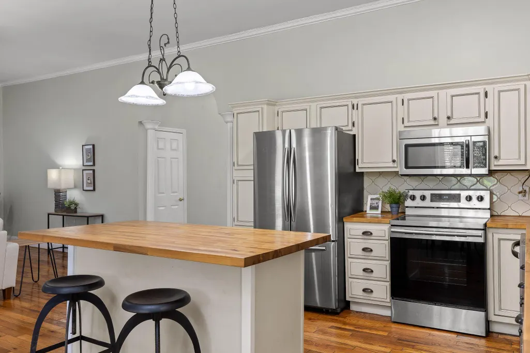
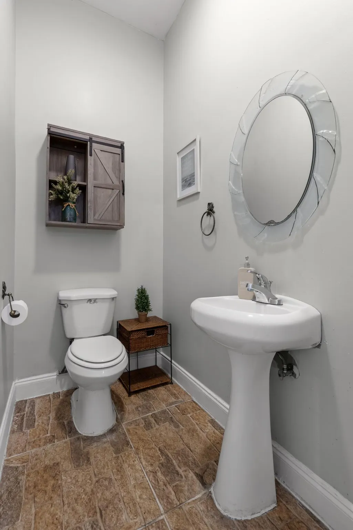
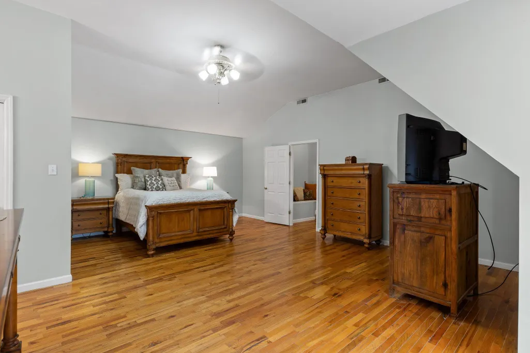
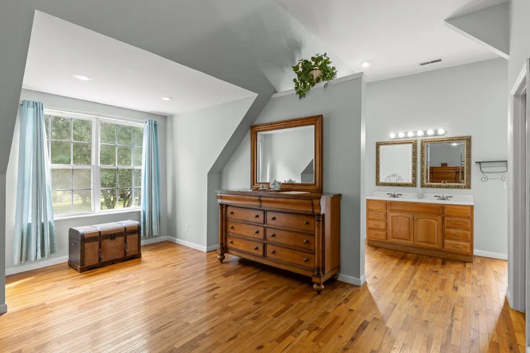
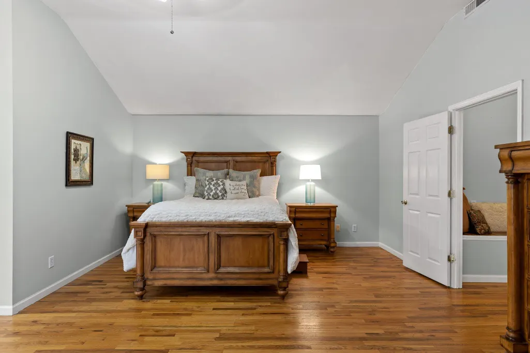
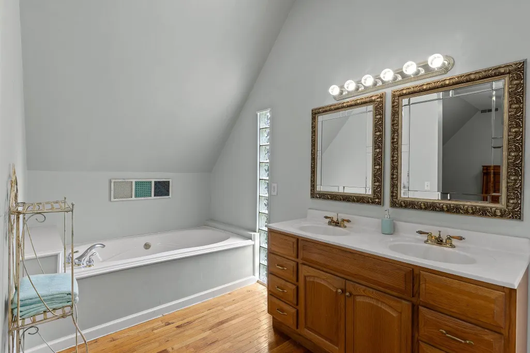
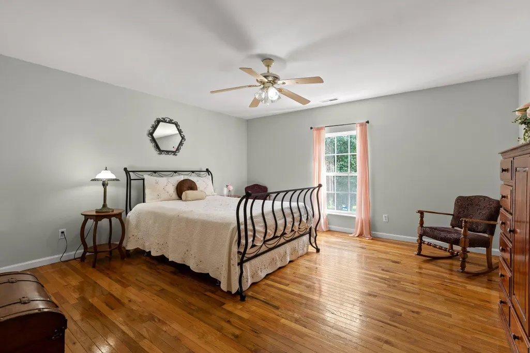
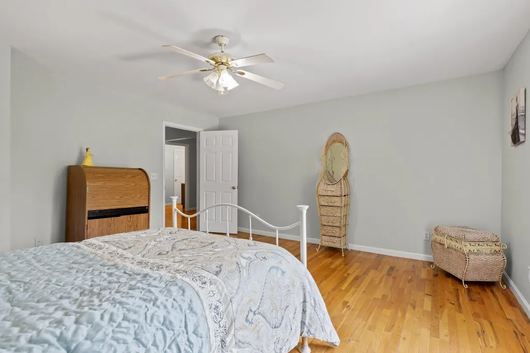
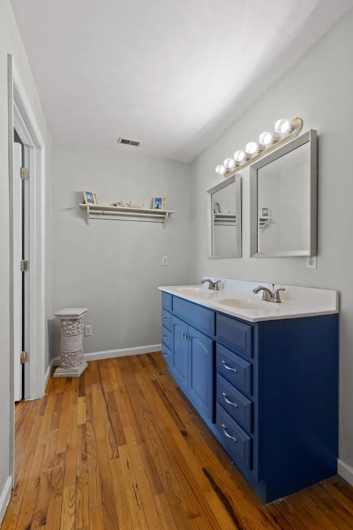
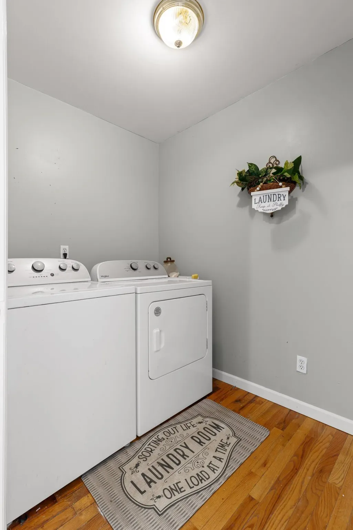
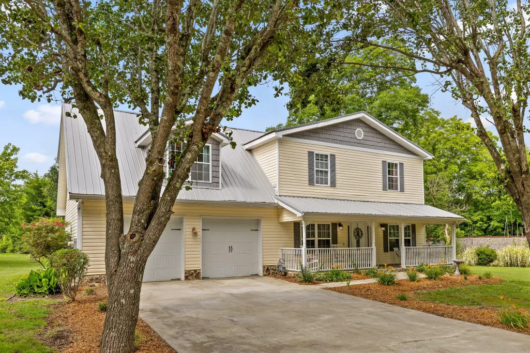
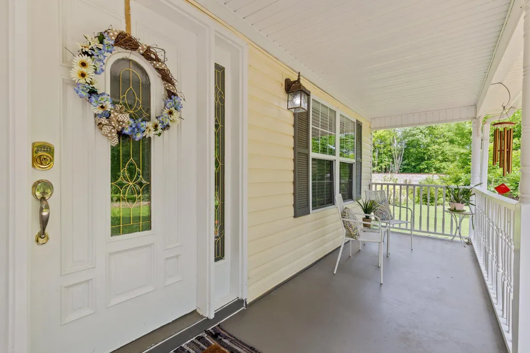
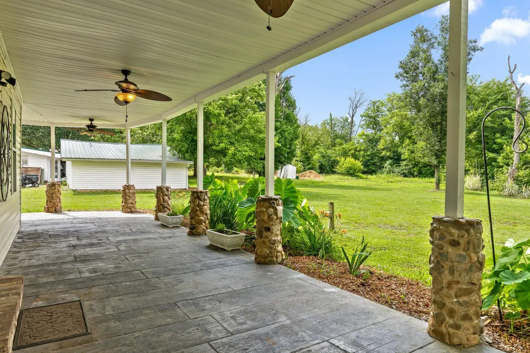
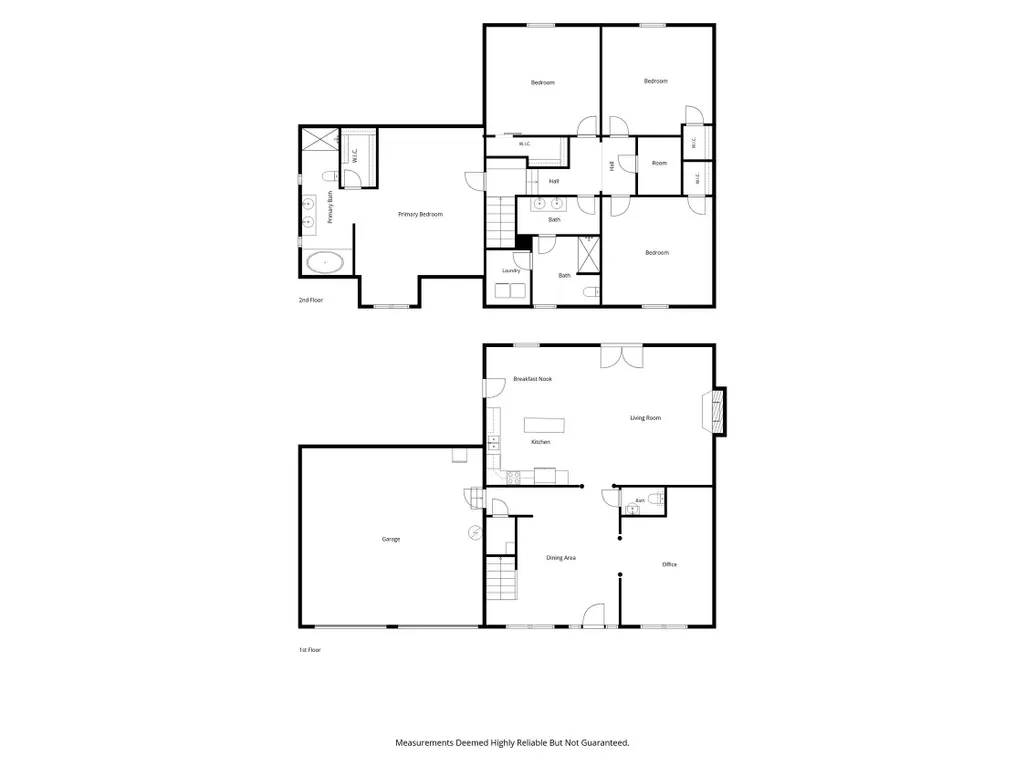
Value Alert! Motivated seller says ''Bring an offer!'' Why choose between small town charm and big town benefits? This home perfectly blends classic craftsmanship with modern convenience. Nestled on over a third of an acre, the property features large rooms, real hardwood floors, and a private yard, offering the space and quality often missing in newer builds. The main level boasts an open floor plan with locally milled hardwood floors, tall ceilings, and large windows that provide a stately atmosphere. The updated kitchen is equipped with stainless steel appliances, butcher block countertops, and a custom tile backsplash, offering views of the wrap-around back porch and private rear yard. The spacious great room, centered around a stone hearth and fireplace, is ideal for hosting large gatherings. Upstairs, you will find four generous bedrooms, including a primary suite. An additional full bathroom on this level provides convenient access to the laundry room. The seasonal closet allows for orderly storage of holiday decor. Need room to spread out? This property comes with the option to purchase additional parcels of property on the same street. Located in a peaceful setting near the James County Courthouse, this home is just steps away from the Whistlestop Cafe and the charm of old town Ooltewah. You can enjoy a quiet retreat while remaining only minutes away from the modern amenities of the Ooltewah retail district bustling with shopping and dining options.
| Elementary School | Middle School | High School |
|---|---|---|
| Ooltewah Elementary Elementary School | Ooltewah Middle Middle School | Ooltewah High School |
| Price History | |
|---|---|
| 9/7/2026 | Listed $495,000 |
General Features
| Sewer | Public Sewer |
|---|---|
| Heating | Central,Heat Pump,Natural Gas |
| Cooling | Attic Fan,Central Air,Electric |
| Utilities | Electricity Connected,Sewer Connected,Water Connected |
| Possession | Close Of Escrow |
| Roof | Metal |
| Appliances | Stainless Steel Appliance(s),Refrigerator,Microwave,Electric Oven,Electric Cooktop,Dishwasher |
| Garage Spaces | 2 |
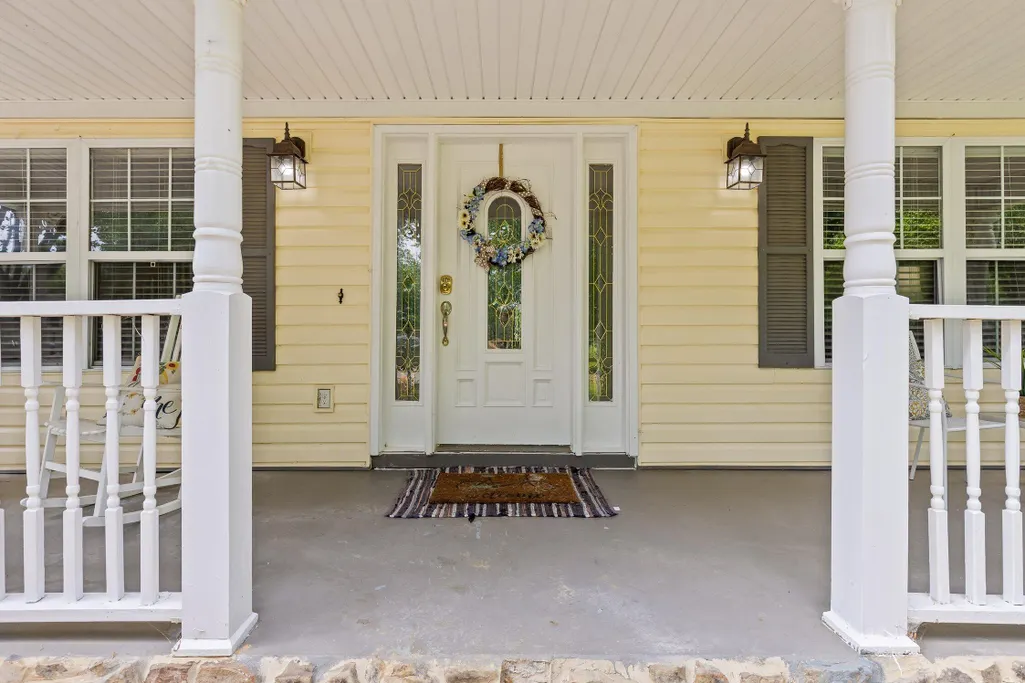
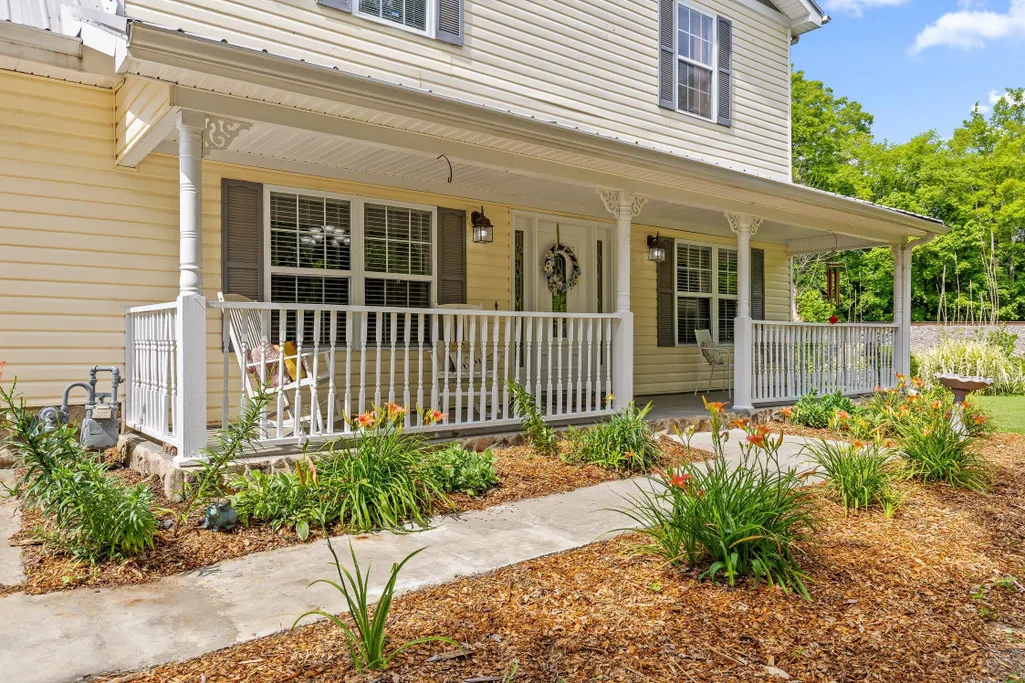
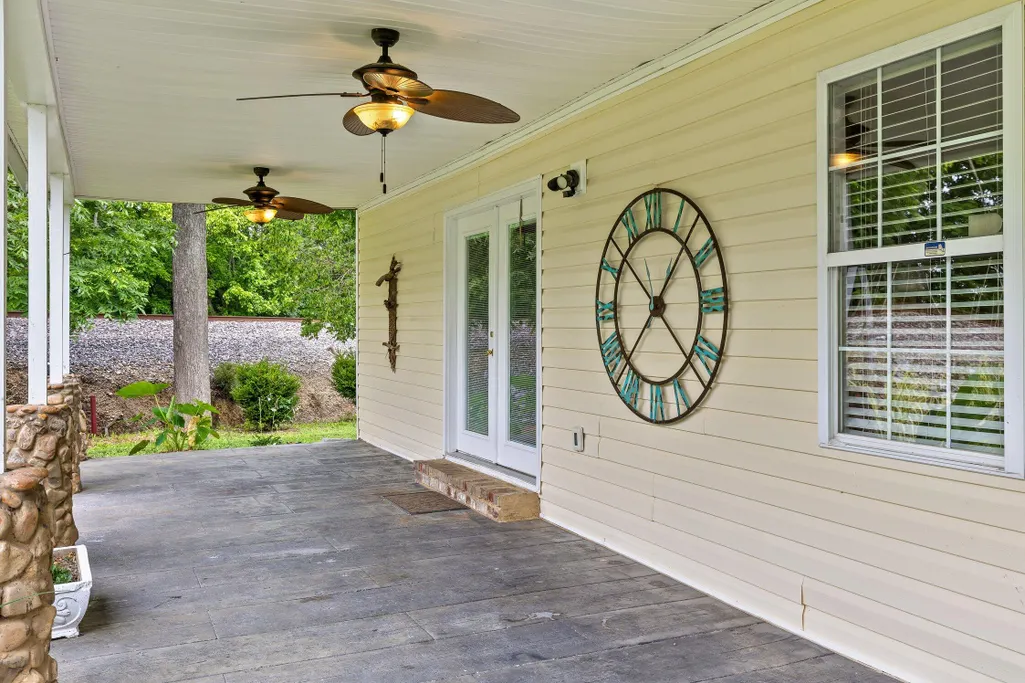
| Patio/Porch Features | Covered,Porch,Porch - Covered,Rear Porch |
| Architectural Style | Contemporary |
| Security Features | Smoke Detector(s) |
| Construction Materials | Vinyl Siding |
| Year Built | 2002 |
| Stories Count | 2 |
| Levels | Two |
| Property Subtype | Single Family Residence |
| Additional Parcels Description | Lot across the street is an option to purchase. |
| County | Hamilton |
| New Construction | false |
| Property Type | Residential |
| HOA | false |
| Attached Garage | true |
| Subdivision Name | Padgets Addn |
| Garage Y/N | true |
| Total Rooms | 11 |
| Full Baths | 2 |
| Status | Active |
| Directions | Take I75N to Exit 11. Turn right onto Lee Hwy. Turn right onto Main Street. Turn left onto Church Street. Turn right on Pearl St. Turn right on Oak St. House is on the left. |
| High School | Ooltewah |
| City | Ooltewah |
| Senior Community Y/N | false |
| MLS Area | Chattanooga |
| Lot Size Units | Acres |
| Lot Size Square Feet | 16988.4 |
| Carport Y/N | false |
| Listing Terms | Cash,Conventional,VA Loan |
| Elementary School | Ooltewah Elementary |
| Tax Annual Amount | 1866.87 |
| Home Warranty Y/N | false |
| Middle/Junior High School | Ooltewah Middle |
| MLS Area Minor | Chattanooga |
| Additional Parcels Y/N | true |
| Structure Type | House |
| Standard Status | Active |
| Occupancy Type | Vacant |
| Legal Description | Blk Fr7 Padgets Addn Pb Jc5 Pg26 |
| Sewer_co_Public_sp_Sewer | true |
| Heating_co_Central | true |
| Year Built Effective | 2002 |
Interior Features
| Interior Amenities | Breakfast Nook,Ceiling Fan(s),Double Vanity,En Suite,Entrance Foyer,High Ceilings,Kitchen Island,Open Floorplan,Split Bedrooms,Tub/shower Combo,Walk-In Closet(s) |
|---|---|
| Basement | None |
| Flooring | Hardwood |
| Total Fireplaces | 1 |
| Fireplace Features | Gas Log,Great Room |
| Basement (Y/N) | false |
| Air Conditioning Y/N | true |
| Heating Y/N | true |
| Window Features | Vinyl Frames |
| Fireplace Y/N | true |
| Above Grade Finished Area | 3155 |
| Half Baths | 1 |
| Laundry Features | In Bathroom,Laundry Room,Upper Level |
| Total Bedrooms | 4 |
| LivingAreaSource | Appraiser |
| Total Baths | 3 |
| Heating-Heat Pump | true |
Exterior Features
| Exterior Amenities | Private Yard |
|---|---|
| Fencing | None |
| Parking Features | Garage,Garage Door Opener,Garage Faces Front,Kitchen Level,Off Street |
| Lot Features | Back Yard,Cleared,Few Trees,Front Yard,Level |
| Water Source | Public |
| Lot Size Area | 0.39 |
| Foundation Details | Block |
| Spa | false |
| Building Area Total | 3155 |
| Lot Dimensions | 110X154 |
| Lot Size Acres | 0.39 |
| Road Surface Type | Asphalt |
| Waterfront Y/N | false |
| Road Frontage Type | City Street |
| Road Responsibility | Public Maintained Road |
Amenities
- Foreclosure
- Views
- Short Sale
- New Construction
- Adult 55+
- Lease To Own
- No HOA Fees
- Furnished
- Primary On Main
- Air Conditioning
- Seller Finance
- Green
- Fixer Upper
- Horse
- Golf
- Fireplace
- Deck
- Garage
- Basement
- Pool
Property vs Single Family Average in 37363
Price
Taxes
Year Built
 © 2026 Chattanooga Association of Realtors. All rights reserved. Information deemed to be reliable but not guaranteed. The data relating to real estate for sale on this website comes from the Chattanooga Association of Realtors and the Broker Reciprocity Program.sm. Real estate listings held by brokerage firms other than REMAX Properties are marked with the BR logo and detailed information about them includes the name of the listing brokers. Listing broker has attempted to offer accurate data,
 River Counties Association of REALTORS® All information deemed reliable but not guaranteed. All properties are subject to prior sale, change or withdrawal. Neither listing broker(s) or information provider(s) shall be responsible for any typographical errors, misinformation, misprints and shall be held totally harmless. Listing(s) information is provided for consumer's personal, non-commercial use and may not be used for any purpose other than to identify prospective properties consumers may
