
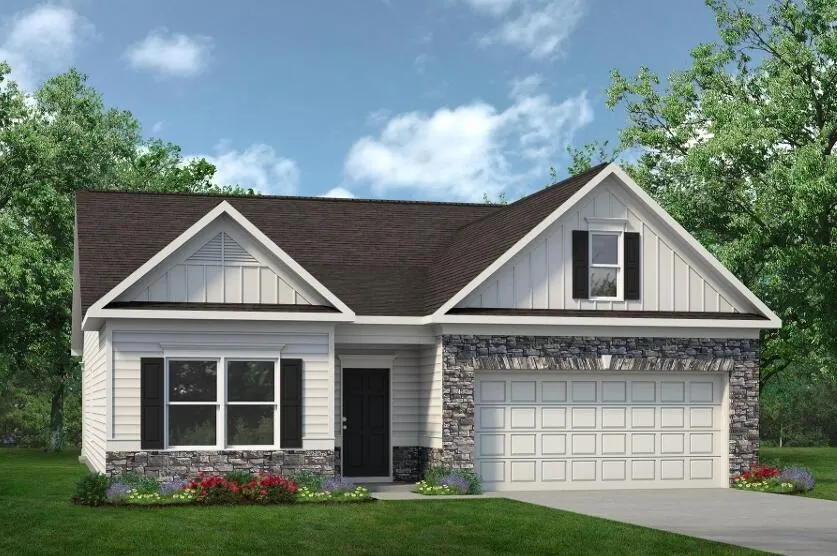
Address
8767 Meadowvale Court, Ooltewah, TN
Price
$ 379,900
Property Attributes
- MLS#1536425
- TypeSingle Family
- Listing Status Pending
- CountyHamilton
- CityOoltewah
- AreaChattanooga
- NeighborhoodWind Haven
- Zip37363
- StyleRanch
- Year Built2026
- Price$ 379,900
- Bedrooms3
- Full Bathrooms2
- Half Bathrooms0
- Sqr Footage1740
- Lot Size0.2 Acres
Data Source:
Greater Chattanooga MLS (GCAR)
Property Description
Move in ready July! The Langford offers new construction single-level living in the sought-after Wind Haven community. This nearly sold out neighborhood offers an exceptional opportunity to own a thoughtfully crafted open-concept ranch home with modern finishes and a surprisingly large backyard. The spacious open floor plan features a light-filled dining area with extra windows in the dining and family room and direct access to a covered patio, perfect for outdoor entertaining. The gourmet island kitchen overlooks the expansive family room and includes upgraded cabinetry with crown molding, granite countertops, tile backsplash, pantry, and upgraded appliances--ideal for both everyday living and hosting guests. Relax in the inviting family room with a inviting gas fireplace, creating a warm gathering space. The private primary suite is tucked away at the rear of the home, offering a peaceful retreat with a spa-inspired bath and large walk-in closet. Luxury vinyl plank flooring throughout the main living areas enhances the open feel and provides durability and style. Photos are representative of the floor plan and not the actual home. Seller incentives available with preferred lender. Don't miss this opportunity to own in Wind Haven. L
| Price History | |
|---|---|
| 6/9/2026 | Listed $379,900 |
General Features
| Sewer | Public Sewer |
|---|---|
| Heating | Central |
| Cooling | Central Air |
| Utilities | Electricity Connected,Sewer Connected,Water Connected |
| Possession | Close Of Escrow |
| Roof | Composition |
| Appliances | Microwave,Free-Standing Gas Range,Disposal,Dishwasher |
| HOA Fee | 560 |
| Garage Spaces | 2 |
| Patio/Porch Features | Covered,Patio |
| Architectural Style | Ranch |
| Pool Features | None |
| Security Features | Smoke Detector(s) |
| Construction Materials | HardiPlank Type |
| Year Built | 2026 |
| Levels | One |
| Property Subtype | Single Family Residence |
| Assoc Fee Paid Per | Annually |
| County | Hamilton |
| New Construction | true |
| Property Type | Residential |
| HOA | true |
| Attached Garage | true |
| Subdivision Name | Wind Haven |
| Garage Y/N | true |
| Other Structures | None |
| Full Baths | 2 |
| Status | Pending |
| Directions | 8767 Meadowvale Court, Ooltewah, TN 37363 Take I-75 N to US-11/US-64 in Ooltewah. Take exit 11 from I-75 N, Use the 2nd from the left lane to turn left onto US-11/US-64,(0.3 mi), Use the right 2 la |
| High School | Ooltewah |
| City | Ooltewah |
| Senior Community Y/N | false |
| MLS Area | Chattanooga |
| Lot Size Units | Acres |
| Lot Size Square Feet | 8703.29 |
| Carport Y/N | false |
| Listing Terms | Cash,Conventional,FHA,VA Loan |
| Spa Features | None |
| Elementary School | Ooltewah Elementary |
| Land Lease Y/N | No |
| Home Warranty Y/N | true |
| Middle/Junior High School | Ooltewah Middle |
| Property Condition | Under Construction |
| Lease Renewal Y/N | No |
| MLS Area Minor | Chattanooga |
| Additional Parcels Y/N | false |
| Lease Considered Y/N | No |
| Rent Control Y/N | No |
| Structure Type | House |
| Standard Status | Pending |
| MobileHomeRemainsYN | No |
| Legal Description | Lot 24 |
| Sewer_co_Public_sp_Sewer | true |
| Heating_co_Central | true |
Interior Features
| Interior Amenities | Entrance Foyer,Granite Counters,High Ceilings,Kitchen Island,Open Floorplan,Pantry,Primary Downstairs,Separate Shower,Stone Counters,Walk-In Closet(s) |
|---|---|
| Basement | Unfinished |
| Flooring | Carpet,Luxury Vinyl |
| Total Fireplaces | 1 |
| Fireplace Features | Family Room,Gas Starter |
| Basement (Y/N) | false |
| Air Conditioning Y/N | true |
| Heating Y/N | true |
| Window Features | Insulated Windows |
| Fireplace Y/N | true |
| Above Grade Finished Area | 1740 |
| Laundry Features | Laundry Room,Main Level |
| Total Bedrooms | 3 |
| LivingAreaSource | Builder |
| Total Baths | 2 |
Exterior Features
| Exterior Amenities | None |
|---|---|
| Fencing | None |
| Parking Features | Driveway,Garage,Garage Door Opener |
| Lot Features | Rectangular Lot |
| Water Source | Public |
| Lot Size Area | 0.2 |
| Foundation Details | Slab |
| Spa | false |
| Building Area Total | 1740 |
| Lot Dimensions | 167x52 |
| Lot Size Acres | 0.2 |
| Road Surface Type | Asphalt |
| Waterfront Y/N | false |
| Road Frontage Type | City Street |
| Other Equipment | None |
| Crops Included Y/N | No |
| Road Responsibility | Public Maintained Road |
| Horse Y/N | No |
| Irrigation Water Rights Y/N | No |
Amenities
- Foreclosure
- Views
- Short Sale
- New Construction
- Adult 55+
- Lease To Own
- No HOA Fees
- Furnished
- Primary On Main
- Air Conditioning
- Seller Finance
- Green
- Fixer Upper
- Horse
- Golf
- Fireplace
- Deck
- Garage
- Basement
- Pool
Property vs Single Family Average in 37363
Price
Year Built

 River Counties Association of REALTORS® All information deemed reliable but not guaranteed. All properties are subject to prior sale, change or withdrawal. Neither listing broker(s) or information provider(s) shall be responsible for any typographical errors, misinformation, misprints and shall be held totally harmless. Listing(s) information is provided for consumer's personal, non-commercial use and may not be used for any purpose other than to identify prospective properties consumers may
