











Address
255 Goose Creek Circle, Soddy Daisy, TN
Price
$ 609,900
Property Attributes
- MLS#1535512
- TypeSingle Family
- Listing Status Active
- CountyHamilton
- CitySoddy Daisy
- AreaSoddy Daisy
- NeighborhoodGoose Creek
- Zip37379
- StyleSingle Family Residence
- Year Built2023
- Taxes$ 3987
- Price$ 609,900
- Bedrooms3
- Full Bathrooms3
- Half Bathrooms1
- Sqr Footage2800
- Lot Size0.28 Acres
Data Source:
Greater Chattanooga MLS (GCAR)
Property Description
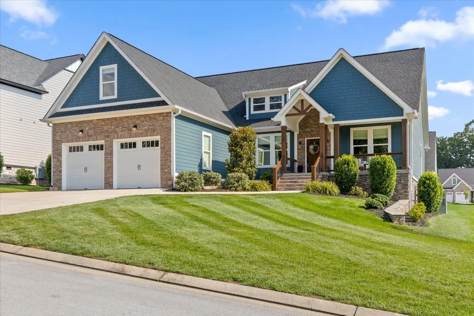
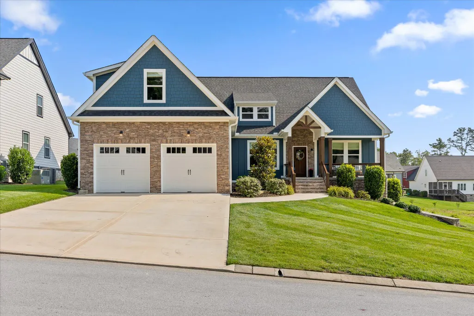
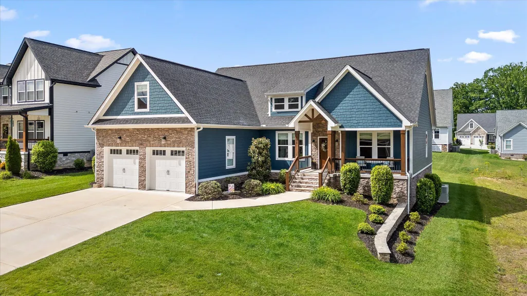
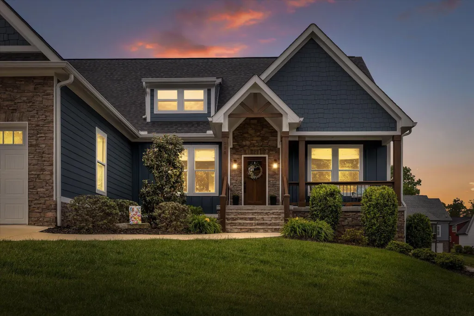
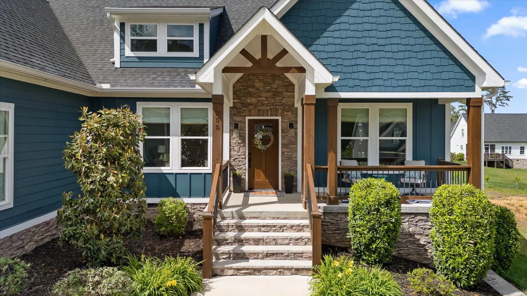
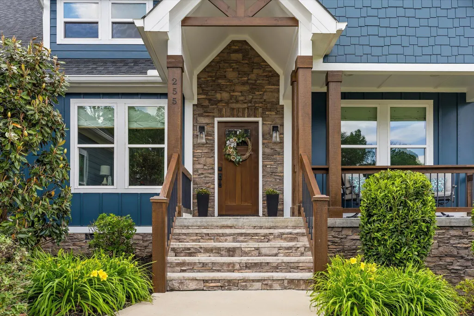
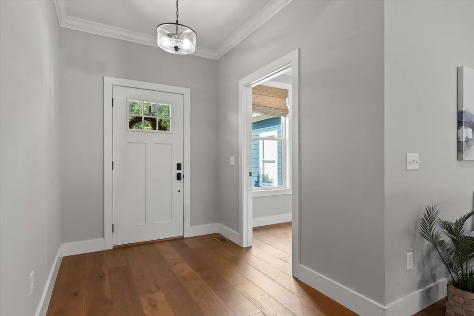
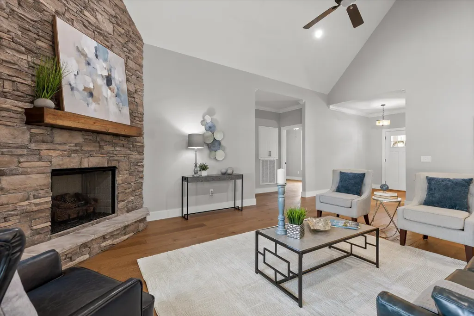
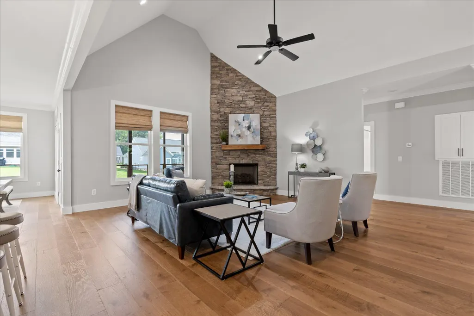
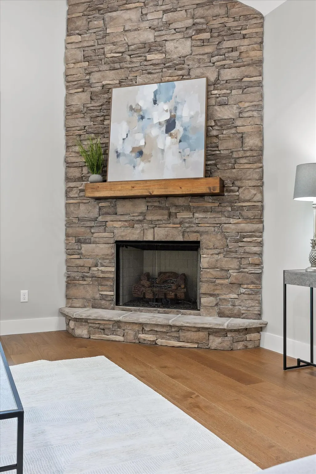
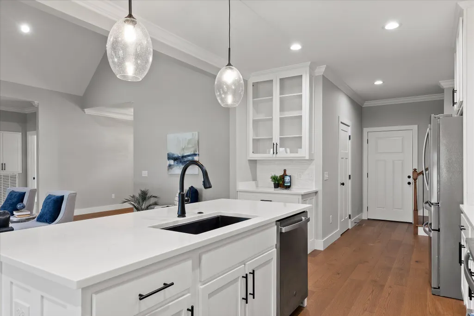
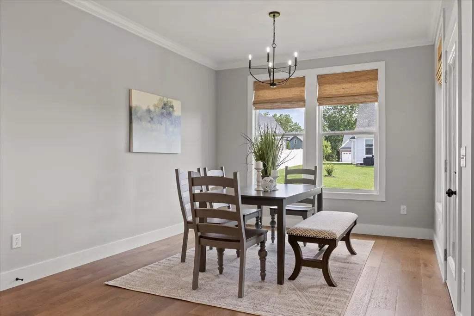
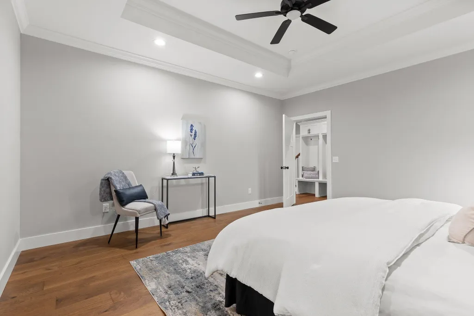
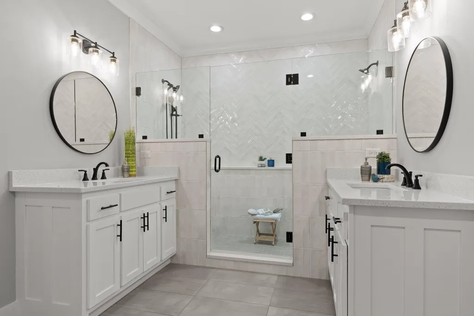
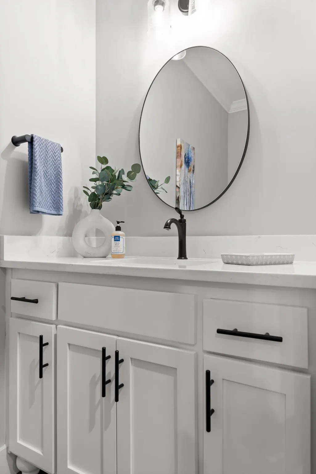
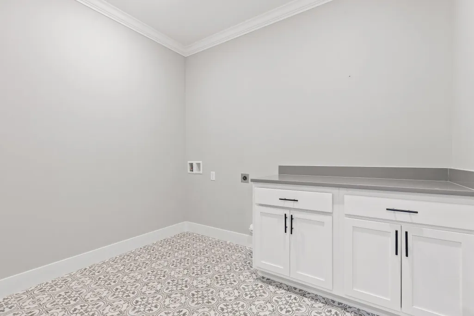
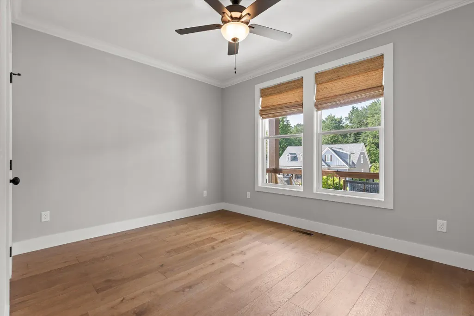
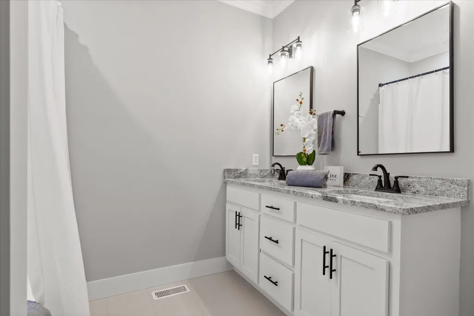
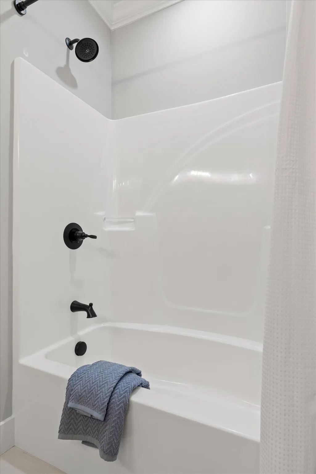
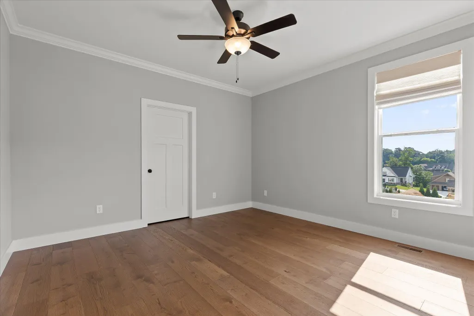
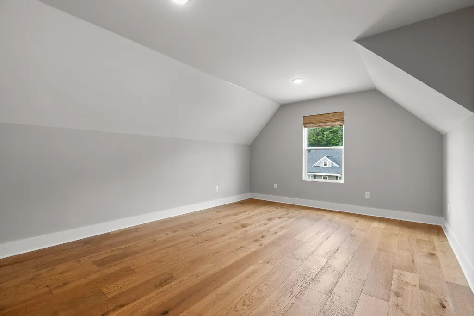
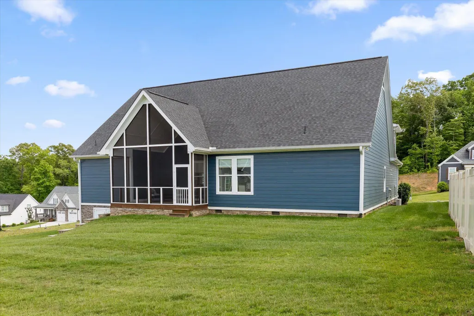
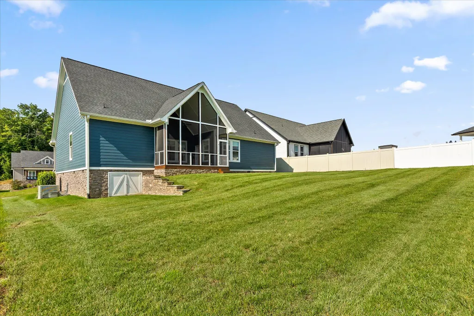
Located in the desirable Goose Creek Subdivision of Soddy-Daisy, this beautifully designed home offers a smart, spacious layout with elevated finishes and everyday functionality throughout. With 3 bedrooms, 2.5 baths on the main level, plus an oversized upstairs bonus room with a full bath, the floor plan provides excellent flexibility for guests, hobbies, media space, or a possible fourth bedroom. A welcoming foyer leads into a dedicated front office filled with natural light from oversized windows, creating an inviting space for work, study, or a quiet sitting area. The main living area opens beautifully into the kitchen and dining spaces, offering the connected layout today's buyers love for both daily living and entertaining. The dining area extends to a covered back deck with a vaulted ceiling, providing a comfortable outdoor retreat overlooking the backyard. Whether enjoying morning coffee, grilling, or hosting friends, this space adds wonderful indoor-outdoor living. The primary suite is privately situated and features a spacious bath with dual vanities, an oversized custom tile shower designed for two, and a large walk-in closet. The nearby laundry room adds convenience with built-in cabinetry and countertop workspace. Two additional main-level bedrooms are positioned on the opposite side of the home and share a full bath with double sinks and a tub/shower combination. Upstairs, the large bonus room includes its own full bath with a tiled tub surround, making it ideal for guests, a playroom, home theater, or private retreat. Additional features include full-yard irrigation, abundant storage, and a thoughtfully planned design that makes excellent use of space. With its blend of comfort, style, and practical features, this Goose Creek home is ready to welcome its next owner.
| Elementary School | Middle School | High School |
|---|---|---|
| Soddy Elementary Elementary School | Soddy-Daisy Middle Middle School | Soddy-Daisy High High School |
| Price History | |
|---|---|
| 9/2/2026 | Listed $609,900 |
General Features
| Sewer | Public Sewer |
|---|---|
| Cooling | Electric,Multi Units |
| Utilities | Electricity Connected,Natural Gas Connected,Sewer Connected,Water Connected |
| HOA Fee | 200 |
| Garage Spaces | 2 |
| Construction Materials | Brick,Fiber Cement,Stone |
| Year Built | 2023 |
| Stories Count | 2 |
| Property Subtype | Single Family Residence |
| Assoc Fee Paid Per | Annually |
| County | Hamilton |
| New Construction | false |
| Property Type | Residential |
| HOA | true |
| Attached Garage | true |
| Subdivision Name | Goose Creek |
| Garage Y/N | true |
| Total Rooms | 13 |
| Full Baths | 3 |
| Status | Active |
| Directions | US-27 N Right E. Highwater Rd Right Old Dayton Pike Right Goose Creek Circle |
| High School | Soddy-Daisy High |
| City | Soddy Daisy |
| Senior Community Y/N | false |
| MLS Area | Soddy Daisy |
| Lot Size Units | Acres |
| Lot Size Square Feet | 12000 |
| Carport Y/N | false |
| Listing Terms | Cash,Conventional,FHA,VA Loan |
| Elementary School | Soddy Elementary |
| Tax Annual Amount | 3987.48 |
| Home Warranty Y/N | false |
| Middle/Junior High School | Soddy-Daisy Middle |
| MLS Area Minor | Soddy Daisy |
| Additional Parcels Y/N | false |
| Standard Status | Active |
| Occupancy Type | Vacant |
| Legal Description | Lt 32 Goose Creek Sub Pb 118 Pg 135 Out Of 033 058.01 For 2021 |
| Sewer_co_Public_sp_Sewer | true |
Interior Features
| Basement (Y/N) | false |
|---|---|
| Air Conditioning Y/N | true |
| Fireplace Y/N | true |
| Above Grade Finished Area | 2800 |
| Half Baths | 1 |
| Total Bedrooms | 3 |
| LivingAreaSource | Builder |
| Total Baths | 4 |
Exterior Features
| Exterior Amenities | Smart Irrigation |
|---|---|
| Parking Features | Concrete,Driveway,Garage Door Opener,Garage Faces Front |
| Water Source | Public |
| Lot Size Area | 0.28 |
| Foundation Details | Block |
| Building Area Total | 2800 |
| Lot Dimensions | 150x80x150x80 |
| Lot Size Acres | 0.28 |
| Waterfront Y/N | false |
Amenities
- Foreclosure
- Views
- Short Sale
- New Construction
- Adult 55+
- Lease To Own
- No HOA Fees
- Furnished
- Primary On Main
- Air Conditioning
- Seller Finance
- Green
- Fixer Upper
- Horse
- Golf
- Fireplace
- Deck
- Garage
- Basement
- Pool
Property vs Single Family Average in 37379
Price
Taxes
Year Built

 River Counties Association of REALTORS® All information deemed reliable but not guaranteed. All properties are subject to prior sale, change or withdrawal. Neither listing broker(s) or information provider(s) shall be responsible for any typographical errors, misinformation, misprints and shall be held totally harmless. Listing(s) information is provided for consumer's personal, non-commercial use and may not be used for any purpose other than to identify prospective properties consumers may
