


















Address
2109 Lyndon Avenue, Chattanooga, TN
Price
$ 399,900
Property Attributes
- MLS#1535348
- TypeSingle Family
- Listing Status Active
- CountyHamilton
- CityChattanooga
- AreaRed Bank
- NeighborhoodSmartt Springs
- Zip37415
- StyleOther
- Year Built1930
- Taxes$ 2047
- Price$ 399,900
- Bedrooms4
- Full Bathrooms2
- Half Bathrooms0
- Sqr Footage1567
- Lot Size0.22 Acres
Data Source:
Greater Chattanooga MLS (GCAR)
Property Description
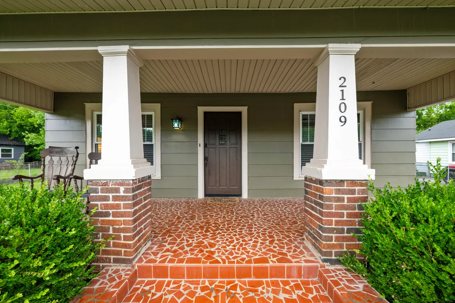
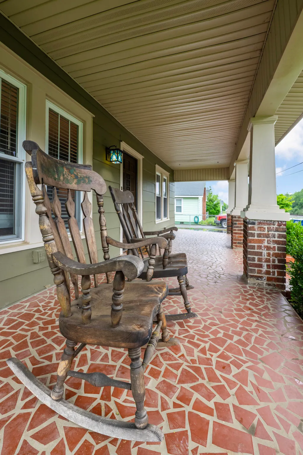
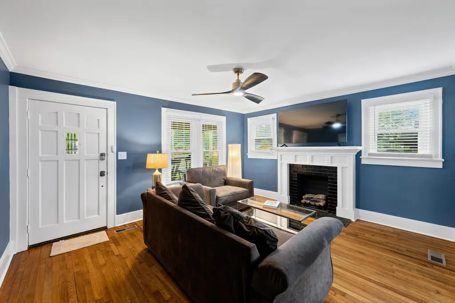
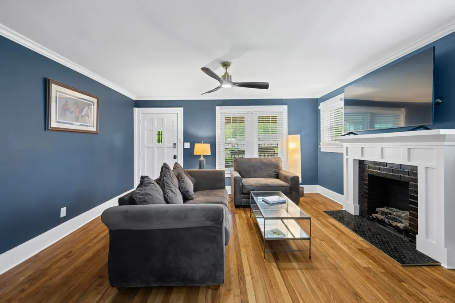
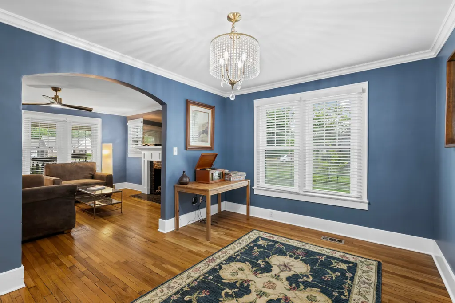
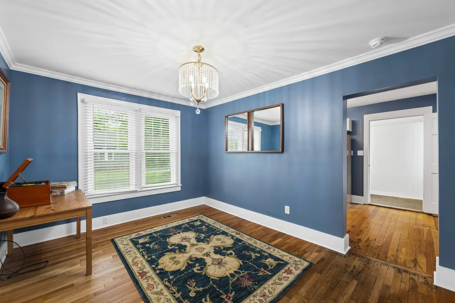
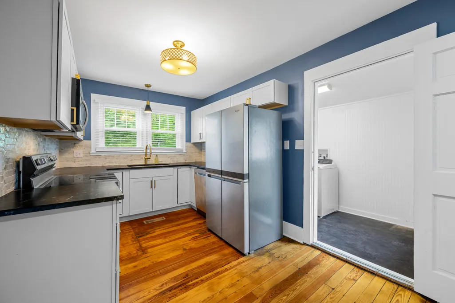
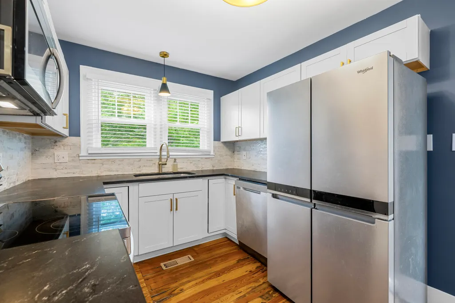
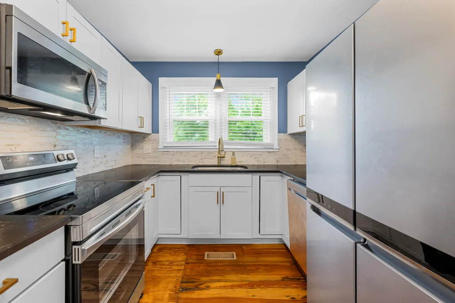
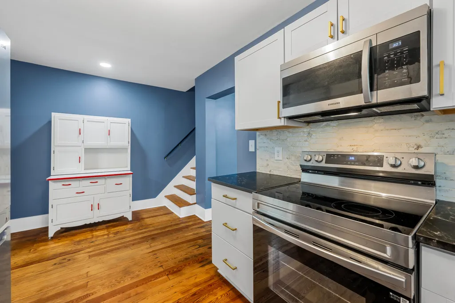
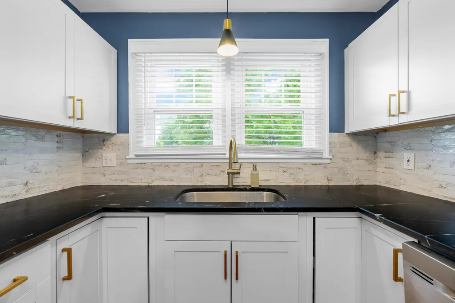
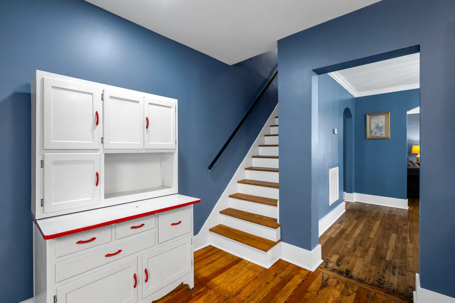
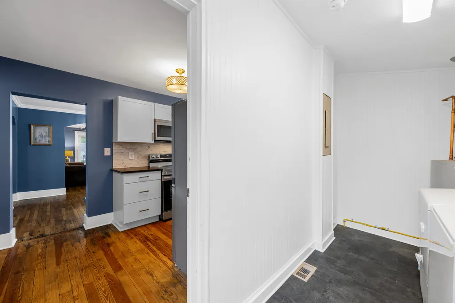
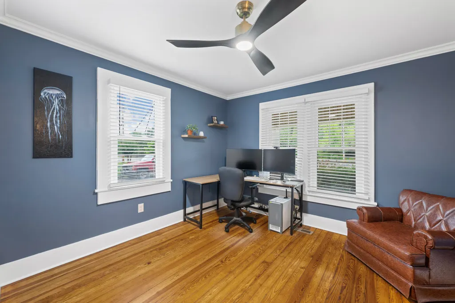
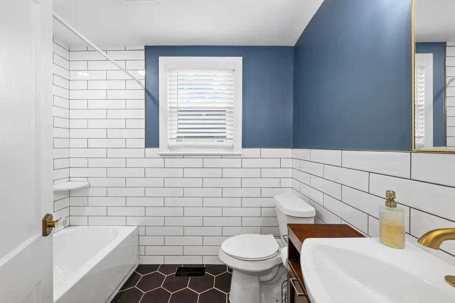
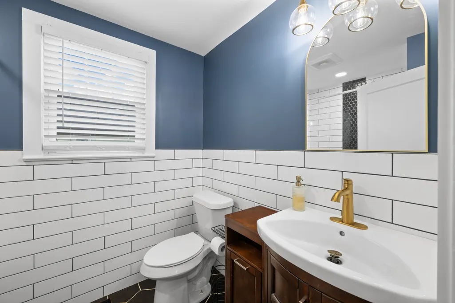
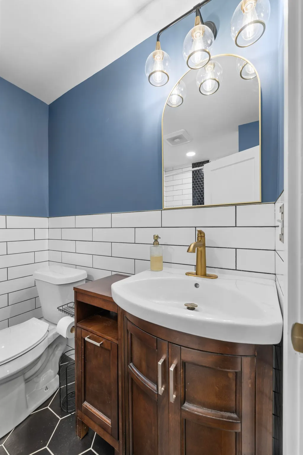
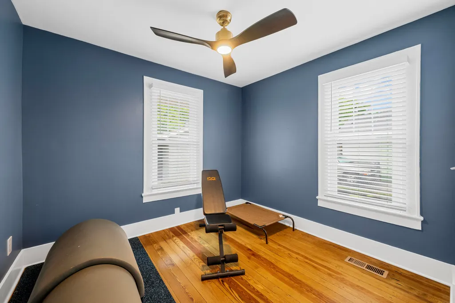
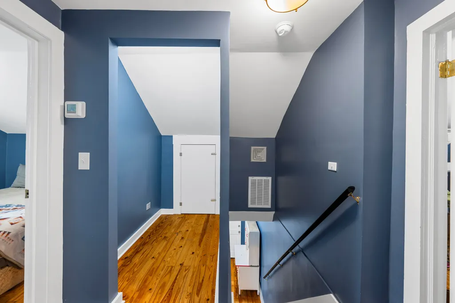
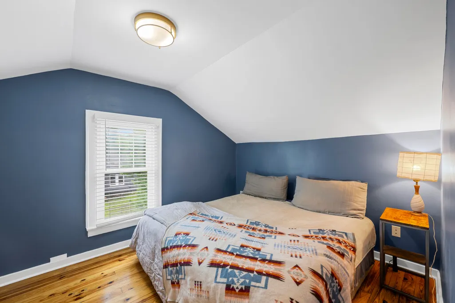
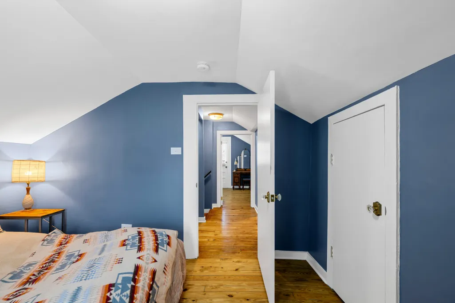
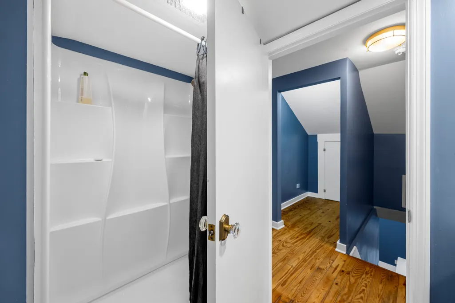
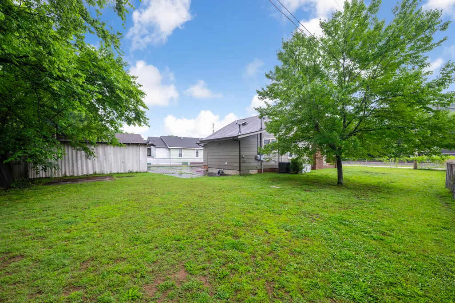
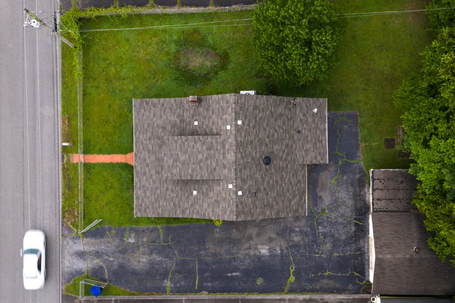
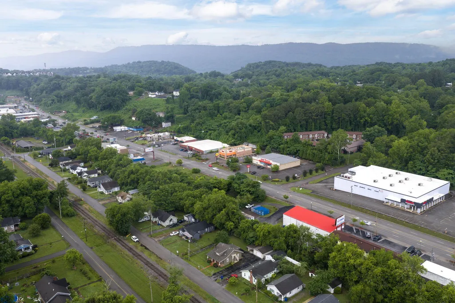
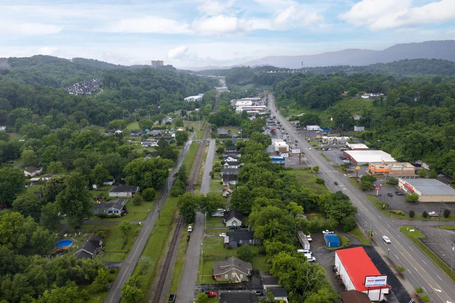
Welcome to this inviting Red Bank home offering the perfect mix of space, style, and convenience just minutes from downtown Chattanooga. With a warm, functional layout and tasteful updates throughout, this property delivers comfortable everyday living in one of the area's most desirable locations. Inside, you'll find bright living spaces filled with natural light, historic character, and a seamless flow between rooms. The kitchen has been thoughtfully refreshed with modern finishes, ample cabinetry, and plenty of workspace for cooking and entertaining. Multiple bedroom options provide flexibility for guests, remote work, hobbies, or growing households, while the updated bathrooms bring a clean, contemporary feel without losing the design features of an older home. Additional highlights include an updated HVAC, a newer roof, and updated plumbing and sewer lines. Outside, the home continues to impress with a spacious flat yard ideal for entertaining, pets, gardening, or simply enjoying the outdoors. The large covered front porch allows you to spend time outside, rain or shine. Positioned in the heart of Red Bank, this home offers quick access to local restaurants, shopping, parks, and all the dining and entertainment options of North Chattanooga and downtown. Whether you're looking for convenience, character, or move-in ready comfort, this property checks all the boxes. **Preferred lender to provide 1 percent of buyer's loan amount towards rate buy down**
| Elementary School | Middle School | High School |
|---|---|---|
| Red Bank Elementary Elementary School | Red Bank Middle Middle School | Red Bank High School High School |
| Price History | |
|---|---|
| 7/6/2026 | Listed $399,900 |
General Features
| Sewer | Public Sewer |
|---|---|
| Heating | Central,Natural Gas |
| Cooling | Central Air,Electric |
| Utilities | Cable Available,Electricity Available,Sewer Connected |
| Possession | Close Of Escrow |
| Roof | Shingle |
| Appliances | Refrigerator,Microwave,Gas Water Heater,Electric Range,Dishwasher |
| Garage Spaces | 1 |
| Patio/Porch Features | Porch,Porch - Covered |
| Architectural Style | Other |
| Security Features | Smoke Detector(s) |
| Construction Materials | Brick,Fiber Cement |
| Year Built | 1930 |
| Levels | One and One Half |
| Property Subtype | Single Family Residence |
| County | Hamilton |
| New Construction | false |
| Property Type | Residential |
| HOA | false |
| Attached Garage | false |
| Subdivision Name | Smartt Springs |
| Garage Y/N | true |
| Other Structures | Outbuilding |
| Total Rooms | 11 |
| Full Baths | 2 |
| Status | Active |
| Directions | From 75 S, Take Exit 2 onto I-24 W to Chattanooga. Exit 178 onto Hwy 27 N to Downtown. Take Dayton Blvd to Red Bank. Turn Right onto E Midvale Ave, Turn Left onto Lyndon Ave. House will be on your left. |
| High School | Red Bank High School |
| City | Chattanooga |
| Senior Community Y/N | false |
| MLS Area | Red Bank |
| Lot Size Units | Acres |
| Lot Size Square Feet | 9583.2 |
| Carport Spaces | 1 |
| Carport Y/N | true |
| Listing Terms | Cash,Conventional,FHA,VA Loan |
| Elementary School | Red Bank Elementary |
| Tax Annual Amount | 2047.67 |
| Home Warranty Y/N | false |
| Middle/Junior High School | Red Bank Middle |
| MLS Area Minor | Red Bank |
| Additional Parcels Y/N | false |
| Standard Status | Active |
| Occupancy Type | Owner |
| Legal Description | LOT 13 SMARTT SPRINGS PB 9 PG 26 |
| Sewer_co_Public_sp_Sewer | true |
| Heating_co_Central | true |
| Utilities_co_Cable_sp_Available | true |
| Utilities_co_Electricity_sp_Available | true |
Interior Features
| Interior Amenities | Primary Downstairs,Separate Dining Room,Tub/shower Combo |
|---|---|
| Basement | Crawl Space |
| Flooring | Hardwood,Tile |
| Total Fireplaces | 1 |
| Fireplace Features | Gas Log,Living Room |
| Basement (Y/N) | false |
| Air Conditioning Y/N | true |
| Heating Y/N | true |
| Window Features | Vinyl Frames |
| Fireplace Y/N | true |
| Above Grade Finished Area | 1567 |
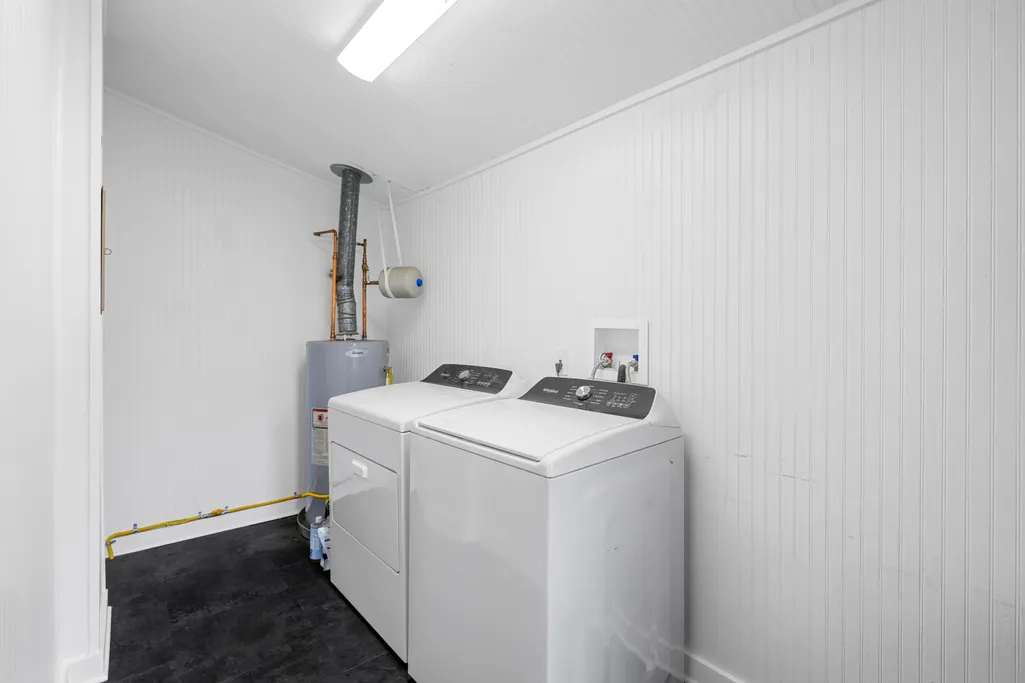
| Laundry Features | Electric Dryer Hookup,Laundry Room,Lower Level,Washer Hookup |
| Total Bedrooms | 4 |
| LivingAreaSource | Appraiser |
| Total Baths | 2 |
Exterior Features
| Exterior Amenities | Private Yard |
|---|---|
| Parking Features | Driveway,Garage |
| Lot Features | Level |
| Water Source | Public |
| Inclusions | All appliances including washer dryer |
| Lot Size Area | 0.22 |
| Foundation Details | Block |
| Building Area Total | 1567 |
| Lot Dimensions | 75X126.5 |
| Lot Size Acres | 0.22 |
| Waterfront Y/N | false |
Amenities
- Foreclosure
- Views
- Short Sale
- New Construction
- Adult 55+
- Lease To Own
- No HOA Fees
- Furnished
- Primary On Main
- Air Conditioning
- Seller Finance
- Green
- Fixer Upper
- Horse
- Golf
- Fireplace
- Deck
- Garage
- Basement
- Pool
Property vs Single Family Average in 37415
Price
Taxes
Year Built
 © 2026 Chattanooga Association of Realtors. All rights reserved. Information deemed to be reliable but not guaranteed. The data relating to real estate for sale on this website comes from the Chattanooga Association of Realtors and the Broker Reciprocity Program.sm. Real estate listings held by brokerage firms other than REMAX Properties are marked with the BR logo and detailed information about them includes the name of the listing brokers. Listing broker has attempted to offer accurate data,
 River Counties Association of REALTORS® All information deemed reliable but not guaranteed. All properties are subject to prior sale, change or withdrawal. Neither listing broker(s) or information provider(s) shall be responsible for any typographical errors, misinformation, misprints and shall be held totally harmless. Listing(s) information is provided for consumer's personal, non-commercial use and may not be used for any purpose other than to identify prospective properties consumers may
