











































Address
9407 Purbeck Lane, Ooltewah, TN
Price
$ 1,389,900
Property Attributes
- MLS#1535124
- TypeSingle Family
- Listing Status Active
- CountyHamilton
- CityOoltewah
- AreaCounty
- NeighborhoodCambridge Square
- Zip37363
- StyleSingle Family Residence
- Year Built2019
- Taxes$ 3952
- Price$ 1,389,900
- Bedrooms5
- Full Bathrooms5
- Half Bathrooms1
- Sqr Footage3758
- Lot Size0.2 Acres
Data Source:
Greater Chattanooga MLS (GCAR)
Property Description
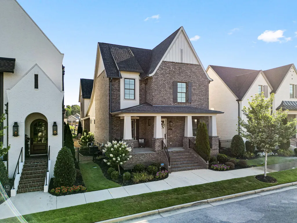
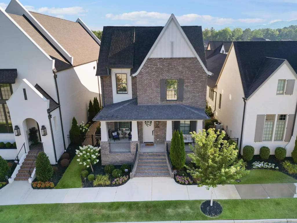
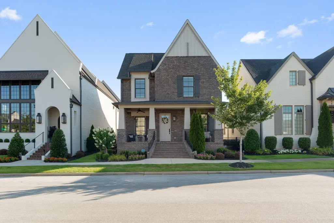
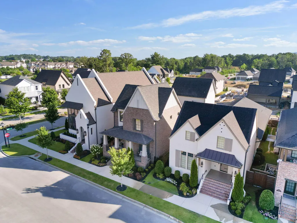
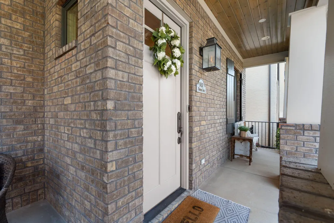
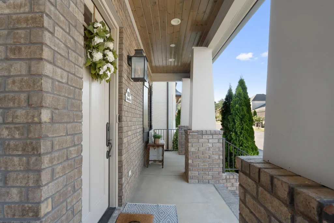
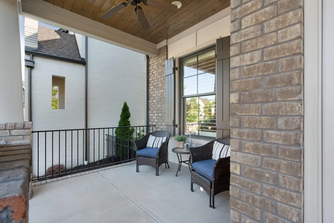
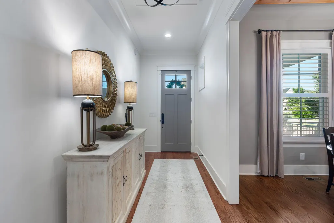
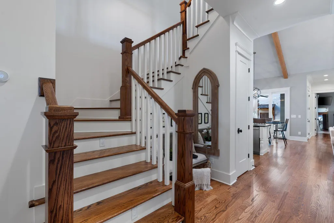
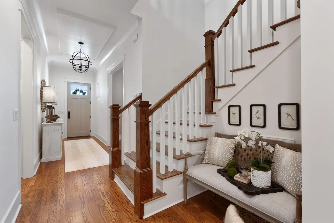
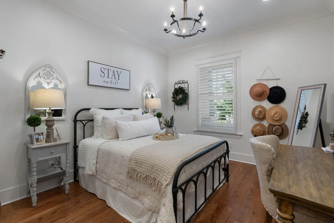
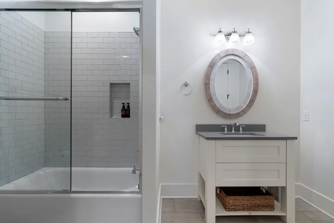
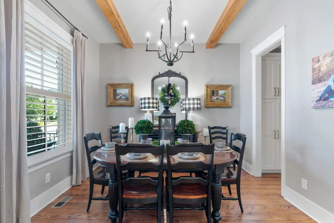
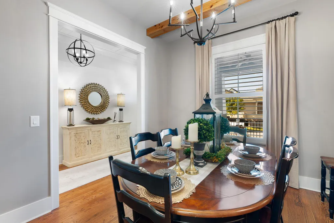
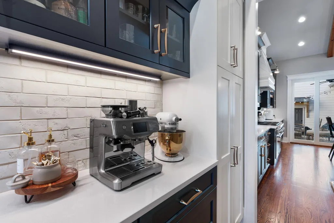
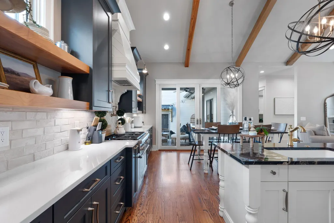
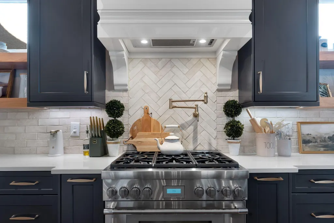
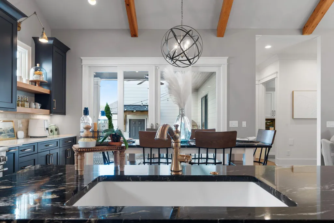
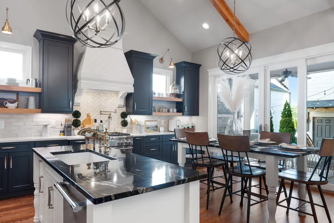
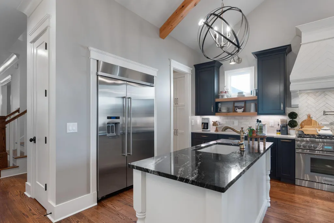
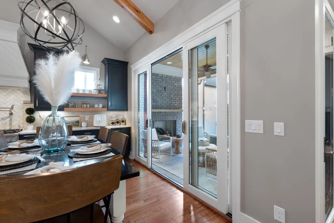
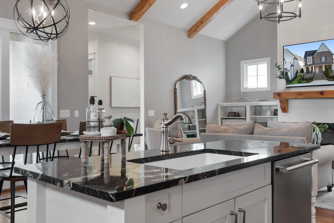
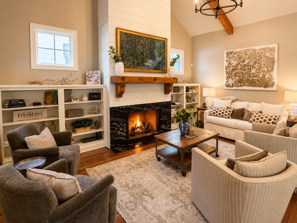
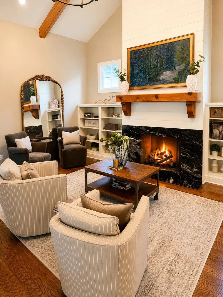
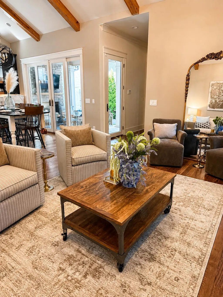
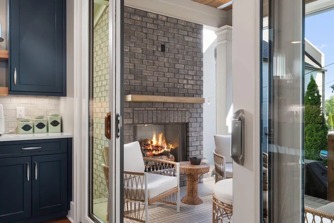
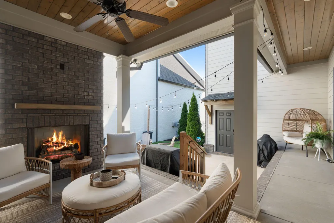
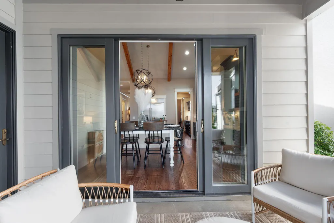
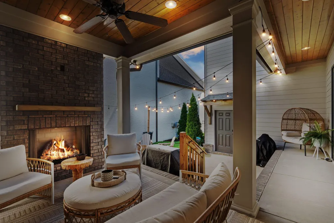
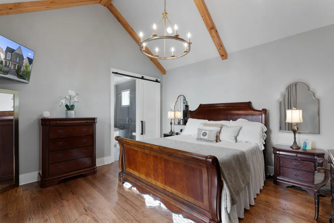
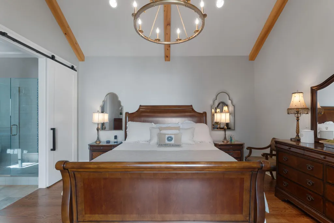
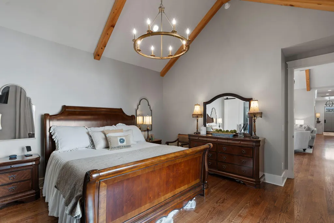
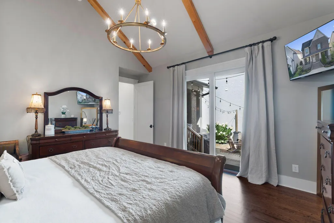
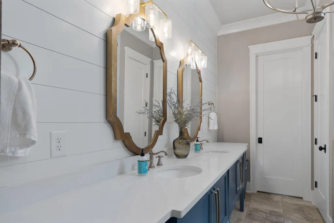
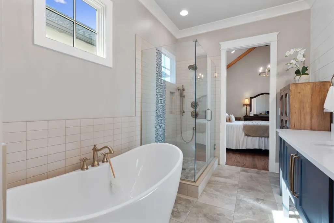
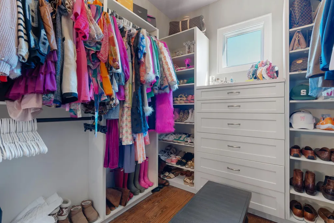
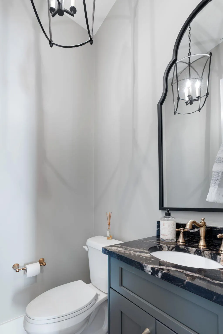
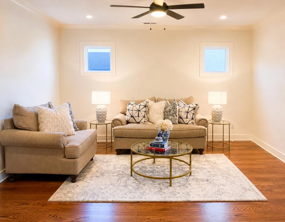
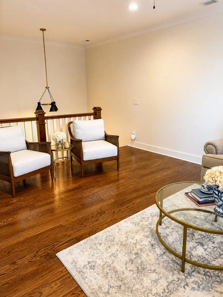
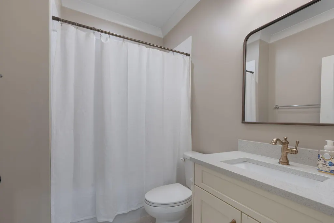
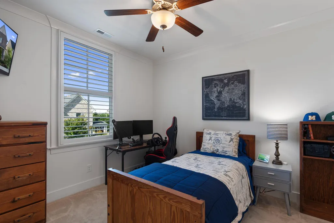
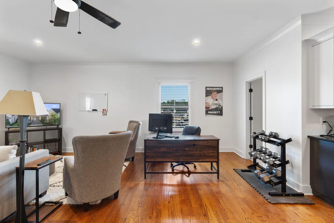
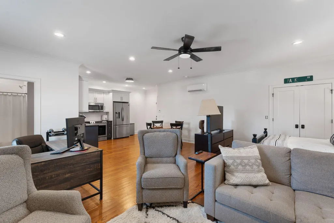
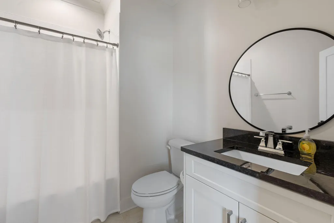
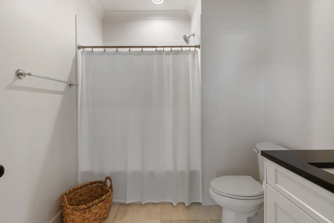
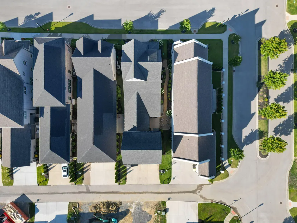
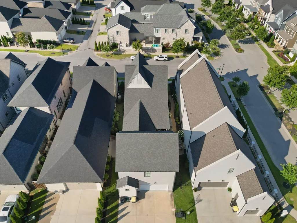
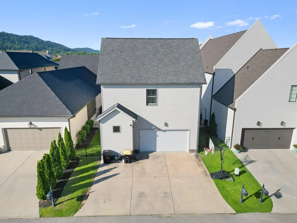
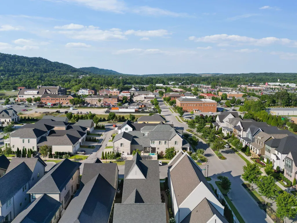
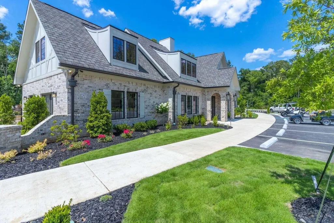
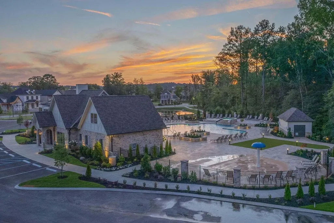
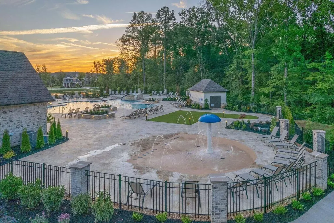
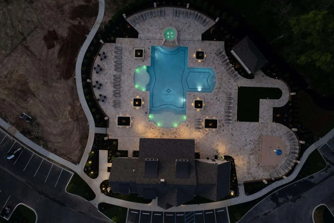
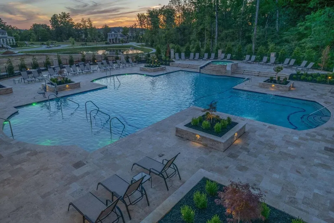
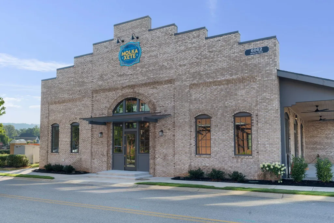
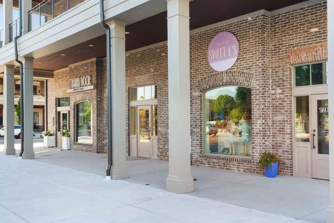
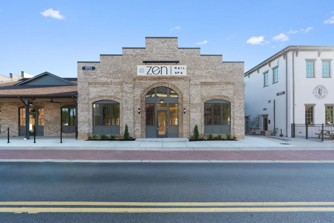
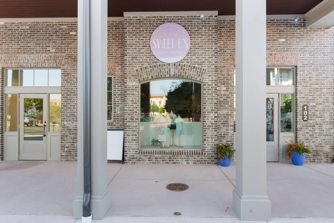
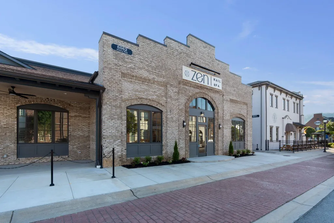
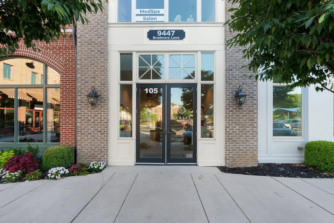
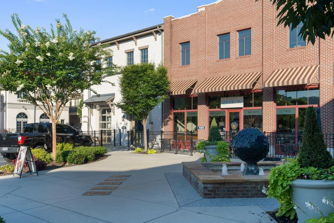
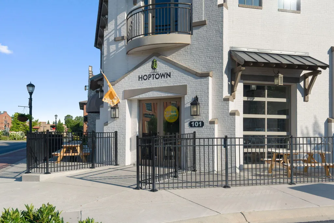
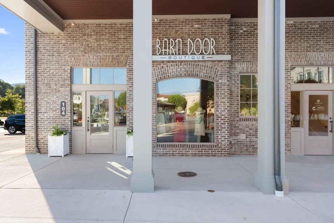
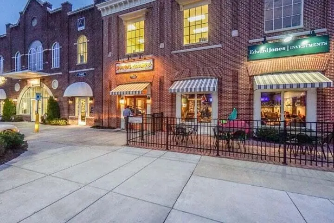
Nestled within one of the Southeast's most architecturally rich communities, this stately residence is just steps from the vibrant commercial district of Cambridge Square. Designed with both lifestyle and luxury in mind, Cambridge Square offers maintenance-reduced living paired with resort-style amenities including fine dining, boutique shopping, and convenient access to healthcare providers. Meticulously maintained, this 5-bedroom, 5.5-bathroom home offers 3,758 square feet of sophisticated living with a rare ''2 houses in 1'' design ideal for multigenerational living, guests, or ultimate privacy. The Greystone Plan blends timeless architecture with modern luxury, highlighted by an oversized front porch, gleaming hardwood floors, and cathedral-beamed ceilings that create an airy, elegant atmosphere throughout the main living spaces. At the heart of the home is a chef's kitchen featuring a Thermador gas range, 4' stainless refrigerator, built-in microwave, dishwasher, custom cabinetry, pot filler, and an oversized butler's pantry designed for effortless entertaining. Sliding doors open to a private courtyard retreat complete with mature landscaping, fencing, recently installed turf, and a gas fireplace--creating a serene outdoor living space perfect for relaxing or hosting under the stars. The thoughtfully designed floor plan includes two luxurious main-level primary suites with elevated finishes and privacy. Upstairs, an oversized loft provides flexible living space ideal for a media room, office, or additional gathering area, along with two additional bedrooms--one featuring a private en-suite bath and the other conveniently located near a full hallway bath. *Seller is Owner/ Agent
| Elementary School | Middle School | High School |
|---|---|---|
| Ooltewah Elementary Elementary School | Hunter Middle Middle School | Ooltewah High School |
| Price History | |
|---|---|
| 9/8/2026 | Listed $1,399,900 |
| 9/14/2026 | 1$1,389,900 |
General Features
| Sewer | Public Sewer |
|---|---|
| Heating | Central,Electric,Natural Gas |
| Cooling | Central Air,Electric,Multi Units |
| Utilities | Cable Available,Electricity Available,Natural Gas Connected,Sewer Connected,Water Connected,Underground Utilities |
| Possession | Close Of Escrow |
| Roof | Shingle |
| Appliances | Tankless Water Heater,Refrigerator,Microwave,Free-Standing Refrigerator,Free-Standing Gas Range,Free-Standing Electric Range,Disposal,Dishwasher |
| HOA Fee | 375 |
| Garage Spaces | 2 |
| Association Fee Includes | Maintenance Grounds,Trash |
| Patio/Porch Features | Covered,Front Porch,Porch,Porch - Covered,Side Porch |
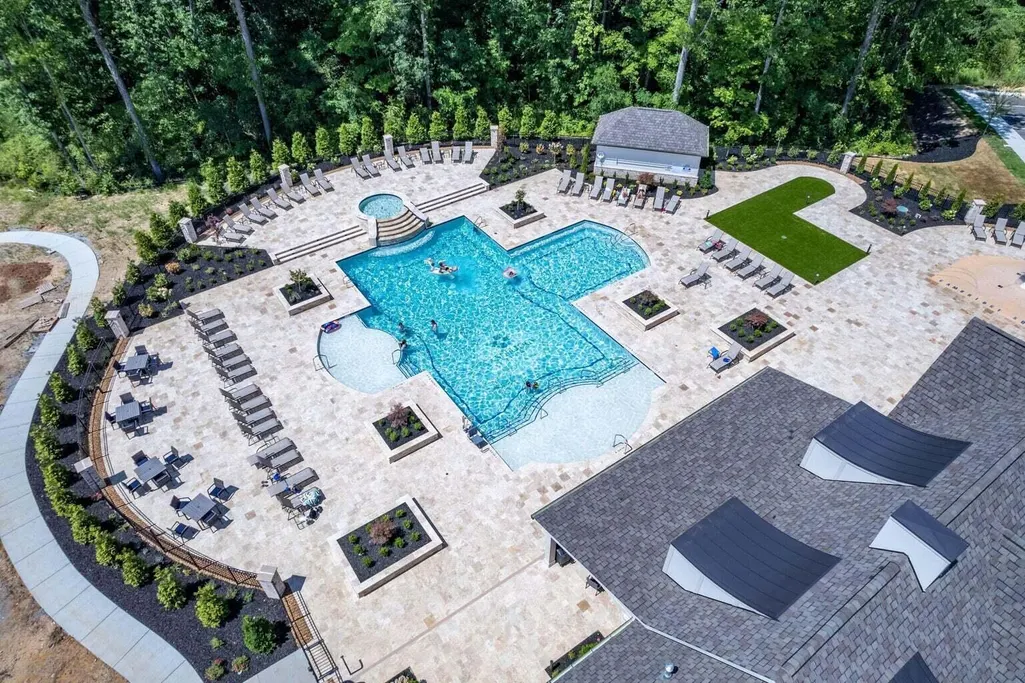
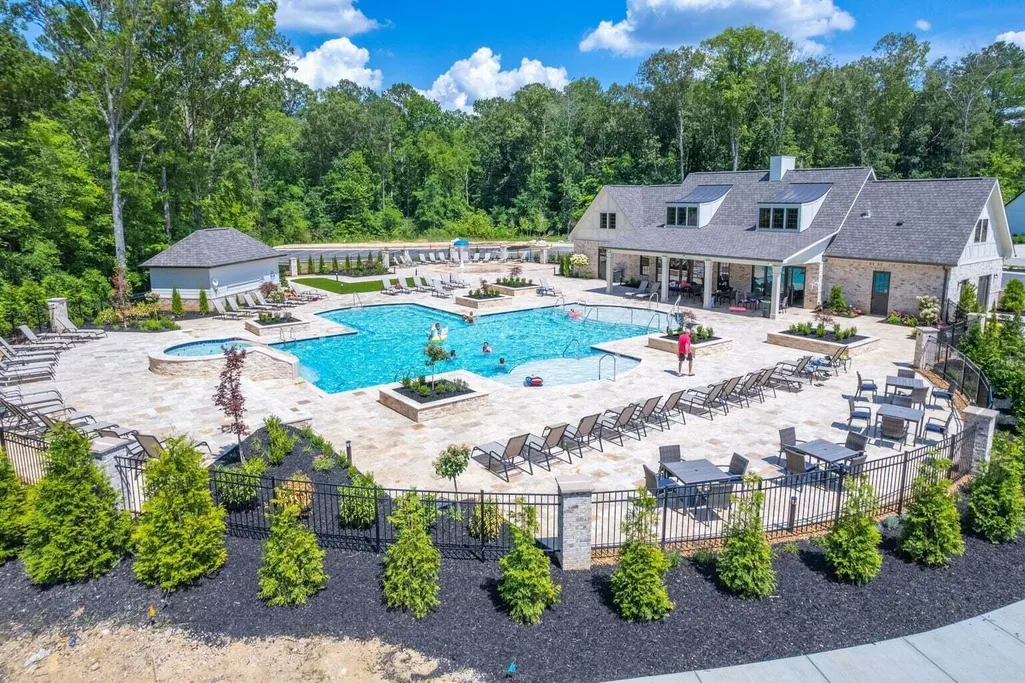
| Pool Features | Association,Community,In Ground |
| Construction Materials | Brick,Fiber Cement |
| Year Built | 2019 |
| Stories Count | 2 |
| Levels | Two |
| Property Subtype | Single Family Residence |
| Community Features | Clubhouse,Fitness Center,Pool,Restaurant,Sidewalks,Street Lights,Pond |
| Assoc Fee Paid Per | Monthly |
| County | Hamilton |
| New Construction | false |
| Property Type | Residential |
| Association Amenities | Fitness Center,Landscaping,Maintenance Grounds,Pool,Trash |
| HOA | true |
| Attached Garage | true |
| Subdivision Name | Cambridge Square |
| Garage Y/N | true |
| Total Rooms | 20 |
| Full Baths | 5 |
| Status | Active |
| Directions | I-75 to Exit 11. Quarter mile East on Hwy 64. Right onto Arbury Way. Left onto Purbeck Ln. |
| High School | Ooltewah |
| City | Ooltewah |
| Senior Community Y/N | false |
| MLS Area | County |
| Lot Size Units | Acres |
| Lot Size Square Feet | 8712 |
| Carport Y/N | false |
| Listing Terms | Cash,Conventional |
| Elementary School | Ooltewah Elementary |
| Tax Annual Amount | 3952.47 |
| Home Warranty Y/N | false |
| Middle/Junior High School | Hunter Middle |
| MLS Area Minor | County |
| Additional Parcels Y/N | false |
| Structure Type | House |
| Standard Status | Active |
| Occupancy Type | Owner |
| Legal Description | Lt 48 Residences Of Cambridge Squar E Pb 108 Pg 84 Out Of 132A A 026.03 For 2017 |
| Sewer_co_Public_sp_Sewer | true |
| Heating_co_Central | true |
| Utilities_co_Cable_sp_Available | true |
| Utilities_co_Electricity_sp_Available | true |
| Utilities_co_Underground_sp_Utilities | true |
Interior Features
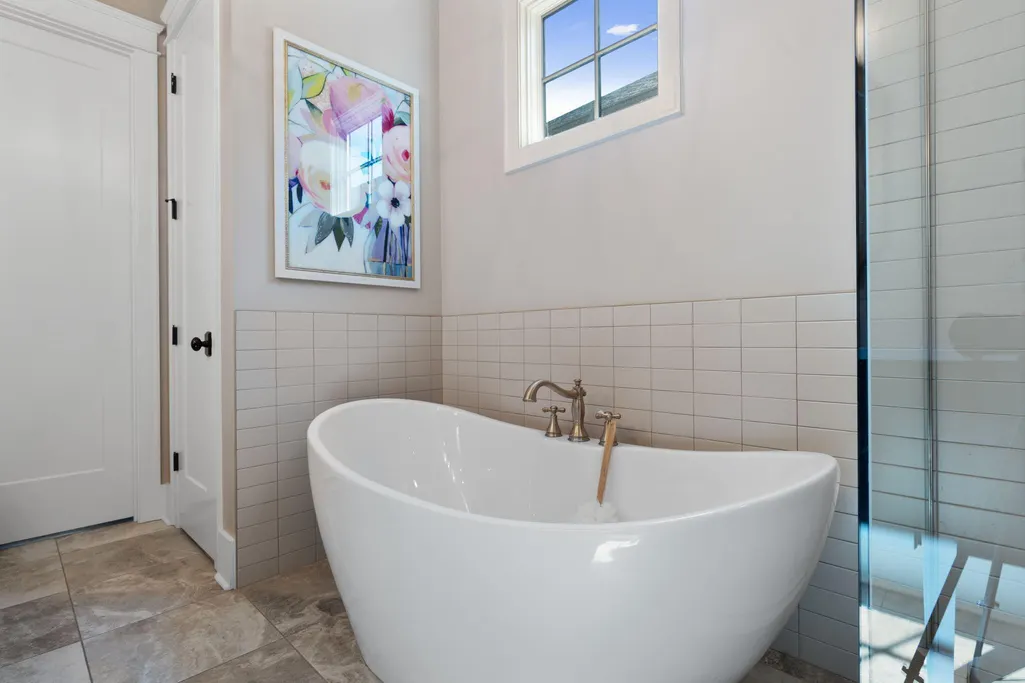
| Interior Amenities | Beamed Ceilings,Bookcases,Breakfast Room,Built-in Features,Cathedral Ceiling(s),Ceiling Fan(s),Chandelier,Crown Molding,Double Vanity,Eat-in Kitchen,En Suite,Granite Counters,High Ceilings,High Speed Internet,In-Law Floorplan,Kitchen Island,Pantry,Primary Downstairs,Separate Dining Room,Separate Shower,Soaking Tub,Walk-In Closet(s) |
|---|---|
| Basement | Crawl Space |
| Flooring | Carpet,Hardwood,Tile |
| Total Fireplaces | 2 |
| Fireplace Features | Gas Log,Great Room,Outside |
| Basement (Y/N) | false |
| Air Conditioning Y/N | true |
| Heating Y/N | true |
| Window Features | Insulated Windows,Vinyl Frames,Wood Frames |
| Fireplace Y/N | true |
| Above Grade Finished Area | 3758 |
| Half Baths | 1 |
| Laundry Features | Electric Dryer Hookup,Gas Dryer Hookup,Laundry Room,Main Level,Sink,Washer Hookup |
| Total Bedrooms | 5 |
| LivingAreaSource | Appraiser |
| Total Baths | 6 |
Exterior Features
| Exterior Amenities | Courtyard,Lighting,Misting System,Private Yard |
|---|---|
| Fencing | Fenced |
| Parking Features | Concrete,Driveway,Garage Door Opener,Garage Faces Rear,Off Street |
| Lot Features | Landscaped,Level,Sprinklers In Front,Sprinklers In Rear,Zero Lot Line |
| Water Source | Public |
| Lot Size Area | 0.2 |
| Foundation Details | Block |
| Building Area Total | 3758 |
| Lot Dimensions | 130x41 |
| Lot Size Acres | 0.2 |
| Waterfront Y/N | false |
Amenities
- Foreclosure
- Views
- Short Sale
- New Construction
- Adult 55+
- Lease To Own
- No HOA Fees
- Furnished
- Primary On Main
- Air Conditioning
- Seller Finance
- Green
- Fixer Upper
- Horse
- Golf
- Fireplace
- Deck
- Garage
- Basement
- Pool
Property vs Single Family Average in 37363
Price
Taxes
Year Built

 River Counties Association of REALTORS® All information deemed reliable but not guaranteed. All properties are subject to prior sale, change or withdrawal. Neither listing broker(s) or information provider(s) shall be responsible for any typographical errors, misinformation, misprints and shall be held totally harmless. Listing(s) information is provided for consumer's personal, non-commercial use and may not be used for any purpose other than to identify prospective properties consumers may
