

















Address
220 Hollow Road Ne, Cleveland, TN
Price
$ 435,000
Property Attributes
- MLS#1534866
- TypeSingle Family
- Listing Status Active
- CountyBradley
- CityCleveland
- NeighborhoodParkwood Terrace Add
- Zip37323
- StyleSingle Family Residence
- Year Built2026
- Price$ 435,000
- Bedrooms4
- Full Bathrooms3
- Half Bathrooms0
- Sqr Footage2314
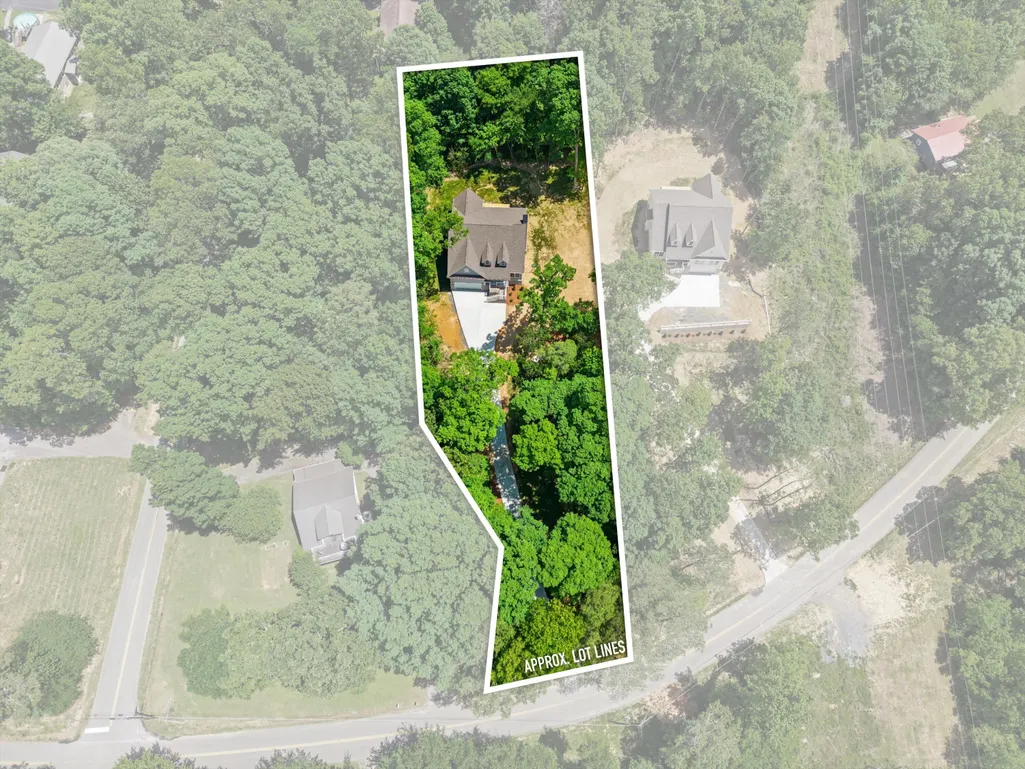
- Lot Size0.7 Acres
Data Source:
Greater Chattanooga MLS (GCAR)
Property Description
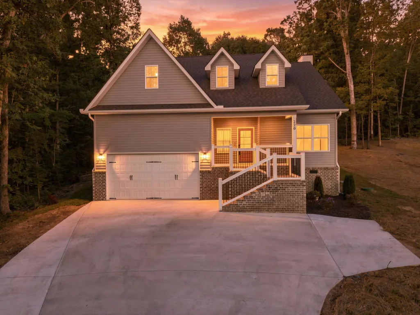
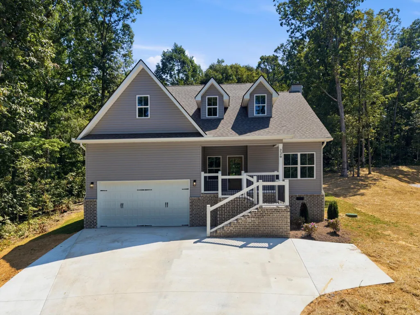
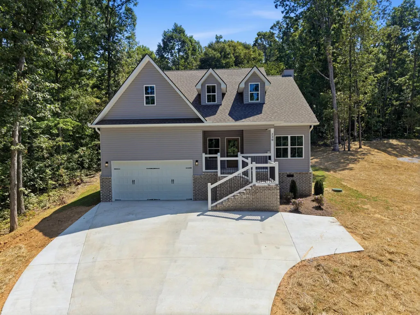
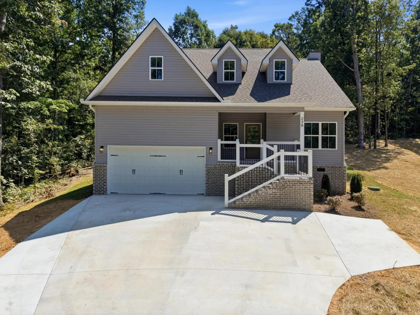
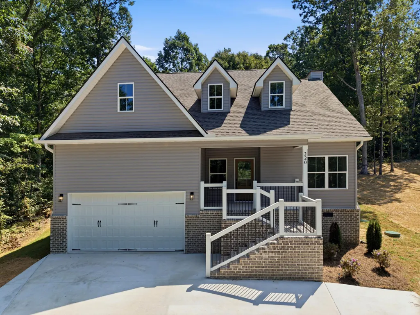
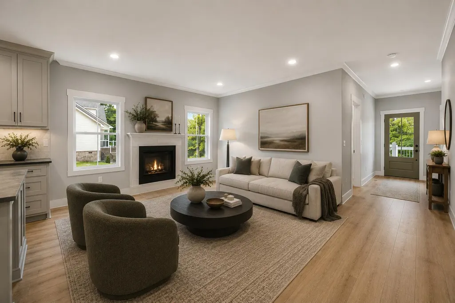
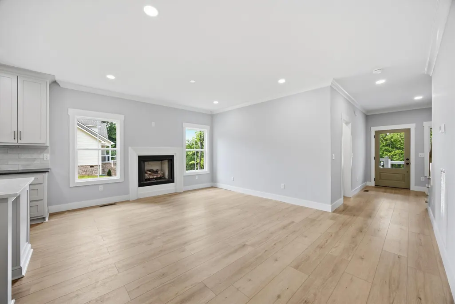
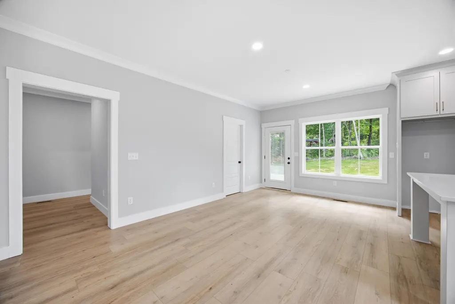
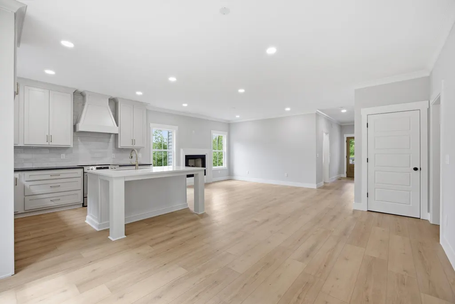
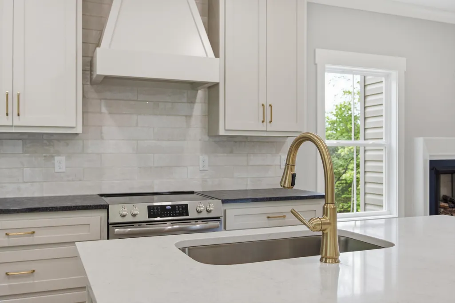
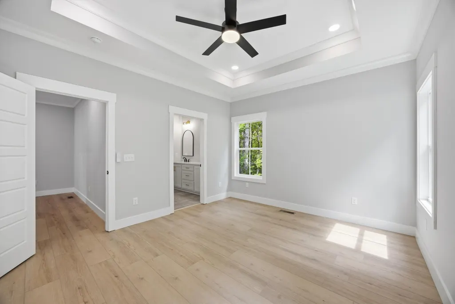
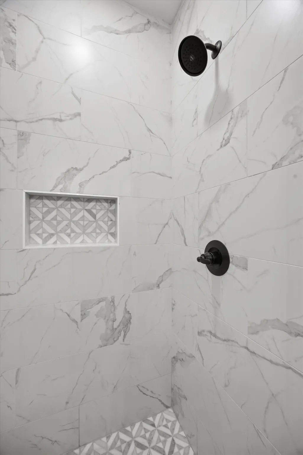
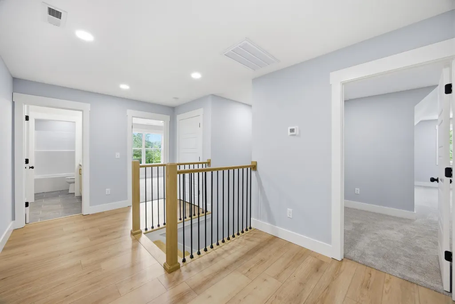
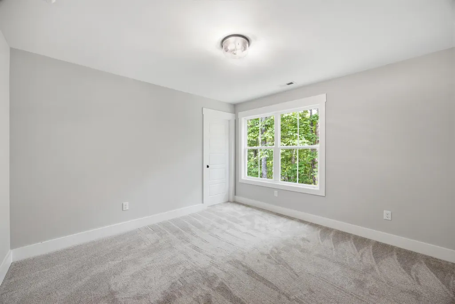
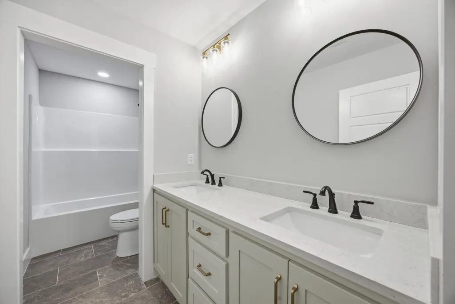
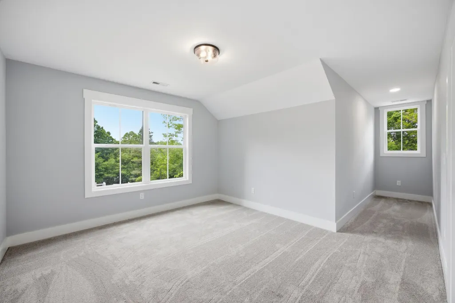
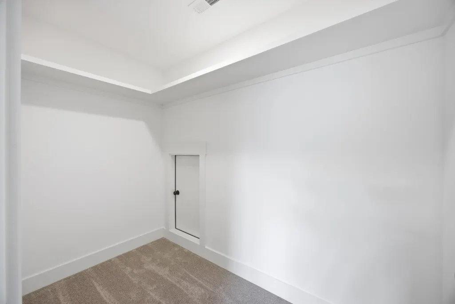
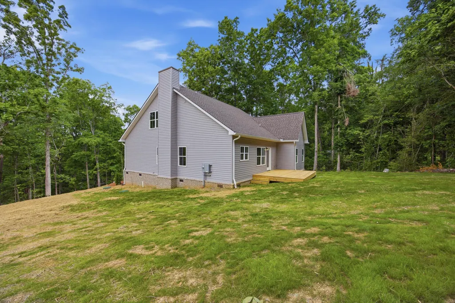
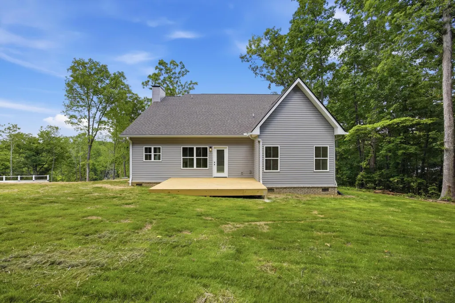
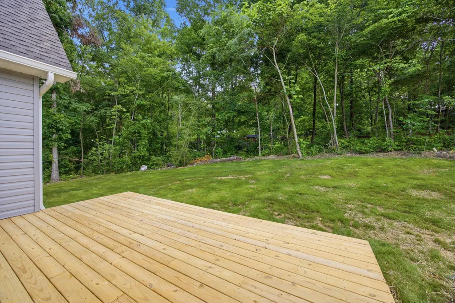
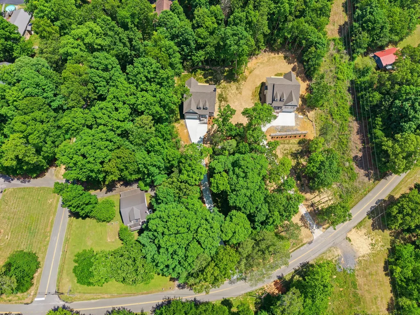
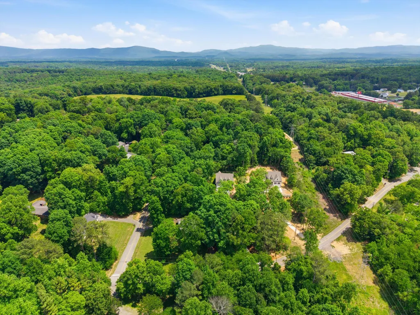
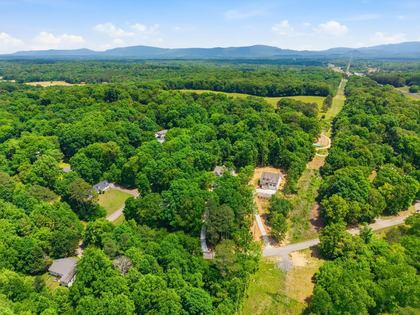
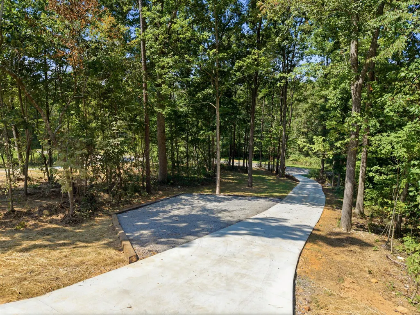
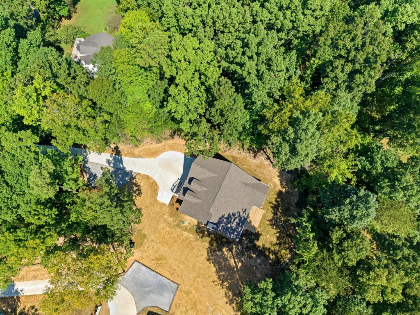
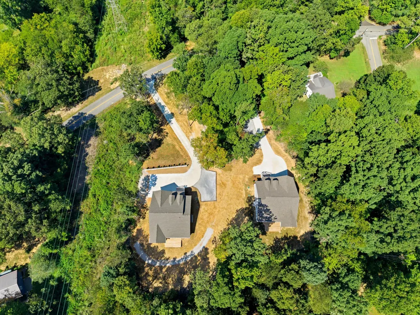
Welcome to 220 Hollow Rd NE -- a beautifully crafted new construction home offering the perfect blend of modern design, functionality, and location. This spacious 4-bedroom, 3-bathroom home features an open-concept layout designed for both everyday living and entertaining. The main living area is highlighted by luxury vinyl plank flooring, a cozy fireplace, and seamless flow into the kitchen and dining spaces. The kitchen is a true centerpiece, featuring custom cabinetry by Woodhollow Cabinetry with soft-close drawers and doors, stainless steel appliances, a custom backsplash, and a walk-in pantry for added convenience and storage. The primary suite is located on the main level and offers a private retreat with a custom tile shower, double vanity, and a spacious walk-in closet. An additional bedroom on the main level provides flexibility for guests, office space, or multi-generational living. Upstairs, you'll find 2 additional bedrooms along with a finished bonus room--perfect for a media room, playroom, or extra living space. Situated on a generous 0.7-acre lot with sewer access, this home offers both space and practicality. Enjoy a peaceful setting while being just minutes from downtown Cleveland and a short drive to the Ocoee River, giving you quick access to shopping, dining, and outdoor adventure. Complete with a 2-car garage, this home delivers quality craftsmanship, thoughtful design, and a prime location.
| Elementary School | Middle School | High School |
|---|---|---|
| Park View Elementary Elementary School | Lake Forest Middle School Middle School | Lake Forest High School High School |
| Price History | |
|---|---|
| 9/3/2026 | Listed $435,000 |
General Features
| Sewer | Private Sewer |
|---|---|
| Heating | Central,Electric |
| Cooling | Central Air,Electric |
| Utilities | Electricity Connected,Natural Gas Available,Sewer Connected,Water Connected |
| Possession | Close Of Escrow |
| Roof | Asphalt,Shingle |
| Appliances | Water Heater,Vented Exhaust Fan,Range Hood,Microwave,Electric Range,Dishwasher |
| Garage Spaces | 2 |
| Patio/Porch Features | Front Porch,Porch - Covered,Rear Porch |
| Construction Materials | Block,Brick,Concrete,Vinyl Siding |
| Year Built | 2026 |
| Levels | Two |
| Property Subtype | Single Family Residence |
| County | Bradley |
| New Construction | true |
| Property Type | Residential |
| HOA | false |
| Attached Garage | true |
| Subdivision Name | Parkwood Terrace Add |
| Garage Y/N | true |
| Total Rooms | 7 |
| Full Baths | 3 |
| Status | Active |
| Directions | Start in Cleveland and head northeast on North Ocoee Street (US-11). Continue for about 3-4 miles, passing local shops and residential areas. Turn right onto Stuart Road NE. Drive about 1-2 miles, then turn left onto Hollow Road NE. Continue along Hollow Road; 220 Hollow Road NE will be on your right. |
| High School | Lake Forest High School |
| City | Cleveland |
| Senior Community Y/N | false |
| Lot Size Units | Acres |
| Lot Size Square Feet | 30492 |
| Carport Y/N | false |
| Listing Terms | Cash,Conventional,FHA,USDA Loan,VA Loan |
| Elementary School | Park View Elementary |
| Home Warranty Y/N | false |
| Middle/Junior High School | Lake Forest Middle School |
| Additional Parcels Y/N | false |
| Standard Status | Active |
| Legal Description | PARKWOOD TERRACE ADD PB: 43 PG: 133 LOT: 8 |
| Heating_co_Central | true |
| Utilities_co_Natural_sp_Gas_sp_Available | true |
Interior Features
| Interior Amenities | Breakfast Bar,Ceiling Fan(s),Double Vanity,Eat-in Kitchen,Granite Counters,Kitchen Island,Open Floorplan,Pantry,Recessed Lighting,Steam Shower,Tray Ceiling(s),Tub/shower Combo,Walk-In Closet(s) |
|---|---|
| Basement | Crawl Space |
| Flooring | Carpet,Luxury Vinyl,Tile |
| Total Fireplaces | 1 |
| Fireplace Features | Living Room,Propane |
| Basement (Y/N) | false |
| Air Conditioning Y/N | true |
| Heating Y/N | true |
| Fireplace Y/N | true |
| Above Grade Finished Area | 2314 |
| Laundry Features | In Hall,Laundry Room,Main Level,Washer Hookup |
| Total Bedrooms | 4 |
| LivingAreaSource | Plans |
| Total Baths | 3 |
Exterior Features
| Exterior Amenities | Private Yard |
|---|---|
| Parking Features | Concrete,Driveway,Garage Door Opener,Off Street |
| Water Source | Public |
| Lot Size Area | 0.7 |
| Foundation Details | Block,Brick/Mortar |
| Building Area Total | 2314 |
| Lot Dimensions | 0.70 |
| Lot Size Acres | 0.7 |
| Road Surface Type | Asphalt,Paved |
| Waterfront Y/N | false |
| Road Frontage Type | County Road |
Amenities
- Foreclosure
- Views
- Short Sale
- New Construction
- Adult 55+
- Lease To Own
- No HOA Fees
- Furnished
- Primary On Main
- Air Conditioning
- Seller Finance
- Green
- Fixer Upper
- Horse
- Golf
- Fireplace
- Deck
- Garage
- Basement
- Pool
Property vs Single Family Average in 37323
Price
Year Built

 River Counties Association of REALTORS® All information deemed reliable but not guaranteed. All properties are subject to prior sale, change or withdrawal. Neither listing broker(s) or information provider(s) shall be responsible for any typographical errors, misinformation, misprints and shall be held totally harmless. Listing(s) information is provided for consumer's personal, non-commercial use and may not be used for any purpose other than to identify prospective properties consumers may
