

























Address
6218 Hidden Hill Road, Harrison, TN
Price
$ 850,000
Property Attributes
- MLS#1534743
- TypeSingle Family
- Listing Status Contingent
- CountyHamilton
- CityHarrison
- AreaChattanooga
- NeighborhoodMorning Glory Farms
- Zip37341
- StyleSingle Family Residence
- Year Built1994
- Taxes$ 2062
- Price$ 850,000
- Bedrooms3
- Full Bathrooms2
- Half Bathrooms1
- Sqr Footage2638
- Lot Size5.78 Acres
Data Source:
Greater Chattanooga MLS (GCAR)
Property Description
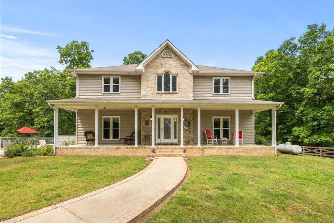
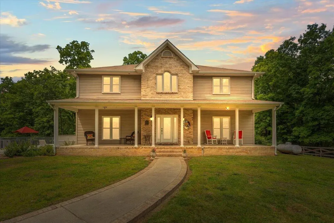
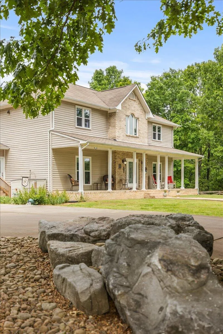
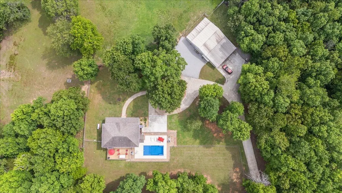
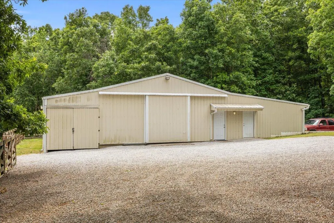
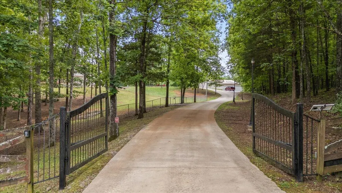
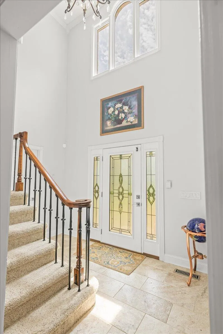
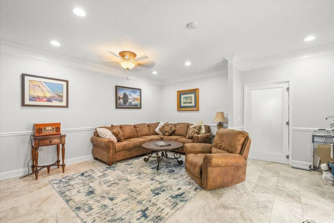
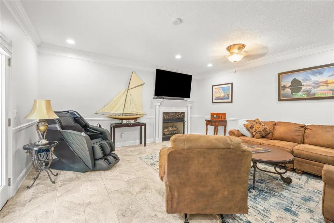
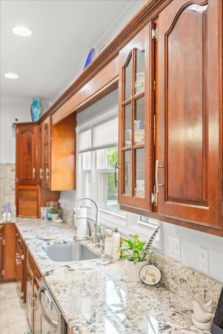
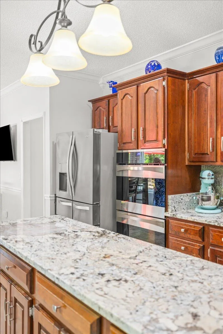
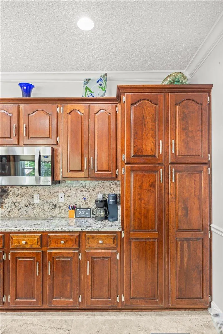
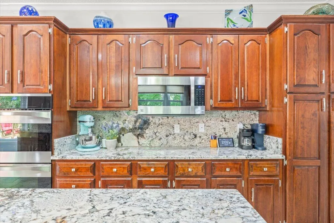
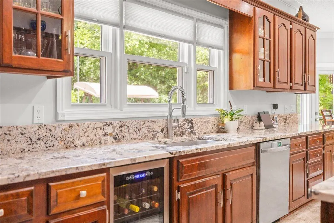
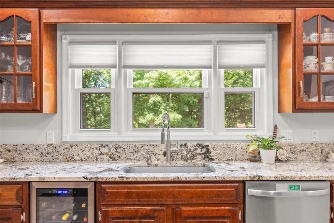
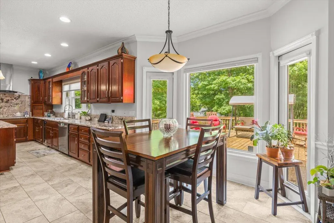
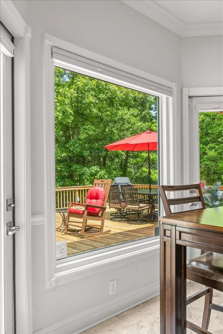
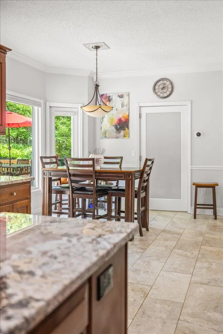
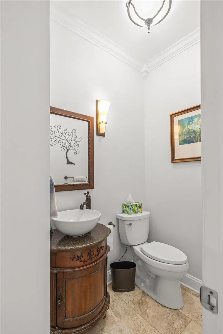
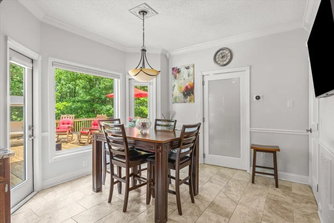
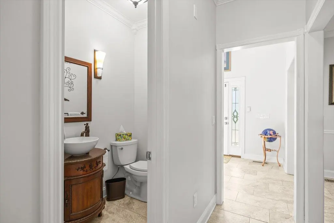
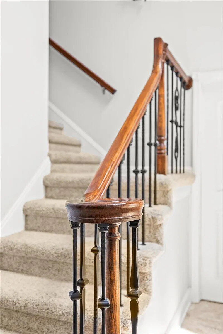
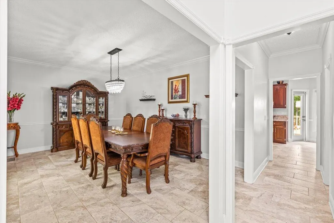
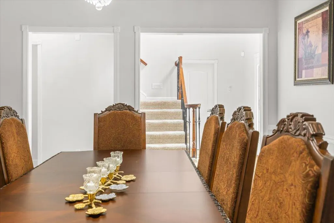
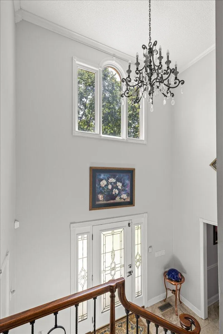
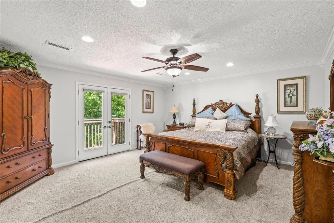
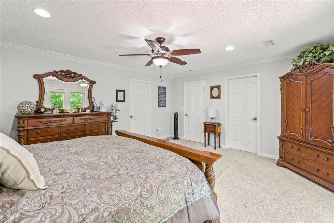
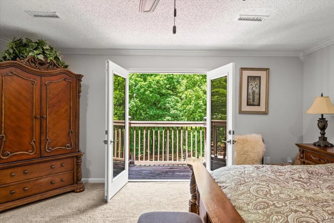
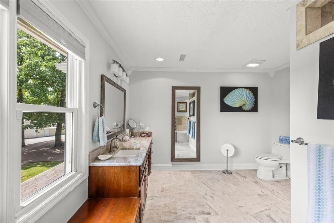
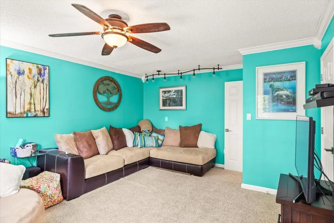
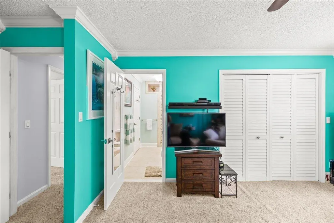
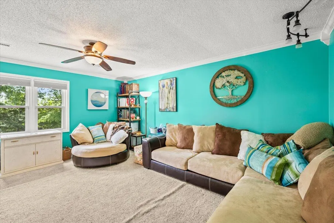
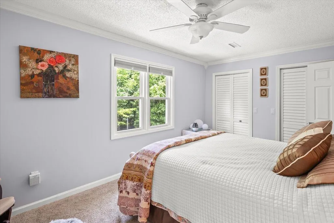
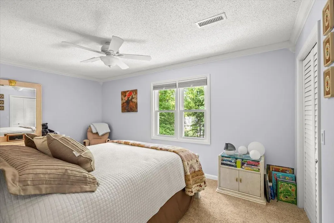
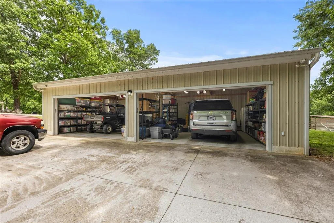
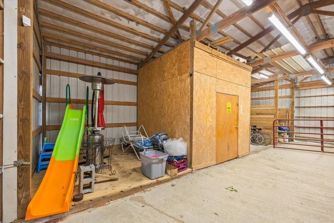
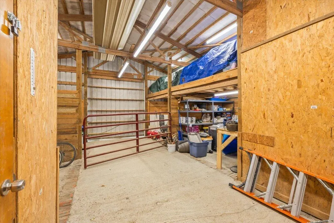
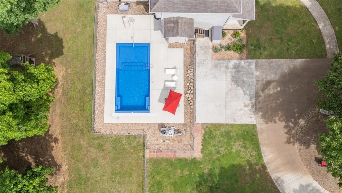
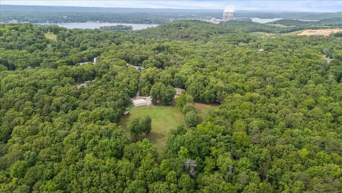
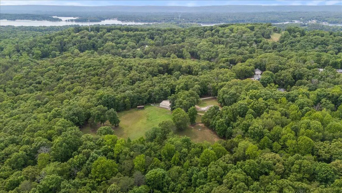
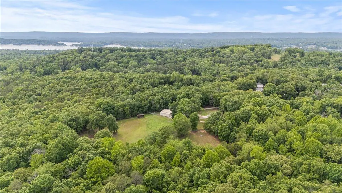
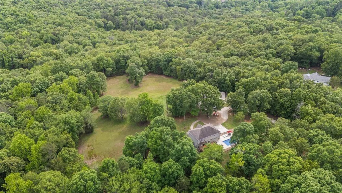
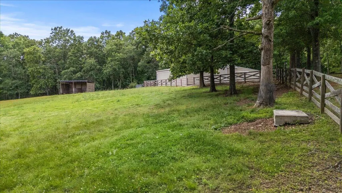
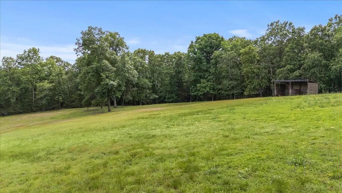
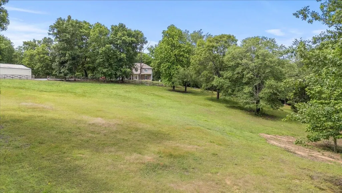
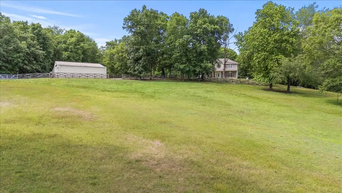
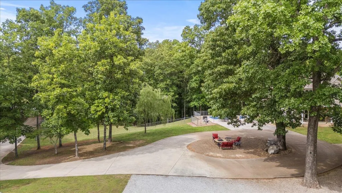
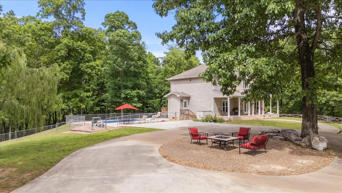
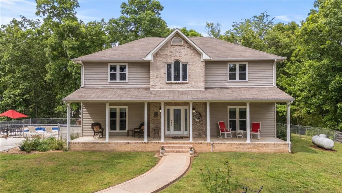
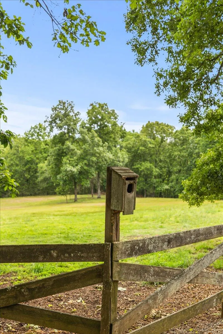
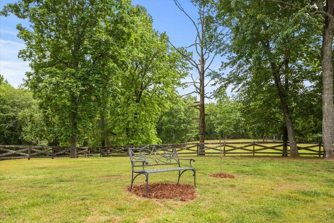
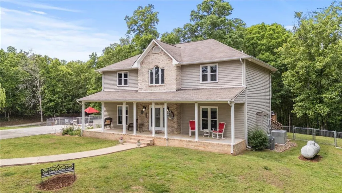
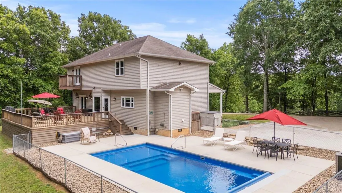
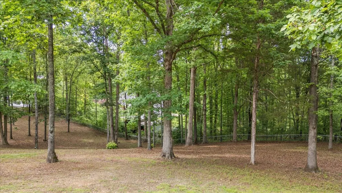
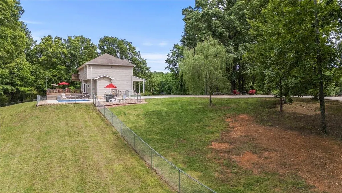
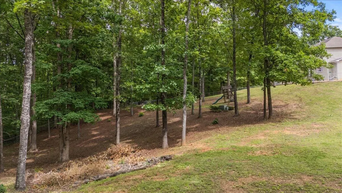
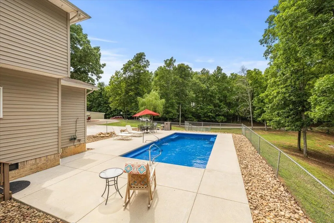
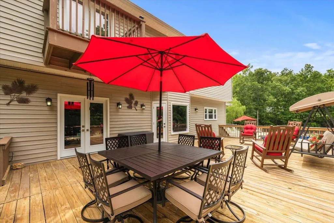
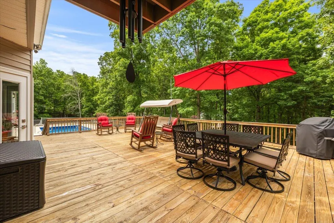
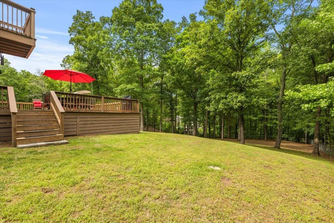
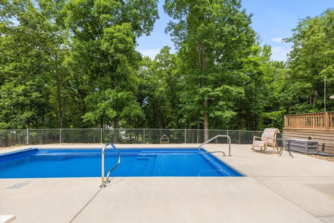
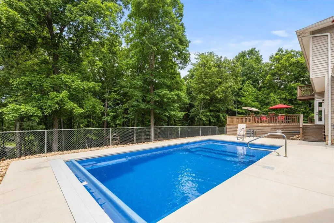
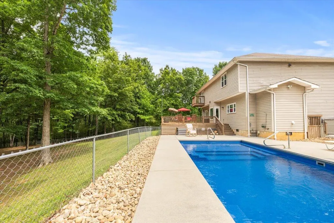
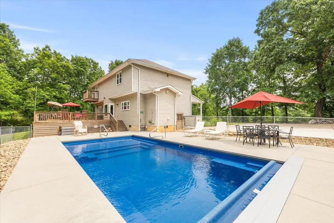
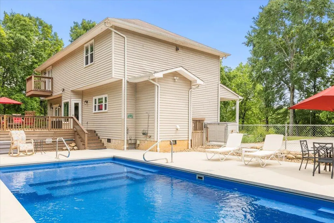
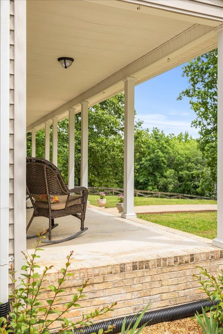
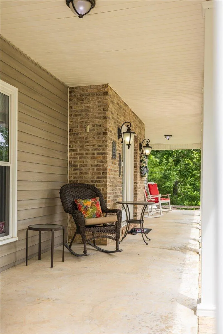
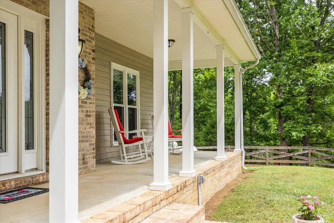
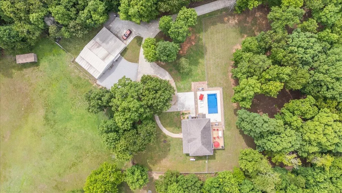
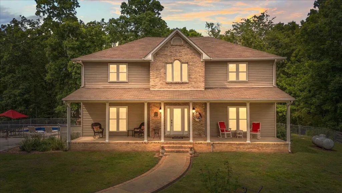
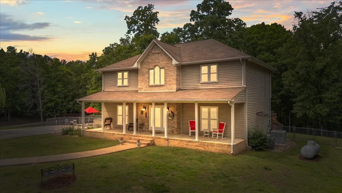
Tucked away at the end of a quiet cul-de-sac, 6218 Hidden Hill Road offers a rare combination of privacy, space, and flexibility on nearly 6 secluded acres in Harrison, Tennessee. Surrounded by mature trees and peaceful natural beauty, this property feels like a private retreat while still being convenient to shopping, dining, schools, and downtown Chattanooga. A gated entrance and long winding driveway create a true sense of arrival as you approach the beautiful two-story home with expansive covered porches and open green space. The wraparound front porch is the perfect place to enjoy morning coffee, quiet evenings, and the peaceful setting that surrounds the property. Designed for both everyday living and entertaining, the home offers generous living spaces and a warm, welcoming feel throughout. Out back, the in-ground pool and spacious patio area create a resort-style atmosphere perfect for summer gatherings, relaxing weekends, or evenings under the stars. One of the standout features of the property is the massive detached outbuilding/workshop with oversized garage bays, extensive storage, workshop space, and flexible-use areas. Whether you need room for hobbies, recreational vehicles, equipment, a home business, woodworking, car storage, or creative space, the possibilities are endless. The nearly 6-acre setting provides incredible versatility with room for gardening, recreation, animals, future expansion, or simply enjoying the privacy and natural surroundings. Properties offering this level of seclusion, usable acreage, pool, gated entry, and functional outbuilding space are increasingly hard to find. 6218 Hidden Hill Road offers more than just a home -- it offers a lifestyle.
| Price History | |
|---|---|
| 5/14/2026 | Listed $900,000 |
| 6/23/2026 | 6$850,000 |
General Features
| Sewer | Septic Tank |
|---|---|
| Heating | Central,Electric,Propane |
| Cooling | Central Air,Electric,Multi Units |
| Utilities | Electricity Connected,Water Connected |
| Possession | Negotiable |
| Roof | Shingle |
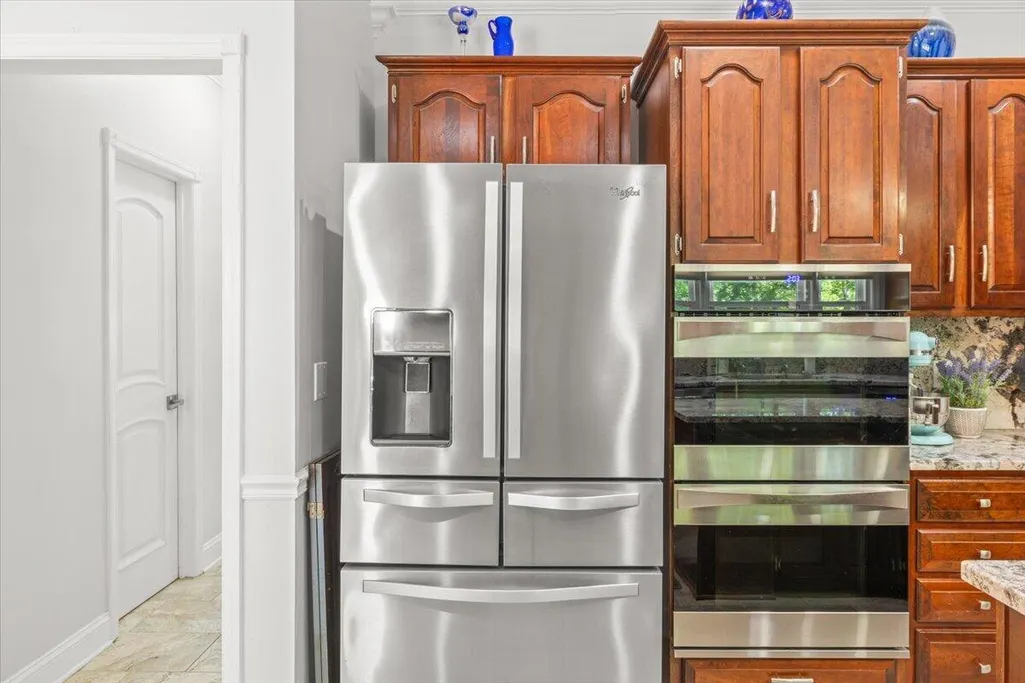
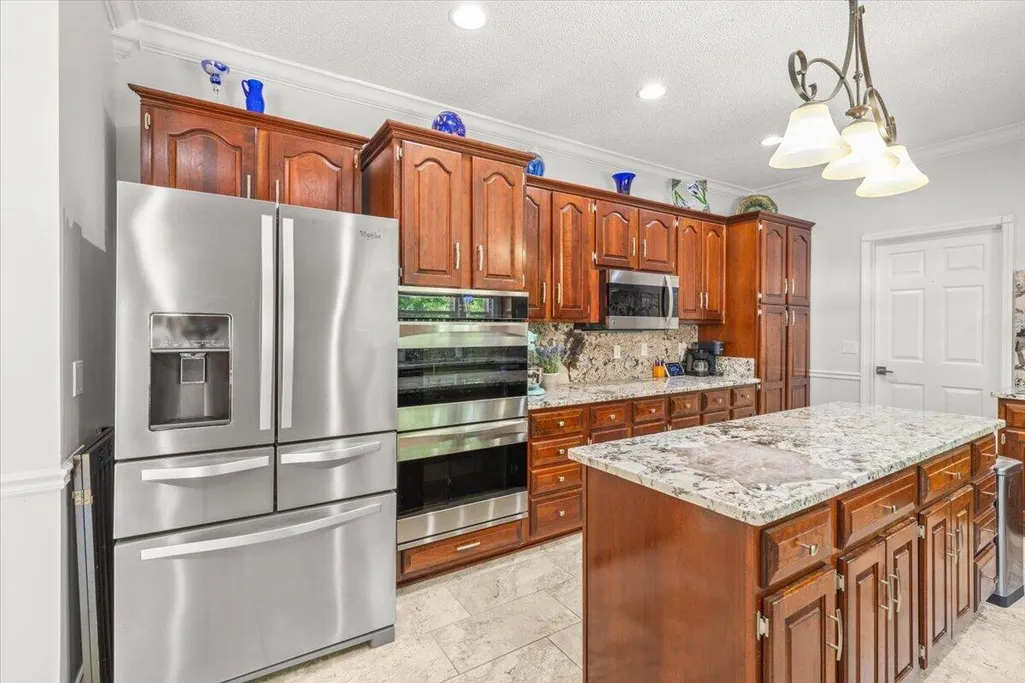
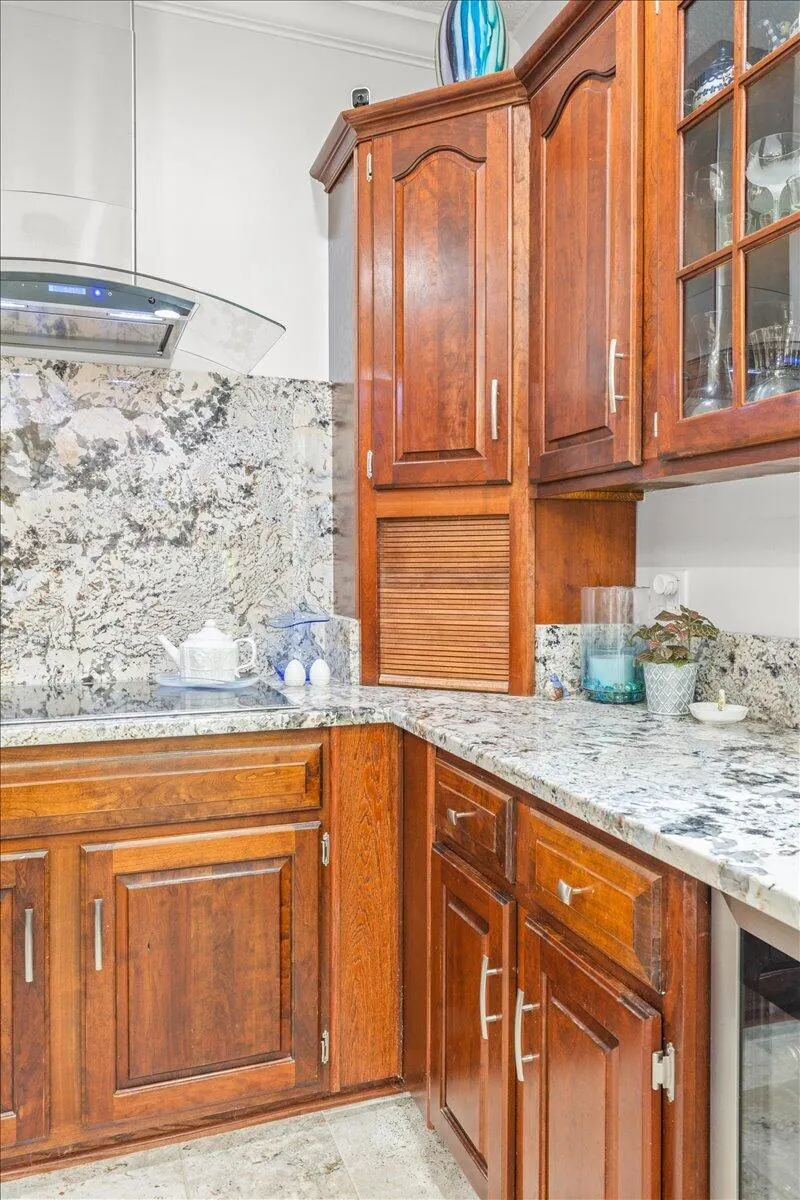
| Appliances | Wall Oven,Trash Compactor,Microwave,Electric Water Heater,Disposal,Dishwasher |
| Patio/Porch Features | Deck,Patio,Porch,Porch - Covered |
| Security Features | Security System |
| Construction Materials | Brick,Other |
| Year Built | 1994 |
| Stories Count | 2 |
| Levels | Two |
| Property Subtype | Single Family Residence |
| County | Hamilton |
| New Construction | false |
| Property Type | Residential |
| HOA | false |
| Attached Garage | false |
| Subdivision Name | Morning Glory Farms |
| Garage Y/N | false |
| Other Structures | Barn(s),Outbuilding |
| Total Rooms | 11 |
| Full Baths | 2 |
| Status | Contingent |
| Directions | NORTH HWY 58, LEFT HARRISON BAY RD, RIGHT MORNING GLORY, RIGHT HIDDEN BRANCHES, LEFT HIDDEN WAY, RIGHT HIDDEN HILL AT THE END OF CUL-DE-SAC |
| High School | Central High School |
| City | Harrison |
| Senior Community Y/N | false |
| MLS Area | Chattanooga |
| Lot Size Units | Acres |
| Lot Size Square Feet | 251776.8 |
| Carport Y/N | false |
| Listing Terms | Conventional,Owner May Carry |
| Elementary School | Wallace A. Smith Elementary |
| Land Lease Y/N | No |
| Tax Annual Amount | 2062.02 |
| Home Warranty Y/N | false |
| Middle/Junior High School | Brown Middle |
| Lease Renewal Y/N | No |
| MLS Area Minor | Chattanooga |
| Additional Parcels Y/N | false |
| Lease Considered Y/N | No |
| Rent Control Y/N | No |
| Standard Status | Pending |
| Occupancy Type | Owner |
| MobileHomeRemainsYN | No |
| Legal Description | TR 3 1 F S PROPERTY 40-171 REV 43-1 01 OUT OF 85-7.1 FOR 1987 |
| Sewer_co_Septic_sp_Tank | true |
| Heating_co_Propane3 | true |
| Heating_co_Central | true |
Interior Features
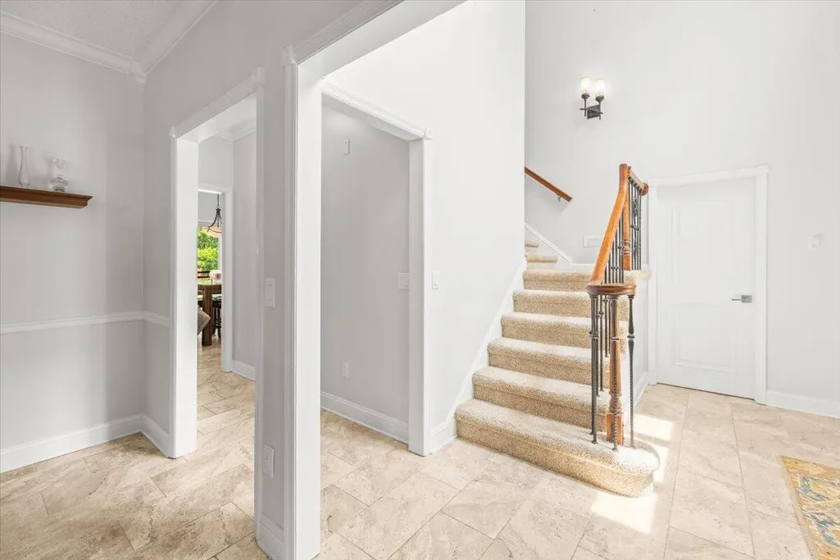
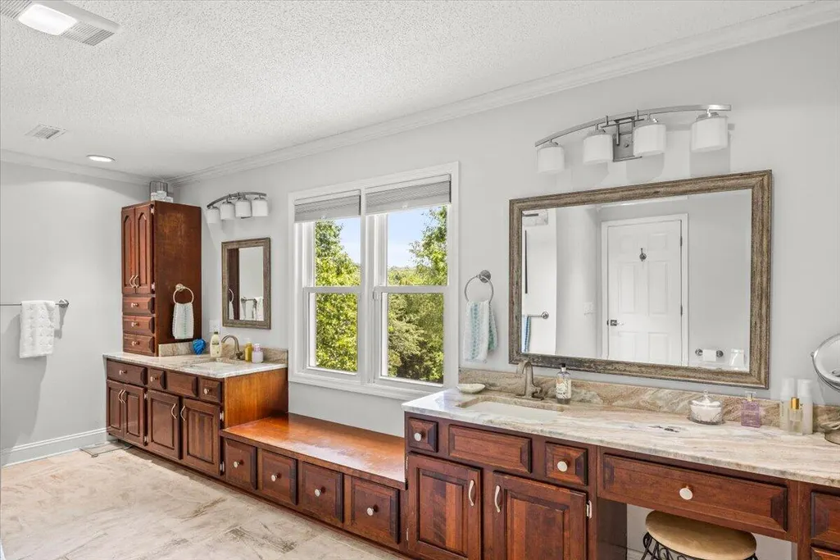
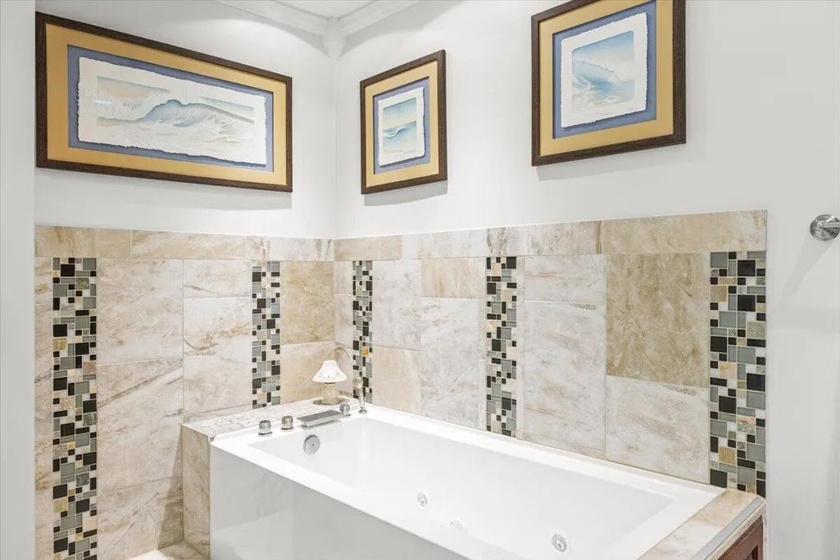
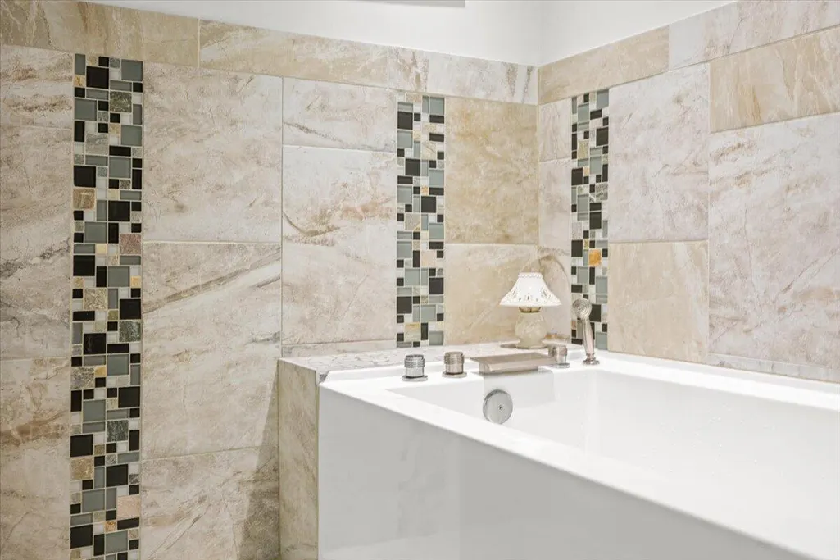
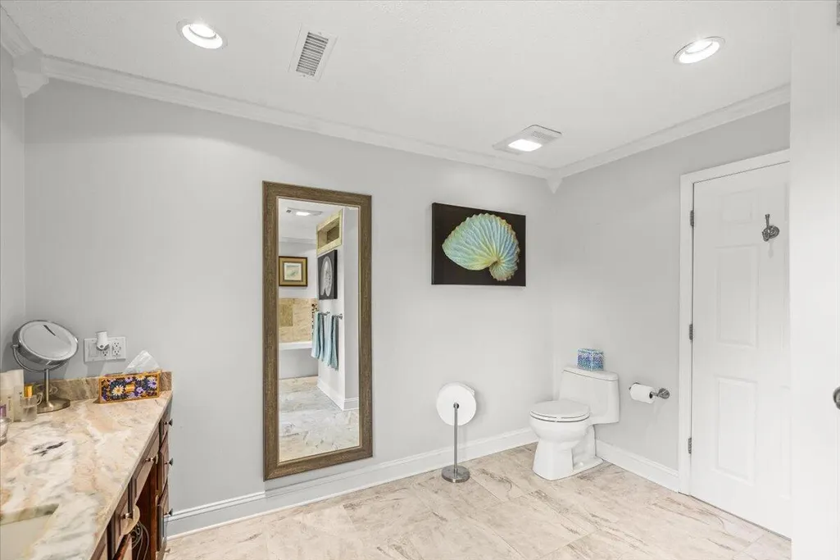
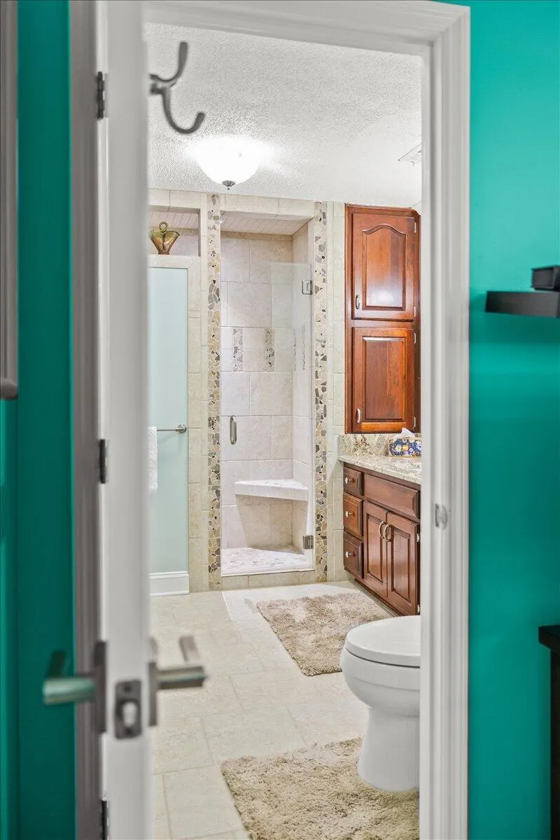
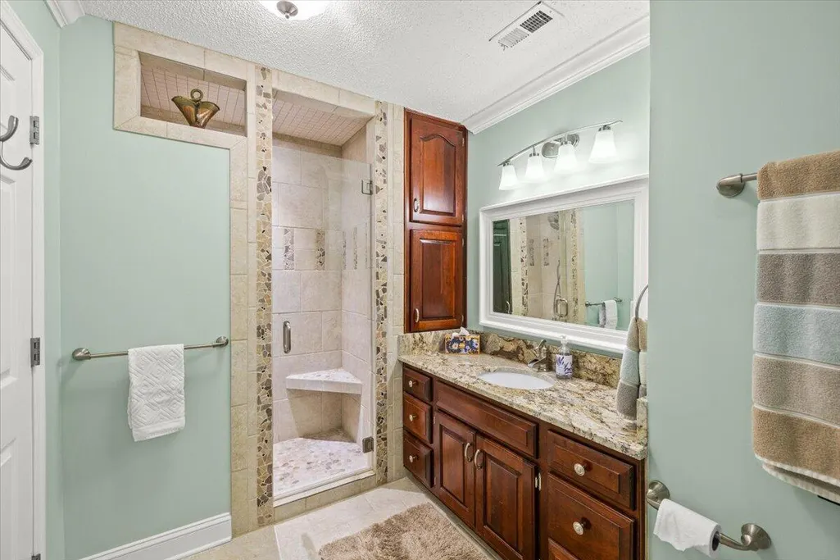
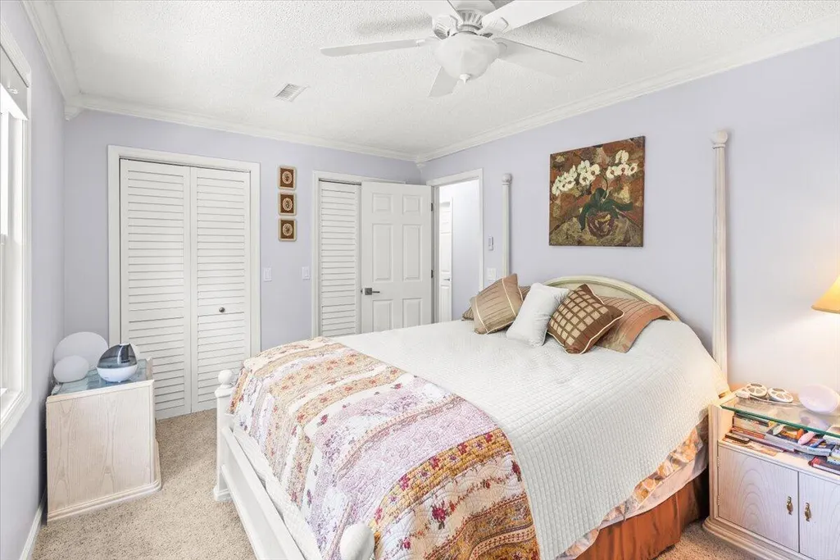
| Interior Amenities | Breakfast Nook,Ceiling Fan(s),Double Vanity,Eat-in Kitchen,High Ceilings,Open Floorplan,Pantry,Separate Dining Room,Sitting Area,Sound System,Tub/shower Combo,Walk-In Closet(s),Whirlpool Tub |
|---|---|
| Basement | Crawl Space |
| Flooring | Hardwood |
| Total Fireplaces | 1 |
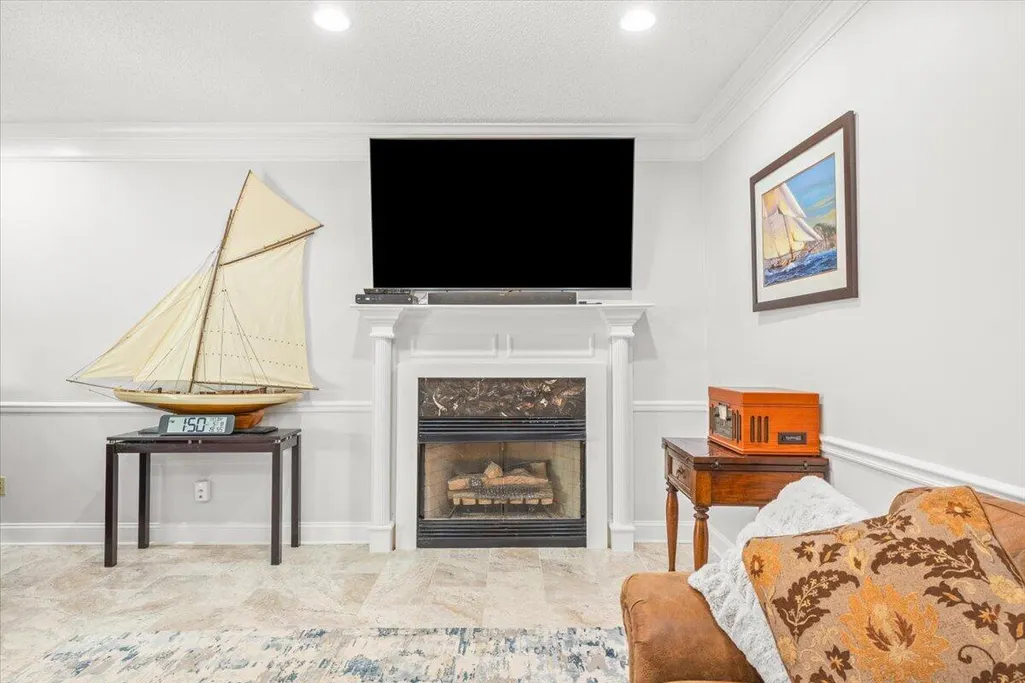
| Fireplace Features | Bedroom,Den,Family Room,Gas Log |
| Basement (Y/N) | false |
| Air Conditioning Y/N | true |
| Heating Y/N | true |
| Fireplace Y/N | true |
| Above Grade Finished Area | 2638 |
| Half Baths | 1 |
| Total Bedrooms | 3 |
| LivingAreaSource | Tax Records |
| Total Baths | 3 |
Exterior Features
| Exterior Amenities | Gas Grill,Lighting |
|---|---|
| Fencing | Fenced |
| Parking Features | Circular Driveway |
| Lot Features | Gentle Sloping,Level,Split Possible |
| Water Source | Public |
| Lot Size Area | 5.78 |
| Foundation Details | Block |
| Spa | No |
| Building Area Total | 2638 |
| Lot Dimensions | 509.9 X 649.9 X 216 X 649.6 X |
| Lot Size Acres | 5.78 |
| Waterfront Y/N | false |
| Crops Included Y/N | No |
| Horse Y/N | No |
| Irrigation Water Rights Y/N | No |
Amenities
- Foreclosure
- Views
- Short Sale
- New Construction
- Adult 55+
- Lease To Own
- No HOA Fees
- Furnished
- Primary On Main
- Air Conditioning
- Seller Finance
- Green
- Fixer Upper
- Horse
- Golf
- Fireplace
- Deck
- Garage
- Basement
- Pool
Property vs Single Family Average in 37341
Price
Taxes
Year Built

 River Counties Association of REALTORS® All information deemed reliable but not guaranteed. All properties are subject to prior sale, change or withdrawal. Neither listing broker(s) or information provider(s) shall be responsible for any typographical errors, misinformation, misprints and shall be held totally harmless. Listing(s) information is provided for consumer's personal, non-commercial use and may not be used for any purpose other than to identify prospective properties consumers may
