




















Address
1500 Jackson Point Road, Sewanee, TN
Price
$ 533,000
Property Attributes
- MLS#1534137
- TypeSingle Family
- Listing Status Active
- CountyMarion
- CitySewanee
- NeighborhoodNone
- Zip37375
- StyleSingle Family Residence
- Year Built2019
- Taxes$ 1481
- Price$ 533,000
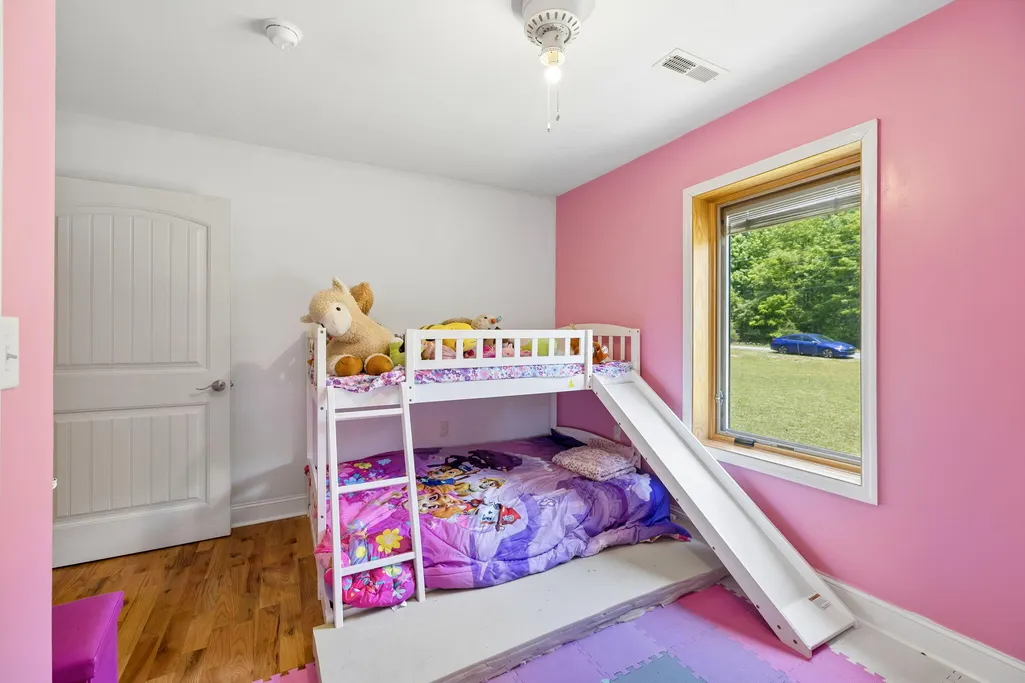
- Bedrooms4
- Full Bathrooms3
- Half Bathrooms0
- Sqr Footage2635
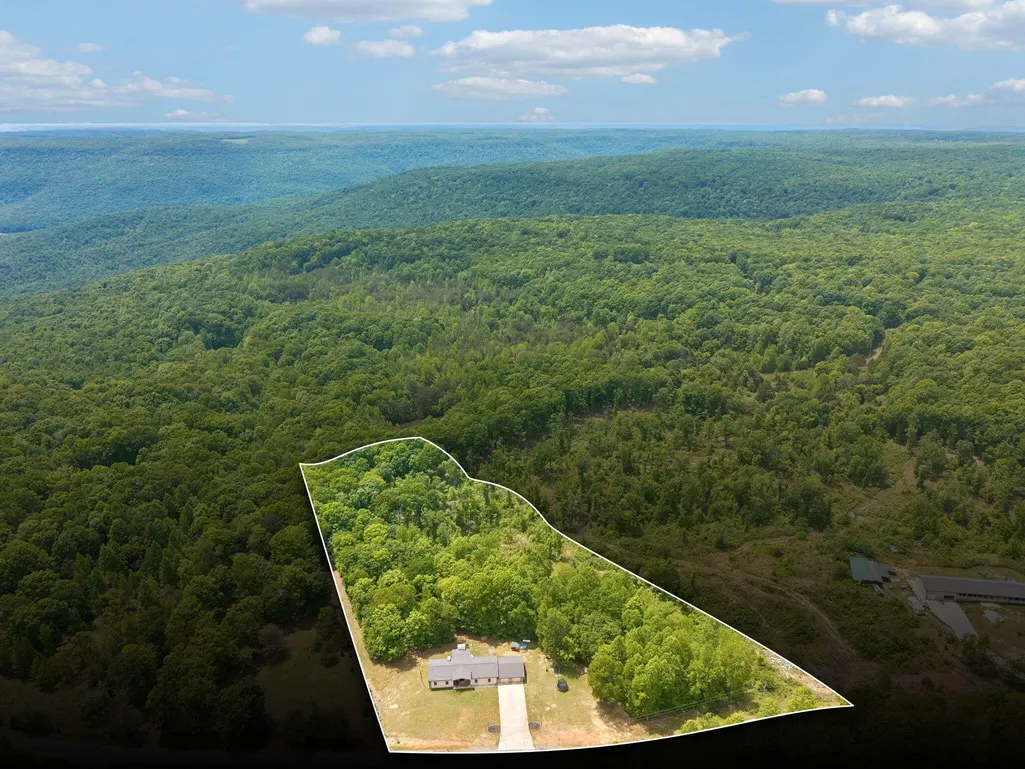
- Lot Size5.49 Acres
Data Source:
Greater Chattanooga MLS (GCAR)
Property Description
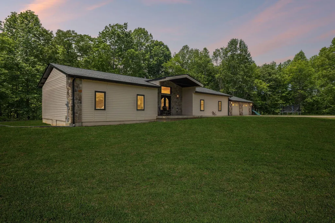
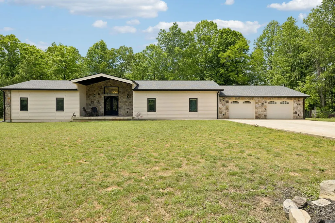
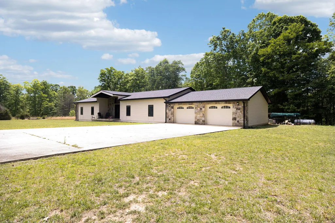
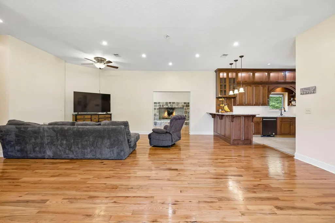
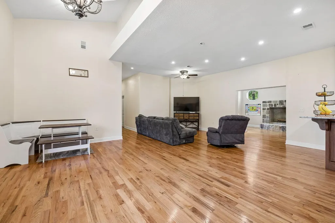
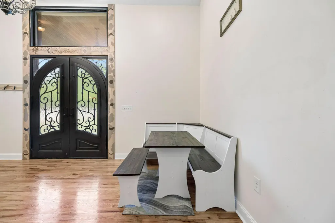
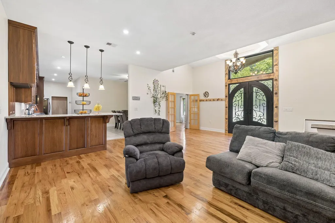
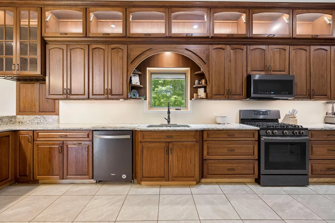
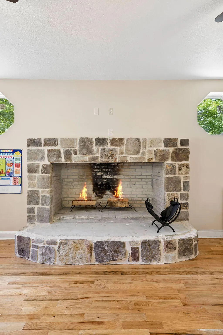
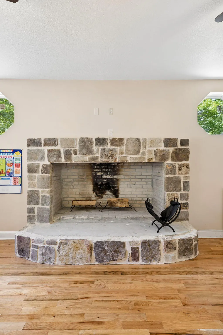
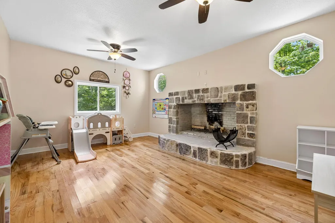
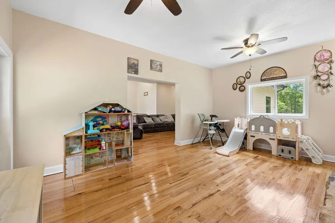
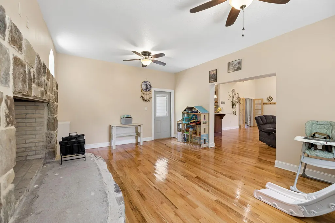
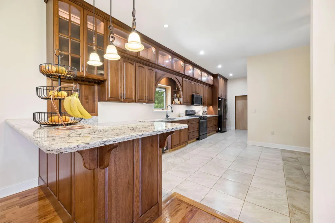
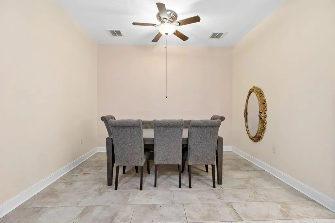
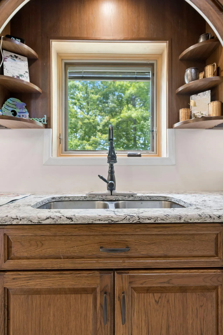
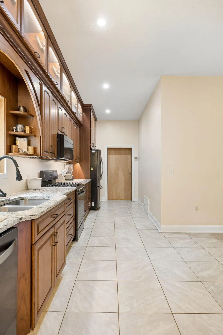
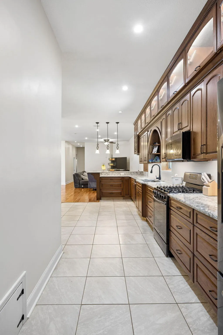
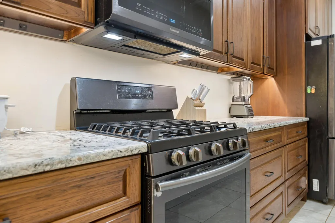
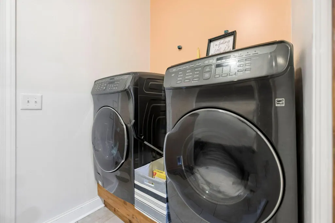
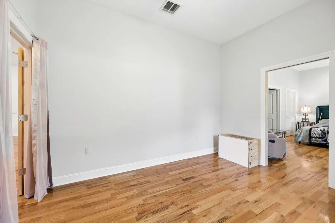
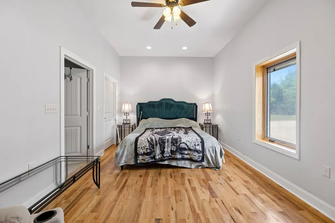
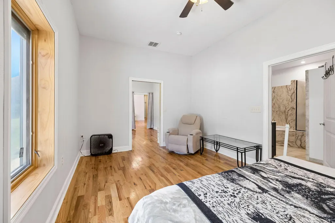
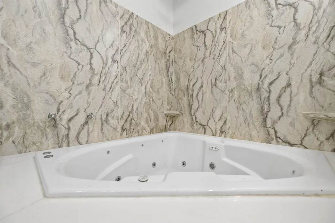
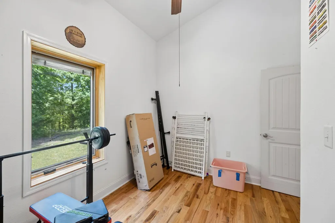
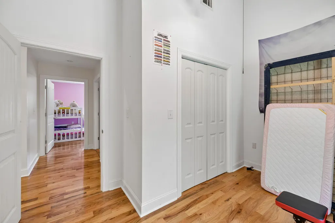
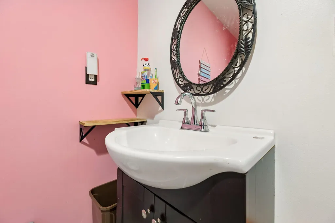
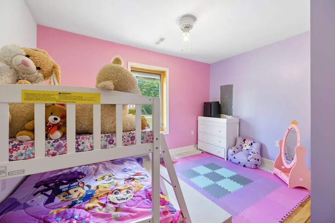
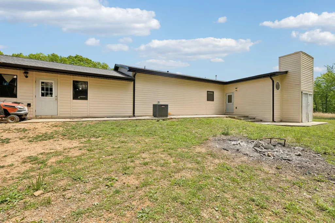
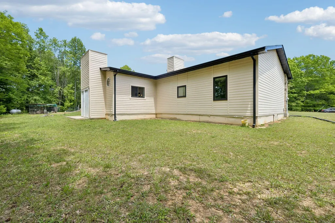
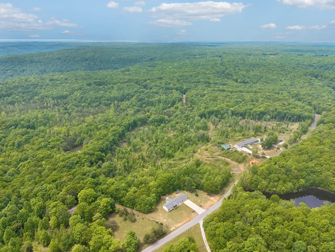
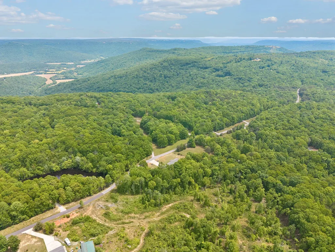
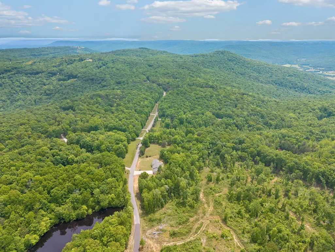
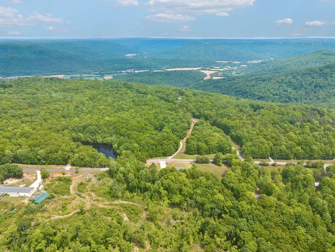
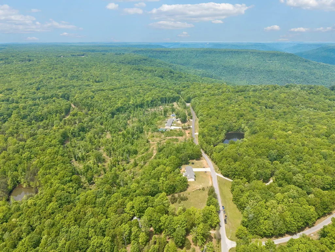
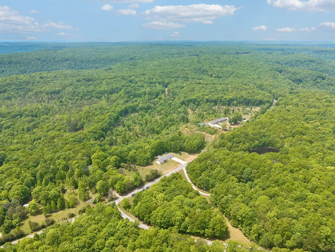
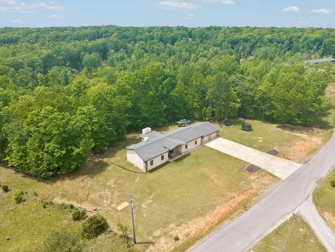
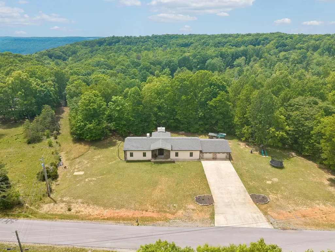
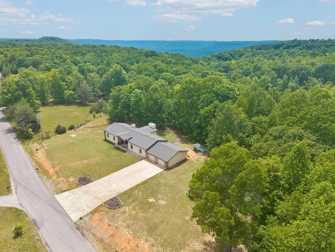
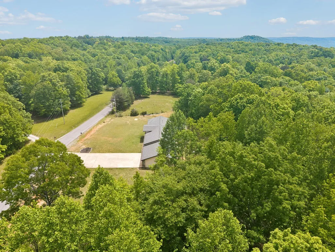
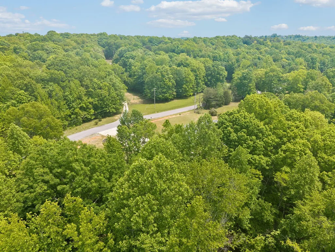
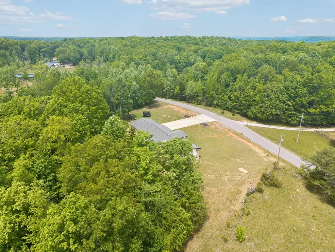
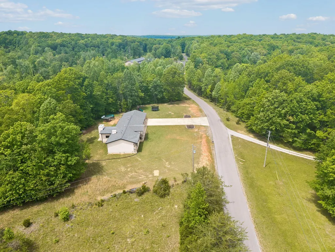
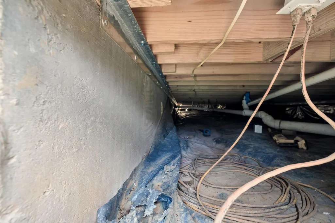
Welcome to this beautifully crafted custom home, completed in 2020 and nestled on 5.49 serene acres at 1500 Jackson Point Rd in Sewanee, TN. Designed with both comfort and quality in mind, this thoughtfully built residence offers an open floor plan ideal for modern living, all set against the backdrop of peaceful mountain and rolling countryside. Inside, you'll find true craftsmanship throughout, highlighted by stunning hardwood and tile flooring, two spacious primary suites, and a cozy den anchored by a large stone wood-burning fireplace. The home's galley kitchen is a standout feature--expansive and elegant, with custom Glenrose hickory cabinetry, quartz countertops, a built-in wine rack, gas cooktop stove, and abundant counter space. An eat-in area is complemented by a separate flexible space perfect for formal dining or a home office. Built to last, the home was framed using a double lumber package and includes a recently encapsulated crawlspace for added efficiency and durability. Additional features include fiber optic internet, energy-efficient systems, a two-car garage, and a dedicated laundry room. Step outside to enjoy the natural beauty of the land, complete with a small seasonal creek and gently rolling terrain--ideal for those seeking a homestead lifestyle or simply a quiet retreat. Conveniently located just 10 minutes from Sewanee University, approximately 20 minutes to the South Pittsburg/Jasper area, and about 45 minutes to Chattanooga, this property offers both seclusion and accessibility. Experience the perfect blend of comfort, quality, and countryside charm--this is Tennessee living at its finest.
| Elementary School | Middle School | High School |
|---|---|---|
| South Pittsburg Elementary Elementary School | South Pittsburg Middle Middle School | South Pittsburg High High School |
| Price History | |
|---|---|
| 5/6/2026 | Listed $533,000 |
General Features
| Sewer | Septic Tank |
|---|---|
| Heating | Central,Propane |
| Cooling | Central Air,Electric |
| Utilities | Electricity Connected,Water Connected,Propane |
| Possession | Negotiable |
| Roof | Shingle |
| Appliances | Washer,Refrigerator,Oven,ENERGY STAR Qualified Appliances,Dryer,Dishwasher,Cooktop,Built-In Gas Range |
| Garage Spaces | 2 |
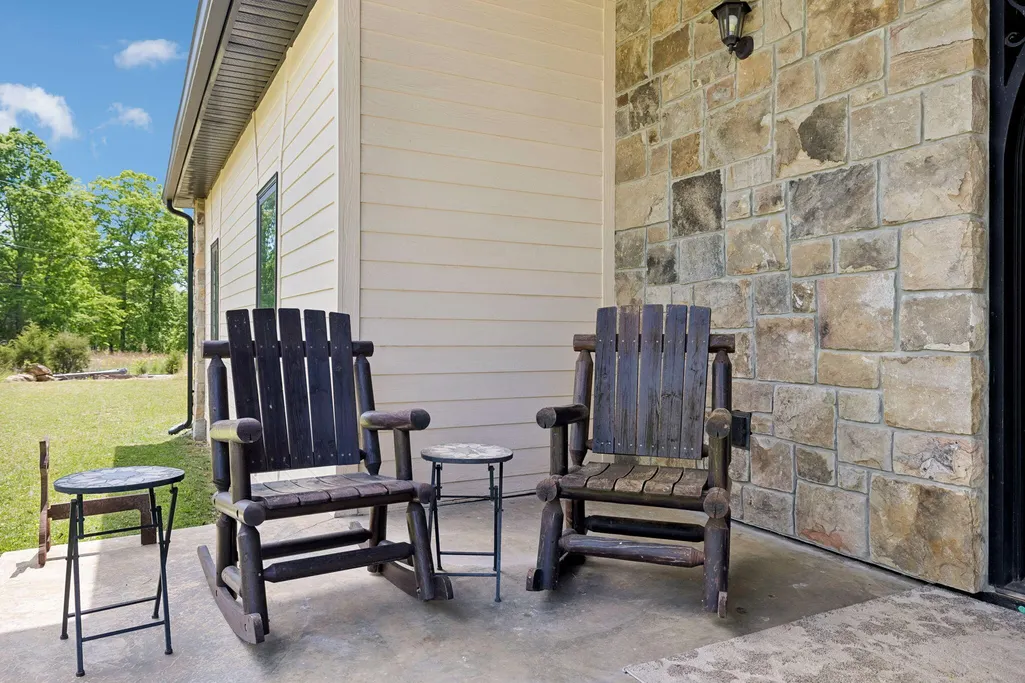
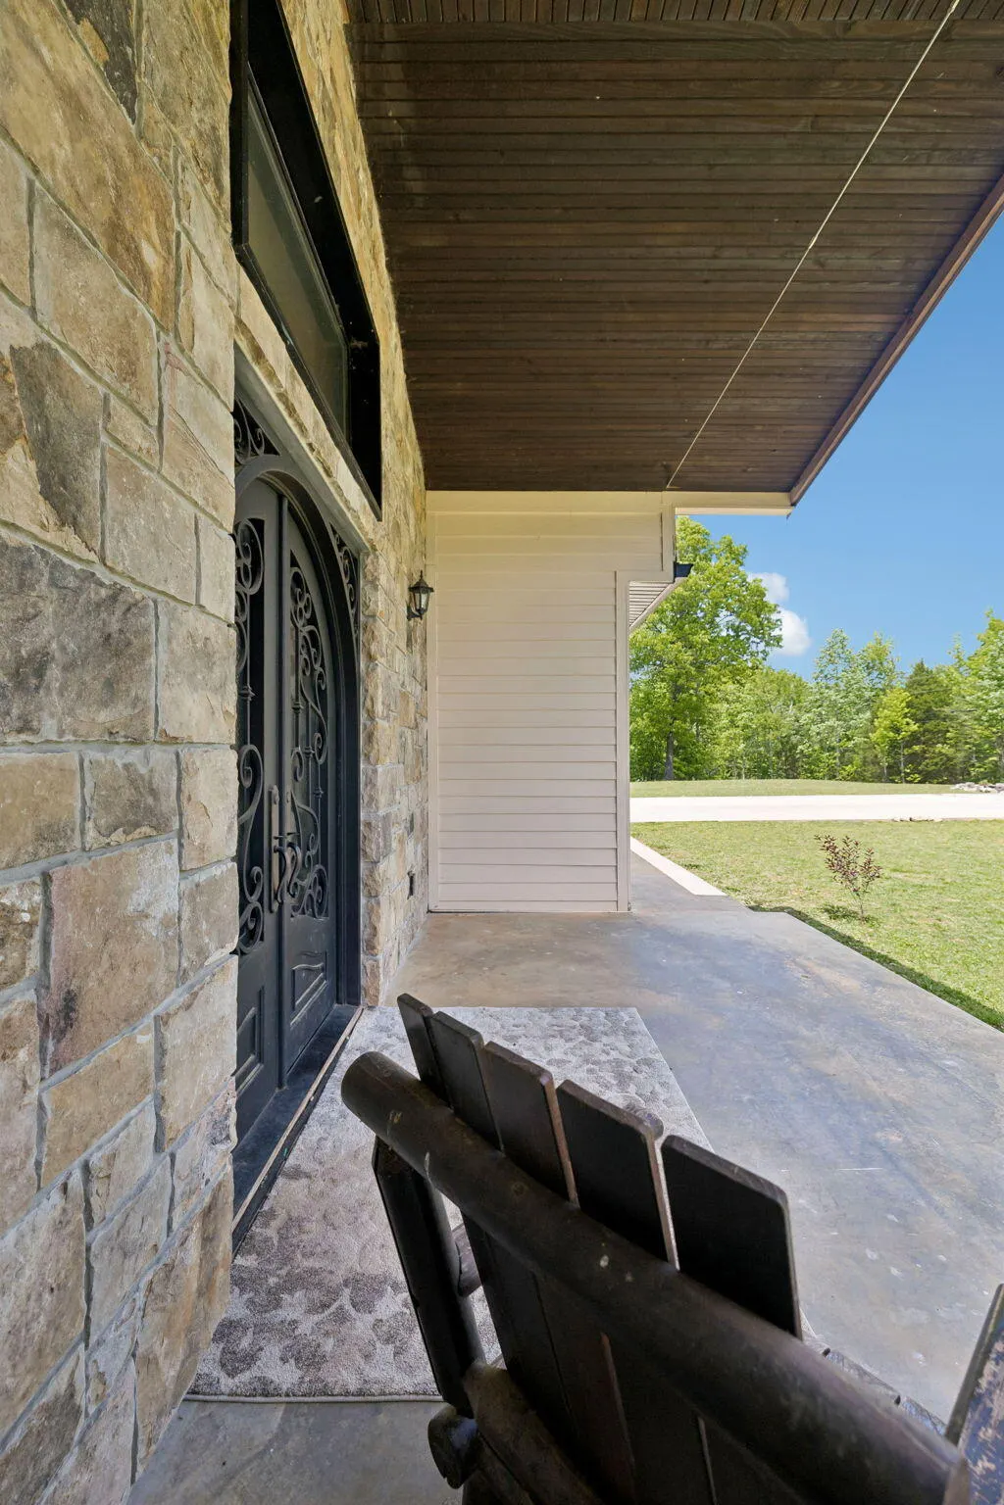
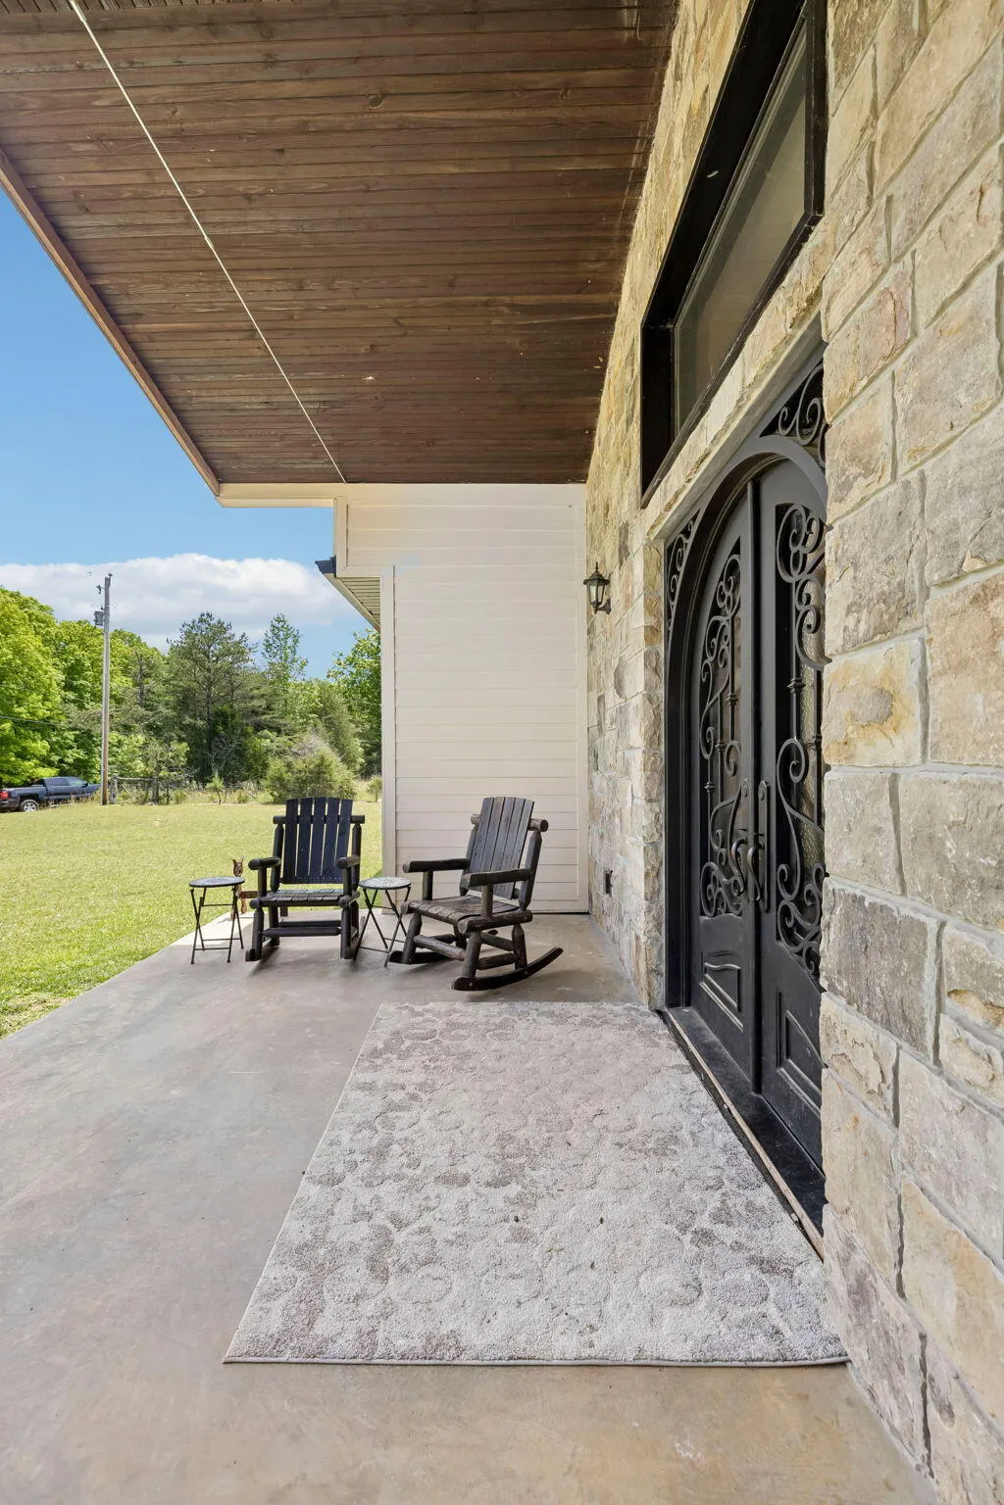
| Patio/Porch Features | Front Porch,Patio,Porch,Porch - Covered |
| Security Features | Fire Alarm |
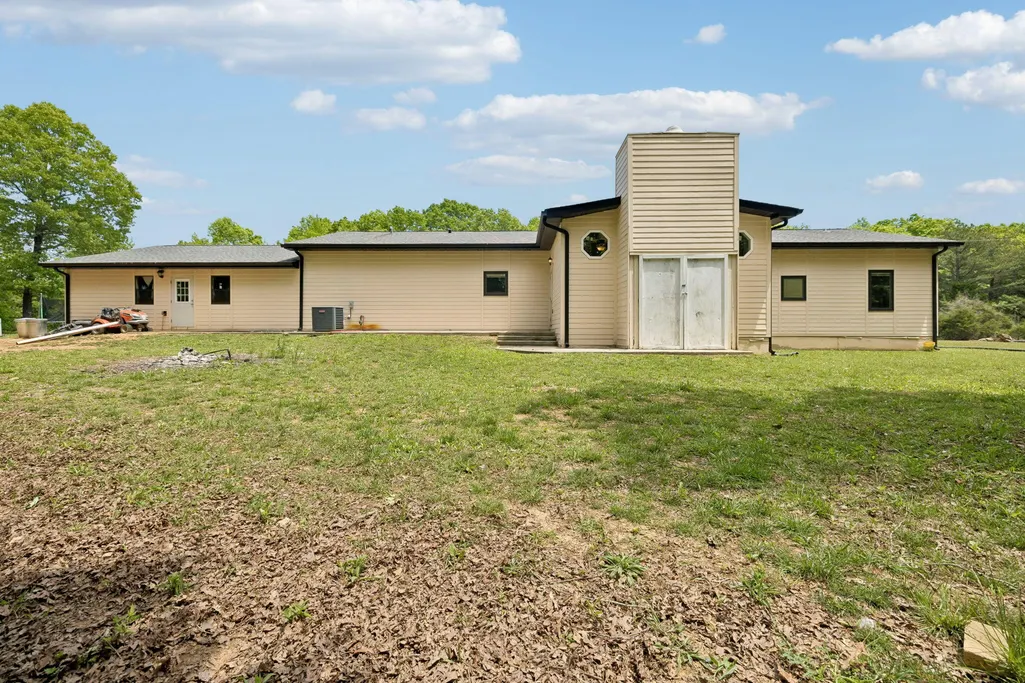
| Construction Materials | Cement Siding,HardiPlank Type,Stone |
| Year Built | 2019 |
| Stories Count | 1 |
| Levels | One |
| Property Subtype | Single Family Residence |
| Waterfront Features | Creek |
| County | Marion |
| New Construction | false |
| Property Type | Residential |
| HOA | false |
| Attached Garage | true |
| Subdivision Name | None |
| Garage Y/N | true |
| Other Structures | Poultry Coop |
| Full Baths | 3 |
| Status | Active |
| Directions | Coming from Monteagle, take HWY 41 toward Sewanee. Turn left onto Hwy 156. Take a left onto Snake Pond Rd. Turn right onto Stagecoach Rd. Then slight right onto Jackson Point Rd. Property will be on the right in approximately 1.3 miles. Sign at property. |
| High School | South Pittsburg High |
| City | Sewanee |
| Senior Community Y/N | false |
| Lot Size Units | Acres |
| Lot Size Square Feet | 239144.4 |
| Carport Y/N | false |
| Listing Terms | Cash,Conventional,FHA,USDA Loan,VA Loan |
| Elementary School | South Pittsburg Elementary |
| Tax Annual Amount | 1481.73 |
| Home Warranty Y/N | false |
| Middle/Junior High School | South Pittsburg Middle |
| Additional Parcels Y/N | false |
| Structure Type | House |
| Standard Status | Active |
| Occupancy Type | Owner |
| Legal Description | Lot 6 Tax ID 092 018.00 |
| Sewer_co_Septic_sp_Tank | true |
| Heating_co_Propane3 | true |
| Heating_co_Central | true |
Interior Features
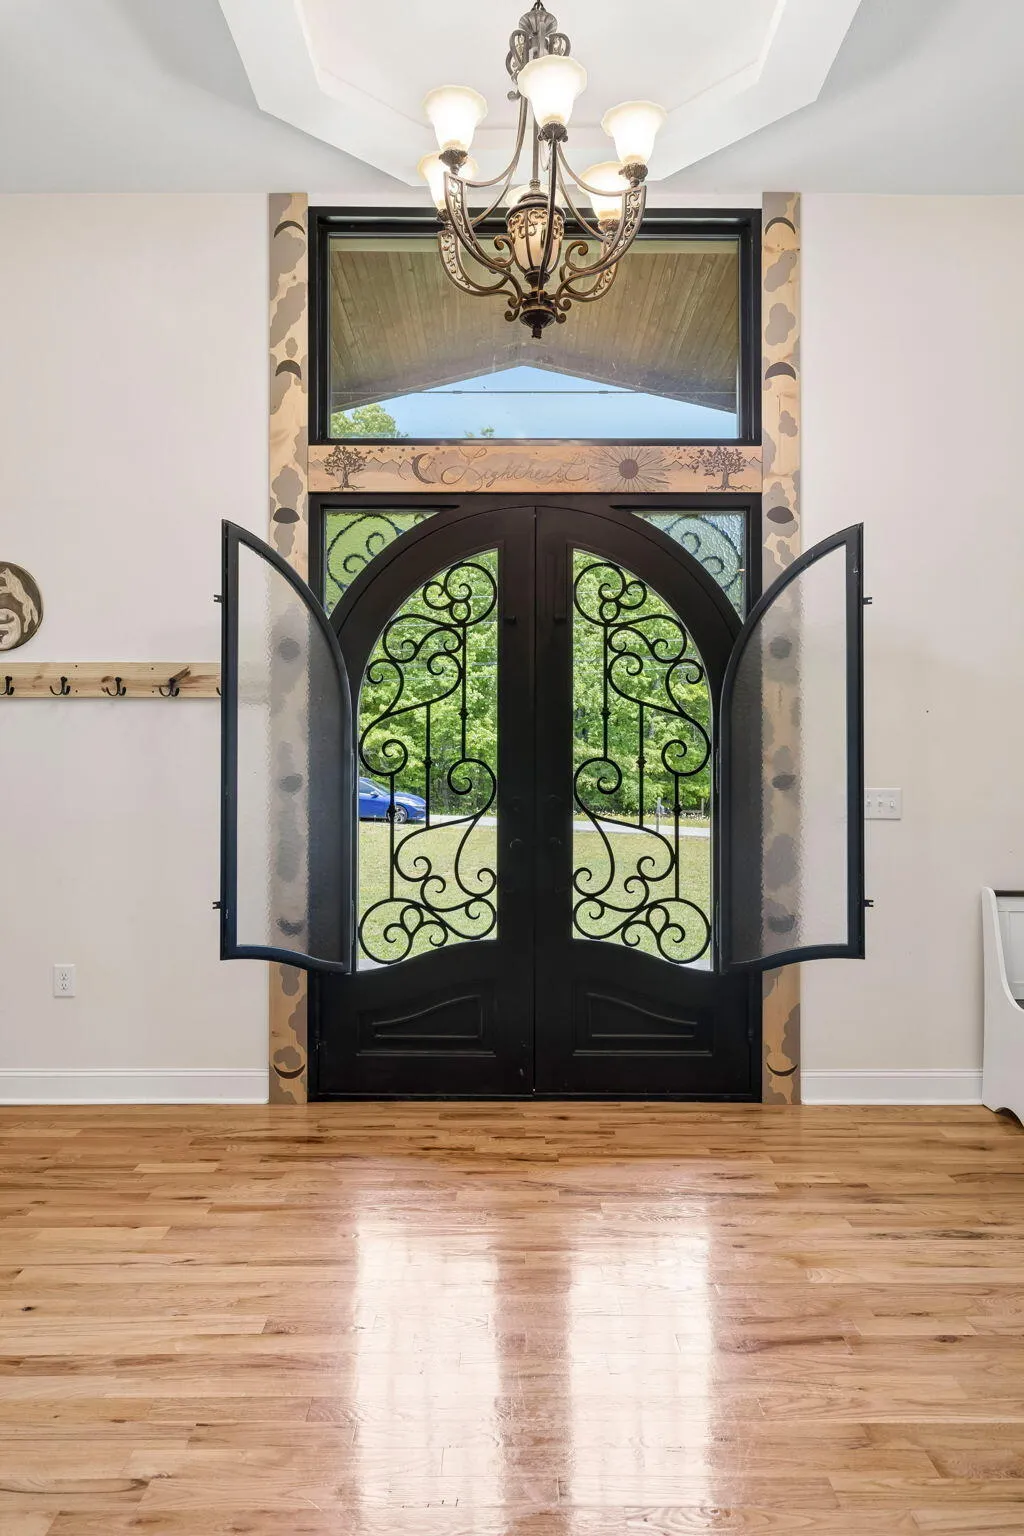
| Interior Amenities | Ceiling Fan(s),Eat-in Kitchen,Entrance Foyer,High Speed Internet,Open Floorplan,Primary Downstairs,Recessed Lighting,Separate Dining Room,Separate Shower,Sitting Area,Tub/shower Combo,Whirlpool Tub |
|---|---|
| Basement | Crawl Space |
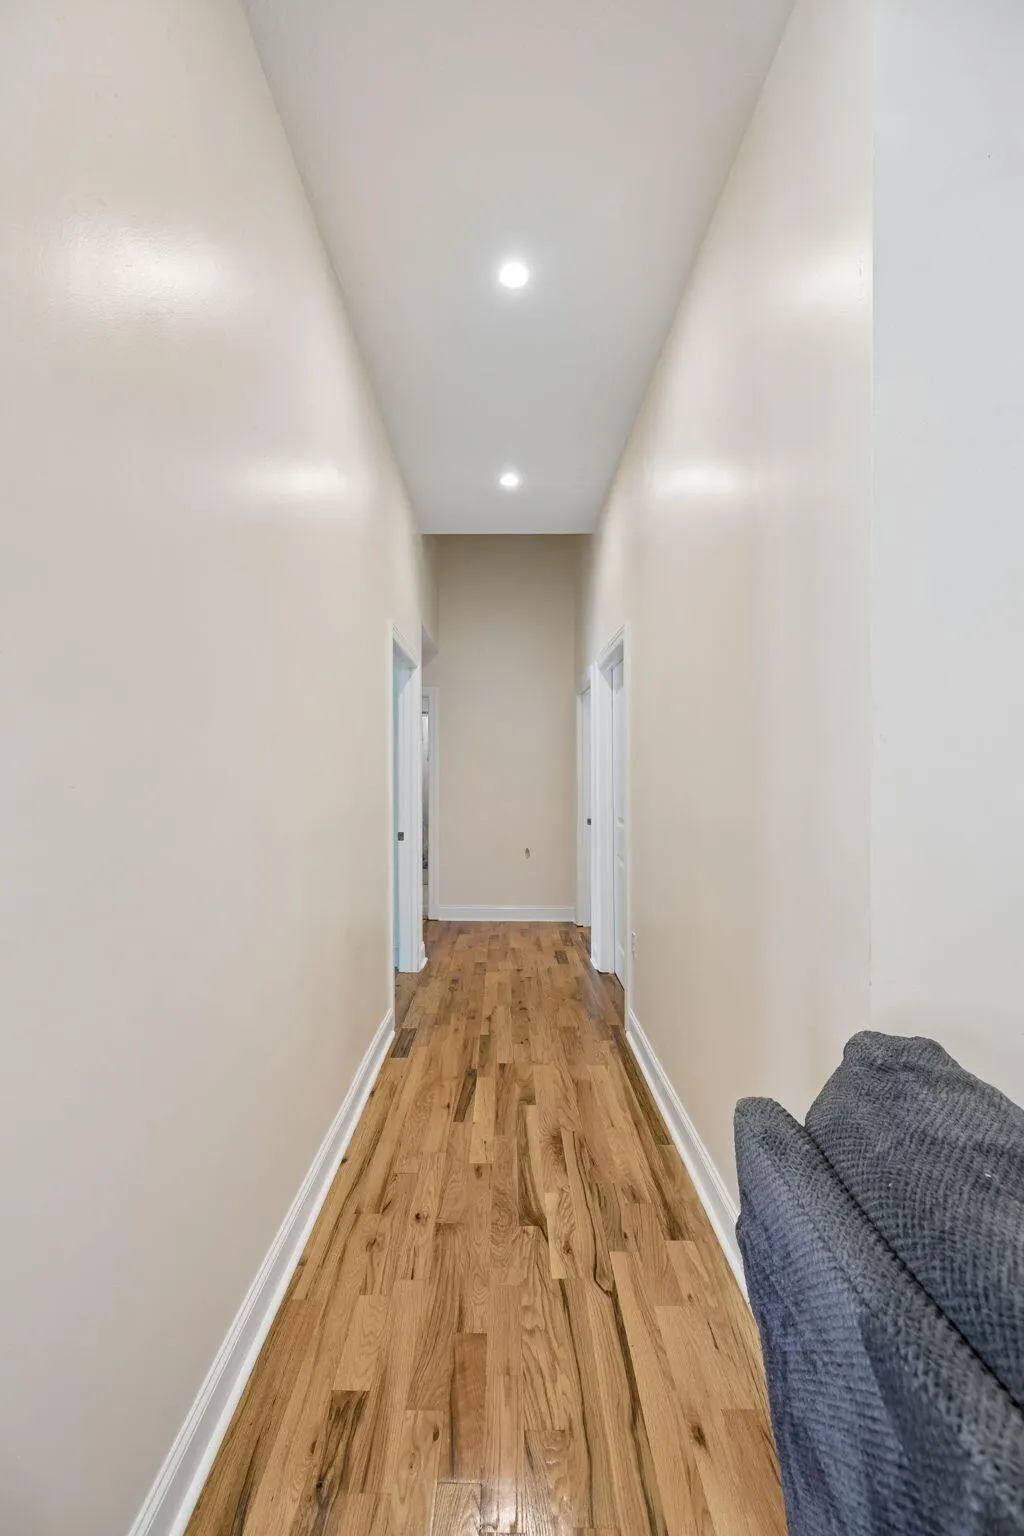
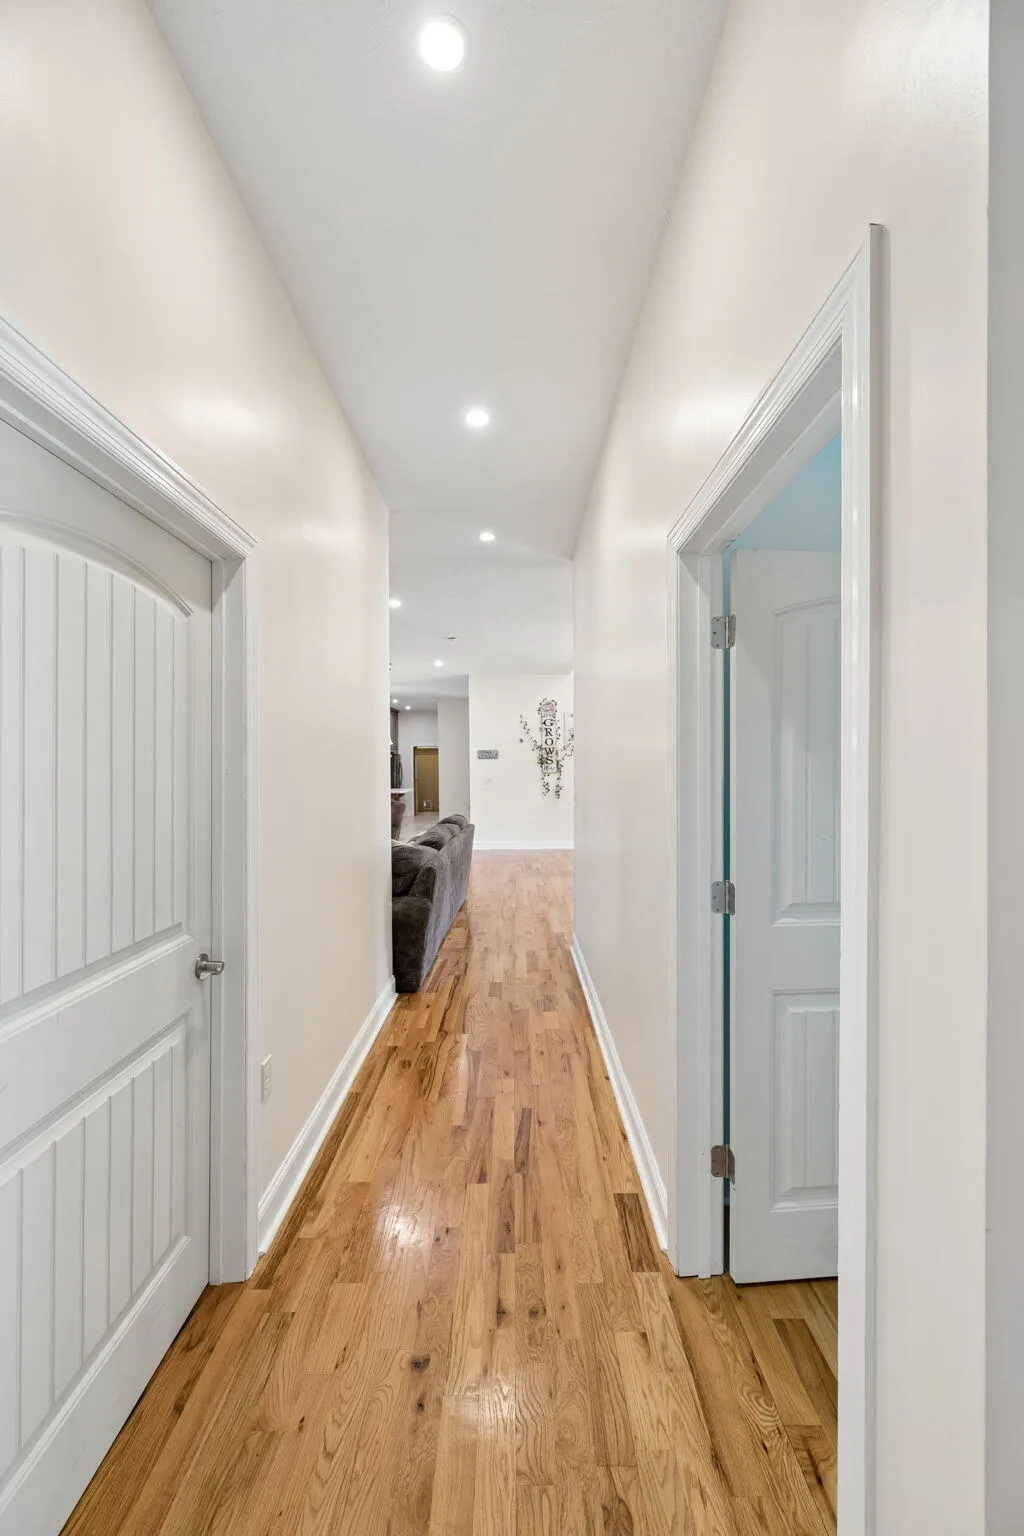
| Flooring | Hardwood,Tile |
| Total Fireplaces | 1 |
| Fireplace Features | Den,Stone,Wood Burning |
| Basement (Y/N) | false |
| Air Conditioning Y/N | true |
| Heating Y/N | true |
| Window Features | ENERGY STAR Qualified Windows,Screens |
| Fireplace Y/N | true |
| Above Grade Finished Area | 2635 |
| Laundry Features | Electric Dryer Hookup,Laundry Room,Main Level,Washer Hookup |
| Total Bedrooms | 4 |
| LivingAreaSource | Owner |
| Total Baths | 3 |
Exterior Features
| Exterior Amenities | Private Yard,Rain Gutters |
|---|---|
| Parking Features | Concrete,Driveway,Garage Faces Front,Off Street |
| Lot Features | Front Yard,Rolling Slope,Rural,Secluded,Wooded |
| Water Source | Public |
| Lot Size Area | 5.49 |
| Foundation Details | Block |
| Building Area Total | 2635 |
| Lot Dimensions | 454x814 |
| Lot Size Acres | 5.49 |
| Road Surface Type | Paved |
| Waterfront Y/N | true |
| Road Frontage Type | County Road |
| Road Responsibility | Public Maintained Road |
Amenities
- Foreclosure
- Views
- Short Sale
- New Construction
- Adult 55+
- Lease To Own
- No HOA Fees
- Furnished
- Primary On Main
- Air Conditioning
- Seller Finance
- Green
- Fixer Upper
- Horse
- Golf
- Fireplace
- Deck
- Garage
- Basement
- Pool
Property vs Single Family Average in 37375
Price
Taxes
Year Built

 River Counties Association of REALTORS® All information deemed reliable but not guaranteed. All properties are subject to prior sale, change or withdrawal. Neither listing broker(s) or information provider(s) shall be responsible for any typographical errors, misinformation, misprints and shall be held totally harmless. Listing(s) information is provided for consumer's personal, non-commercial use and may not be used for any purpose other than to identify prospective properties consumers may
