













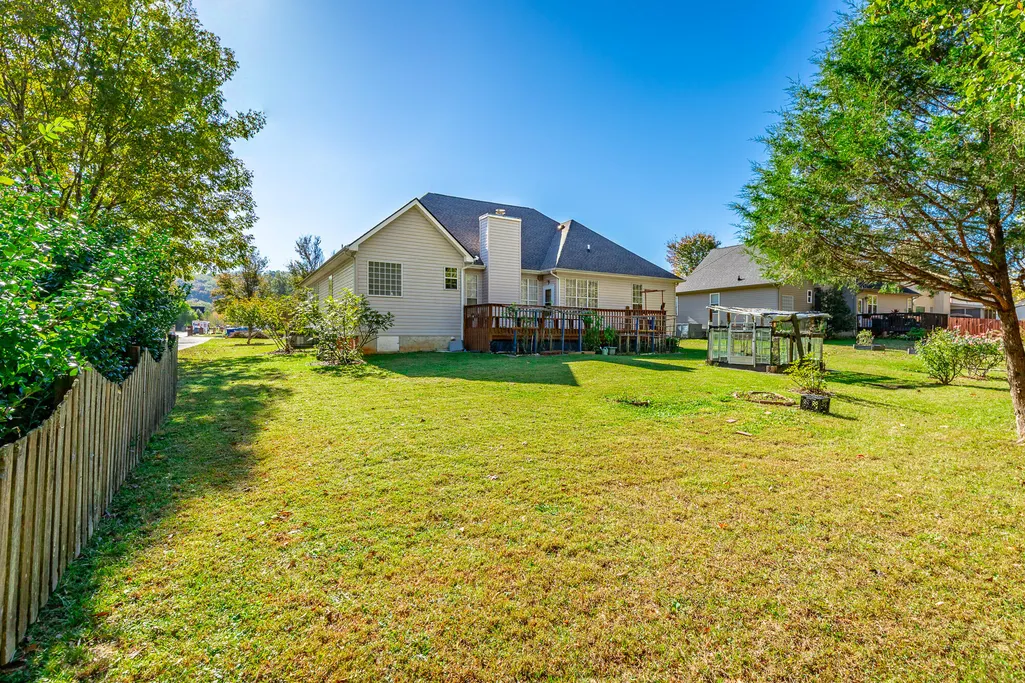
Address
1615 Gunston Hall Road, Hixson, TN
Price
$ 448,500
Property Attributes
- MLS#1533958
- TypeSingle Family
- Listing Status Active
- CountyHamilton
- CityHixson
- AreaChattanooga
- NeighborhoodWest Point Ests
- Zip37343
- StyleSingle Family Residence
- Year Built1997
- Taxes$ 3487
- Price$ 448,500
- Bedrooms3
- Full Bathrooms2
- Half Bathrooms0
- Sqr Footage1939
- Lot Size0.33 Acres
Data Source:
Greater Chattanooga MLS (GCAR)
Property Description
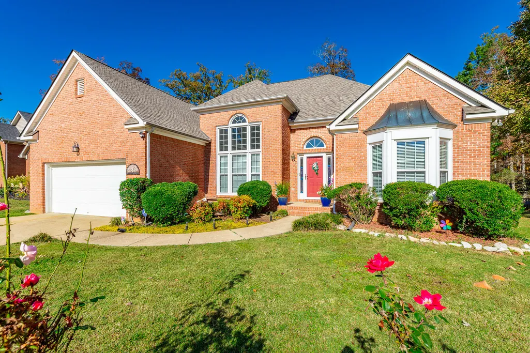
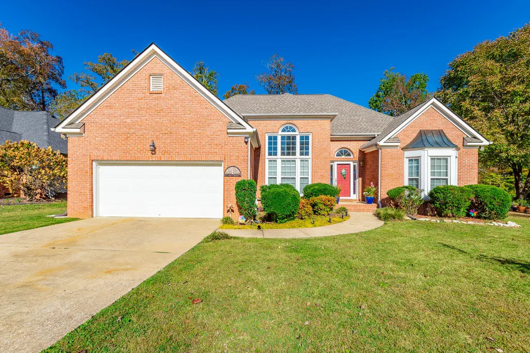
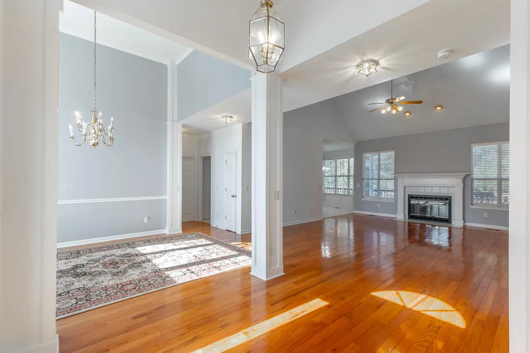
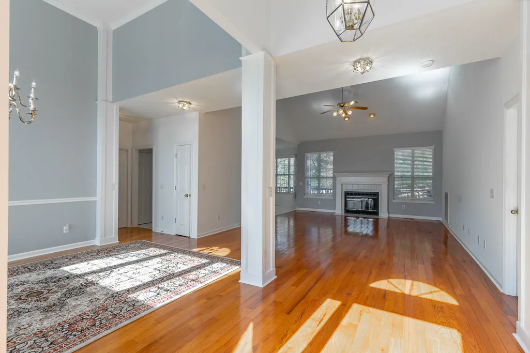
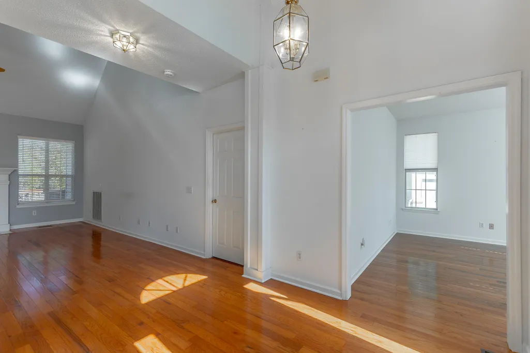
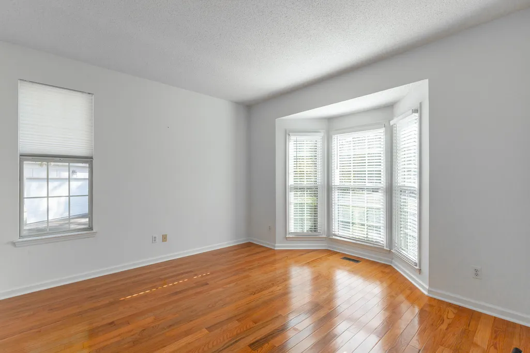
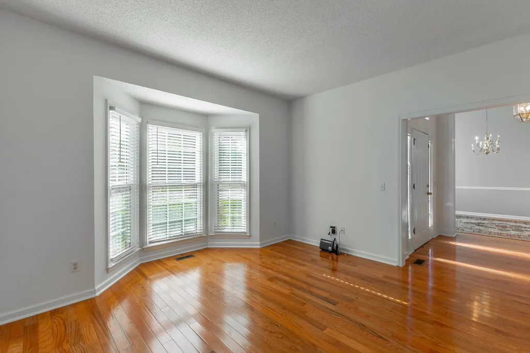
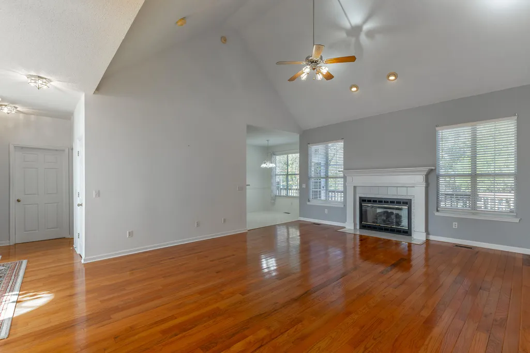
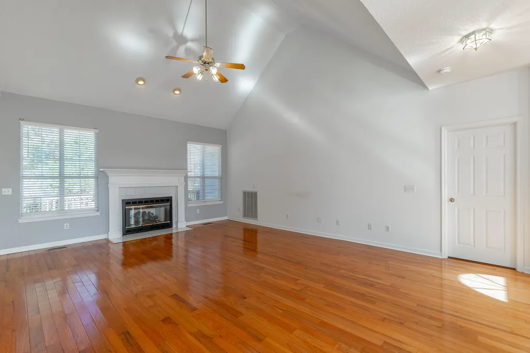
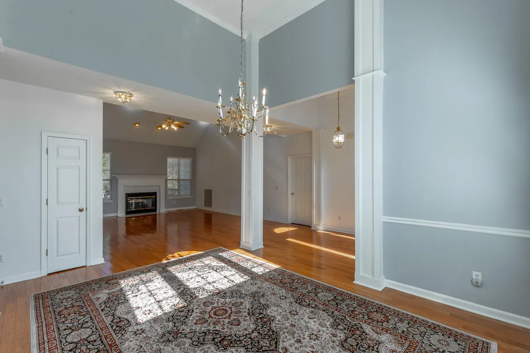
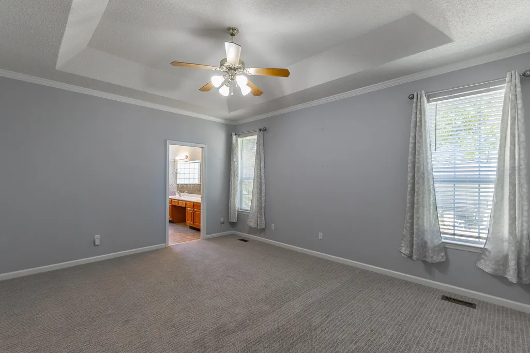
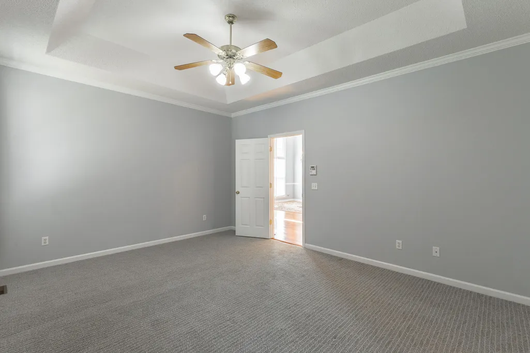
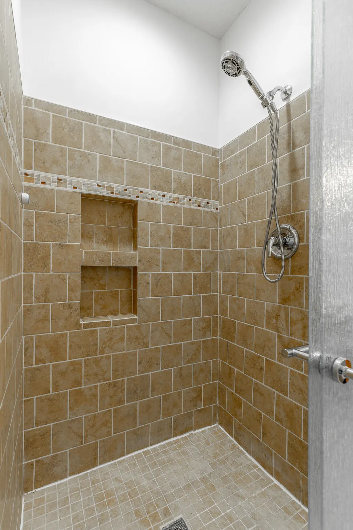
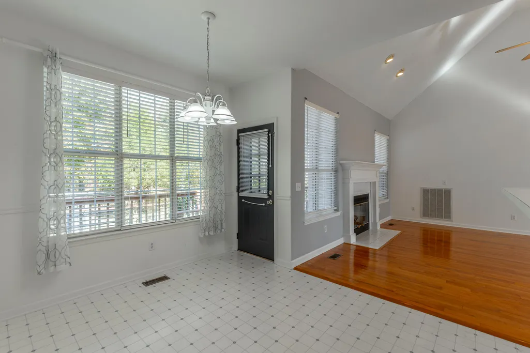
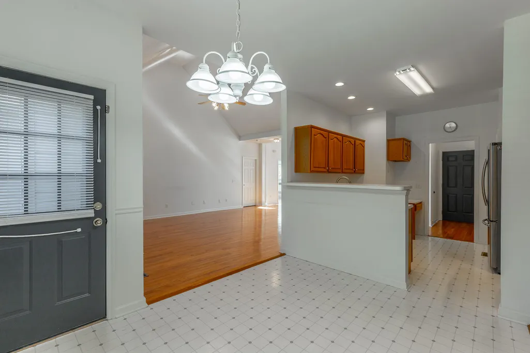
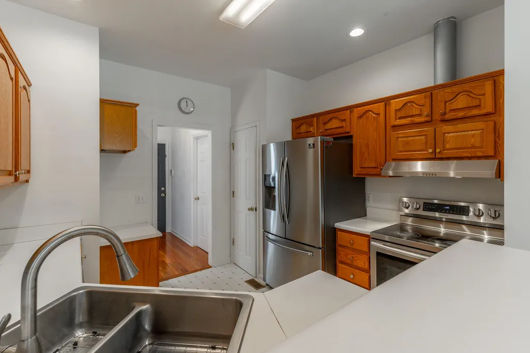
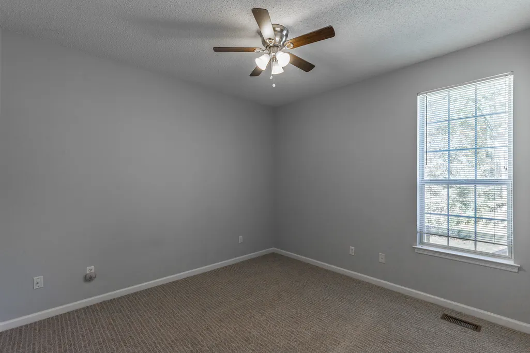
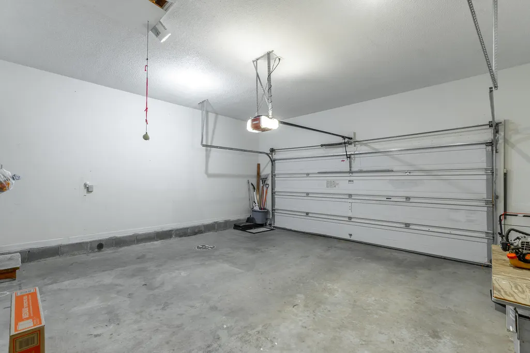
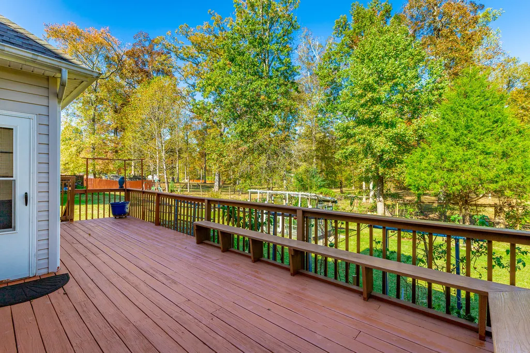
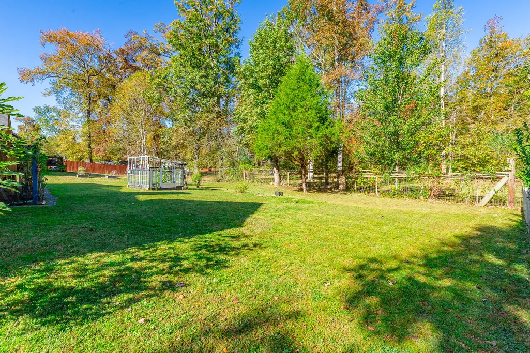
Step into effortless one-level living at 1615 Gunston Hall Rd, tucked into the peaceful and highly desired West Point Estates neighborhood of Hixson. With three bedrooms and two full baths across approximately 1,939 sq ft, this home blends private spaces with everyday ease. A vaulted-ceiling great room flows into a light-filled dining area and breakfast nook, offering plenty of space for weekend entertaining, dinner gatherings, or cozy evenings in. Work from home in the oversized office overlooking the large front yard and lush landscaping. Recent updates add both style and peace of mind, including a new roof installed approximately two years ago, hardwood flooring added to the living, dining, and office areas, and all remaining carpet replaced for a fresh, move-in-ready feel. Several new windows have also been installed, enhancing natural light and energy efficiency throughout the home. The kitchen features a large pantry and built-in desk and opens directly to a spacious deck overlooking a tree-lined, private backyard -- perfect for morning coffee or after-work unwinding. The primary suite enjoys its own private wing, complete with double vanities, a separate shower and jetted tub, and a walk-in closet. Both bathrooms have been thoughtfully renovated since 2019, offering updated finishes and a clean, modern feel. Two additional well-sized bedrooms share the updated full bath. Outside, enjoy a low-maintenance brick and vinyl exterior, level lot, and a two-car garage, all with convenient access to nearby shopping, dining, and major commuter routes. Whether you're looking for comfortable family living or a single-level home to retire in with quiet convenience and access to Chattanooga amenities, this home delivers. Your new chapter begins here -- welcome home to Gunston Hall!
| Elementary School | Middle School | High School |
|---|---|---|
| Middle Valley Elementary Elementary School | Hixson Middle Middle School | Hixson High High School |
| Price History | |
|---|---|
| 6/20/2026 | Listed $448,500 |
General Features
| Sewer | Public Sewer |
|---|---|
| Heating | Central,Natural Gas |
| Cooling | Ceiling Fan(s),Central Air,Electric |
| Utilities | Cable Available,Electricity Available,Natural Gas Available,Sewer Available,Water Available |
| Possession | Close Of Escrow |
| Roof | Shingle |
| Appliances | Range Hood,Gas Water Heater,Free-Standing Refrigerator,Free-Standing Range,Exhaust Fan,Electric Range,Dishwasher |
| Garage Spaces | 2 |
| Patio/Porch Features | Deck |
| Pool Features | None |
| Construction Materials | Brick,Vinyl Siding |
| Year Built | 1997 |
| Levels | One |
| Property Subtype | Single Family Residence |
| Community Features | Curbs,Sidewalks |
| County | Hamilton |
| New Construction | false |
| Property Type | Residential |
| HOA | false |
| Attached Garage | true |
| Subdivision Name | West Point Ests |
| Garage Y/N | true |
| Total Rooms | 9 |
| Full Baths | 2 |
| Status | Active |
| High School | Hixson High |
| City | Hixson |
| Senior Community Y/N | false |
| MLS Area | Chattanooga |
| Lot Size Units | Acres |
| Lot Size Square Feet | 14374.8 |
| Carport Y/N | false |
| Listing Terms | Cash,Conventional,FHA |
| Elementary School | Middle Valley Elementary |
| Tax Annual Amount | 3487.05 |
| Home Warranty Y/N | false |
| Middle/Junior High School | Hixson Middle |
| MLS Area Minor | Chattanooga |
| Additional Parcels Y/N | false |
| Standard Status | Active |
| Occupancy Type | Vacant |
| Legal Description | Lt 76 West Point Estates Pb54 Pg97 Out Of 92I-C-29 For 1996 |
| Sewer_co_Public_sp_Sewer | true |
| Heating_co_Central | true |
| Utilities_co_Cable_sp_Available | true |
| Utilities_co_Electricity_sp_Available | true |
| Utilities_co_Natural_sp_Gas_sp_Available | true |
Interior Features
| Interior Amenities | Breakfast Bar,Breakfast Room,Ceiling Fan(s),Pantry,Primary Downstairs,Separate Dining Room,Sitting Area,Vaulted Ceiling(s) |
|---|---|
| Basement | None |
| Flooring | Carpet,Tile,Wood |
| Fireplace Features | Gas Log |
| Basement (Y/N) | false |
| Air Conditioning Y/N | true |
| Heating Y/N | true |
| Fireplace Y/N | true |
| Above Grade Finished Area | 1939 |
| Laundry Features | Electric Dryer Hookup,Laundry Room,Main Level,Washer Hookup |
| Total Bedrooms | 3 |
| LivingAreaSource | Tax Records |
| Total Baths | 2 |
Exterior Features
| Exterior Amenities | Garden,Private Yard |
|---|---|
| Parking Features | Driveway,Garage,Garage Faces Front,Kitchen Level,Off Street |
| Lot Features | Back Yard,Level |
| Water Source | Public |
| Lot Size Area | 0.33 |
| Foundation Details | Block |
| Building Area Total | 1939 |
| Lot Dimensions | 89.51x162.72 |
| Lot Size Acres | 0.33 |
| Road Surface Type | Paved |
| Waterfront Y/N | false |
| Road Responsibility | Public Maintained Road |
| Exterior_sp_Features_co_Garden | true |
Amenities
- Foreclosure
- Views
- Short Sale
- New Construction
- Adult 55+
- Lease To Own
- No HOA Fees
- Furnished
- Primary On Main
- Air Conditioning
- Seller Finance
- Green
- Fixer Upper
- Horse
- Golf
- Fireplace
- Deck
- Garage
- Basement
- Pool
Property vs Single Family Average in 37343
Price
Taxes
Year Built

 River Counties Association of REALTORS® All information deemed reliable but not guaranteed. All properties are subject to prior sale, change or withdrawal. Neither listing broker(s) or information provider(s) shall be responsible for any typographical errors, misinformation, misprints and shall be held totally harmless. Listing(s) information is provided for consumer's personal, non-commercial use and may not be used for any purpose other than to identify prospective properties consumers may
