









Address
8485 Gracie Mac Lane, Ooltewah, TN
Price
$ 449,900
Property Attributes
- MLS#1533937
- TypeSingle Family
- Listing Status Active
- CountyHamilton
- CityOoltewah
- AreaCounty
- NeighborhoodGeorgetown Landing
- Zip37363
- StyleSingle Family Residence
- Year Built2007
- Taxes$ 1604
- Price$ 449,900
- Bedrooms4
- Full Bathrooms3
- Half Bathrooms0
- Sqr Footage2550
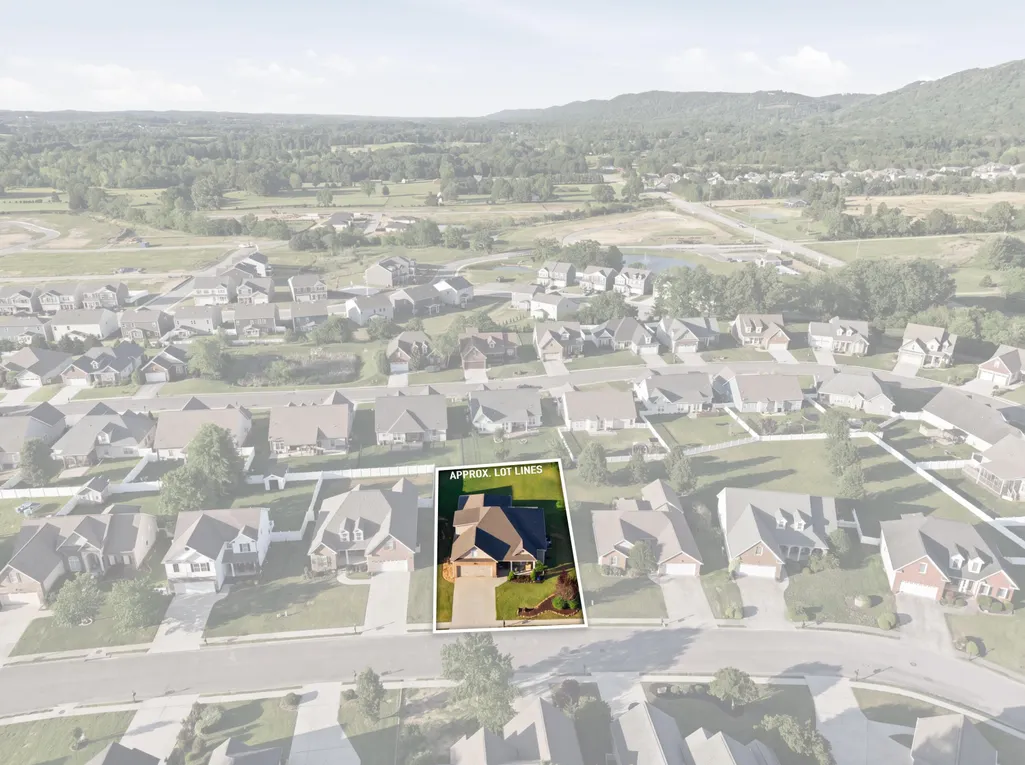
- Lot Size0.23 Acres
Data Source:
Greater Chattanooga MLS (GCAR)
Property Description
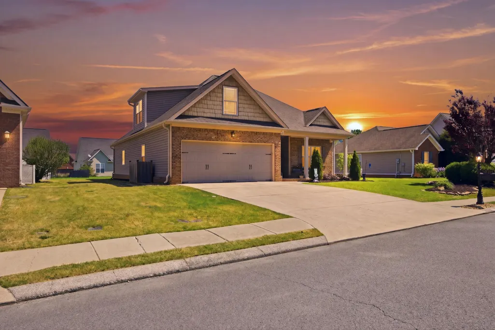
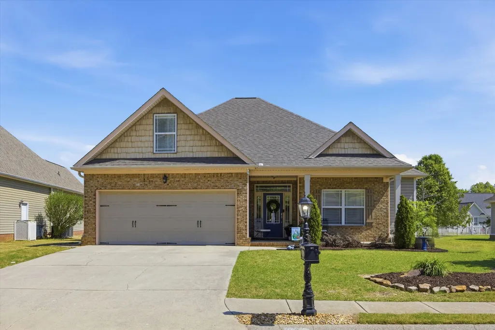
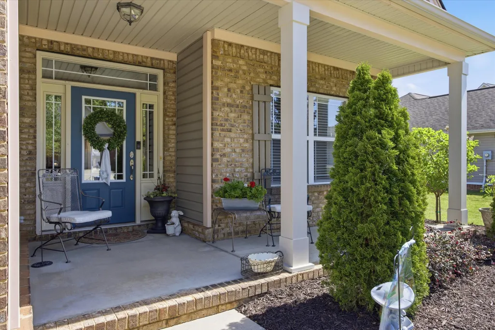
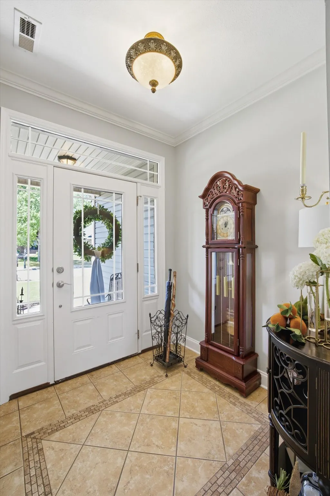
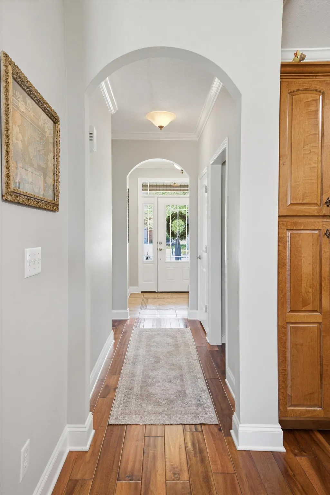
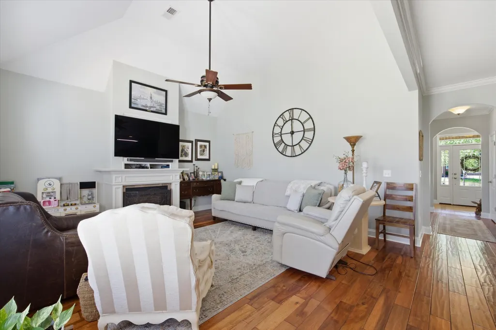
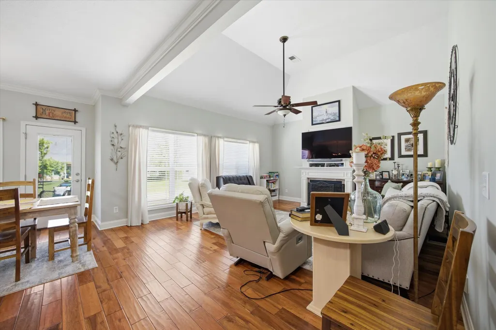
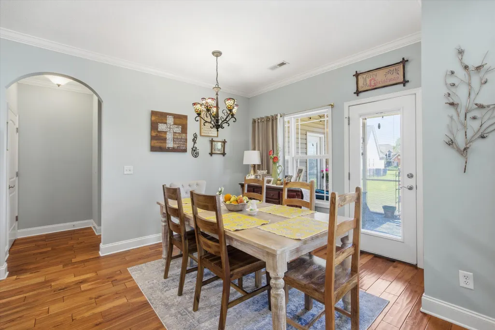
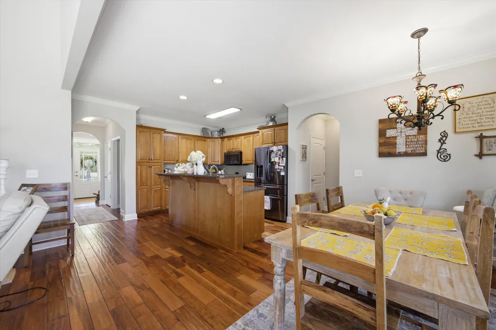
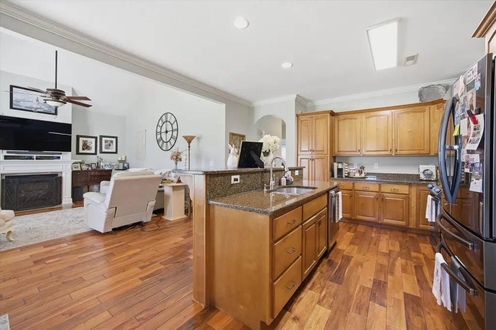
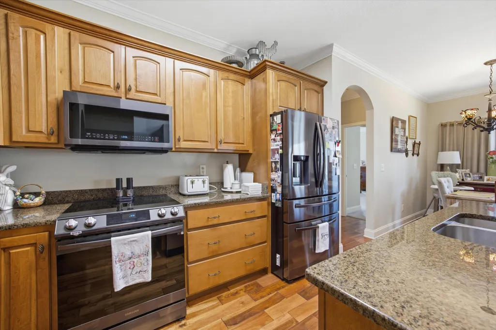
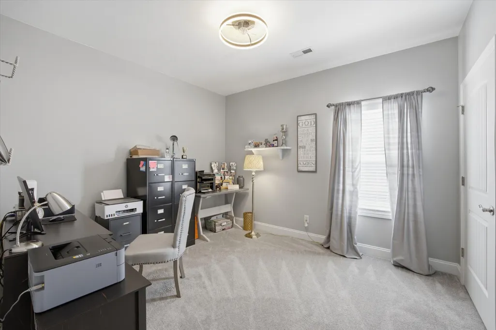
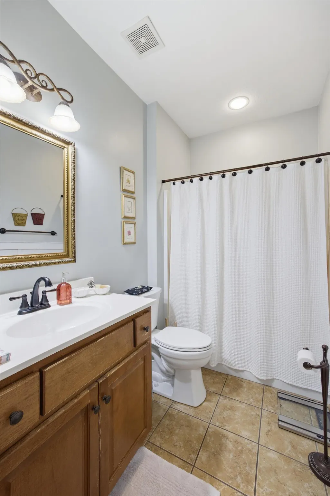
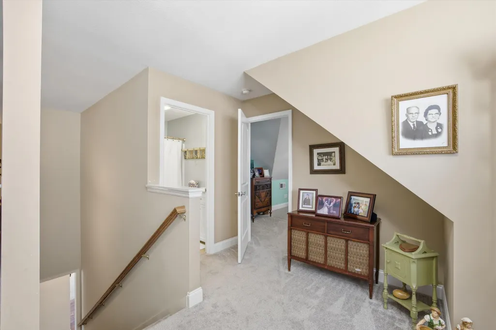
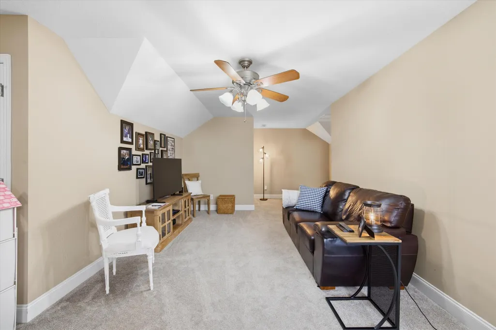
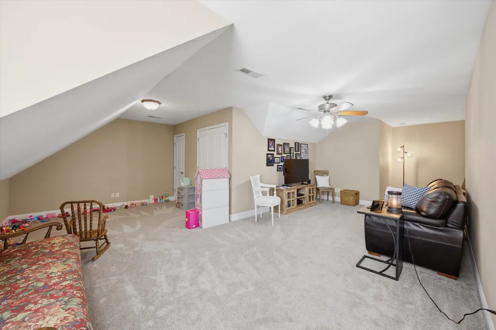
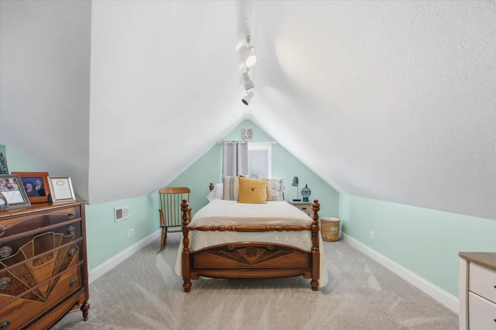
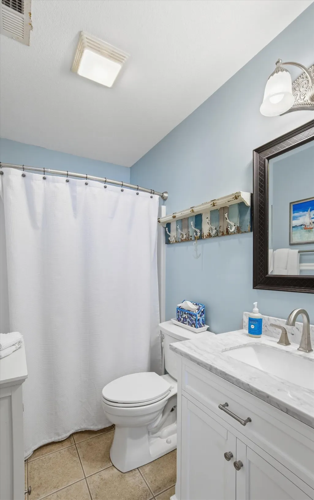
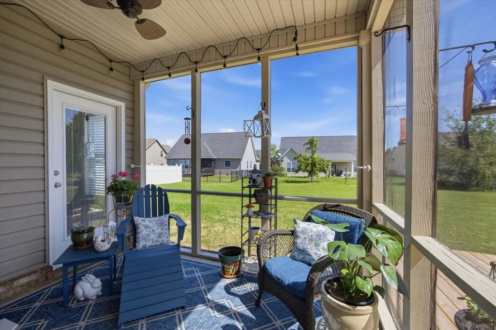
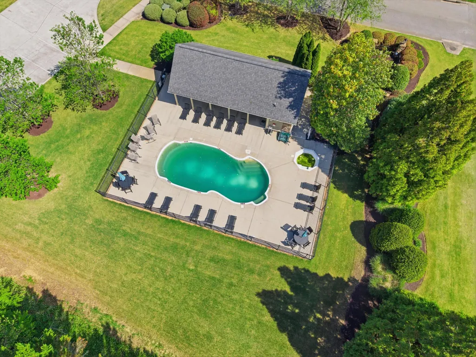
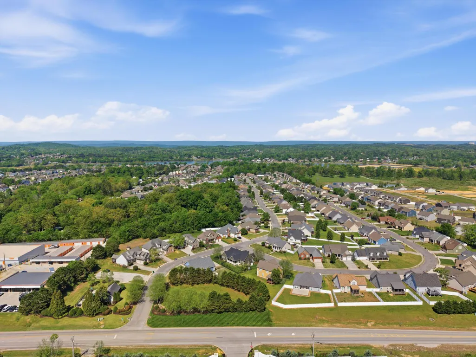
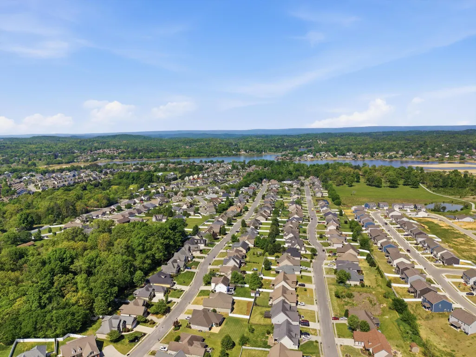
Welcome to Georgetown Landing, one of Ooltewah's most sought-after communities, complete with a neighborhood pool and charming sidewalks that invite evening strolls. This beautifully maintained, one-owner home is truly move-in ready and offers 4 bedrooms, 3 full baths, plus a spacious bonus room that could easily serve as a 5th bedroom. From the moment you step inside, you'll notice the inviting open floor plan, highlighted by rich hardwood floors, elegant arched doorways, and a desirable split-bedroom design. The great room features a soaring vaulted ceiling, creating a bright and airy space perfect for gathering. The kitchen is both stylish and functional, boasting granite countertops, custom cabinetry, and newer appliances, all flowing effortlessly into a generous dining area overlooking the level backyard, ideal for entertaining or everyday living. Retreat to the spacious primary suite, complete with tile flooring, a walk-in closet, a beautifully tiled walk-in shower, and a relaxing jetted tub, your own private sanctuary. Step outside to enjoy the screened porch or unwind on the new deck while taking in the fresh landscaping and peaceful surroundings. With abundant storage throughout, this home is as practical as it is charming. Recent updates include a new roof, new HVAC units, new deck, new bathroom vanity, new front columns, updated faucets, newer appliances, and newer carpet providing both style and peace of mind. Perfectly positioned for both convenience and lifestyle, this home is just minutes from top healthcare facilities, grocery stores, pharmacies, golf courses, and assisted living communities, as well as Southern Adventist University. Enjoy the ease of travel with Chattanooga Metropolitan Airport less than 30 minutes away, while weekends can be spent exploring nearby marinas and scenic state parks great for boating, hiking, and outdoor relaxation.Offering the perfect blend of accessibility and natural beauty, this exceptional property delivers luxury, comfort, and everyday convenience. This home truly checks all the boxes, comfort, updates, location, and community. Come see why Georgetown Landing is the perfect place to call home!
| Price History | |
|---|---|
| 5/4/2026 | Listed $500,000 |
| 6/11/2026 | 1$495,000 |
| 7/7/2026 | 1$493,000 |
| 7/13/2026 | 1$490,000 |
| 7/22/2026 | 2$485,000 |
| 7/28/2026 | 2$480,000 |
| 8/8/2026 | 3$469,900 |
| 8/24/2026 | 3$460,000 |
| 9/3/2026 | 2$455,000 |
| 9/17/2026 | 2$449,900 |
General Features
| Sewer | Public Sewer |
|---|---|
| Heating | Ceiling,Central,Heat Pump |
| Cooling | Ceiling Fan(s),Central Air,Electric,ENERGY STAR Qualified Equipment |
| Utilities | Cable Connected,Electricity Connected,Phone Available,Sewer Connected,Water Connected,Propane |
| Possession | Negotiable |
| Roof | Asphalt,Shingle |
| Appliances | Smart Appliance(s),Water Heater,Washer/Dryer,Stainless Steel Appliance(s),Self Cleaning Oven,Refrigerator,Range Hood,Plumbed For Ice Maker,Oven,Microwave,Free-Standing Electric Range,Disposal,Dishwash |
| HOA Fee | 400 |
| Garage Spaces | 2 |
| Association Fee Includes | Maintenance Grounds,Maintenance Structure |
| Patio/Porch Features | Deck,Front Porch,Porch,Porch - Covered,Porch - Screened,Rear Porch,Screened |
| Pool Features | Community |
| Security Features | Smoke Detector(s) |
| Construction Materials | Brick,Stone,Vinyl Siding |
| Year Built | 2007 |
| View | Mountain(s),Neighborhood |
| Stories Count | 1 |
| Levels | One and One Half |
| Property Subtype | Single Family Residence |
| Community Features | Curbs,Pool,Sidewalks |
| Assoc Fee Paid Per | Annually |
| County | Hamilton |
| New Construction | false |
| Property Type | Residential |
| Association Amenities | Picnic Area,Pool,Trash |
| HOA | true |
| Attached Garage | true |
| Subdivision Name | Georgetown Landing |
| Garage Y/N | true |
| Other Structures | Storage |
| Total Rooms | 13 |
| Full Baths | 3 |
| Status | Active |
| Directions | I-75 N to Ooltewah Exit 11; turn left at the light; Turn right on Mountain View Road and go through the roundabout; Turn left into the subdivision on Gracie Mac Ln; Home is on right with sign in the y |
| High School | Ooltewah |
| City | Ooltewah |
| Senior Community Y/N | false |
| MLS Area | County |
| Lot Size Units | Acres |
| Lot Size Square Feet | 10018.8 |
| Carport Y/N | false |
| Listing Terms | Cash,Conventional,FHA,VA Loan |
| Spa Features | None |
| Elementary School | Ooltewah Elementary |
| Land Lease Y/N | No |
| Tax Annual Amount | 1604.75 |
| Home Warranty Y/N | false |
| Middle/Junior High School | Hunter Middle |
| Lease Renewal Y/N | No |
| MLS Area Minor | County |
| Additional Parcels Y/N | false |
| Lease Considered Y/N | No |
| Rent Control Y/N | No |
| Structure Type | House |
| Standard Status | Active |
| Occupancy Type | Owner |
| MobileHomeRemainsYN | No |
| Legal Description | LT 91 GEORGETOWN LANDING PB83 PG16 OUT OF 104-80 FOR 2007 |
| Sewer_co_Public_sp_Sewer | true |
| Heating_co_Central | true |
| Utilities_co_Cable_sp_Connected | true |
Interior Features
| Interior Amenities | Cathedral Ceiling(s),Ceiling Fan(s),Crown Molding,Double Vanity,En Suite,Entrance Foyer,Granite Counters,High Speed Internet,Kitchen Island,Open Floorplan,Primary Downstairs,Recessed Lighting,Soaking |
|---|---|
| Basement | None |
| Flooring | Carpet,Ceramic Tile,Hardwood,Tile |
| Total Fireplaces | 1 |
| Fireplace Features | Gas Log,Great Room,Propane |
| Basement (Y/N) | false |
| Air Conditioning Y/N | true |
| Heating Y/N | true |
| Window Features | Double Pane Windows,Drapes,ENERGY STAR Qualified Windows,Vinyl Frames |
| Fireplace Y/N | true |
| Above Grade Finished Area | 2550 |
| Laundry Features | Electric Dryer Hookup,Laundry Room,Main Level,Washer Hookup |
| Total Bedrooms | 4 |
| LivingAreaSource | Owner |
| Total Baths | 3 |
| Heating-Heat Pump | true |
Exterior Features
| Exterior Amenities | Rain Gutters,Storage |
|---|---|
| Fencing | None |
| Parking Features | Concrete,Driveway,Garage Door Opener,Garage Faces Front,On Street |
| Lot Features | Back Yard,Few Trees,Front Yard,Landscaped,Level,Rectangular Lot,Views |
| Water Source | Public |
| Lot Size Area | 0.23 |
| Foundation Details | Slab |
| Spa | false |
| Building Area Total | 2550 |
| Lot Dimensions | 70.38X141.21 |
| Lot Size Acres | 0.23 |
| Road Surface Type | Asphalt,Paved |
| Waterfront Y/N | false |
| Other Equipment | None |
| Crops Included Y/N | No |
| Road Responsibility | Private Maintained Road |
| Horse Y/N | No |
| Irrigation Water Rights Y/N | No |
Amenities
- Foreclosure
- Views
- Short Sale
- New Construction
- Adult 55+
- Lease To Own
- No HOA Fees
- Furnished
- Primary On Main
- Air Conditioning
- Seller Finance
- Green
- Fixer Upper
- Horse
- Golf
- Fireplace
- Deck
- Garage
- Basement
- Pool
Property vs Single Family Average in 37363
Price
Taxes
Year Built

 River Counties Association of REALTORS® All information deemed reliable but not guaranteed. All properties are subject to prior sale, change or withdrawal. Neither listing broker(s) or information provider(s) shall be responsible for any typographical errors, misinformation, misprints and shall be held totally harmless. Listing(s) information is provided for consumer's personal, non-commercial use and may not be used for any purpose other than to identify prospective properties consumers may
