





Address
2018 River Watch Drive, Soddy Daisy, TN
Price
$ 499,000
Property Attributes
- MLS#1533725
- TypeSingle Family
- Listing Status Contingent
- CountyHamilton
- CitySoddy Daisy
- AreaSoddy Daisy
- NeighborhoodRiver Watch
- Zip37379
- StyleContemporary
- Year Built2019
- Taxes$ 1977
- Price$ 499,000
- Bedrooms3
- Full Bathrooms2
- Half Bathrooms1
- Sqr Footage2613
- Lot Size0.49 Acres
Data Source:
Greater Chattanooga MLS (GCAR)
Property Description
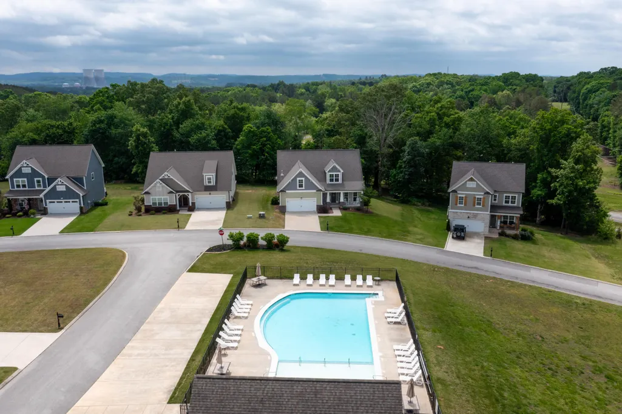
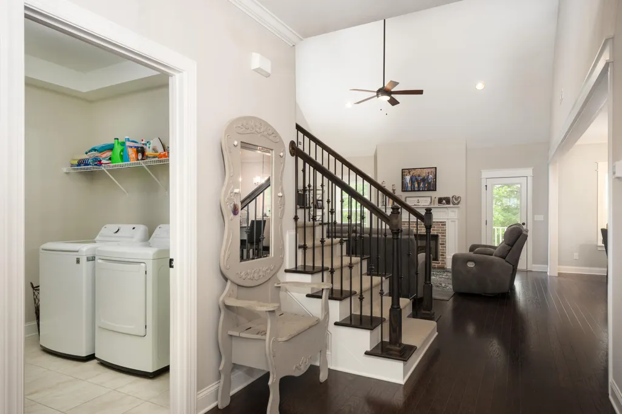
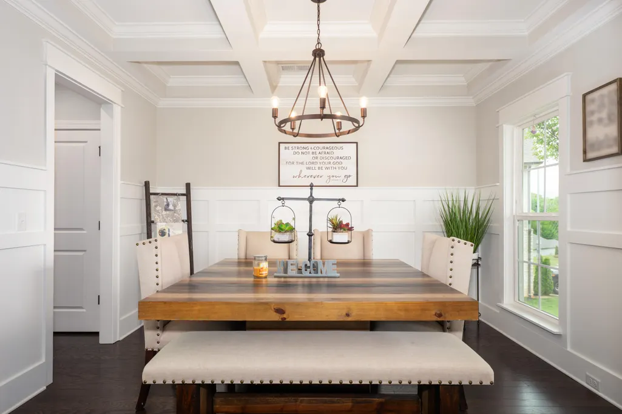
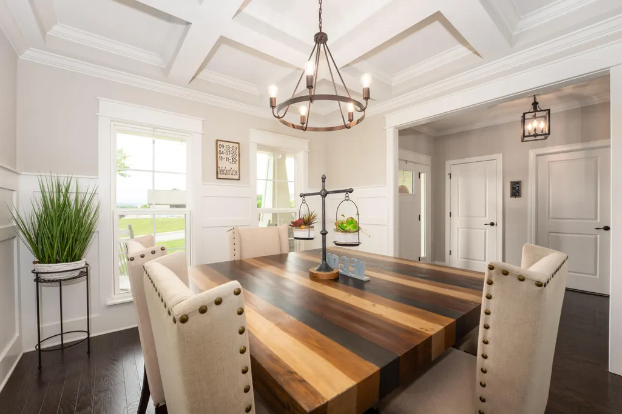
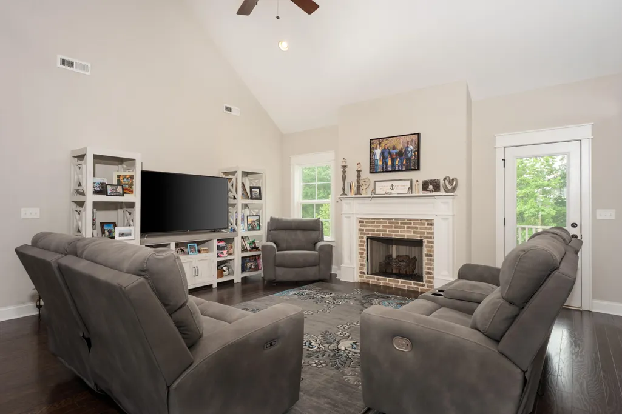
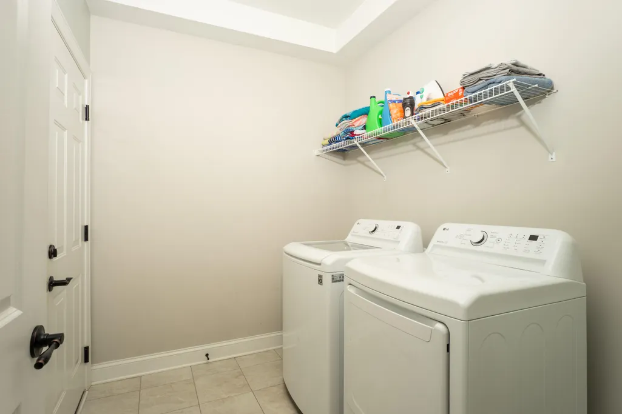
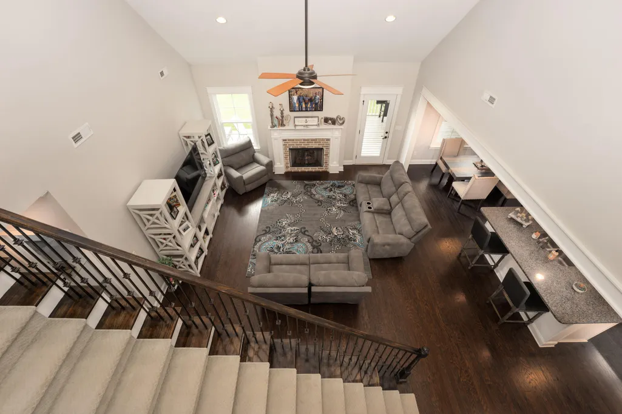
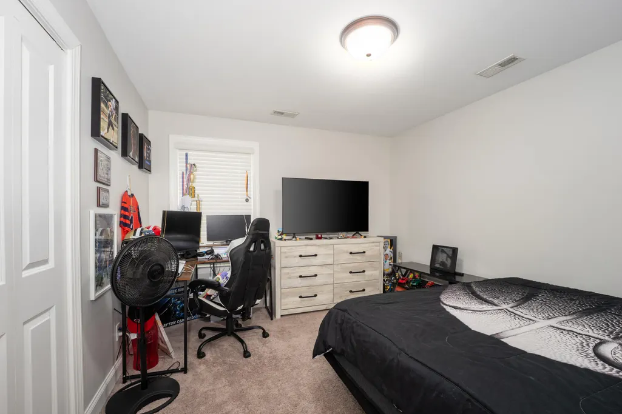
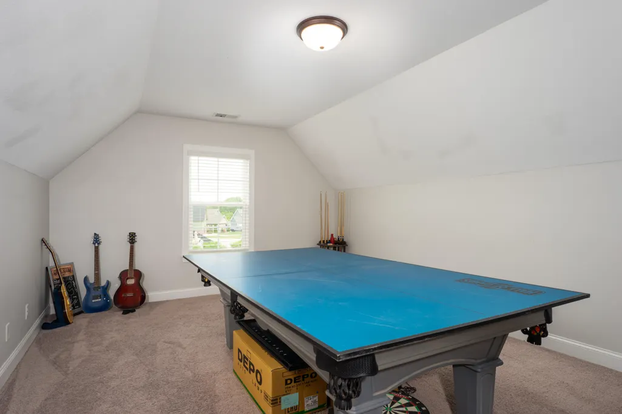
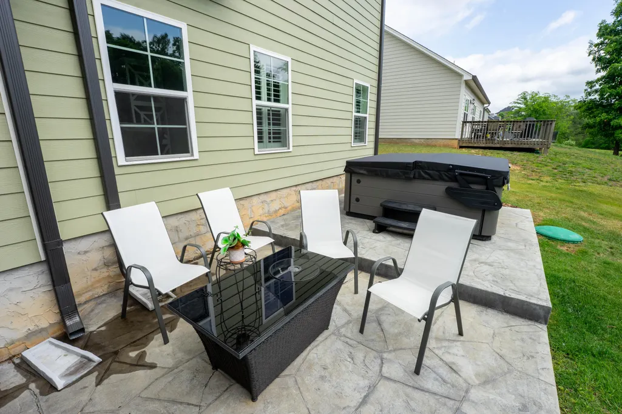
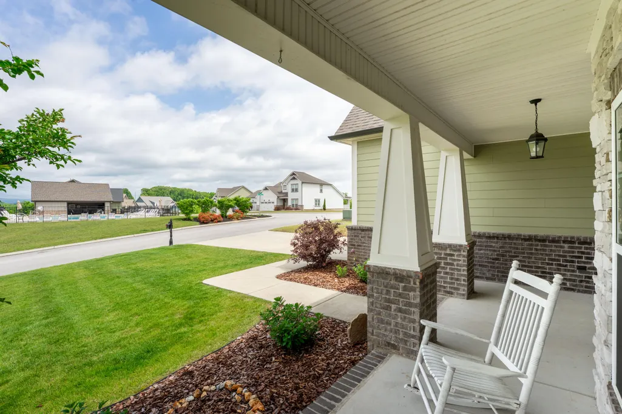
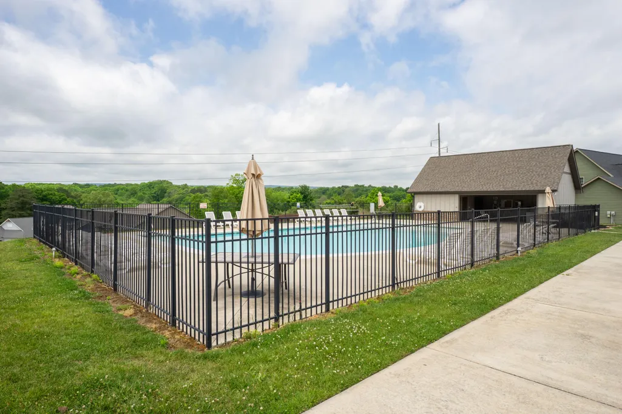
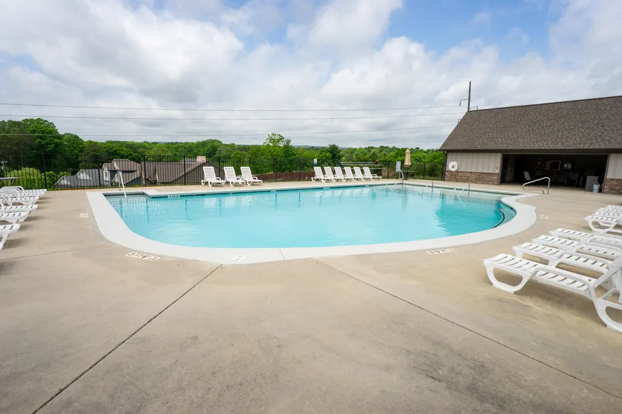
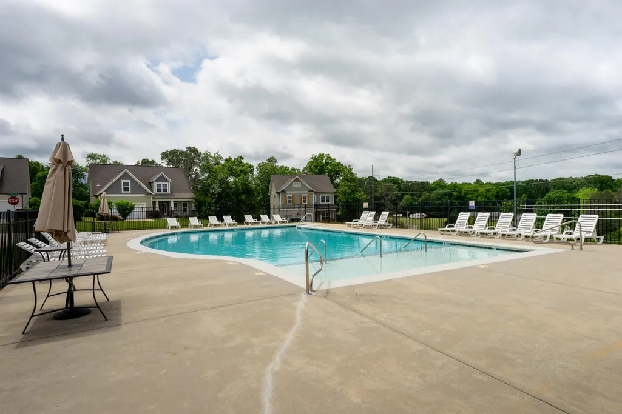
Are you wanting the refreshment of a pool, but don't want the upkeep? This is the luxurious place for you! Located in the desired River Watch neighborhood in Soddy Daisy, Tennessee, is a two story home- full of beautiful finishes and space. This three bedroom, two and a half bath house also features a large bonus room, loft area, walk out storage space, and laundry room. The owners have taken meticulous care of this house and are extremely clean individuals. The house still looks brand new, and was constructed in 2019. As you enter, the house welcomes you with beautiful hardwood, very large trim work, and sizable rooms. The dining room is separate from the kitchen and eat in breakfast area, making it a perfect place to entertain. The living room contains a gas fireplace with stone work surrounding the logs. There is a half bath located in the living room, tucked under the stair case, which is a great place for guests. The primary is located on the main level, and tucked at the rear of the house. Two more bedrooms and a full bath are upstairs. The bonus room is a great place for a game room, office, or a forth bedroom. The landscaping was completed less than six months ago, and the septic tank was recently pumped and a riser added for later convenience. The screened in porch is quiet and a peaceful room to relax. All of this is well under comparable value. Buyer's First Right of Refusal in place.
| Elementary School | Middle School | High School |
|---|---|---|
| Soddy Elementary Elementary School | Soddy-Daisy Middle Middle School | Soddy-Daisy High High School |
| Price History | |
|---|---|
| 9/2/2026 | Listed $499,000 |
General Features
| Sewer | Septic Tank |
|---|---|
| Heating | Ceiling,Central,Natural Gas |
| Cooling | Central Air,Electric,Multi Units |
| Utilities | Cable Available,Electricity Available,Electricity Connected,Natural Gas Available,Natural Gas Connected,Phone Available,Underground Utilities |
| Possession | Close Of Escrow,Negotiable |
| Roof | Shingle |
| Appliances | Refrigerator,Microwave,Gas Water Heater,Electric Water Heater,Electric Range,Disposal,Dishwasher |
| HOA Fee | 750 |
| Garage Spaces | 2 |
| Patio/Porch Features | Deck,Front Porch,Porch - Covered,Porch - Screened |
| Architectural Style | Contemporary |
| Pool Features | Community |
| Security Features | Smoke Detector(s) |
| Construction Materials | Brick,Fiber Cement,Stone,Wood Siding |
| Year Built | 2019 |
| View | Mountain(s),Pool |
| Stories Count | 2 |
| Levels | Two |
| Property Subtype | Single Family Residence |
| Community Features | Clubhouse,Pool |
| Assoc Fee Paid Per | Annually |
| County | Hamilton |
| New Construction | false |
| Property Type | Residential |
| Association Amenities | Clubhouse,Pool |
| HOA | true |
| Attached Garage | true |
| Subdivision Name | River Watch |
| Garage Y/N | true |
| Other Structures | None |
| Total Rooms | 12 |
| Full Baths | 2 |
| Status | Contingent |
| Directions | Drive north on US-27N. Take the exit SR-319/Hixson Pike/Soddy Daisy. Turn right onto Tsati Ter. and continue three miles. Turn left onto River Watch Drive. Second house on the right. |
| High School | Soddy-Daisy High |
| City | Soddy Daisy |
| Senior Community Y/N | false |
| MLS Area | Soddy Daisy |
| Lot Size Units | Acres |
| Lot Size Square Feet | 21344.4 |
| Carport Y/N | false |
| Listing Terms | Cash,Conventional,FHA,VA Loan |
| Spa Features | None |
| Elementary School | Soddy Elementary |
| Tax Annual Amount | 1977.52 |
| Home Warranty Y/N | false |
| Middle/Junior High School | Soddy-Daisy Middle |
| MLS Area Minor | Soddy Daisy |
| Additional Parcels Y/N | false |
| Structure Type | Free Standing Building |
| Standard Status | Pending |
| Occupancy Type | Owner |
| Legal Description | LT 2 RIVER WATCH SUB PB 109 PG 7 & 8 REV 115-79 OUT OF 058 195 FOR 201 7 |
| Sewer_co_Septic_sp_Tank | true |
| Heating_co_Central | true |
| Utilities_co_Cable_sp_Available | true |
| Utilities_co_Electricity_sp_Available | true |
| Utilities_co_Natural_sp_Gas_sp_Available | true |
| Utilities_co_Underground_sp_Utilities | true |
Interior Features
| Interior Amenities | Breakfast Nook,Cathedral Ceiling(s),Double Vanity,Eat-in Kitchen,En Suite,Entrance Foyer,Granite Counters,High Ceilings,Open Floorplan,Pantry,Primary Downstairs,Separate Dining Room,Separate Shower,Soaking Tub,Tray Ceiling(s),Tub/shower Combo,Walk-In Closet(s) |
|---|---|
| Basement | None |
| Flooring | Carpet,Hardwood,Tile |
| Total Fireplaces | 1 |
| Fireplace Features | Family Room,Gas Log,Great Room |
| Basement (Y/N) | false |
| Air Conditioning Y/N | true |
| Heating Y/N | true |
| Window Features | Insulated Windows,Vinyl Frames |
| Fireplace Y/N | true |
| Above Grade Finished Area | 2613 |
| Half Baths | 1 |
| Laundry Features | Electric Dryer Hookup,Laundry Room,Main Level,Washer Hookup |
| Total Bedrooms | 3 |
| LivingAreaSource | Tax Records |
| Total Baths | 3 |
Exterior Features
| Exterior Amenities | Private Yard,Rain Gutters |
|---|---|
| Fencing | None |
| Parking Features | Driveway,Garage,Garage Door Opener,Garage Faces Front,Kitchen Level,Off Street |
| Lot Features | Back Yard,Close to Clubhouse,Front Yard,Gentle Sloping,Landscaped,Rural,Sloped Down,Views |
| Water Source | Public |
| Inclusions | Electric stove, microwave, dishwasher, water heater |
| Lot Size Area | 0.49 |
| Foundation Details | Block |
| Spa | false |
| Building Area Total | 2613 |
| Lot Dimensions | 73 X 177 X 137 X 226 |
| Lot Size Acres | 0.49 |
| Road Surface Type | Paved |
| Waterfront Y/N | false |
| Road Frontage Type | City Street |
| Road Responsibility | Public Maintained Road |
Amenities
- Foreclosure
- Views
- Short Sale
- New Construction
- Adult 55+
- Lease To Own
- No HOA Fees
- Furnished
- Primary On Main
- Air Conditioning
- Seller Finance
- Green
- Fixer Upper
- Horse
- Golf
- Fireplace
- Deck
- Garage
- Basement
- Pool
Property vs Single Family Average in 37379
Price
Taxes
Year Built

 River Counties Association of REALTORS® All information deemed reliable but not guaranteed. All properties are subject to prior sale, change or withdrawal. Neither listing broker(s) or information provider(s) shall be responsible for any typographical errors, misinformation, misprints and shall be held totally harmless. Listing(s) information is provided for consumer's personal, non-commercial use and may not be used for any purpose other than to identify prospective properties consumers may
