

























Address
7813 Clara Chase Drive, Ooltewah, TN
Price
$ 999,900
Property Attributes
- MLS#1533066
- TypeSingle Family
- Listing Status Contingent
- CountyHamilton
- CityOoltewah
- AreaChattanooga
- NeighborhoodClara Chase Ests
- Zip37363
- StyleSingle Family Residence
- Year Built2004
- Taxes$ 3276
- Price$ 999,900
- Bedrooms5
- Full Bathrooms5
- Half Bathrooms0
- Sqr Footage4928
- Lot Size1.72 Acres
Data Source:
Greater Chattanooga MLS (GCAR)
Property Description
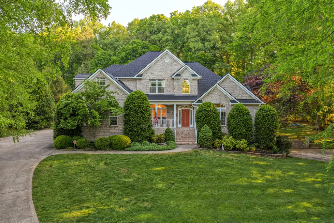
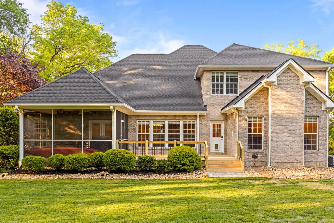
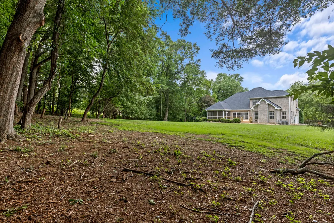
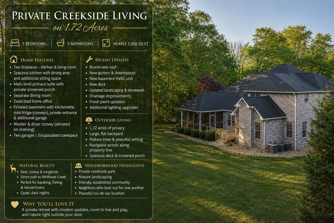
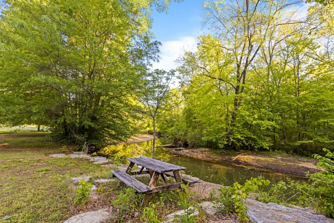
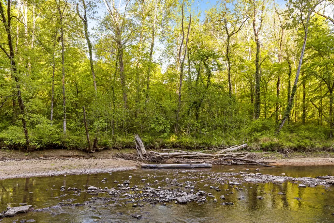
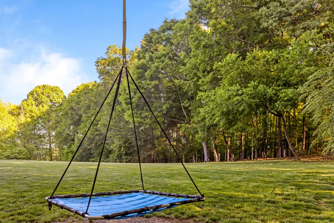
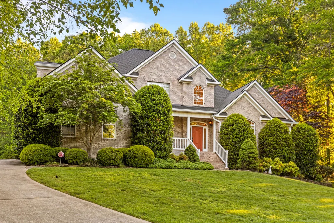
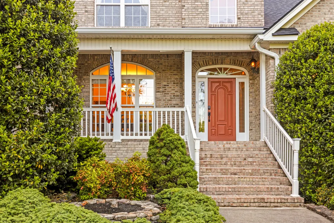
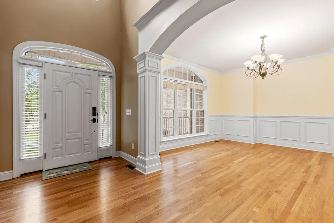
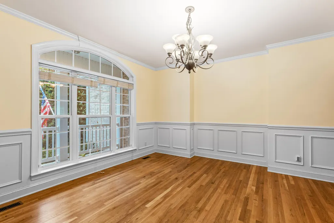
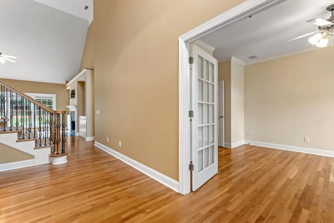
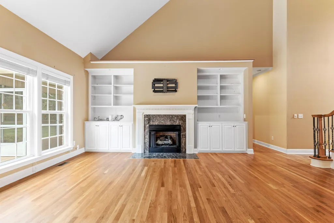
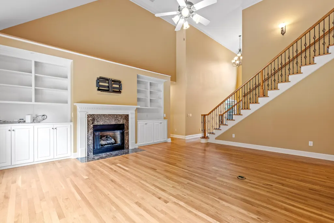
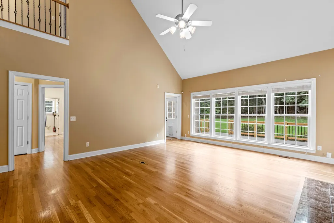
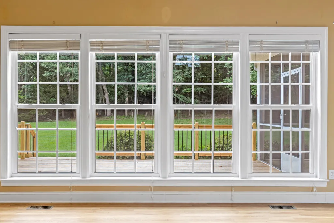
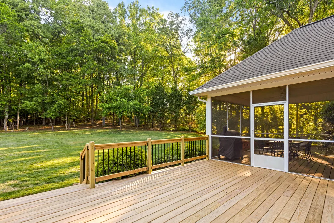
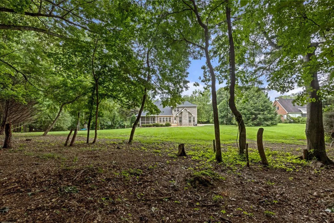
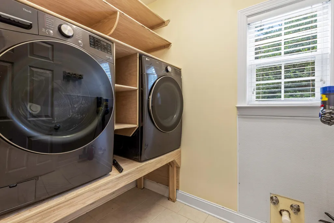
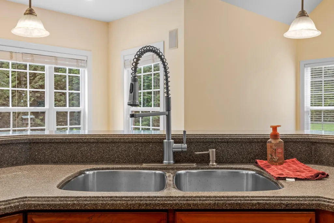
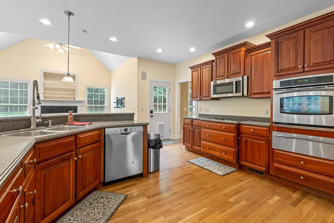
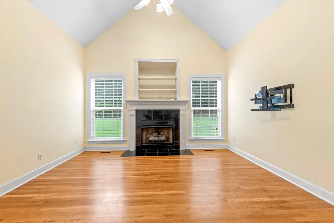
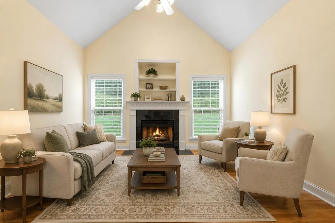
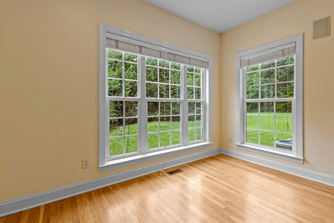
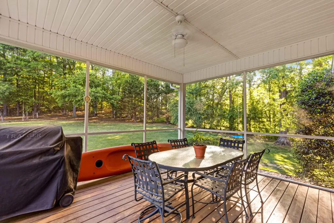
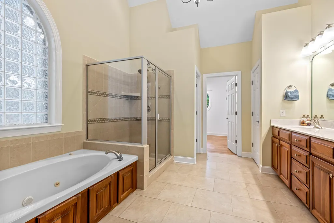
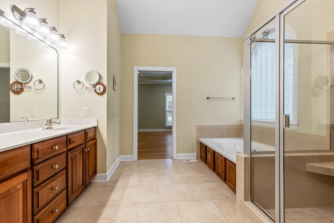
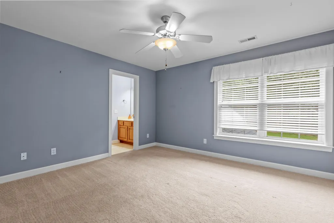
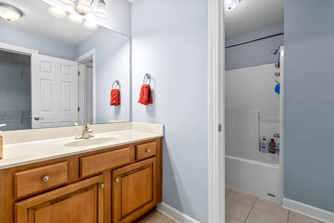
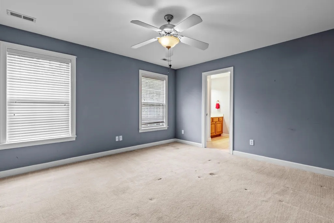
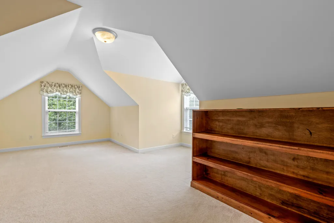
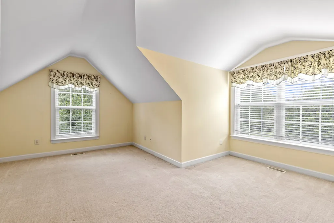
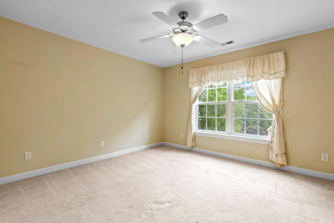
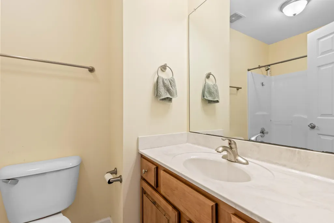
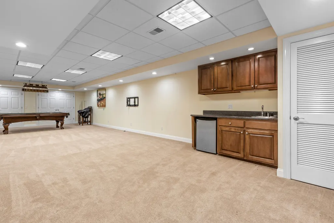
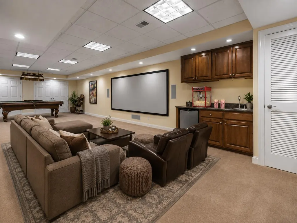
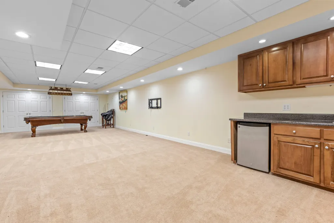
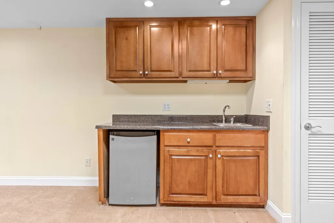
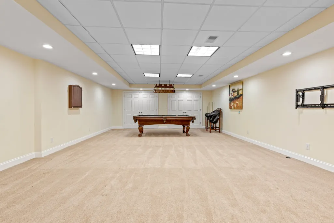
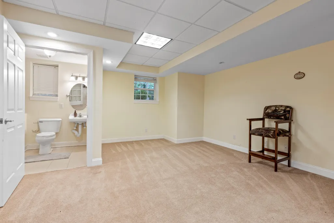
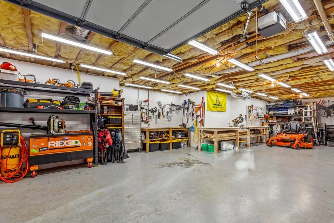
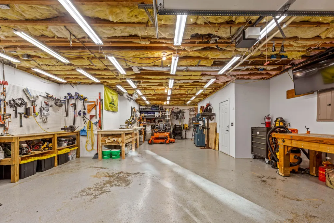
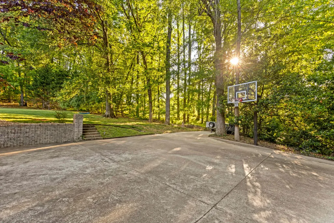
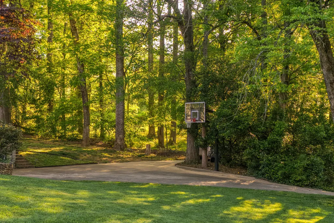
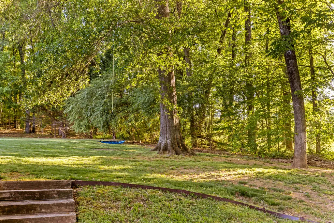
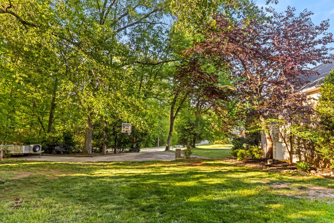
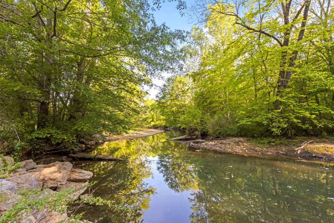
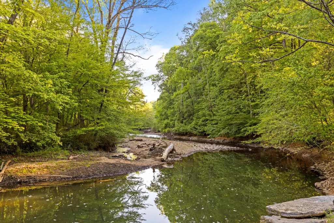
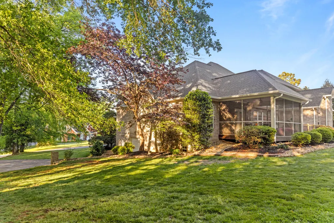
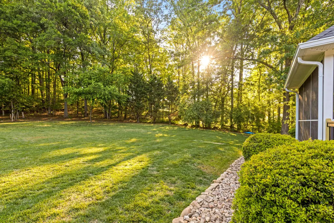
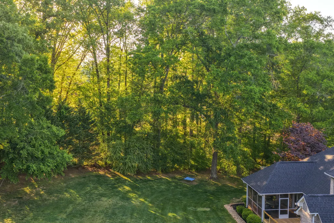
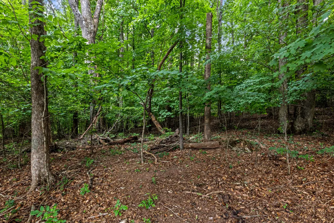
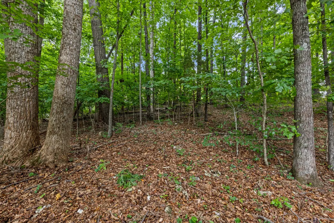
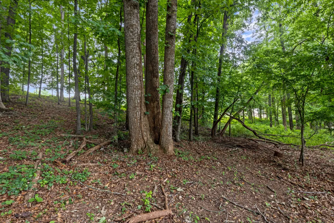
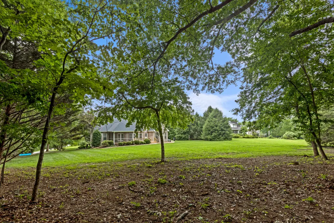
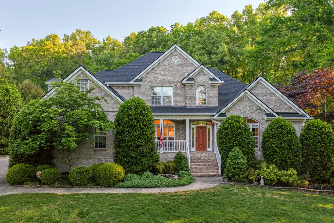
Tucked away on 1.72 private acres in a quiet cul-de-sac, this all-brick home offers the perfect balance of space, comfort, and peaceful surroundings. With nearly 5,000 square feet, 5 bedrooms, and 5 full baths, the home is thoughtfully designed for both everyday living and effortless entertaining. Inside, you'll find two inviting fireplaces--one in the spacious kitchen, which offers room for both dining and an additional sitting area, and another in the living room, where large windows overlook the deck and flat backyard. The main-level primary suite serves as a private retreat with direct access to its own screened porch, while a separate dining room and dedicated office provide flexibility for work and gatherings. The finished basement includes a kitchenette with a mini refrigerator that conveys, a private entrance, and a second garage, creating the perfect space for guests, recreation, or multi-generational living. The washer and dryer also convey and are conveniently mounted on shelving for ease of use. Outside, mature trees and navigable woods line the property, creating a peaceful backdrop for exploring, wildlife watching, or simply enjoying the quiet. Deer, turkey, and songbirds are frequent visitors, while nearby Wolftever Creek and the neighborhood's private creekside park offer opportunities for kayaking, fishing, and relaxation. Though conveniently located near everyday amenities, the property feels wonderfully secluded and serene. Recent improvements include a new roof, gutters and downspouts, basement HVAC unit, deck, landscaping enhancements, fresh paint updates, crawlspace encapsulation, and upgraded lighting--making this home truly move-in ready.
| Price History | |
|---|---|
| 4/22/2026 | Listed $1,200,000 |
| 5/11/2026 | 5$1,150,000 |
| 5/26/2026 | 7$1,075,000 |
| 6/28/2026 | 5$1,025,000 |
| 7/24/2026 | 3$999,900 |
General Features
| Sewer | Septic Tank |
|---|---|
| Heating | Central,Natural Gas |
| Cooling | Central Air,Multi Units |
| Utilities | Cable Available,Electricity Available,Natural Gas Available,Underground Utilities |
| Possession | Close Of Escrow |
| Roof | Asphalt,Shingle |
| Garage Spaces | 4 |
| Patio/Porch Features | Covered,Deck,Patio,Porch,Porch - Covered,Porch - Screened |
| Security Features | Smoke Detector(s) |
| Construction Materials | Brick |
| Year Built | 2004 |
| View | Creek/Stream |
| Property Subtype | Single Family Residence |
| Waterfront Features | River Access |
| County | Hamilton |
| New Construction | false |
| Property Type | Residential |
| HOA | false |
| Attached Garage | true |
| Subdivision Name | Clara Chase Ests |
| Garage Y/N | true |
| Full Baths | 5 |
| Status | Contingent |
| Directions | I-75 to Ooltewah Exit. Take Mountain View Rd to Snow Hill Rd all the way to Short Tail Springs Rd. Turn left on Short Tail Springs and then take the first left on to Tenderfoot Trial. Go to dead en |
| High School | Ooltewah |
| City | Ooltewah |
| Senior Community Y/N | false |
| MLS Area | Chattanooga |
| Lot Size Units | Acres |
| Lot Size Square Feet | 74923.2 |
| Carport Y/N | false |
| Listing Terms | Cash,Conventional,VA Loan |
| Elementary School | Wallace A. Smith Elementary |
| Land Lease Y/N | No |
| Tax Annual Amount | 3276.02 |
| Home Warranty Y/N | false |
| Middle/Junior High School | Hunter Middle |
| Lease Renewal Y/N | No |
| MLS Area Minor | Chattanooga |
| Additional Parcels Y/N | false |
| Lease Considered Y/N | No |
| Rent Control Y/N | No |
| Structure Type | Free Standing Building |
| Standard Status | Pending |
| MobileHomeRemainsYN | No |
| Legal Description | LT 5 CLARA CHASE ESTATES PB54 PG70- 1 |
| Sewer_co_Septic_sp_Tank | true |
| Heating_co_Central | true |
| Utilities_co_Cable_sp_Available | true |
| Utilities_co_Electricity_sp_Available | true |
| Utilities_co_Natural_sp_Gas_sp_Available | true |
| Utilities_co_Underground_sp_Utilities | true |
Interior Features
| Interior Amenities | Breakfast Nook,Cathedral Ceiling(s),Connected Shared Bathroom,Double Vanity,High Ceilings,High Speed Internet,Pantry,Plumbed,Primary Downstairs,Separate Dining Room,Separate Shower,Soaking Tub,Sound S |
|---|---|
| Basement | Finished |
| Flooring | Carpet,Hardwood,Tile |
| Total Fireplaces | 2 |
| Fireplace Features | Gas Log,Living Room,Other |
| Basement (Y/N) | true |
| Air Conditioning Y/N | true |
| Heating Y/N | true |
| Window Features | Vinyl Frames |
| Fireplace Y/N | true |
| Above Grade Finished Area | 4323 |
| Laundry Features | Laundry Room |
| Total Bedrooms | 5 |
| LivingAreaSource | Appraiser |
| Total Baths | 5 |
Exterior Features
| Exterior Amenities | Rain Gutters |
|---|---|
| Parking Features | Basement,Garage Door Opener,Garage Faces Side,Off Street |
| Lot Features | Cul-De-Sac,Flag Lot,Level,Split Possible,Wooded,Other |
| Water Source | Public |
| Lot Size Area | 1.72 |
| Foundation Details | Block,Brick/Mortar,Stone |
| Spa | No |
| Building Area Total | 4928 |
| Lot Dimensions | 239.36X332.01 |
| Lot Size Acres | 1.72 |
| Waterfront Y/N | true |
| Crops Included Y/N | No |
| Horse Y/N | No |
| Irrigation Water Rights Y/N | No |
Amenities
- Foreclosure
- Views
- Short Sale
- New Construction
- Adult 55+
- Lease To Own
- No HOA Fees
- Furnished
- Primary On Main
- Air Conditioning
- Seller Finance
- Green
- Fixer Upper
- Horse
- Golf
- Fireplace
- Deck
- Garage
- Basement
- Pool
Property vs Single Family Average in 37363
Price
Taxes
Year Built

 River Counties Association of REALTORS® All information deemed reliable but not guaranteed. All properties are subject to prior sale, change or withdrawal. Neither listing broker(s) or information provider(s) shall be responsible for any typographical errors, misinformation, misprints and shall be held totally harmless. Listing(s) information is provided for consumer's personal, non-commercial use and may not be used for any purpose other than to identify prospective properties consumers may
