































Address
244 Halifax Farm Lane, Rising Fawn, GA
Price
$ 1,985,000
Property Attributes
- MLS#1532290
- TypeSingle Family
- Listing Status Active
- CountyWalker
- CityRising Fawn
- NeighborhoodShambaugh
- Zip30738
- StyleSingle Family Residence
- Year Built1995
- Taxes$ 4040
- Price$ 1,985,000
- Bedrooms4
- Full Bathrooms3
- Half Bathrooms0
- Sqr Footage3456
- Lot Size14.14 Acres
Data Source:
Greater Chattanooga MLS (GCAR)
Property Description
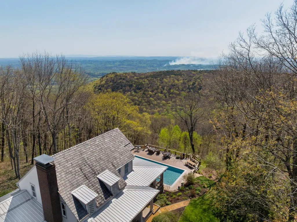
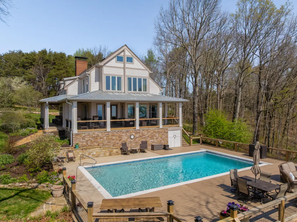
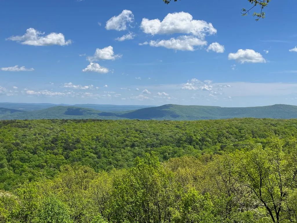
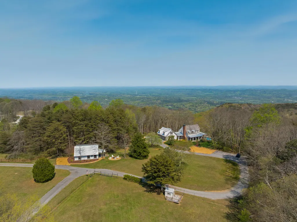
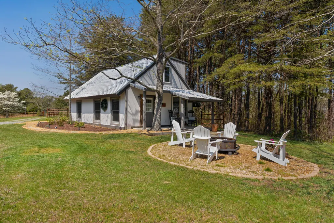
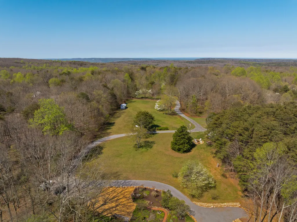
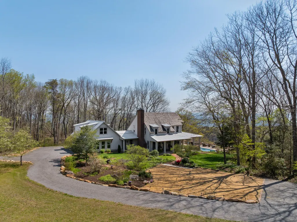
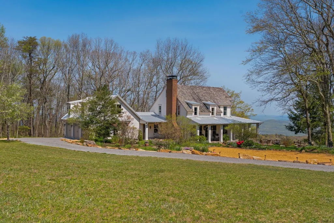
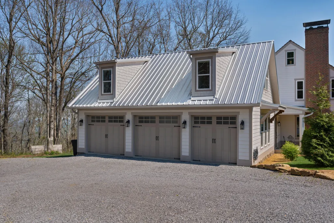
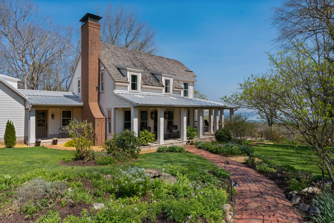
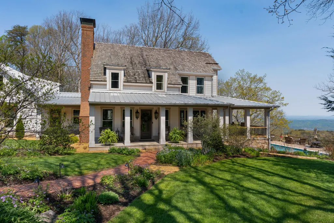
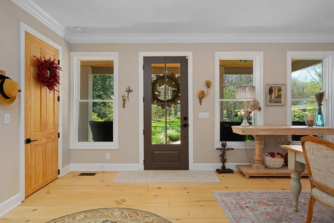
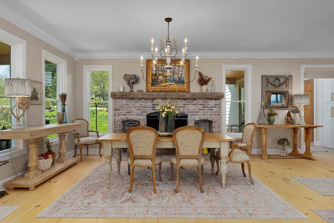
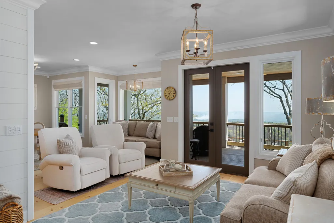
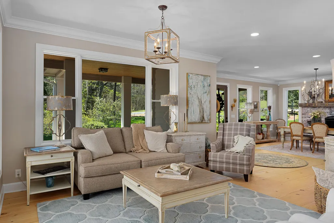
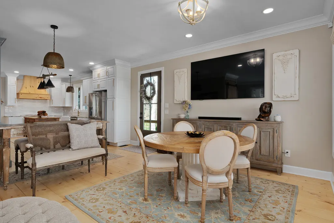
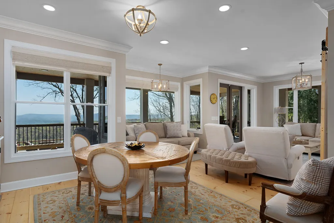
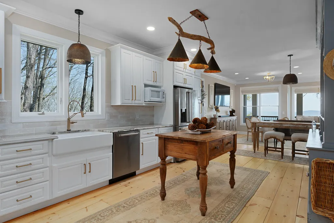
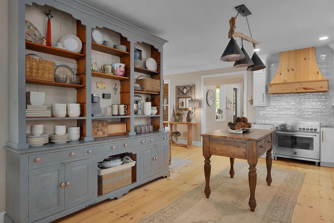
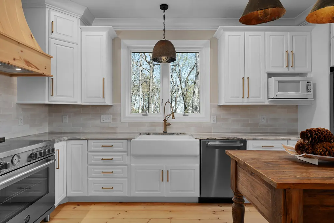
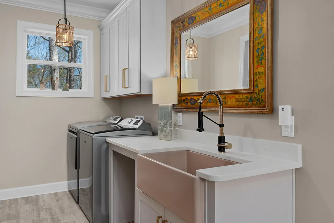
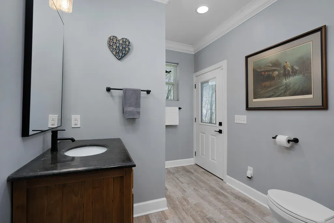
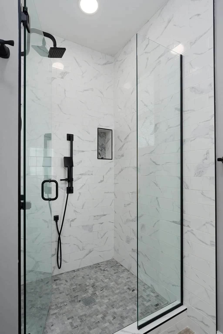
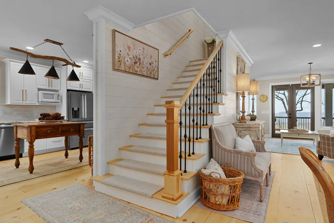
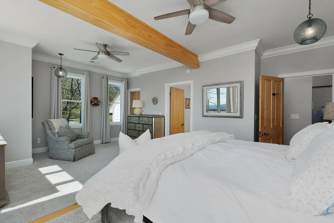
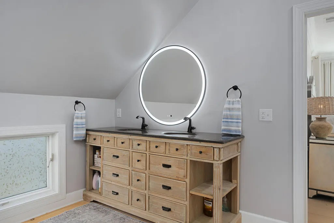
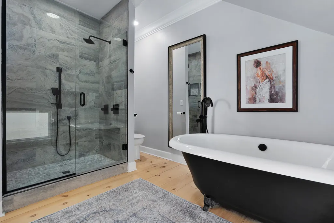
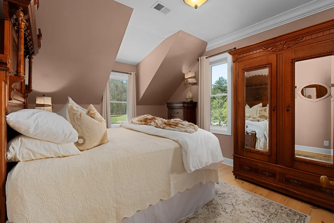
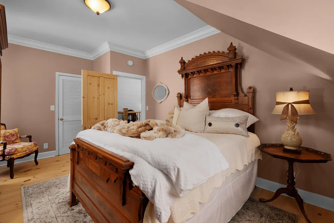
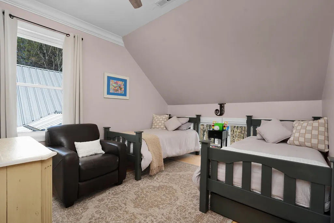
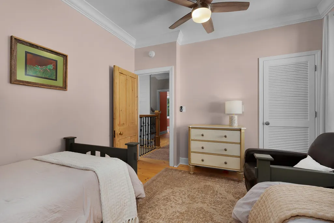
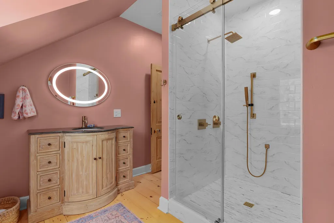
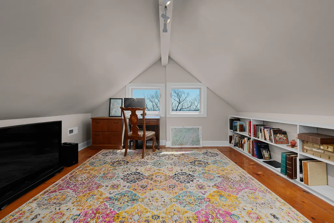
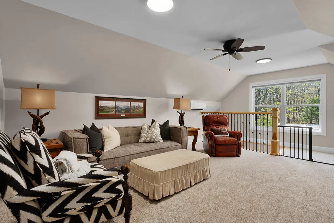
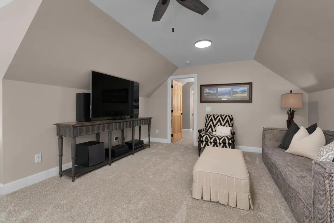
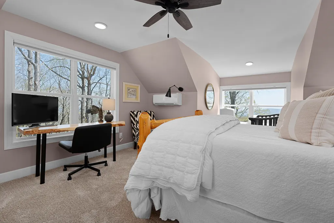
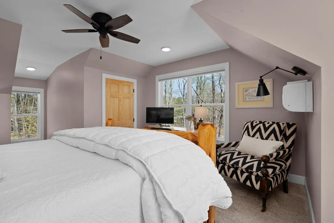
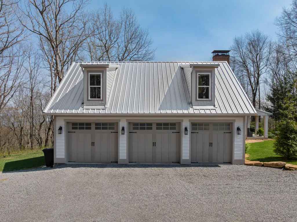
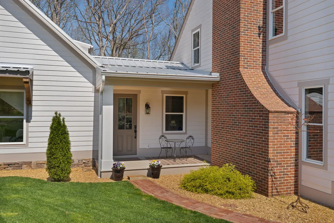
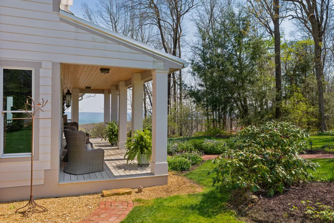
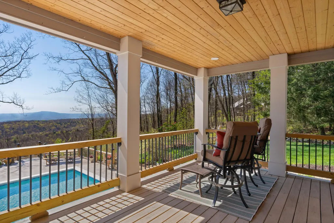
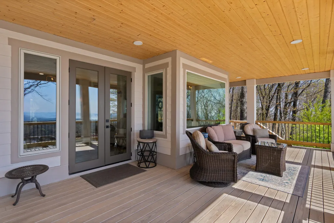
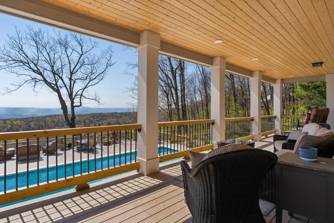
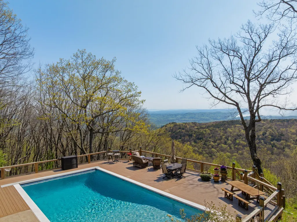
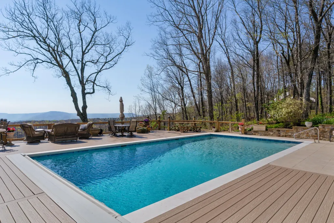
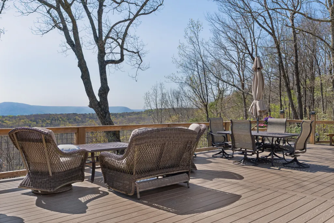
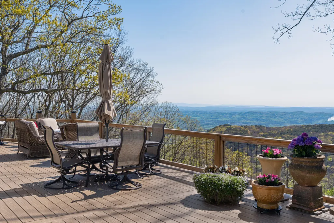
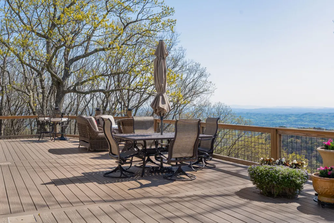
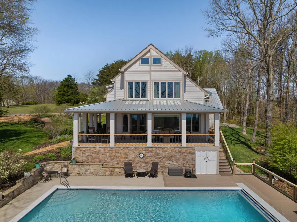
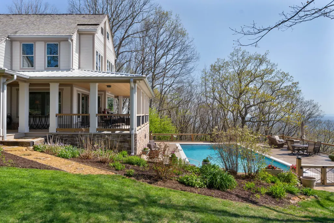
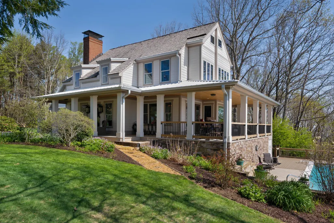
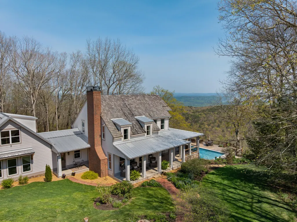
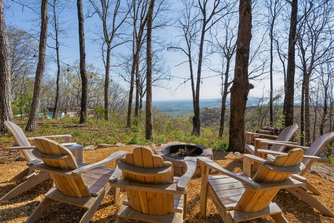
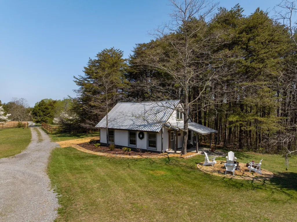
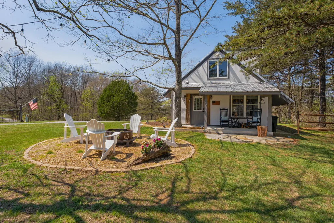
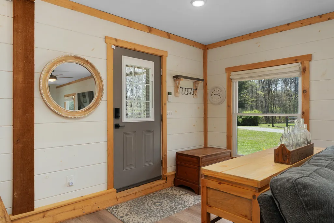
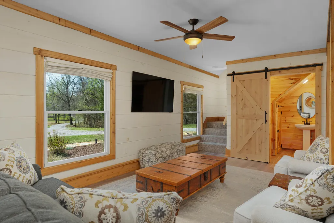
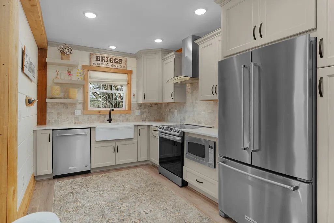
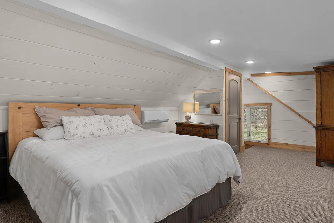
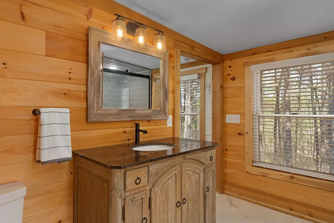
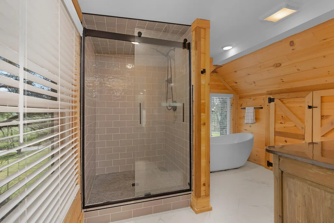
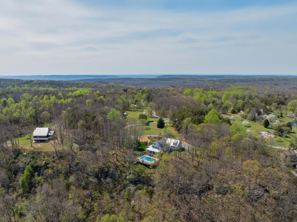
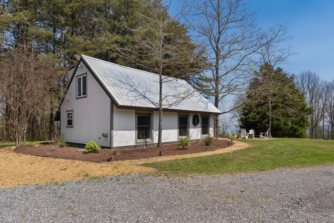
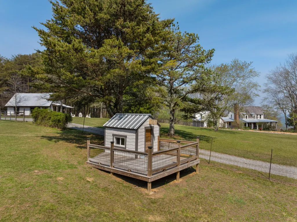
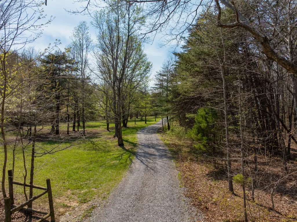
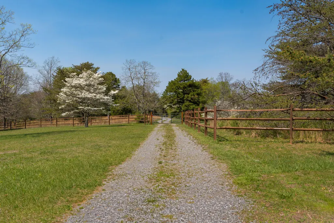
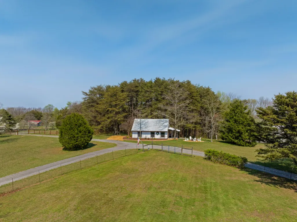
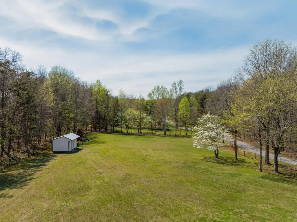
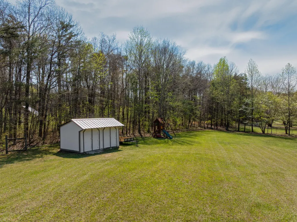
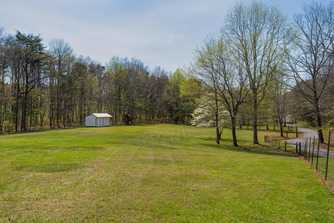
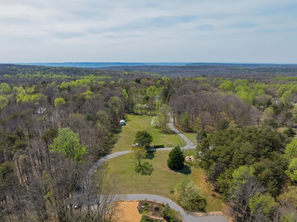
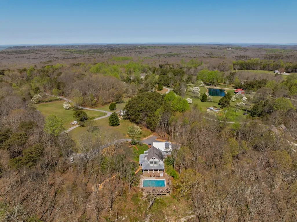
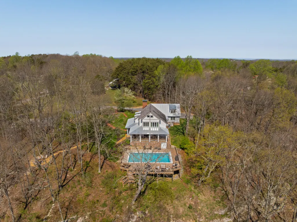
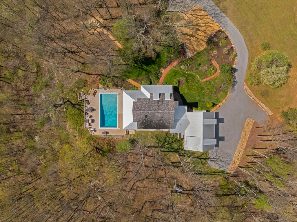
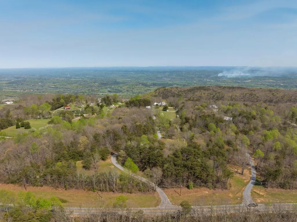
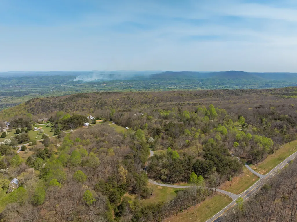
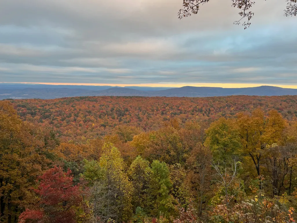
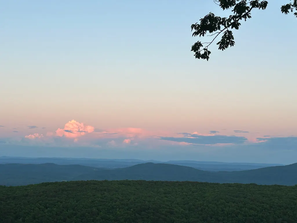
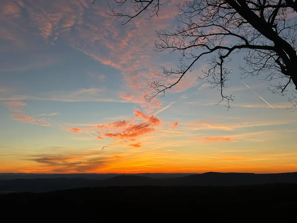
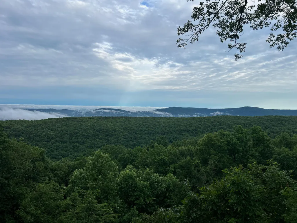
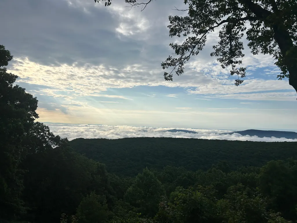
Truly stunning brow property on Lookout Mountain in the Rising Fawn area featuring a 4 bedroom, 3 bath main house with a 3 bay garage and a heated, saltwater pool, plus a 1 bedroom, 1.5 bath guest house picturesquely positioned on 14.14 +/- acres approximately 1 mile from the McLemore Golf Resort with hotel, pool, spa, 3 restaurants and 2 - 18 hole golf courses. Meticulously renovated in 2022, the home simply exudes curb appeal with its shake shingle and metal roofs, lush landscaping and wrap-around covered porch overlooking the pool with the gorgeous mountain and valley views as your scenic backdrop. Enjoy these views from almost every room in the house where you will find wide-plank pine floors, crown moldings, decorative and recessed lighting, solid wood doors, clad windows, wonderful natural lighting, stone countertops, shiplap accents and more. The main level has a great circular flow with multiple access points to and from the wrap-around porch, and your tour begins with entry to an inviting foyer with the dining on the left and the living areas to the right. The dining room has a wood burning fireplace and opens to the kitchen, while the living room adjoins a sitting area which in turn opens to the breakfast area and kitchen. The living room faces the brow and the French doors to the back porch can be opened to invite the outside in and extend your living space. The kitchen has granite countertops, tile backsplash, stainless Bertazoni Italian appliances, custom cabinetry with organizer systems and a large doorway to the hallway to the new addition. The addition is seamless and includes a full guest bath with separate access from the porch for pool guests, laundry room with utility sink, cabinetry, and a folding counter, the heated and cooled 3-bay garage and an upper-level den and bedroom. The other bedrooms are accessible from the main staircase, including the primary bedroom which has a sitting area, 2 walk-in closets and the primary bath with a dual vanity, claw-footed tub and separate tiled shower. The two additional bedrooms share the use of the hall bath which also has a separate tiled shower. There is an office or bonus room with walk-out attic storage on the 3rd level. If additional storage is a must, then you will love the basement workshop area and the detached shed in the pasture which is perfect for your lawn and garden needs. The pool area offers a great place to relax and entertain or for more intimate gatherings there is a firepit area with tranquil valley views. The guest house was the original barn and also has a firepit area and a covered front porch. With 994 +/- private square feet, your guests may never leave! The main level boasts an open living, dining, powder room and a well-appointed full kitchen with granite countertops and stainless appliances, and the 2nd floor has a bedroom and a private bath with a free-standing tub and a tiled shower. Some extras include a chicken coop that was converted to a playhouse, irrigation in the front yard and flower beds, steps down to the back side of the property for further exploration and adventure, a gated entry and more. Enjoy hiking and biking at nearby Cloudland Canyon State Park, or dining at local favorite eateries The Canyon Grill and Lookout Mountain Pizza Company, and you are approximately 15 minutes to Trenton, 20 minutes to Mentone, 35 minutes to downtown Chattanooga, and 2 hours from Atlanta or Nashville. Simply a fantastic opportunity for the discerning buyer seeking the kind of privacy and setting that only brow acreage can provide, so please call for more information and to schedule your private showing today. Information is deemed reliable but not guaranteed. Buyer to verify any and all information they deem important.
| Elementary School | Middle School | High School |
|---|---|---|
| Fairyland Elementary School Elementary School | Chattanooga Valley Middle Middle School | Ridgeland High School High School |
| Price History | |
|---|---|
| 9/2/2026 | Listed $1,985,000 |
General Features
| Sewer | Septic Tank |
|---|---|
| Heating | Central,Dual Fuel,Ductless,Propane |
| Cooling | Ceiling Fan(s),Central Air,Ductless,Electric |
| Utilities | Electricity Connected,Water Connected,Propane |
| Possession | Close Of Escrow,Negotiable |
| Roof | Metal,Shake |
| Appliances | Tankless Water Heater,Range Hood,Microwave,Induction Cooktop,Free-Standing Electric Oven,Disposal,Dishwasher,Convection Oven |
| Garage Spaces | 3 |
| Patio/Porch Features | Covered,Deck,Front Porch,Patio,Porch - Covered,Side Porch,Wrap Around,See Remarks |
| Pool Features | Above Ground,Fenced,Heated,In Ground,Outdoor Pool,Private,Salt Water |
| Security Features | Security Gate,Smoke Detector(s) |
| Construction Materials | HardiPlank Type |
| Year Built | 1995 |
| View | Mountain(s),Panoramic,Ridge,Trees/Woods,Valley |
| Stories Count | 3 |
| Property Subtype | Single Family Residence |
| County | Walker |
| New Construction | false |
| Property Type | Residential |
| HOA | false |
| Attached Garage | true |
| Subdivision Name | Shambaugh |
| Garage Y/N | true |
| Other Structures | Guest House,Shed(s),See Remarks |
| Total Rooms | 10 |
| Full Baths | 3 |
| Status | Active |
| Directions | Use 12855 Hwy 157 for driving directions/entry to the property. From Chattanooga, Up Lookout Mountain via Ochs Hwy (Rock City side), left on Lula Lake, go approximately 17 miles, and it will be the first private driveway past Halifax Farms Lane on the left. You will see the big white mailbox with address ''12855'', and the street number is also on the gate which is just a few yards up from the entry to the driveway. |
| High School | Ridgeland High School |
| City | Rising Fawn |
| Senior Community Y/N | false |
| Lot Size Units | Acres |
| Lot Size Square Feet | 615938.4 |
| Carport Y/N | false |
| Listing Terms | Cash,Conventional |
| Elementary School | Fairyland Elementary School |
| Tax Annual Amount | 4040.85 |
| Home Warranty Y/N | false |
| Middle/Junior High School | Chattanooga Valley Middle |
| Property Condition | Updated/Remodeled |
| Additional Parcels Y/N | false |
| Structure Type | House |
| Standard Status | Active |
| Occupancy Type | Owner |
| Legal Description | PTLL 207 11/4 LANDLOT: 207 LANDDIST: 11 |
| Sewer_co_Septic_sp_Tank | true |
| Heating_co_Propane3 | true |
| Heating_co_Central | true |
Interior Features
| Interior Amenities | Bookcases,Ceiling Fan(s),Double Closets,Double Vanity,Eat-in Kitchen,En Suite,Entrance Foyer,Granite Counters,High Ceilings,Natural Woodwork,Recessed Lighting,Separate Shower,Stone Counters,Storage,Walk-In Closet(s) |
|---|---|
| Flooring | Carpet,Softwood,Tile |
| Total Fireplaces | 1 |
| Fireplace Features | Dining Room,Fire Pit,Wood Burning |
| Basement (Y/N) | false |
| Air Conditioning Y/N | true |
| Heating Y/N | true |
| Window Features | Clad |
| Fireplace Y/N | true |
| Above Grade Finished Area | 3456 |
| Laundry Features | Electric Dryer Hookup,Laundry Room,Main Level,Sink,Washer Hookup,See Remarks |
| Total Bedrooms | 4 |
| LivingAreaSource | Appraiser |
| Total Baths | 3 |
Exterior Features
| Exterior Amenities | Fire Pit,Lighting,Private Yard,Rain Gutters,Storage,Other |
|---|---|
| Fencing | Wood,Wrought Iron |
| Parking Features | Driveway,Garage,Garage Door Opener,Garage Faces Side,Gravel,Kitchen Level,Off Street |
| Lot Features | Brow Lot,Front Yard,Gentle Sloping,Landscaped,Level,Many Trees,Near Golf Course,Pasture,Sprinklers In Front,Views,See Remarks |
| Water Source | Public |
| Lot Size Area | 14.14 |
| Foundation Details | Block |
| Building Area Total | 3456 |
| Lot Dimensions | 14..14 Acres |
| Lot Size Acres | 14.14 |
| Road Surface Type | Paved |
| Waterfront Y/N | false |
| Road Frontage Type | County Road |
| Other Equipment | Irrigation Equipment |
| Road Responsibility | Public Maintained Road |
Amenities
- Foreclosure
- Views
- Short Sale
- New Construction
- Adult 55+
- Lease To Own
- No HOA Fees
- Furnished
- Primary On Main
- Air Conditioning
- Seller Finance
- Green
- Fixer Upper
- Horse
- Golf
- Fireplace
- Deck
- Garage
- Basement
- Pool
Property vs Single Family Average in 30738
Price
Taxes
Year Built
 © 2026 Chattanooga Association of Realtors. All rights reserved. Information deemed to be reliable but not guaranteed. The data relating to real estate for sale on this website comes from the Chattanooga Association of Realtors and the Broker Reciprocity Program.sm. Real estate listings held by brokerage firms other than REMAX Properties are marked with the BR logo and detailed information about them includes the name of the listing brokers. Listing broker has attempted to offer accurate data,
 River Counties Association of REALTORS® All information deemed reliable but not guaranteed. All properties are subject to prior sale, change or withdrawal. Neither listing broker(s) or information provider(s) shall be responsible for any typographical errors, misinformation, misprints and shall be held totally harmless. Listing(s) information is provided for consumer's personal, non-commercial use and may not be used for any purpose other than to identify prospective properties consumers may
