





















Address
5853 Dalton Pike Se, Cleveland, TN
Price
$ 720,000
Property Attributes
- MLS#1530685
- TypeSingle Family
- Listing Status Contingent
- CountyBradley
- CityCleveland
- NeighborhoodThe View at Maple Hill Farms
- Zip37323
- StyleRanch
- Year Built2023
- Taxes$ 1768
- Price$ 720,000
- Bedrooms3
- Full Bathrooms2
- Half Bathrooms0
- Sqr Footage2367
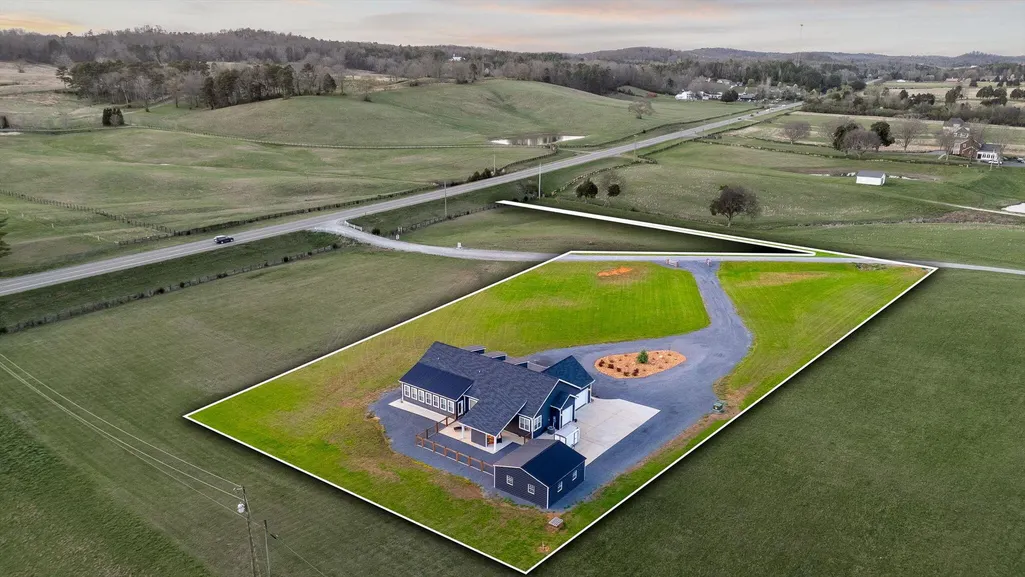
- Lot Size5.3 Acres
Data Source:
Greater Chattanooga MLS (GCAR)
Property Description
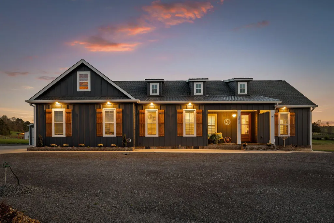
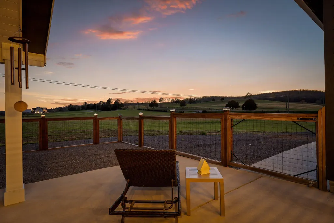
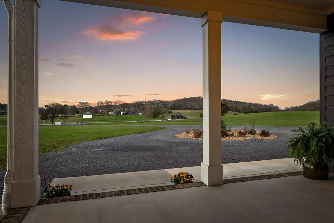
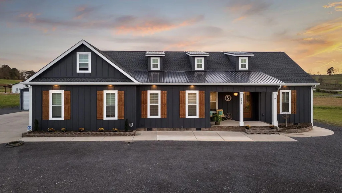
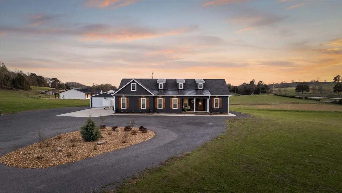
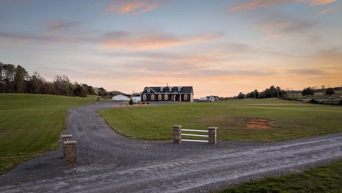
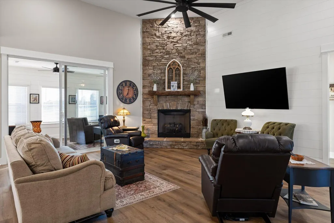
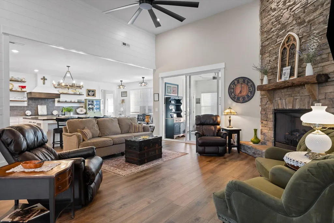
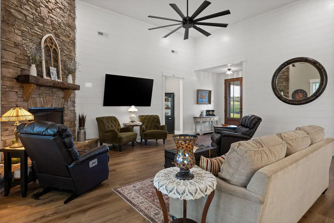
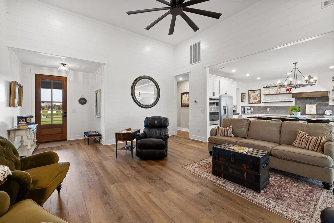
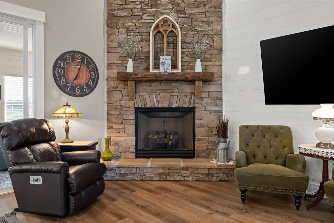
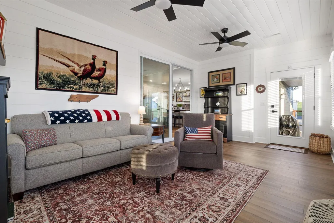
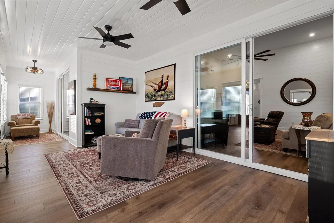
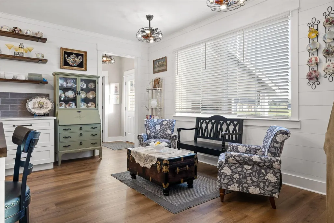
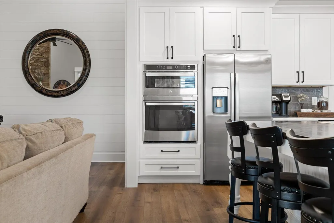
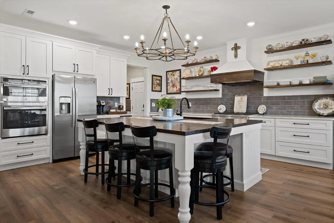
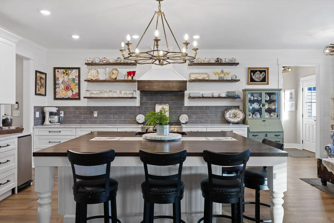
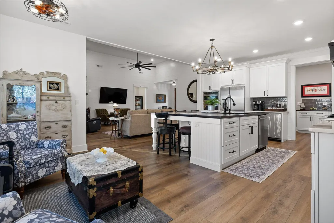
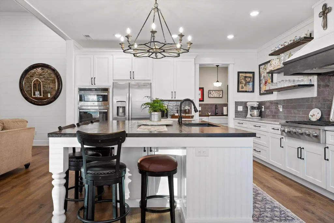
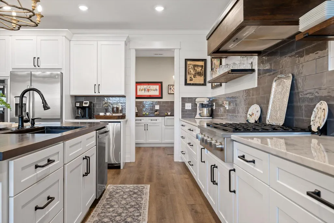
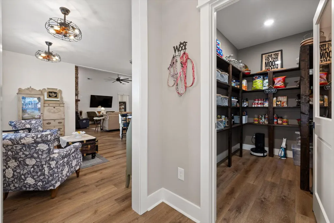
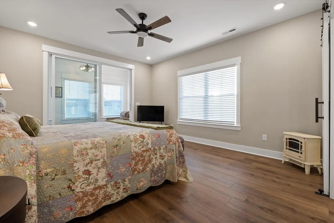
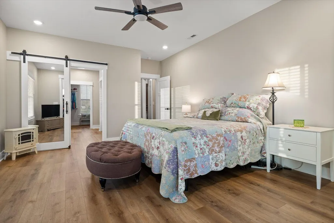
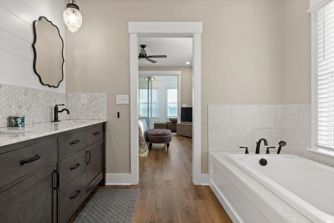
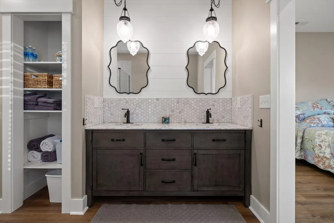
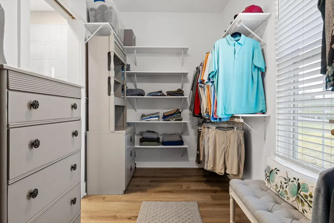
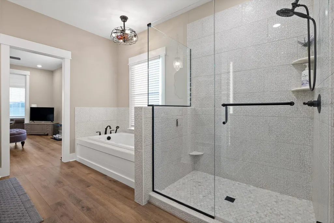
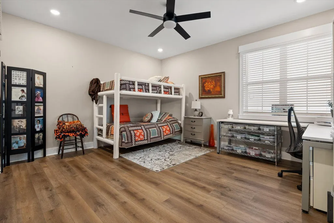
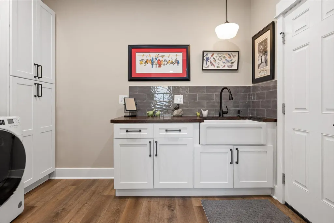
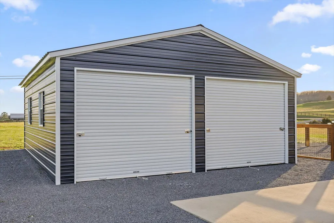
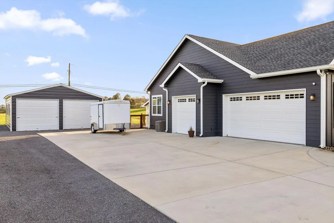
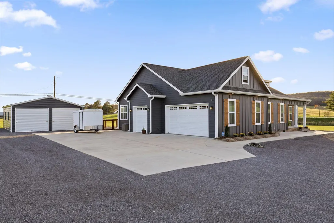
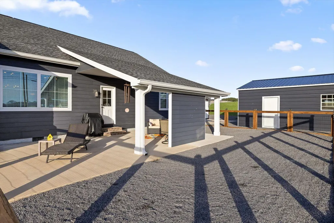
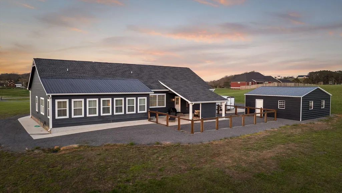
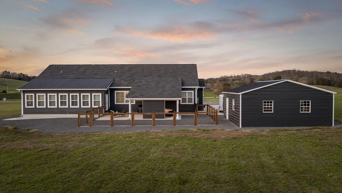
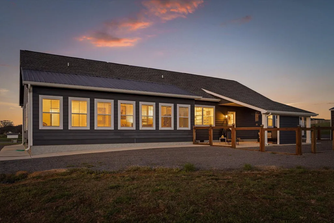
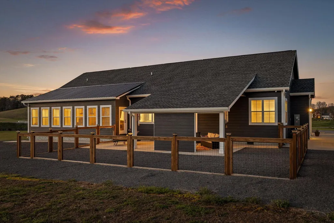
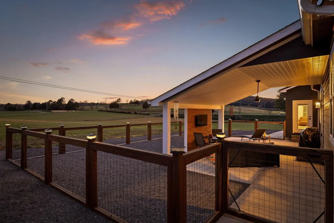
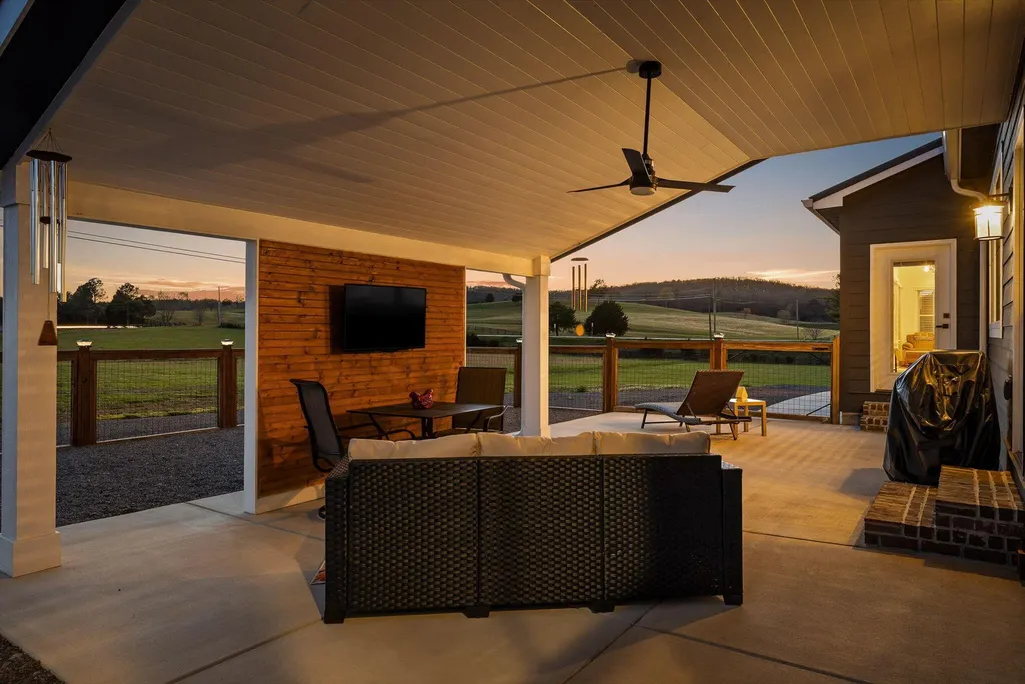
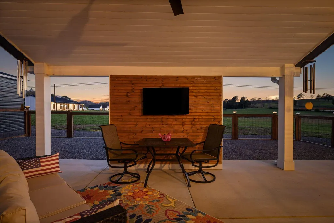
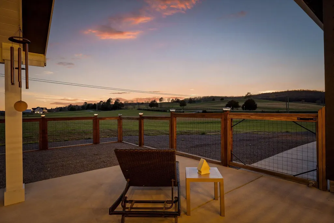
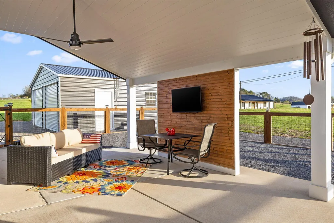
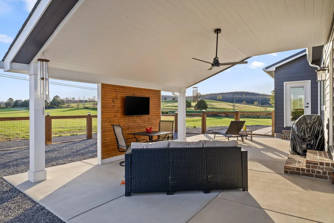
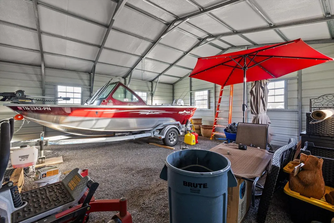
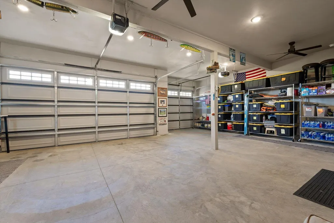
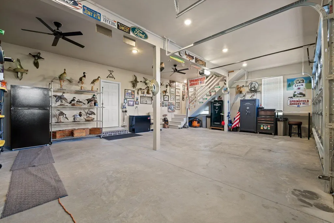
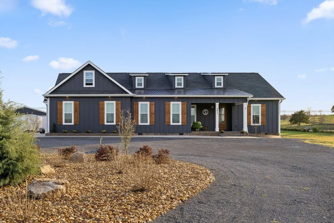
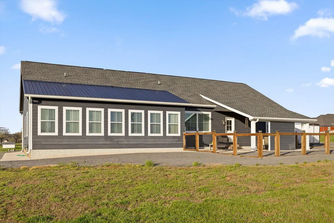
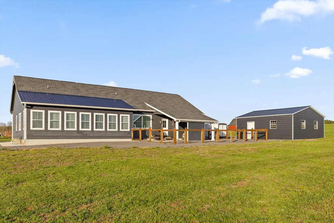
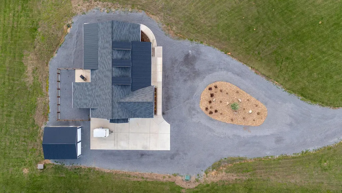
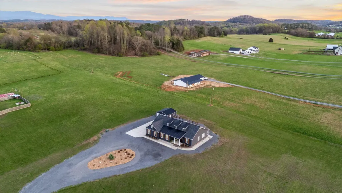
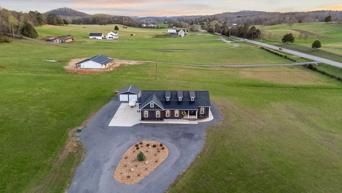
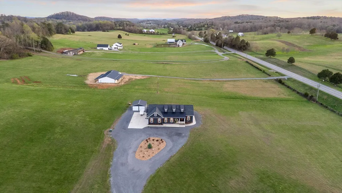
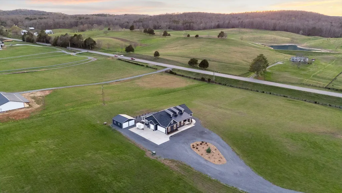
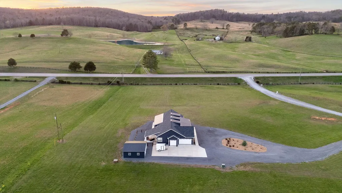
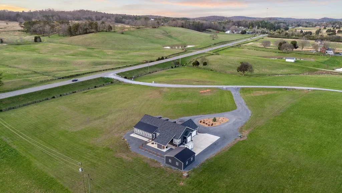
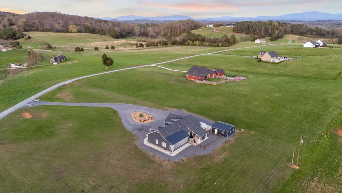
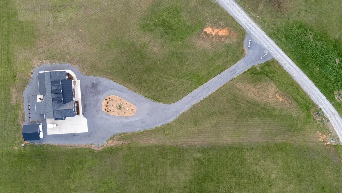
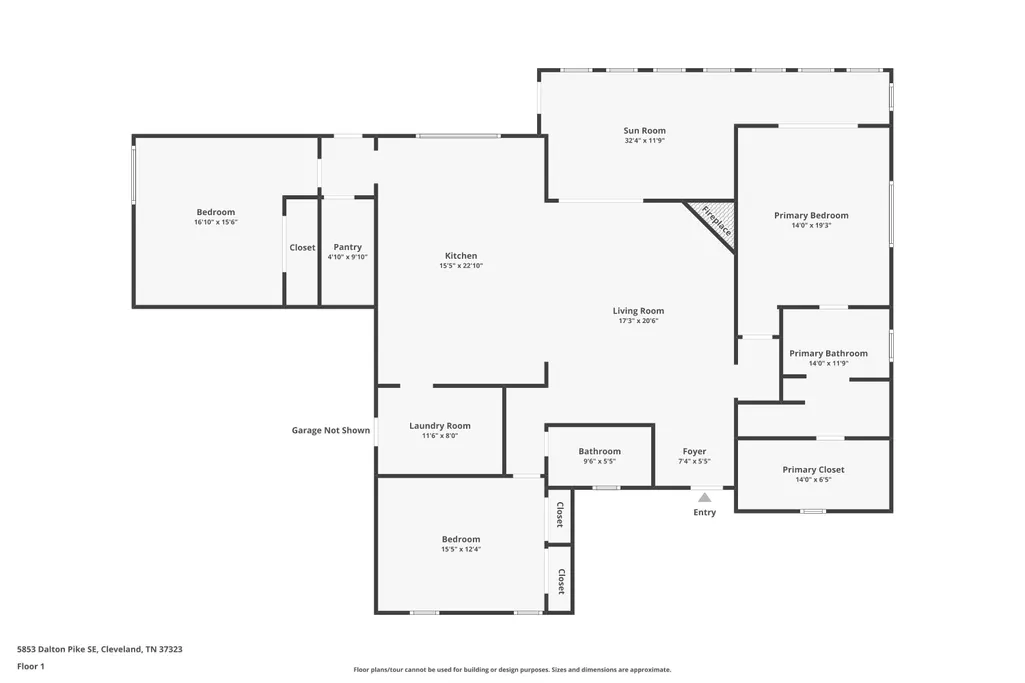
Welcome to this stunning custom-built one-level home where thoughtful design, quality craftsmanship, and breathtaking surroundings come together on 5 private acres with panoramic 360° views. Inside, the open floor plan is anchored by a dramatic floor-to-ceiling stacked stone gas fireplace set beneath soaring 14-foot ceilings, creating a warm yet impressive living space perfect for both everyday living and entertaining. The heart of the home is the chef's kitchen featuring an oversized island, an expansive walk-in pantry, and abundant storage, all designed with both beauty and function in mind. The spacious layout includes three bedrooms and two bathrooms, with oversized guest bedrooms featuring deep wall-to-wall closets and a generous primary suite with a large walk-in closet. A bright sunroom offers the perfect place to relax while taking in the peaceful views. Enjoy outdoor living year-round with both a covered front porch and a covered back porch, ideal for morning coffee or evening sunsets. This property also offers exceptional versatility with a three-car attached garage plus an additional 25 x 26 detached garage/workshop, providing ample space for vehicles, hobbies, or storage. The unfinished attic presents an incredible opportunity to easily add another bedroom and bathroom, expanding the home's living space and value. The 5 acres are already subdivided, with a perc test completed on the additional portion, offering the opportunity to build a second home if desired or keep the land for added privacy and space. Every detail of this home was carefully chosen, reflecting the thought, care, and craftsmanship that went into creating a truly special place to live. Don't miss out on this beautiful home, schedule your showing now!
| Price History | |
|---|---|
| 3/19/2026 | Listed $775,000 |
| 4/15/2026 | 2$760,000 |
| 5/29/2026 | 4$735,000 |
| 8/14/2026 | 3$720,000 |
General Features
| Sewer | Septic Tank |
|---|---|
| Heating | Central |
| Cooling | Central Air |
| Utilities | Underground Utilities |
| Possession | Close Of Escrow |
| Roof | Shingle |
| Appliances | Washer/Dryer,Washer,Stainless Steel Appliance(s),Range Hood,Microwave,Gas Cooktop,Free-Standing Refrigerator,Electric Water Heater,Dryer,Disposal,Dishwasher,Built-In Electric Oven |
| Garage Spaces | 5 |
| Patio/Porch Features | Covered,Front Porch,Porch - Covered,Rear Porch |
| Architectural Style | Ranch |
| Construction Materials | HardiPlank Type |
| Year Built | 2023 |
| View | Mountain(s),Panoramic |
| Stories Count | 1 |
| Levels | One |
| Property Subtype | Single Family Residence |
| Community Features | None |
| County | Bradley |
| New Construction | false |
| Property Type | Residential |
| HOA | false |
| Attached Garage | true |
| Subdivision Name | The View at Maple Hill Farms |
| Garage Y/N | true |
| Other Structures | Garage(s) |
| Total Rooms | 6 |
| Full Baths | 2 |
| Status | Contingent |
| Directions | From the intersection of Dalton Pike and McGrady Drive, head SE on Dalton Pike for 5.7 miles. Turn left into subdivision. The home is first home on the right. |
| High School | Lake Forest High School |
| City | Cleveland |
| Senior Community Y/N | false |
| Lot Size Units | Acres |
| Lot Size Square Feet | 230868 |
| Carport Y/N | false |
| Listing Terms | Cash,Conventional,FHA,USDA Loan,VA Loan |
| Elementary School | Waterville Elementary |
| Land Lease Y/N | No |
| Tax Annual Amount | 1768.39 |
| Home Warranty Y/N | false |
| Middle/Junior High School | Lake Forest Middle |
| Lease Renewal Y/N | No |
| Additional Parcels Y/N | false |
| Lease Considered Y/N | No |
| Rent Control Y/N | No |
| Structure Type | House |
| Standard Status | Pending |
| MobileHomeRemainsYN | No |
| Sewer_co_Septic_sp_Tank | true |
| Heating_co_Central | true |
| Utilities_co_Underground_sp_Utilities | true |
| Year Built Effective | 2022 |
Interior Features
| Interior Amenities | Cathedral Ceiling(s),Ceiling Fan(s),Chandelier,Crown Molding,Eat-in Kitchen,En Suite,Entrance Foyer,High Ceilings,Kitchen Island,Open Floorplan,Pantry,Primary Downstairs,Separate Shower,Soaking Tub,Sp |
|---|---|
| Flooring | Luxury Vinyl |
| Fireplace Features | Family Room,Gas Log |
| Basement (Y/N) | false |
| Air Conditioning Y/N | true |
| Heating Y/N | true |
| Window Features | Aluminum Frames |
| Fireplace Y/N | true |
| Above Grade Finished Area | 2367 |
| Laundry Features | Inside,Laundry Room,Lower Level,Main Level,Sink |
| Total Bedrooms | 3 |
| LivingAreaSource | Tax Records |
| Total Baths | 2 |
Exterior Features
| Exterior Amenities | Private Yard,Rain Gutters |
|---|---|
| Fencing | Fenced |
| Parking Features | Garage,Garage Door Opener,Garage Faces Side,Gravel |
| Lot Features | Agricultural,Open Lot,Rectangular Lot,Subdivided |
| Water Source | Public |
| Lot Size Area | 5.3 |
| Foundation Details | Slab |
| Spa | No |
| Building Area Total | 2367 |
| Lot Size Acres | 5.3 |
| Road Surface Type | Gravel |
| Waterfront Y/N | false |
| Road Frontage Type | County Road,Highway,Private Road |
| Crops Included Y/N | No |
| Road Responsibility | Private Maintained Road |
| Horse Y/N | No |
| Irrigation Water Rights Y/N | No |
Amenities
- Foreclosure
- Views
- Short Sale
- New Construction
- Adult 55+
- Lease To Own
- No HOA Fees
- Furnished
- Primary On Main
- Air Conditioning
- Seller Finance
- Green
- Fixer Upper
- Horse
- Golf
- Fireplace
- Deck
- Garage
- Basement
- Pool
Property vs Single Family Average in 37323
Price
Taxes
Year Built

 River Counties Association of REALTORS® All information deemed reliable but not guaranteed. All properties are subject to prior sale, change or withdrawal. Neither listing broker(s) or information provider(s) shall be responsible for any typographical errors, misinformation, misprints and shall be held totally harmless. Listing(s) information is provided for consumer's personal, non-commercial use and may not be used for any purpose other than to identify prospective properties consumers may
