






Address
159 Aspen Way, McDonald, TN
Price
$ 525,000
Property Attributes
- MLS#1528472
- TypeSingle Family
- Listing Status Active
- CountyBradley
- CityMcDonald
- NeighborhoodImperial Group Ltd
- Zip37353
- StyleOther
- Year Built1997
- Taxes$ 1955
- Price$ 525,000
- Bedrooms3
- Full Bathrooms2
- Half Bathrooms0
- Sqr Footage2028
- Lot Size12.7 Acres
Data Source:
Greater Chattanooga MLS (GCAR)
Property Description
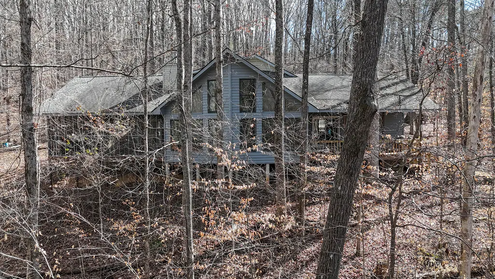
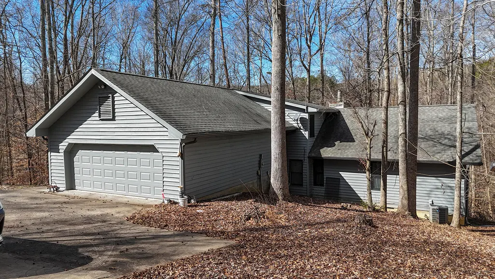
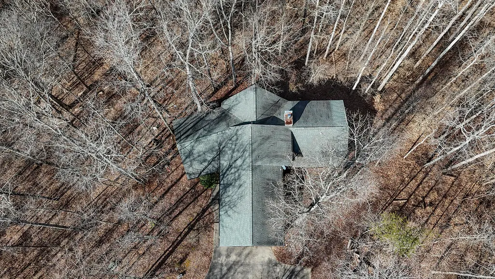
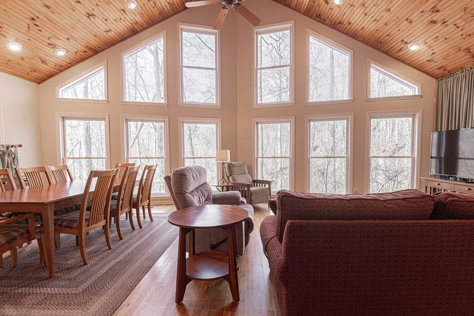
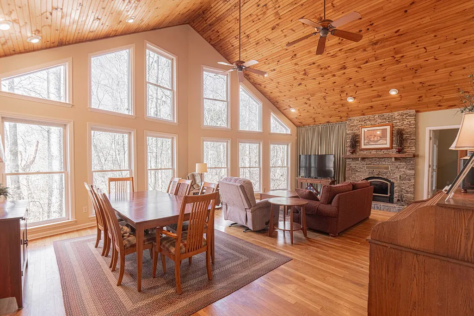
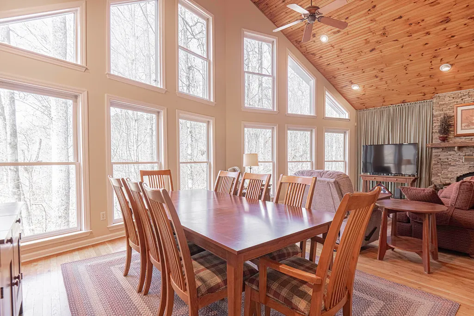
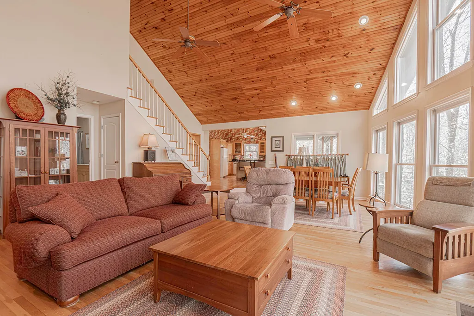
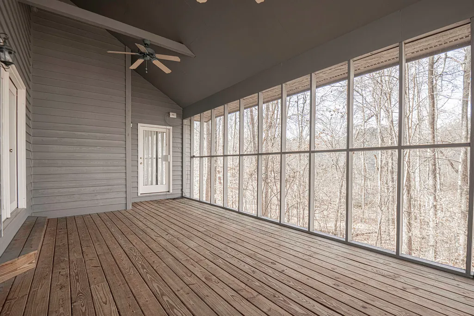
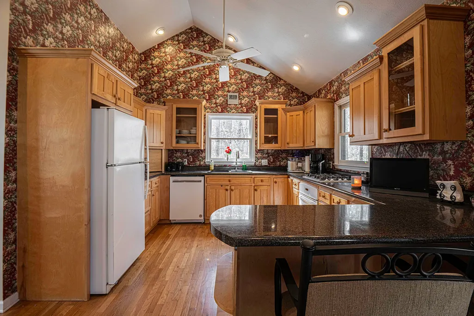
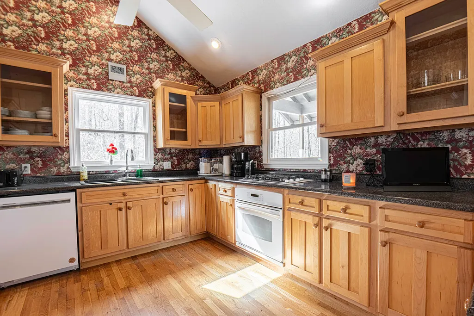
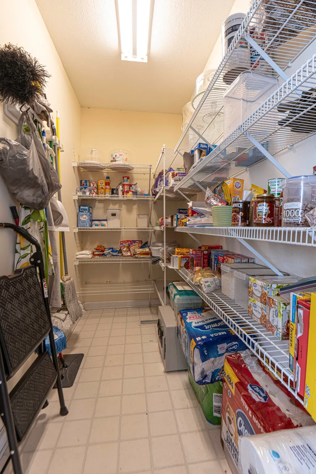
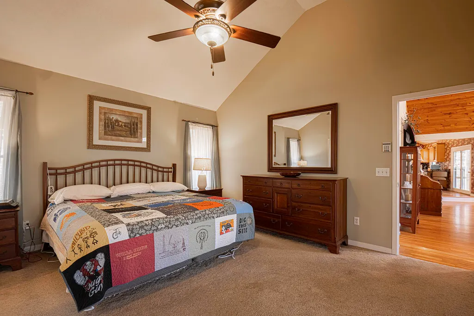
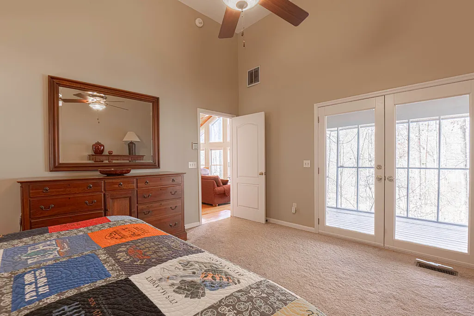
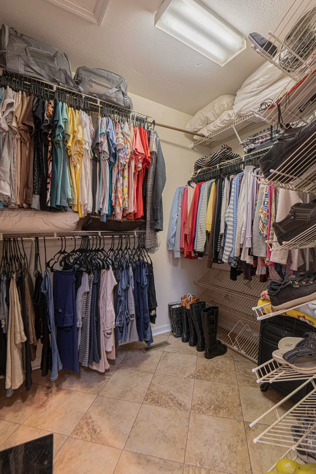
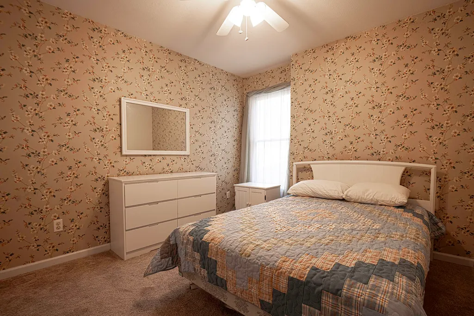
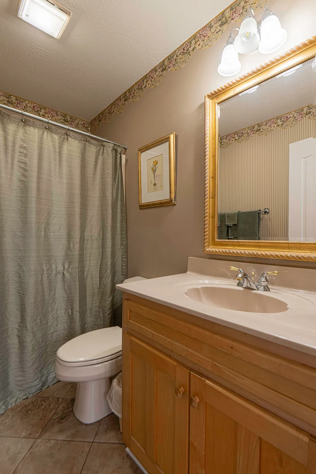
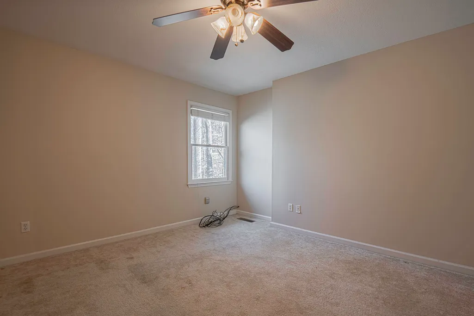
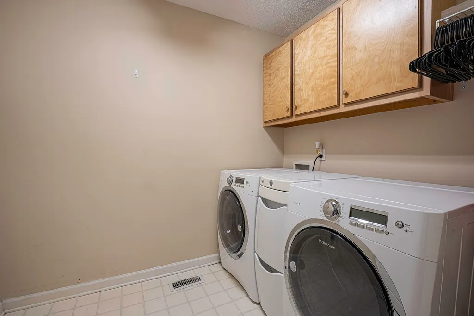
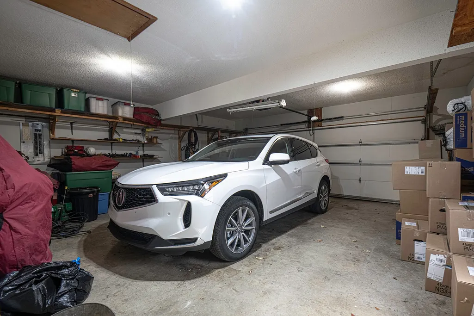
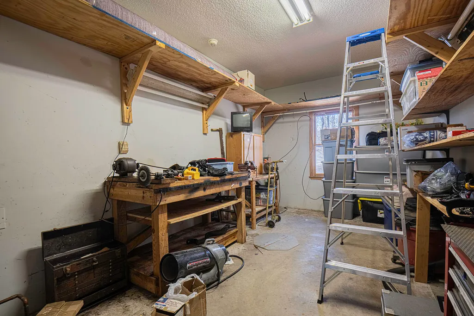
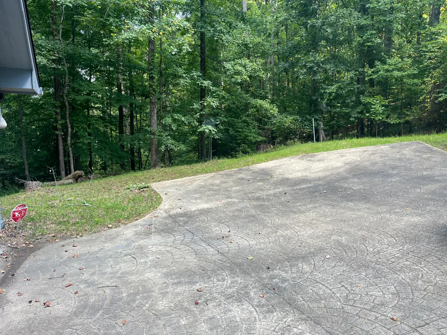
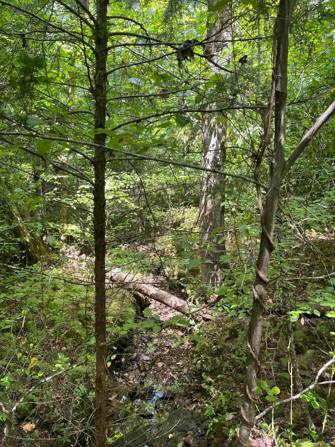
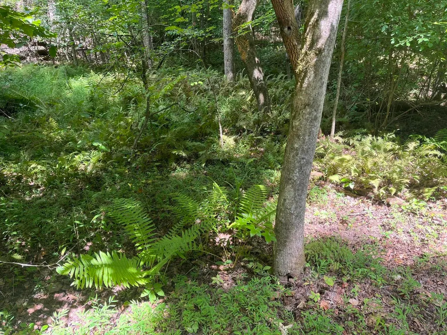
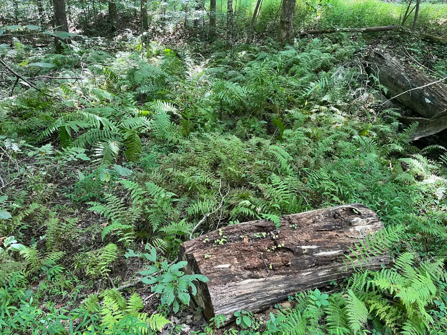
Looking for a peaceful retreat? This property is a custom-built home in a private wooded setting. The home has a beautiful one step down combo great room/dining room with a gorgeous vaulted ceiling. This room has incredible floor to ceiling windows, and a stacked stone fireplace with a wood-burning insert. Primary bedroom (one step up from the great room) has a large walk-in closet, a linen closet, a vanity with 2 sinks, and a water closet. The new tiled walk-in shower in the primary bathroom was installed in 9/2025. Anderson windows throughout the home. A large-screened porch with access to the great room and primary suite. Sit on the screened porch and watch the wildlife wander through ! Another covered porch is just off the kitchen. The kitchen has a vaulted ceiling and lot of cabinets. Just off the kitchen is spacious walk-in pantry. The Laundry is on the main level. A second bedroom is on the main floor. The third bedroom is upstairs with walk-in closet. There is a heated workshop off the garage. Shelving in the garage and the workshop. Pull down stairs in the garage. Roof replaced end of 2023. Gutters replaced 12/2025. Exterior painted 12/2025. New ceiling fan in primary bedroom in 2025. Driveway paved 3 or 4 years ago. Seller had internet service through Twin Lakes. Seller has Verizon cell phone service. Broadband is available. Underground utilities. The property includes 2 tracts for a total of 12.70+/- acres. All information provided is deemed reliable, but not guaranteed ! Buyer is responsible to verify ALL information considered important to Buyer. ** remember the one step down when entering the dining room/great room *** Priced below tax appraisals. !!!
| Price History | |
|---|---|
| 2/13/2026 | Listed $674,500 |
| 3/5/2026 | 2$664,500 |
| 4/8/2026 | 3$645,000 |
| 5/28/2026 | 1$639,500 |
| 6/4/2026 | 4$619,500 |
| 6/19/2026 | 4$600,000 |
| 7/21/2026 | 5$575,000 |
| 8/7/2026 | 5$550,000 |
| 8/29/2026 | 5$525,000 |
General Features
| Sewer | Septic Tank |
|---|---|
| Heating | Central,Electric,Forced Air,Heat Pump,Propane |
| Cooling | Ceiling Fan(s),Central Air,Electric |
| Utilities | Electricity Connected,Phone Connected,Propane,Underground Utilities |
| Possession | Close Of Escrow |
| Roof | Asphalt,Shingle |
| Appliances | Water Heater,Washer,Self Cleaning Oven,Propane Cooktop,Plumbed For Ice Maker,Microwave,Free-Standing Refrigerator,Electric Water Heater,Electric Oven,Dryer,Disposal,Dishwasher,Cooktop,Convection Oven |
| Garage Spaces | 2 |
| Patio/Porch Features | Covered,Porch - Covered,Porch - Screened |
| Architectural Style | Other |
| Pool Features | None |
| Construction Materials | Stone,Other |
| Year Built | 1997 |
| Stories Count | 2 |
| Levels | Two |
| Property Subtype | Single Family Residence |
| Waterfront Features | Creek |
| Community Features | None |
| Additional Parcels Description | This transaction includes: Parcel /Tax ID: 031 052.00 Lot 58 6.36 Acres Taxes: $226.26 |
| County | Bradley |
| New Construction | false |
| Property Type | Residential |
| HOA | false |
| Attached Garage | true |
| Subdivision Name | Imperial Group Ltd |
| Garage Y/N | true |
| Other Structures | None |
| Total Rooms | 8 |
| Full Baths | 2 |
| Status | Active |
| Directions | From Hwy 153 and Hwy 58, Go North on Hwy 58 for appx 12 miles, turn R onto Mahan Gap Rd, in about 5 miles (Mahan Gap will change to Harrison Pk as you enter Bradley County) Turn Left onto Mountain Rd, |
| High School | Ocoee Middle/High |
| City | McDonald |
| Senior Community Y/N | false |
| Lot Size Units | Acres |
| Lot Size Square Feet | 553212 |
| Carport Y/N | false |
| Listing Terms | Cash,Conventional,VA Loan |
| Elementary School | Prospect Elementary |
| Land Lease Y/N | No |
| Tax Annual Amount | 1955.54 |
| Home Warranty Y/N | false |
| Middle/Junior High School | Ocoee Middle/High |
| Lease Renewal Y/N | No |
| Additional Parcels Y/N | true |
| Lease Considered Y/N | No |
| Rent Control Y/N | No |
| Standard Status | Active |
| Occupancy Type | Owner |
| MobileHomeRemainsYN | No |
| Legal Description | 6.64 Deed Acres for Parcel 031 051.00 Lot 55 6.36 Deed Acres for Parcel 031 052.00 Lot 58 |
| Sewer_co_Septic_sp_Tank | true |
| Heating_co_Propane3 | true |
| Heating_co_Central | true |
| Utilities_co_Underground_sp_Utilities | true |
| Year Built Effective | 1996 |
Interior Features
| Interior Amenities | Breakfast Bar,Ceiling Fan(s),Double Vanity,High Ceilings,Natural Woodwork,Open Floorplan,Pantry,Split Bedrooms,Tub/shower Combo,Walk-In Closet(s) |
|---|---|
| Flooring | Carpet,Ceramic Tile,Hardwood,Linoleum,Wood |
| Total Fireplaces | 1 |
| Fireplace Features | Blower Fan,Great Room,Insert,Wood Burning |
| Basement (Y/N) | false |
| Air Conditioning Y/N | true |
| Heating Y/N | true |
| Window Features | Double Pane Windows |
| Fireplace Y/N | true |
| Above Grade Finished Area | 2028 |
| Laundry Features | Electric Dryer Hookup,Laundry Room,Main Level,Washer Hookup |
| Total Bedrooms | 3 |
| LivingAreaSource | Tax Records |
| Total Baths | 2 |
| Heating-Heat Pump | true |
| Heating-Forced Air | true |
Exterior Features
| Exterior Amenities | None |
|---|---|
| Fencing | None |
| Parking Features | Asphalt,Driveway,Garage,Garage Door Opener,Garage Faces Rear |
| Lot Features | Many Trees,Secluded,Wooded |
| Water Source | Well |
| Lot Size Area | 12.7 |
| Foundation Details | Block,Stone |
| Spa | false |
| Building Area Total | 2028 |
| Lot Dimensions | 491x879x1093x231x434x557 |
| Lot Size Acres | 12.7 |
| Road Surface Type | Asphalt |
| Waterfront Y/N | false |
| Road Frontage Type | County Road |
| Other Equipment | DC Well Pump |
| Crops Included Y/N | No |
| Road Responsibility | Public Maintained Road |
| Horse Y/N | No |
| Irrigation Water Rights Y/N | No |
Amenities
- Foreclosure
- Views
- Short Sale
- New Construction
- Adult 55+
- Lease To Own
- No HOA Fees
- Furnished
- Primary On Main
- Air Conditioning
- Seller Finance
- Green
- Fixer Upper
- Horse
- Golf
- Fireplace
- Deck
- Garage
- Basement
- Pool
Property vs Single Family Average in 37353
Price
Taxes
Year Built
 © 2026 Chattanooga Association of Realtors. All rights reserved. Information deemed to be reliable but not guaranteed. The data relating to real estate for sale on this website comes from the Chattanooga Association of Realtors and the Broker Reciprocity Program.sm. Real estate listings held by brokerage firms other than REMAX Properties are marked with the BR logo and detailed information about them includes the name of the listing brokers. Listing broker has attempted to offer accurate data,
 River Counties Association of REALTORS® All information deemed reliable but not guaranteed. All properties are subject to prior sale, change or withdrawal. Neither listing broker(s) or information provider(s) shall be responsible for any typographical errors, misinformation, misprints and shall be held totally harmless. Listing(s) information is provided for consumer's personal, non-commercial use and may not be used for any purpose other than to identify prospective properties consumers may
